ERA Blavier presents this first-floor apartment located in Nandrin, in a quiet rural setting within a low-traffic street. The property is part of a small condominium built in 2015. The apartment stands out for its very generous volumes, featuring a large open-plan living area combining the living room, dining area and kitchen. It also benefits from a pleasant terrace providing excellent natural light. Heating is provided by a gas central heating system, complemented by a pellet stove. The layout includes three bedrooms, two bathrooms and a separate laundry room. The apartment is in very good overall condition and requires no renovation work. Easy parking is available nearby. The location is practical, just a few minutes from the Route du Condroz, with quick access to shops and main road connections. PEB : B ; E spec : 119 ; E total : 30.206 All information and measurements are provided for indicative and non-contractual purposes only.
ERA Blavier presents this high-end duplex apartment, located on the second and third floors, within a small condominium in Nandrin, set in a quiet rural environment. The property is part of a recent construction from 2015 and is in perfect overall condition, with no renovation work required. The duplex offers a very large open-plan living area, combining the living room, dining area and kitchen, with generous volumes throughout. On the upper level, the property includes a fourth bedroom, a large attic, as well as a fitted studio with an independent entrance. This studio is not recognized as an independent unit by the urban planning authorities and is currently occupied for private use. It may be used by a teenager seeking greater independence or sublet to a student. The duplex benefits from a large private garden of approximately 700 m². The property is located just a few minutes from the Route du Condroz, with easy access to shops, main road connections. PEB : A ; E spec : 85 ; E total : 25 881
ERA Blavier presents this high-end duplex apartment, located on the second and third floors, within a small condominium in Nandrin, set in a quiet rural environment. The property is part of a recent construction from 2015 and is in perfect overall condition, with no renovation work required. The duplex offers a very large open-plan living area, combining the living room, dining area and kitchen, with generous volumes throughout. On the upper level, the property includes a fourth bedroom, a large attic, as well as a fitted studio with an independent entrance. This studio is not recognized as an independent unit by the urban planning authorities and is currently occupied for private use. It may be used by a teenager seeking greater independence or sublet to a student. The duplex benefits from a large private garden of approximately 700 m². The property is located just a few minutes from the Route du Condroz, with easy access to shops, main road connections. PEB : A ; E spec : 85 ; E total : 25 881
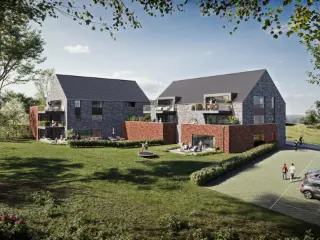
UN CADRE DE VIE EXCEPTIONNEL A NANDRIN Le Clos du Parc est une résidence de standing située à Nandrin . Niché au cœur d’un parc verdoyant, ce projet immobilier exclusif propose 18 appartements modernes qui allient élégance, confort et performance énergétique. POURQUOI CHOISIR LE CLOS DU PARC ? ✅ Un emplacement idéal : Situé dans un cadre paisible tout en étant à proximité des commerces, écoles, restaurants et services essentiels de la route du Condroz. ✅ Des appartements de standing : De 1 à 3 chambres , avec des jardins et/ou terrasses spacieuses et une vue imprenable sur un environnement arboré. ✅ Performance énergétique : Construction basse énergie , avec chauffage au sol, pompe à chaleur et panneaux photovoltaïques . ✅ Finitions haut de gamme : Matériaux de qualité, grandes baies vitrées, carrelages céramiques grand format, parquet stratifié dans les chambres et isolation acoustique optimale. ✅ Sécurité et confort : Accès sécurisé, ascenseur, parkings privatifs et caves disponibles. LES CARACTERISTIQUES DES APPARTEMENTS ? ✅ Nombre d’unités : 18 appartements ✅ Surface habitable : De 72 m² à 164 m² ✅ Terrasses : De 6 m² à 36 m² ✅ PEB A ✅ À partir de 265.125 € (hors frais, garage et cave) UN INVESTISSEMENT INTELLIGENT Avec son emplacement stratégique et ses prestations haut de gamme, le Clos du Parc constitue une opportunité rare d'habitation ou d'investissement dans un bien immobilier de qualité. Livraison prévue : 2027. 📞 Intéressé(e) ? Contactez nous dès aujourd’hui pour plus d’informations ou pour une visite ! Visitez le bien en 3D ici ###
Idéalement situé, dans le village très recherché de Nandrin, nouvelle résidence de 10 appartements de 1 à 3 chambres de 95 à 140 m² avec grande terrasse privative. Finitions haut de gamme, ascenseur, isolation thermique et acoustique soignée. Le prix inclut cuisine équipée complète, revêtements de sol (carrelage et/ou parquet). Possibilité d'acquérir une cave et un emplacement de parking privatif en supplément. Paiement à la livraison (prévue 2026). Vente sous régime TVA 21%.
REALIM vous propose à la vente cet espace idéalement situé Place Ovide Musin à Nandrin et pouvant accueillir un bureau, une profession libérale ou un appartement (réhabilitation à prévoir dans ce cas). En bon état, le bien se compose de 4 espaces ouverts dont une kitchenette, offrant un cadre fonctionnel et modulable selon vos besoins. Situé au rez-de-chaussée d'un immeuble, il bénéficie d'un accès aisé soit par une entrée indépendante, soit via le hall commun. A proximité immédiate des commodités et de la route du Condroz, il offre une belle visibilité et de nombreuses possibilités selon vos projets. La place Ovide Musin bénéficie également de nombreux emplacements de parking permettant de s'y rendre aisément. Présentation détaillée et documents disponibles sur ### Informations transmises sous réserve d'erreurs et non contractuelles. Cette annonce ne constitue pas une offre commerciale.
UN CADRE DE VIE EXCEPTIONNEL A NANDRIN Le Clos du Parc est une résidence de standing située à Nandrin. Niché au cœur d’un parc verdoyant, ce projet immobilier exclusif propose 18 appartements modernes qui allient élégance, confort et performance énergétique. POURQUOI CHOISIR LE CLOS DU PARC ? ✅ Un emplacement idéal : Situé dans un cadre paisible tout en étant à proximité des commerces, écoles, restaurants et services essentiels de la route du Condroz. ✅ Des appartements de standing : De 1 à 3 chambres, avec des jardins et/ou terrasses spacieuses et une vue imprenable sur un environnement arboré. ✅ Performance énergétique : Construction basse énergie, avec chauffage au sol, pompe à chaleur et panneaux photovoltaïques. ✅ Finitions haut de gamme : Matériaux de qualité, grandes baies vitrées, carrelages céramiques grand format, parquet stratifié dans les chambres et isolation acoustique optimale. ✅ Sécurité et confort : Accès sécurisé, ascenseur, parkings privatifs et caves disponibles. LES CARACTERISTIQUES DES APPARTEMENTS ? ✅ Nombre d’unités : 18 appartements ✅ Surface habitable : De 72 m² à 164 m² ✅ Terrasses : De 6 m² à 36 m² ✅ PEB A ✅ À partir de 265.125 € (hors frais, garage et cave) UN INVESTISSEMENT INTELLIGENT Avec son emplacement stratégique et ses prestations haut de gamme, le Clos du Parc constitue une opportunité rare d'habitation ou d'investissement dans un bien immobilier de qualité. Livraison prévue : 2027. 📞 Intéressé(e) ? Contactez nous dès aujourd’hui pour plus d’informations ou pour une visite ! Visitez le bien en 3D ici ###
UN CADRE DE VIE EXCEPTIONNEL A NANDRIN Le Clos du Parc est une résidence de standing située à Nandrin. Niché au cœur d’un parc verdoyant, ce projet immobilier exclusif propose 18 appartements modernes qui allient élégance, confort et performance énergétique. POURQUOI CHOISIR LE CLOS DU PARC ? ✅ Un emplacement idéal : Situé dans un cadre paisible tout en étant à proximité des commerces, écoles, restaurants et services essentiels de la route du Condroz. ✅ Des appartements de standing : De 1 à 3 chambres, avec des jardins et/ou terrasses spacieuses et une vue imprenable sur un environnement arboré. ✅ Performance énergétique : Construction basse énergie, avec chauffage au sol, pompe à chaleur et panneaux photovoltaïques. ✅ Finitions haut de gamme : Matériaux de qualité, grandes baies vitrées, carrelages céramiques grand format, parquet stratifié dans les chambres et isolation acoustique optimale. ✅ Sécurité et confort : Accès sécurisé, ascenseur, parkings privatifs et caves disponibles. LES CARACTERISTIQUES DES APPARTEMENTS ? ✅ Nombre d’unités : 18 appartements ✅ Surface habitable : De 72 m² à 164 m² ✅ Terrasses : De 6 m² à 36 m² ✅ PEB A ✅ À partir de 265.125 € (hors frais, garage et cave) UN INVESTISSEMENT INTELLIGENT Avec son emplacement stratégique et ses prestations haut de gamme, le Clos du Parc constitue une opportunité rare d'habitation ou d'investissement dans un bien immobilier de qualité. Livraison prévue : 2027. 📞 Intéressé(e) ? Contactez nous dès aujourd’hui pour plus d’informations ou pour une visite ! Visitez le bien en 3D ici ###
VISITE VIRTUELLE DISPONIBLE !! Trevi Rasquain vous propose ce superbe appartement en duplex (2021) de 145 m² situé dans une très belle ferme rénovée du 18ème bénéficiant de finitions soignées et d'équipements modernes, dans parfait état d'entretien ! Situation exceptionnelle, à 4' du centre d'Havelange et 9' du centre de Clavier, profitez de la quiétude et de la fraicheur de la campagne. Il se compose comme suit : au 1er étage : hall d'entrée avec wc , séjour avec cuisine super-équipée , au 2ème étage 3 chambres, salle de bain et buanderie. Au 3ème : vaste grenier. Il dispose également d'une belle terrasse sud couverte en bois exotique et de deux emplacements de parking extérieurs. Petite Copropriété calme et bien tenue. Infos techniques : PEB "A", chauff.centr. au gaz (chauffage sol), châssis dbl vitr. pvc, climatisation réversible, 9 panneaux photovoltaïques, porte blindée.. Convivialité/Tranquilité et sécurité sont les atouts indéniables de ce bien coup de coeur !!!A DECOUVRIR SANS TARDER !!
Présentation complète, plan vidéo dynamique, sur notre site : ### Immeuble de 3 logements loués dont un 4ième à rénover situé non loin du centre de Amay. Grand potentiel de développement. Composition : Appartement 1 (RDC) : Salon, sam, cuisine équipée, 1 chambre (10m2), salle de douche. A l’extérieur, jardin de 118m2 Aspects techniques : châssis DV PVC, compteur électrique individuel, décompteur d'eau, CC mazout, électricité CONFORME, PEB F (n°20260829020642– 434 kWh/m².an – 25 598 kWh/an). Appartement 2 (1er étage) 1 chambre (9m2), salon, cuisine équipée, salle de douche. Aspects techniques : châssis DV PVC, compteur électrique individuel, décompteur d'eau, CC à condensation gaz de ville, électricité CONFORME, PEB D (n°20260829020717– 331 kWh/m².an – 17 510 kWh/an). Studio (2ième étage) Salon, cuisine équipée, salle de douche, chambre sur mezzanine. Aspects techniques : châssis DV PVC, compteur électrique individuel, décompteur d'eau, chauffe électrique, électricité CONFORME, PEB D (n°20260829020803– 310 kWh/m².an – 12 116 kWh/an). Commun : Hall d'entrée, caves de 20m2 Potentiel de développement : • Possibilité d’aménager un 4e lot à l’arrière du bâtiment (ancien permis obtenu, aujourd’hui expiré). • Le terrain se prête également à la création potentielle d’un second immeuble de rapport de 2 à 3 lots, dans la dent creuse entre les immeubles existants. Ces projets sont sous réserve de l’obtention des autorisations urbanistiques et de l’acceptation des projets par la commune. Offre sous réserve d’acceptation des propriétaires. Une question ? Envie de visiter ? N’hésitez pas à contacter Axel au ### ou via l’adresse ### . Pour recevoir d’autres opportunités en exclusivité, nous vous invitons à nous contacter directement. Nous sommes disponibles pour vous accompagner dans votre recherche d’achat ou d’investissement ainsi que dans votre projet de vente. *** Évaluation gratuite et sans engagement ***
Situé dans le charmant et prisé village de Marchin, ce splendide duplex à bonne performance énergétique se compose comme suit : au rez-de-chaussée, un hall d’entrée privatif. Au 1er étage, vous trouverez un séjour ouvert sur la cuisine équipée (34 m²), deux agréables chambres, une salle-de-douche, une buanderie et un WC séparé. Au 2ᵉ étage, deux belles chambres supplémentaires de 19 m² et 9 m² complètent l’ensemble.Caractéristiques techniques : chauffage central au gaz propane, électricité conforme, châssis PVC double vitrage, PEB « B », citerne d’eau de pluie commune, ventilation simple flux et obligations locatives à respecter. Faire offre à partir de 249.000,00 € (offre soumise à l’acceptation des vendeurs). Informations données à titre indicatif et non contractuel. À visiter sans tarder ! ###
Au cœur d'un éco-quartier situé sur les hauteurs de Huy, Trevi Rasquain vous propose cet agréable et lumineux appartement 2 chambres sur 2 étages de 119 m² avec terrasse et jardin privatif !! Il se compose comme suit : hall d'entrée, wc séparé, buanderie, living spacieux avec cuisine équipée, 2 chambres et 1 salle de douche. Il dispose d'une terrasse et d'un jardin privatif idéalement exposés SUD et bénéficiant d'une vue imprenable à 180° sur la ville !! Possibilité d'acquérir un emplacement de parking privatif en supplément. Infos techniques : PEB B, châssis dbl vitr. pvc, chauff. central gaz (collectif), VMC, électricité conforme, isolation acoustique et thermique performante ! Appartement en très bon état d'entretien et équipé en luminaires. Copropriété calme et conviviale, à proximité du centre et de toutes les facilités. Prix : 265.000 € — Informations données à titre indicatif et non contractuelles. Cette annonce ne constitue pas une offre.
Au cœur d'un éco-quartier situé sur les hauteurs de Huy, Trevi Rasquain vous propose ce magnifique et lumineux penthouse 3 chambres de 120 m² situé au dernier étage avec entrée indépendante !! Il se compose comme suit : hall d'entrée, wc séparé, buanderie, living spacieux avec cuisine équipée, 3 chambres et 1 salle de bains. Il dispose d'une terrasse panoramique idéalement exposée SUD et bénéficiant d'une vue imprenable à 180° sur la ville !! Infos techniques : PEB B, châssis dbl vitr. pvc, chauff. central gaz (collectif), VMC, électricité conforme, isolation acoustique et thermique performante ! Copropriété calme et conviviale, à proximité du centre et de toutes les facilités. Prix : 285.000 €. Poss. d'acquérir un emplacement de parking. Informations données à titre indicatif et non contractuelles. Cette annonce ne constitue pas une offre.
Au cœur d'un éco-quartier situé sur les hauteurs de Huy, Trevi Rasquain vous propose cet agréable et lumineux appartement 2 chambres sur 2 étages de 119 m² avec terrasse et jardin privatif !! Il se compose comme suit : hall d'entrée, wc séparé, buanderie, living spacieux avec cuisine équipée, 2 chambres avec salle de bain et salle de douche. Il dispose d'une terrasse et d'un jardin privatif idéalement exposés SUD et bénéficiant d'une vue imprenable à 180° sur la ville !! Possibilité d'acquérir un emplacement de parking privatif en supplément. Infos techniques : PEB B, châssis dbl vitr. pvc, chauff. central gaz (collectif), VMC, électricité conforme, isolation acoustique et thermique performante ! Appartement en très bon état d'entretien et équipé en luminaires. Copropriété calme et conviviale, à proximité du centre et de toutes les facilités. Prix : 265.000 € — Informations données à titre indicatif et non contractuelles. Cette annonce ne constitue pas une offre.
Idéalement situé, à proximité de toutes les commodités (écoles, commerces et transports en commun), ce magnifique penthouse de 2 chambres se compose comme suit : Au 4ᵉ étage: un hall d'entrée desservant un vaste séjour de 34 m² ouvert sur une magnifique cuisine équipée. Baigné de lumière, le séjour donne accès à une grande terrasse offrant une vue imprenable sur les hauteurs de Huy. Le bien dispose également d’une spacieuse buanderie de 15 m², de deux belles chambres de 16 m² et 30 m², ainsi que d’une salle d’eau équipée d’une baignoire et d’une douche. Un WC indépendant complète l’ensemble. Il est possible d’acquérir, en supplément, deux emplacements de parking sécurisés au sein de la résidence. Sur le plan technique: le bien bénéficie d’un PEB B, d’une installation électrique conforme, de panneaux photovoltaïques privatifs, d’une pompe à chaleur air/eau, d’une préinstallation pour la climatisation, matériaux de qualité, ascenseur donnant accès à l'appartement et d’un système de ventilation. À visiter sans tarder! Un bien rare sur le marché. Prix : Faire offre à partir de 299.000€ HTVA (TVA à 21 %), avec une quote-part terrain soumise au régime des droits d’enregistrement. Disponibilité à l’acte. Le bien est actuellement occupé comme bureau et est en cours de réaménagement en vue de sa mise en vente (appartement). Certaines images ont été retouchées ou aménagées à l’aide de l’intelligence artificielle et sont présentées à titre illustratif, sans valeur contractuelle. Plus d’informations sur ###
Idéalement situé à deux pas du centre-ville de Huy, dans une résidence calme et bien entretenue, ce magnifique appartement se compose comme suit : un hall d’entrée, un spacieux et lumineux séjour donnant accès à un agréable balcon, une cuisine entièrement équipée, deux chambres, une salle de douche avec douche à l’italienne, une buanderie ainsi qu’un WC indépendant. Ce bien dispose également d’un grand garage sécurisé pour une voiture et du rangement. Sur le plan technique, l’appartement bénéficie d’un chauffage central au gaz, de châssis en PVC double vitrage, électricité CONFORME et d’un certificat PEB de classe B. Actuellement loué, l’appartement génère un loyer mensuel de 950€, auquel s’ajoutent 70€ par mois pour le garage. Une obligation locative est à respecter, offrant ainsi un investissement avec un revenu locatif déjà établi. Prix: Faire offre à partir de 299.000€ (sous reverse de l'acceptation des propriétaires). Une belle opportunité à découvrir sans tarder! ###
Immobilière Stalport offers this charming ground-floor, one-bedroom apartment. It features a pleasant living area comprising a lounge, dining room, and kitchen, along with a bedroom and a bathroom equipped with a shower, wall-hung toilet, and a single-basin vanity unit. Technical specifications: PVC double glazing, compliant electrical system, electric heating, and a pellet stove. EPC rating E (358 kWh/m²/year; ref. 20261008054973). Common charges and water provision: €110/month. Parking space included. Currently rented at €650, this apartment represents an attractive opportunity for a buy-to-let investment or a first home purchase. Available upon completion of the sale. Schedule your viewing by calling ### or emailing ### .
VISITE VIRTUELLE DISPONIBLE !!! Trevi Rasquain vous présente cet agréable studio de 50m², idéalement situé dans le centre ville de Huy, à proximité immédiate des toutes les commodités. Situé au 2ème étage de la résidence avec ascenseur, il se dispose comme suit : un hall d'entrée, une grande pièce de vie/chambre lumineuse de 32m², une cuisine entièrement équipée, une salle de bains (baignoire, lavabo, wc), une cave de 6m² au sous-sol. Aspects techniques : chaudière individuelle au gaz de ville, installation électrique conforme (jusqu'en 2042), châssis en PVC double vitrage de 2023, vidéophone, PEB B (133kWh/m².an), compteurs électrique et gaz individuels, décompteur pour l'eau. Charges communes (+ conso d'eau) d'environ 1.100€/an. Très belle opportunité, dans une résidence calme et bien entretenue ! A voir sans tarder ! Cette annonce ne constitue pas une offre. Informations données à titre indicatif et non contractuelles. Plus d'info : ### - ###
Découvrez un cadre de vie d’exception alliant panorama saisissant et excellence technologique. Niché sur le prestigieux Coteau des Vignes, cet immeuble à appartements de nouvelle génération redéfinit l'art de vivre urbain, tout en restant connecté à la nature. Un panorama à couper le souffle au quotidien.. Situé idéalement juste en face de la majestueuse Citadelle de Huy, le bâtiment offre une vue plongeante et imprenable sur la ville et ses reflets. Vivez dans un cocon de sérénité et d'écologie. Conçu selon les normes de dernière génération, cet immeuble vous garantit une isolation thermique de pointe, un confort acoustique absolu, un investissement durable. Les points forts du projet : • Emplacement premium sur le Coteau des Vignes. • Vue panoramique sur la Meuse, la ville et la Citadelle. • Finitions de standing et luminosité maximale. • Proximité immédiate des commodités, commerces et axes routiers.




 Open Immovlan