A duplex apartment for sale in Thimister-Clermont, offered at 265 000 €. With an approximate area of 136 m² according to the energy performance certificate, the property has two to three bedrooms, a terrace and a parking space. It is situated on the second floor of a co-ownership and is currently rented for €900 per month, excluding charges, according to the French description. The apartment comprises an entrance hall with a cloakroom, a spacious living area of approximately 71 m² and an open fitted kitchen equipped with a fridge/freezer, bar fridge, oven, ceramic hob, extractor hood, dishwasher and sink. There is also a laundry room, two bedrooms of approximately 8 m² and 13 m², a shower room with a shower and double washbasin, a separate toilet, and a study or small bedroom of approximately 6 m². The south-facing terrace measures 5 m². Upstairs, an open mezzanine of approximately 19 m² overlooks the living area. The property has wooden and PVC double-glazed windows, gas central heating, underfloor heating in the living area, 30 photovoltaic panels and four thermal panels. The listed energy performance is class B, with specific primary energy consumption of 110 kWh/m² per year and total energy consumption of 14,911 kWh per year; the EPC reference is 20240617016786. Located in Thimister-Clermont, the apartment is described as being in a quiet setting overlooking the countryside of the village of La Minerie. The cadastral income has not yet been determined because a division is in progress. The seller states that no guarantee regarding fire-safety compliance can be given, as the property is being sold as is. For further information or to arrange a viewing, please contact the selling agent.
In zentraler und zugleich verkehrsgünstiger Lage von Herbesthal befindet sich diese großzügige Parterrewohnung mit einer Wohnfläche von ca. 123 m². Die Wohnung überzeugt durch eine angenehme Raumaufteilung, viel Platz und eine praktische Lage für Pendler, Paare oder kleine Familien. Der Wohnbereich bietet ausreichend Fläche für eine gemütliche Sofaecke sowie einen Ess- oder Arbeitsbereich. Die vorhandene Einbauküche ist bereits im Objekt integriert und ermöglicht einen direkten, unkomplizierten Einzug. Insgesamt verfügt die Wohnung über zwei Schlafzimmer, die sich flexibel nutzen lassen – beispielsweise als Elternschlafzimmer, Kinderzimmer, Gästezimmer oder Homeoffice. Ein besonderes Plus ist das neu gestaltete Badezimmer. Dieses ist modern ausgestattet und verfügt über eine italienische Dusche, die für zusätzlichen Komfort und ein zeitgemäßes Wohngefühl sorgt. Durch die Lage im Erdgeschoss eignet sich die Wohnung zudem besonders gut für Personen, die eine bequem zugängliche Wohnung ohne viele Treppen suchen. Auch die Lage spricht für sich: Die Wohnung befindet sich in der Bahnhofstraße 2A in Herbesthal; Der Bahnhof Welkenraedt liegt nur etwa 150 Meter entfernt, was die Wohnung besonders attraktiv für Berufspendler macht. Durch die Nähe zur Autobahn ist die Wohnung außerdem ideal für alle, die regelmäßig in Richtung Eupen, Lüttich, Aachen oder in die umliegenden Gemeinden unterwegs sind. Gleichzeitig profitiert man von der Nähe zu Welkenraedt mit seinen alltäglichen Infrastrukturen und Mobilitätsmöglichkeiten. Weitere Infos & Kontakt ausschließlich per Telefon: ### nach 17 Uhr
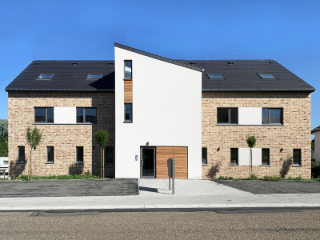
C’est dans le cadre champêtre du village de Montzen, à quelques minutes de Welkenraedt, que Piron Construction vous invite à découvrir la Résidence Demoulin et ses 7 appartements de standing. La construction de cette bâtisse allie avec justesse les matériaux traditionnels et l’architecture moderne. Agréable, lumineuse et fonctionnelle, cette résidence est conçue pour offrir un maximum de confort et de bien-être.
Adresse Exacte : Rue Ann-Sophie Charlier 29, 4650 HERVE. Concept Confort vous propose des appartements neufs, 1, 2, 3 et 4CH, entièrement équipés, PEB A. L'appartement se compose de: 2CH, Salle de bain avec douche, WC séparé, Séjour-salle à manger, Cuisine équipée, Buanderie, Terrasse, Jardin, Parking (obligatoire, en sus du prix), Box fermé (obligatoire, en sus du prix), Cave (obligatoire, en sus du prix). Equipements : Ventilation double flux, Chauffage sol, Triple vitrage, Electros Siemens, Chaudière individuelle, Compteurs individuels. VISITES sur RENDEZ-VOUS. INFO & CONTACT: ### ou via ###
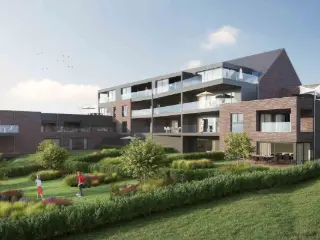
C’est sur les hauteurs d'Andrimont que Lamy Construction commercialise son nouveau projet. Il s'agit d'une résidence de haut standing, composée de 24 appartements clé-sur-porte. À seulement 2 km du centre d’Andrimont, ce quartier offrira le calme et la tranquillité à ses futurs occupants. Conçus dans une architecture moderne et contemporaine, ces appartements composés de 1 à 3 chambres disposent d’une surface habitable allant de 50 à 112 m2. Lumineuses et spacieuses, les pièces de vie créeront une ambiance chaleureuse qui ravira les futurs propriétaires. Un parking intérieur et extérieur seront mis à disposition des habitants. Afin d’offrir à chacun un espace extérieur, chaque appartement sera équipé d’une terrasse et les biens du rez-de-chaussée disposent également de jardins privatifs! Les espaces communs extérieurs communs seront aménagés en parc. Découvrez sans plus attendre cette magnifique résidence sur notre site internet ! ###
Pierre & Nature freut sich, Ihnen sein neuesn Wohnprojekt „Les Jardins de Botister“ in Andrimont vorzustellen. Die Residenz entsteht in einer ruhigen, grünen und zugleich hervorragend angebundenen Lage. Schulen, Geschäfte und öffentliche Verkehrsmittel befinden sich in unmittelbarer Nähe, während die Zentren von Andrimont und Dison nur wenige Minuten entfernt sind. Das Projekt umfasst eine vielfältige Auswahl an Wohnungen mit ein bis drei Schlafzimmern und unterschiedlichen Wohnflächen, sodass sowohl Eigennutzer als auch Investoren die passende Immobilie finden. Die zeitgemäße Architektur verbindet Ästhetik, Komfort und Nachhaltigkeit und schafft mit großzügigen Terrassen und Außenbereichen ein besonders angenehmes Wohnumfeld. Dank großer Fensterfronten profitieren die Wohnungen von einer optimalen natürlichen Belichtung und einem hohen Wohnkomfort. Energieeffizienz der neuesten Generation Die Residenz wird den höchsten aktuellen Energiestandards entsprechen und die Zertifizierungen PEB Klasse A sowie Q-ZEN erhalten. Zu den technischen Ausstattungsmerkmalen zählen insbesondere: Kollektive Wärmepumpe verbunden mit PV-Anlage Hochwertige Wärme- und Schalldämmung Kontrollierte Wohnraumlüftung mit Wärmerückgewinnung Regenwasseranlage für die WC-Nutzung Darüber hinaus stehen den Bewohnern ein sicherer Fahrradraum sowie ein leicht zugänglicher Müllraum zur Verfügung. Da sich das Projekt aktuell noch in der Realisierungsphase befindet, können Käufer die Raumaufteilung und die Ausstattung teilweise an ihre individuellen Bedürfnisse anpassen. Besonders interessant für Kapitalanleger Eine seltene Investitionschance: Unter den aktuell geltenden Bedingungen können Investoren von einem außergewöhnlich reduzierten Mehrwertsteuersatz von 6 % anstelle der üblichen 21 % profitieren. Diese erhebliche Steuerersparnis reduziert den Investitionsaufwand deutlich und verbessert die Rentabilität der Kapitalanlage. In Verbindung mit der energieeffizienten Bauweise, den niedrigen Betriebskosten, dem geringen Instandhaltungsbedarf eines Neubaus und der attraktiven Wohnlage stellt „Les Jardins de Botister“ eine besonders interessante Investition mit langfristigem Wertsteigerungs- und Vermietungspotenzial dar. Wohnung 0F Die Wohnung 0F verfügt über eine Wohnfläche von 96 m² sowie eine großzügige Terrasse von 56 m² mit Südwest-Ausrichtung. Sie besteht aus: Eingangsbereich Heller Wohn- und Essbereich mit offener Küche Zugang zur großzügigen Terrasse Drei Schlafzimmer Badezimmer mit WC + separatem Gäste-WC Technik- und Abstellraum Die Bauausführung erfolgt durch die renommierte Firma Convents , die auf zahlreiche erfolgreiche Referenzen in der Region verweisen kann. Adresse: Chemin de Botister 55, 4821 Andrimont ☎ ### ✉ ### Weitere verfügbare Wohnungen und sämtliche Informationen zum Projekt finden Sie unter: ### Hinweis: Unter den gesetzlich vorgesehenen Bedingungen kann der Käufer von einem reduzierten Mehrwertsteuersatz von 6 % statt 21 % profitieren, im Wesentlichen : Das Projekt muss für die Anwendung des 6 %-Mehrwertsteuersatzes zugelassen sein. Die Wohnung wird vom Käufer als einzige und eigene Hauptwohnung genutzt und die Wohnfläche überschreitet 200 m² nicht. Oder die Wohnung wird für eine Gesamtdauer von mindestens 15 Jahren an eine oder mehrere Privatpersonen vermietet, die dort ihren Hauptwohnsitz begründen. Oder die Wohnung wird langfristig an einen sozialen Träger vermietet (z. B. eine Soziale Immobilienagentur, eine anerkannte Wohnungsbaugesellschaft oder eine soziale Einrichtung des privaten Rechts).
Neue Wohnung – 2 SZ. – 1. Etage – PEB A/Qzen Pierre & Nature freut sich, Ihnen sein neues Wohnprojekt „Les Jardins de Botister“ in Andrimont vorzustellen. Die Residenz entsteht in einer ruhigen, grünen und zugleich hervorragend angebundenen Lage. Schulen, Geschäfte und öffentliche Verkehrsmittel befinden sich in unmittelbarer Nähe, während die Zentren von Andrimont und Dison nur wenige Minuten entfernt sind. Das Projekt umfasst eine vielfältige Auswahl an Wohnungen mit ein bis drei Schlafzimmern und unterschiedlichen Wohnflächen, sodass sowohl Eigennutzer als auch Investoren die passende Immobilie finden. Die zeitgemäße Architektur verbindet Ästhetik, Komfort und Nachhaltigkeit und schafft mit großzügigen Terrassen und Außenbereichen ein besonders angenehmes Wohnumfeld. Dank großer Fensterfronten profitieren die Wohnungen von einer optimalen natürlichen Belichtung und einem hohen Wohnkomfort. Energieeffizienz der neuesten Generation Die Residenz wird den höchsten aktuellen Energiestandards entsprechen und die Zertifizierungen PEB Klasse A sowie Q-ZEN erhalten. Zu den technischen Ausstattungsmerkmalen zählen insbesondere: Kollektive Wärmepumpe verbunden mit PV-Anlage Hochwertige Wärme- und Schalldämmung Kontrollierte Wohnraumlüftung mit Wärmerückgewinnung Regenwasseranlage für die WC-Nutzung Darüber hinaus stehen den Bewohnern ein sicherer Fahrradraum sowie ein leicht zugänglicher Müllraum zur Verfügung. Da sich das Projekt aktuell noch in der Realisierungsphase befindet, können Käufer die Raumaufteilung und die Ausstattung teilweise an ihre individuellen Bedürfnisse anpassen. Besonders interessant für Kapitalanleger Eine seltene Investitionschance: Unter den aktuell geltenden Bedingungen können Investoren von einem außergewöhnlich reduzierten Mehrwertsteuersatz von 6 % anstelle der üblichen 21 % profitieren. Diese erhebliche Steuerersparnis reduziert den Investitionsaufwand deutlich und verbessert die Rentabilität der Kapitalanlage. In Verbindung mit der energieeffizienten Bauweise, den niedrigen Betriebskosten, dem geringen Instandhaltungsbedarf eines Neubaus und der attraktiven Wohnlage stellt „Les Jardins de Botister“ eine besonders interessante Investition mit langfristigem Wertsteigerungs- und Vermietungspotenzial dar. Die Wohnung 1D verfügt über eine Fläche von 81 m² und einen Balkon von 11 m². Die Einheit setzt sich aus einem Eingangsbereich, einem hellen Wohnraum (Küche, Esszimmer, Wohnzimmer) mit Zugang zum südwestlich ausgerichteten Balkon, zwei Schlafzimmern, einem Badezimmer mit WC, einem separaten WC sowie einem Technik-/Abstellraum zusammen. Die Bauausführung erfolgt durch die renommierte Firma Convents , die auf zahlreiche erfolgreiche Referenzen in der Region verweisen kann. Adresse: Chemin de Botister 55, 4821 Andrimont ☎ ### ✉ ### Weitere verfügbare Wohnungen und sämtliche Informationen zum Projekt finden Sie unter: ### Hinweis: Unter den gesetzlich vorgesehenen Bedingungen kann der Käufer von einem reduzierten Mehrwertsteuersatz von 6 % statt 21 % profitieren, im Wesentlichen : Das Projekt muss für die Anwendung des 6 %-Mehrwertsteuersatzes zugelassen sein. Die Wohnung wird vom Käufer als einzige und eigene Hauptwohnung genutzt und die Wohnfläche überschreitet 200 m² nicht. Oder die Wohnung wird für eine Gesamtdauer von mindestens 15 Jahren an eine oder mehrere Privatpersonen vermietet, die dort ihren Hauptwohnsitz begründen. Oder die Wohnung wird langfristig an einen sozialen Träger vermietet (z. B. eine Soziale Immobilienagentur, eine anerkannte Wohnungsbaugesellschaft oder eine soziale Einrichtung des privaten Rechts).
For sale at €220 000, this apartment in Herve brings together a private garden, a terrace and a garage. Located at Rue Fontaine Dumont 10 2, the property is on the first floor of a building with three floors and is currently not rented. Its availability is to be agreed. The apartment comprises an entrance hall, a bright living room, a kitchen, two bedrooms and a bathroom. A cellar and garage are also included. The private garden is south-facing and has a terrace and a garden shed. The property is described as being in generally good condition and is equipped with PVC double-glazed windows, an aluminium guardrail, gas central heating and an intercom. Its specific primary energy consumption is 241 kWh/m² per year, with EPC reference 20260408038666. The cadastral income is €743, and VAT does not apply. Situated in Herve, the apartment is described as being in a quiet residential area, close to the shopping street. For further information or to discuss the agreed availability, please contact us about this property.
Luxury Apartment in Herve Partner Immo is pleased to present this superb luxury apartment located in a recent residential building in Herve. Featuring high-quality finishes, modern amenities, and excellent energy performance, this property is perfect for anyone looking for a comfortable, functional, and contemporary living environment. The apartment comprises: Entrance hall Laundry room Separate toilet 2 bedrooms Bathroom Bright living room with a fully equipped kitchen and access to the terrace Features Aluminium double-glazed windows Video intercom Intercom system Garage with motorized door Fully equipped kitchen Elevator Energy Performance Certificate (EPC): A+ – 42 kWh/m²/year – No. 20250409508554 Heated floor area according to the EPC: 90 m². Price: €350,000 (VAT not included) An opportunity not to be missed! Interested in this property? Contact Partner Immo today to arrange a viewing. 📞 ### 📧 ###
Discover a modern apartment for sale in the heart of Herve, located on Rue de la Clef. Priced at 259,000 €, this residence offers contemporary living with a focus on energy efficiency and comfort. The apartment, referenced as E 2.2, is situated on the second floor of the Angélys Residence, a building comprising 13 high-quality apartments. With a living space of approximately 72 square meters, it features one bedroom, a bathroom, and a spacious terrace of around 12 square meters that benefits from three facades, allowing for abundant natural light and outdoor enjoyment. This property stands out thanks to its exceptional energy performance, certified PEB A+, ensuring optimal comfort and minimal energy consumption. Equipped with individual heat pumps, underfloor heating, and double-flow ventilation systems, the apartment meets the highest standards in sustainable living. It is sold finished except for painting and lighting, and includes a high-quality kitchen fitted for modern needs. Additional amenities include the option to acquire an indoor parking space or garage and a cellar within the residence, available at an extra cost. Situated in central Herve, this apartment enjoys proximity to local shops and all essential facilities, enhancing convenience for daily life. The price stated excludes VAT, registration duties on the land portion, connection fees, notary fees, and basic deed costs. The property is not currently rented and has no assigned cadastral income. Interested buyers are encouraged to contact the agency to arrange a visit or request further information. This offering represents a unique opportunity to acquire energy-efficient urban living in Herve’s vibrant center.
This exceptional apartment for sale is located in the heart of Herve, at Rue de la Clef, offering a modern living environment with easy access to local shops and amenities. Priced at 345,000 €, this residence is part of the Angélys complex, which comprises 13 apartments designed to meet the highest standards of energy efficiency and comfort. Situated on the second floor, apartment E 2.3 features a spacious living area of approximately 97 m², including two bedrooms and a well-sized terrace of around 27 m², providing an ideal outdoor space for relaxation or entertaining. The property benefits from an A+ energy performance certificate (PEB), reflecting its excellent thermal insulation and sustainable design. Equipped with individual heat pumps, underfloor heating, and double-flow ventilation systems, the apartment ensures optimal indoor comfort throughout the year while minimizing energy consumption. The kitchen is delivered fully installed with quality fittings, though finishing touches such as painting and lighting are left to the buyer’s preference. Additionally, residents have the option to purchase an indoor parking space or garage along with a private cellar within the residence, available for an extra cost. Located in the lively center of Herve, this property offers a unique opportunity to reside in a high-quality building combining modern technology and elegant living spaces. The price of 345,000 € excludes taxes such as VAT (21%), registration fees on the land portion, connection costs, notary fees, and base act charges. The apartment is currently unoccupied and ready for sale. For further information or to arrange a visit, please do not hesitate to contact us. Additional details are available upon request at ### . This description is provided for informational purposes and is non-contractual.
This exceptional apartment for sale is located in the heart of Herve, specifically on Rue de la Clef, offering a unique opportunity to live in a modern and energy-efficient residence. Priced at 325,000 €, this property enjoys a generous living space of approximately 97 m² and is situated on the first floor of the Angélys Residence, which consists of 13 apartments. The apartment features two bedrooms and includes a spacious terrace of around 27 m², providing an ideal outdoor area for relaxation or entertaining guests. Built to the highest energy standards, the residence holds a PEB A+ certification, ensuring optimal comfort through minimal energy consumption, supported by individual heat pumps, underfloor heating, and double-flow ventilation. The interior layout is designed to maximize comfort and functionality with one bathroom and a high-quality kitchen included. The apartment benefits from three facades, enhancing natural light and ventilation throughout the living spaces. Residents have the option to acquire an indoor parking space or garage as well as a cellar within the residence, available at an additional cost. This setup offers convenience and security for vehicle storage and extra space for personal belongings. It is important to note that the price excludes additional fees such as 21% VAT, registration duties on the land portion, connection fees, notarial fees, and basic deed costs. The property is currently unoccupied and ready for its new owner to personalize. Herve is a vibrant city offering various amenities within close proximity, making this apartment both a practical and attractive choice for buyers seeking contemporary living in a central location. The address on Rue de la Clef situates the residence conveniently near shops and other essential facilities. Prospective buyers are encouraged to reach out for further information or to schedule a visit, ensuring they do not miss this outstanding offer on a well-appointed apartment that blends modernity, comfort, and energy efficiency seamlessly. For inquiries, please contact the seller directly.
This exceptional apartment for sale in Herve, located on Rue de la Clef, offers a rare combination of modern comfort and generous outdoor space. Priced at €295,000, this property features a spacious living area of approximately 71 m² and includes one bedroom and one bathroom. Positioned on the 2nd floor, the apartment benefits from three facades that allow for abundant natural light. A standout feature is the expansive terrace measuring around 32 m², providing an ideal setting for outdoor relaxation or entertaining guests. The residence is designed with high energy performance in mind, certified PEB A+, ensuring optimal living comfort and minimal energy consumption. Each apartment is equipped with individual heat pumps, underfloor heating, and double-flow ventilation systems, all contributing to a sustainable and efficient home environment. The units are delivered completed except for interior painting and lighting fixtures, with a quality kitchen already installed. Additional amenities include options for an indoor parking space or garage as well as a cellar within the residence, available at extra cost. The property is sold excluding additional fees such as 21% VAT, registration rights on the land portion, connection fees, notary fees, and base deed costs. Situated in the heart of Herve, this apartment benefits from proximity to local shops and all necessary conveniences. The location offers a balanced lifestyle with easy access to community facilities while enjoying the charm of this vibrant city. This property is currently not rented, providing immediate availability for purchase and occupancy. Interested buyers are encouraged to contact the seller directly to arrange a viewing or request further information. This is an excellent opportunity to acquire a modern and energy-efficient home in a desirable part of Herve.
This exceptional apartment for sale is situated in the heart of Herve, on Rue de la Clef, offering an outstanding living experience with close proximity to local shops and essential amenities. Located on the ground floor of the Residence Chantecler, this property boasts a generous 104 m² of living space designed with comfort and modern living standards in mind. Featuring two bedrooms and an additional office space, it perfectly combines functionality with style. The apartment also benefits from a spacious terrace and a private garden, each approximately 50 m², providing ample outdoor space for relaxation or entertaining guests. The Residence Chantecler has been certified PEB A+, reflecting its adherence to the highest energy performance standards, which ensures optimal comfort while minimizing energy consumption. The apartment is equipped with a high-quality kitchen and includes individual heating via a heat pump, underfloor heating, and dual-flow ventilation, guaranteeing efficient climate control and air quality. Separate meters for water and electricity add convenience and transparency for utility management. While the apartment is sold finished except for painting and lighting fixtures, residents have access to indoor parking or garage spaces as well as private cellars within the residence, available at an additional cost. Offered at the price of 395,000 €, this apartment presents a rare opportunity to acquire a modern, energy-efficient home in a prime location within Herve. Please note that the price excludes VAT (21%), registration fees on the land portion, connection fees, notarial fees, and basic deed costs. The property is currently not rented and ready for immediate occupation. For further information or to schedule a visit, do not hesitate to contact us. More detailed information is available upon request at ### . This offering is presented for informational purposes and is non-contractual.


 Open Immovlan