
New construction: house for sale - Hamme (1785)

10 results (1 - 10)

A house for sale in Hamme (1785), only new construction.

  • Recent ads
  • Price (low to high)
  • Price (high to low)
  • Bedrooms (low to high)
  • Bedrooms (high to low)
  • Surface (low to high)
  • Surface (high to low)
  • Zip code (low to high)
  • Zip code (high to low)
List Map
New search
383 410 €

Residence for sale (New construction project)

1785 Merchtem

This new construction residence for sale in Merchtem offers a modern living space with a total of 140 square metres of habitable area. Featuring three bedrooms, the property is designed as a three-façade house with a frontage width of seven metres, situated on a 338 square metre plot of land. The build includes the shell and windproof structure, complete with roofing and PVC windows, ensuring an energy performance level (S-peil) lower than 30. The price of this home is set at €383,410, inclusive of VAT and all related costs such as architectural fees, safety coordinator services, and energy expert involvement. The property stands in a residential zone, classified as a living area suitable for either urban or rural environments, and is not located within any flood risk zones. The buildable area covers 70 square metres, offering potential for further development within the zoning regulations. While the residence is currently not rented out and is presented as a new build, it comes without an electrical installation certificate at this stage. It benefits from professional planning and construction oversight provided by Luvatri BVBA, a company active in contracting works, ensuring quality and compliance in all phases. Located in the municipality of Merchtem (postal code 1785), this property benefits from its position within Flanders, offering a balanced lifestyle between urban amenities and tranquil surroundings. Interested parties are encouraged to contact the seller directly for further information and to arrange a viewing by calling ### This residence represents an excellent opportunity to acquire a newly constructed home in a sought-after location, ready to be personalized to the buyer’s preferences.

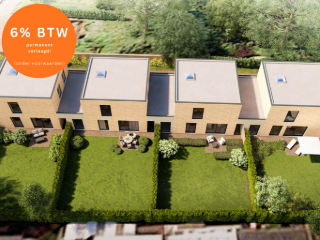
3 Bedroom(s) 140 m² 70 m² Buildable surface
From

Residence for sale (New construction project)

1785 Merchtem

  • Bus stop · 1 min on foot
  • School · 1 min on foot
  • Supermarket · 35 min on foot

Hectaar is building bright, energy-efficient and practically designed new homes as part of a small-scale development in Merchtem (Peizegem).These homes enjoy a very central location, with easy access to major roads, shops and schools. Ideal for those who wish to live comfortably with all amenities close at hand.For each property, the buyer has the opportunity to be fully involved in the layout and finishes. Working with our regular partner suppliers, you choose the materials and finishes yourself according to your tastes and budget – making this property a true home of your own.Layout of the homes:Ground floor: entrance hall with guest toilet and cloakroom, spacious and light-filled living area with open-plan kitchen and a handy storage room and/or garageFirst floor: hallway with separate toilet, three full-sized bedrooms and a bathroom fitted with a bath, a walk-in shower and a double-basin unitAttic: accessible via a loft hatch – ideal as additional storage space or for a potential extensionKey features of these homes: An energy-efficient and future-proof home Fitted with an air-to-water heat pump, solar panels and underfloor heating 7,500-litre rainwater tank connected to the toilets, washing machine and outside tap Well-oriented plots enjoying optimal sunlight Would you like more information? Contact us today for further details or to make an appointment at our office.(The photos are illustrative images from previous projects)

3 Bedroom(s) 144 m² 1 Bathroom(s)

New properties appear every day. We'll keep looking for you. Set an alert and we'll do the rest.

From

Residence for sale (New construction project)

1785 Merchtem

  • Bus stop · 1 min on foot
  • School · 1 min on foot
  • Supermarket · 35 min on foot

Hectaar is building bright, energy-efficient and practically designed new homes as part of a small-scale development in Merchtem (Peizegem).These homes enjoy a very central location, with easy access to major roads, shops and schools. Ideal for those who wish to live comfortably with all amenities close at hand.For each property, the buyer has the opportunity to be fully involved in the layout and finishes. Working with our regular partner suppliers, you choose the materials and finishes yourself according to your tastes and budget – making this property a true home of your own.Layout of the homes:Ground floor: entrance hall with guest toilet and cloakroom, spacious and light-filled living area with open-plan kitchen and a handy storage room and/or garageFirst floor: hallway with separate toilet, three full-sized bedrooms and a bathroom fitted with a bath, a walk-in shower and a double-basin unitAttic: accessible via a loft hatch – ideal as additional storage space or for a potential extensionKey features of these homes: An energy-efficient and future-proof home Fitted with an air-to-water heat pump, solar panels and underfloor heating 7,500-litre rainwater tank connected to the toilets, washing machine and outside tap Well-oriented plots enjoying optimal sunlight Would you like more information? Contact us today for further details or to make an appointment at our office.(The photos are illustrative images from previous projects)

3 Bedroom(s) 144 m² 1 Bathroom(s)
From

Residence for sale (New construction project)

1785 Merchtem

  • Bus stop · 3 min on foot
  • School · 3 min on foot
  • Supermarket · 37 min on foot

Hectaar is building bright, energy-efficient and practically designed new homes as part of a small-scale development in Merchtem (Peizegem).These homes enjoy a very central location, with easy access to major roads, shops and schools. Ideal for those who wish to live comfortably with all amenities close at hand.For each property, the buyer has the opportunity to be fully involved in the layout and finishes. Working with our regular partner suppliers, you choose the materials and finishes yourself according to your tastes and budget – making this property a true home of your own.Layout of the homes:Ground floor: entrance hall with guest toilet and cloakroom, spacious and light-filled living area with open-plan kitchen and a handy storage room and/or garageFirst floor: hallway with separate toilet, three full-sized bedrooms and a bathroom fitted with a bath, a walk-in shower and a double-basin unitAttic: accessible via a loft hatch – ideal as additional storage space or for a potential extensionKey features of these homes: An energy-efficient and future-proof home Fitted with an air-to-water heat pump, solar panels and underfloor heating 7,500-litre rainwater tank connected to the toilets, washing machine and outside tap Well-oriented plots enjoying optimal sunlight Would you like more information? Contact us today for further details or to make an appointment at our office.(The photos are illustrative images from previous projects)

3 Bedroom(s) 140 m² 1 Bathroom(s)
487 303 €

Residence for sale (New construction project)

1785 Merchtem

Nieuwbouw 3 gevel villa, bijna energieneutrale woning op een perceel bouwgrond van 5,59 are, 3 slaapkamers en 2 badkamers, in woongebied met landelijk karakter. Zeer laag energiepeil E-peil categorie A. De woning wordt voorzien van driedubbele beglazing, ventilatiesysteem type D, 13 fotovoltaïsche panelen (445 WP), warmtepomp lucht/water, vloerverwarming, performante isolatie en hoogwaardige afwerking door ons sterk lastenboek. Tal van personalisatiemogelijkheden: indeling en materialen zijn vrij te kiezen. Meer info via Team Construct op het nummer: ### of via ### , bezoek onze site ### bezoek onze showroom te Sint-Pieters-Leeuw op afspraak. Prijs ALL-IN: 570.736€

3 Bedroom(s) 162 m² 2 Bathroom(s)
530 422 €

Residence for sale (New construction project)

1785 Merchtem

Nieuwbouw 3 gevel villa, bijna energieneutrale woning op een perceel bouwgrond van 4,21 are, 4 slaapkamers en 2 badkamers, in woongebied met landelijk karakter. Zeer laag energiepeil E-peil categorie A. De woning wordt voorzien van driedubbele beglazing, ventilatiesysteem type D, 13 fotovoltaïsche panelen (445 WP), warmtepomp lucht/water, vloerverwarming, performante isolatie en hoogwaardige afwerking door ons sterk lastenboek. Tal van personalisatiemogelijkheden: indeling en materialen zijn vrij te kiezen. Meer info via Team Construct op het nummer: ### of via ### , bezoek onze site ### bezoek onze showroom te Sint-Pieters-Leeuw op afspraak. Prijs ALL-IN: 622.910€

4 Bedroom(s) 207 m² 2 Bathroom(s)
496 600 €

Residence for sale (New construction project)

1785 Merchtem

  • Bus stop · 3 min on foot
  • School · 6 min on foot
  • Supermarket · 12 min on foot

Discover this exceptional opportunity to acquire a modern and stylish family home located in the heart of Merchtem. Situated on a peaceful lot at Mieregemstraat 104, this residence offers a perfect blend of contemporary design, energy efficiency, and comfort, making it an ideal choice for those seeking a high-quality lifestyle in a tranquil setting. Priced at €494,000, this property presents a compelling investment in a sought-after area, combining innovative features with practicality. This newly built, detached home boasts a well-thought-out layout that maximizes space and natural light. With a total living area of approximately 164 square meters, the interior is designed for comfort and functionality. The residence includes three spacious bedrooms, providing ample space for families or those needing extra room for work or hobbies. The fully equipped kitchen and bathroom add convenience and style, with the flexibility for buyers to customize their finishes through project partners. The property also features a private garden oriented to the north, creating a serene outdoor space perfect for relaxation or entertaining guests. The garden is complemented by a terrace, while practical amenities include an asphalt driveway with a carport, water connection, and triple-glazed windows that enhance energy efficiency. Located in the vibrant town of Merchtem, this property benefits from a family-friendly neighborhood characterized by its peaceful atmosphere and accessibility to local amenities. The area is ideal for those seeking a quiet yet connected lifestyle, with excellent transport links and community facilities nearby. The house is equipped with modern sustainable technologies such as a geothermal heat pump, underfloor heating, solar panels, and an energy recovery ventilation system, ensuring reduced energy costs and environmental impact. This turnkey home offers buyers the possibility to move in seamlessly, with an interior choice of flooring and wall tiles available through trusted project partners. Our dedicated client advisor supports you throughout the entire construction process to ensure your new home meets your expectations. This unique property at Mieregemstraat 104 combines every element necessary for a comfortable and environmentally conscious lifestyle. With its prime location in Merchtem, modern features, and customizable options, it represents an excellent opportunity for families or professionals looking to invest in a quality residence. Don't miss your chance to own this beautiful new build—contact us today for more information or to schedule a viewing and take the first step toward making this fantastic home yours.

3 Bedroom(s) 164 m²
466 600 €

Residence for sale (New construction project)

1785 Merchtem

  • Bus stop · 3 min on foot
  • School · 7 min on foot
  • Supermarket · 12 min on foot

Discover an exceptional opportunity to acquire a modern, energy-efficient residence in the charming town of Merchtem. This newly built, detached house offers a thoughtfully designed layout that combines comfort, functionality, and sustainability. Spanning approximately 163 square meters of living space on a 262-square-meter plot, this property presents a harmonious blend of contemporary architecture and practical features. The home boasts three spacious bedrooms, providing ample space for family life or versatile use. The open-plan living area is filled with natural light, creating an inviting atmosphere perfect for relaxation and entertaining. A fully equipped kitchen and bathroom are included, allowing for immediate move-in, while the design options remain customizable through selections made in collaboration with the project partners. The property is situated in a peaceful, traffic-calmed neighborhood in the heart of Merchtem, ensuring tranquility without sacrificing accessibility. This residence stands out for its high energy efficiency and environmentally friendly installations. Equipped with a geothermal heat pump, underfloor heating, solar panels, and a heat recovery ventilation system, the house is designed to minimize energy consumption and reduce ecological impact. The property features three exterior walls and a north-facing garden with outdoor terrace space, perfect for outdoor living and leisure. The outdoor area includes water connection and the garden’s orientation allows for optimal use of sunlight, enhancing both comfort and sustainability. The house is sold as a turnkey project, with buyers able to select their kitchen, bathroom fixtures, and tiling from project partners, ensuring a personalized touch right from the start. Located in the vibrant yet peaceful centre of Merchtem, this property offers excellent proximity to local amenities, schools, and transportation links. Merchtem’s welcoming community atmosphere combined with its strategic location makes it an ideal place for families or individuals seeking a modern home in a friendly environment. With a listed price of €464,000 including VAT, this residence presents an attractive investment opportunity in a sought-after area. The seller commits to delivering a fully finished, move-in-ready home tailored to your preferences. Don’t miss out on this unique chance to own a stylish, modern home crafted with energy efficiency and comfort in mind. Contact us today to arrange a viewing or to get more details about this outstanding property in Merchtem.

3 Bedroom(s) 163 m²
455 000 €

Residence for sale (New construction project)

1785 Merchtem

  • Bus stop · 2 min on foot
  • School · 1 min on foot
  • Supermarket · 7 min on foot

Discover your ideal new home in the charming city of Merchtem with this exceptional residence listed at €455,000. This beautifully maintained property offers a generous living space of approximately 151 m², perfectly designed for modern comfort and convenience. Featuring three bedrooms and two bathrooms, the residence combines functional layout with spaciousness, making it suitable for families or those seeking ample private space. The property’s contemporary construction is scheduled for completion in 2025, and it benefits from excellent condition, ensuring that you move into a home that is ready to enjoy. The residence is further enhanced by a private garden measuring 71 m² and a terrace of 21 m², both oriented towards the southwest, allowing for optimal sunlight exposure and outdoor leisure opportunities. The outdoor amenities provide a perfect setting for relaxing afternoons or entertaining guests, whether in the sunny garden or on the sizable terrace. Located in the vibrant and welcoming area of Merchtem, this property offers an excellent balance of tranquility and accessibility. The neighborhood is characterized by its residential appeal, with the property situated within a woongebied (residential area) that promises a peaceful environment while remaining close to local amenities and services. The property’s excellent state and the presence of a lift make everyday living comfortable and accessible. Additional features include a modern kitchen and sanitary facilities, a total of two toilets, and one bathroom, catering to practical needs with contemporary standards. The residence also benefits from a certified electrical installation, ensuring safety and compliance. Whether you are looking for a spacious family home or an elegant residence in a sought-after area, this property offers a compelling opportunity. Pricing at €455,000, this residence is competitively positioned within the local market. The price includes VAT, reflecting its new-build status and high-quality standards. The property comes with optional underground parking with charging points and a private storage room for each unit—an ideal feature for those with vehicles or requiring additional storage space. Bike enthusiasts will appreciate the ample bicycle storage options, including both above-ground and underground facilities with connections for electric bikes. This home represents an excellent investment opportunity in Merchtem, blending modern architecture, comfort, and convenience. To explore this exceptional property further or to arrange a viewing, contact us today and take the next step toward making this outstanding residence your new home.

3 Bedroom(s) 151 m² 1 Bathroom(s)
554 000 €

Residence for sale (New construction project)

1785 Merchtem

  • Bus stop · 4 min on foot
  • School · 6 min on foot
  • Supermarket · 12 min on foot

Discover an exceptional opportunity to acquire a stunning residence in the charming town of Merchtem, ideally situated at Mieregemstraat 104. Priced at €554,000, this property exemplifies modern living combined with energy efficiency and thoughtful design, making it an ideal choice for discerning buyers seeking comfort and quality in a peaceful setting. This new build offers a spacious and contemporary home that respects the latest standards of sustainability, comfort, and style, perfectly suited for families or those looking to settle in a vibrant yet tranquil community. Its strategic location within Merchtem ensures convenient access to local amenities, schools, and transport links, fostering a balanced lifestyle that combines the serenity of suburban life with proximity to urban conveniences. This residence features a thoughtfully designed layout encompassing four bedrooms and a total living area of approximately 169 m². The property boasts a full suite of modern amenities including a fully equipped kitchen and bathroom, engineered for comfort and practicality. Its impressive energy-efficient features include a geothermic heat pump, underfloor heating, solar panels, and intelligent ventilation systems, ensuring reduced utility costs and a smaller environmental footprint. The house is constructed with durable materials and offers a bright, open-plan living space that seamlessly connects indoor comfort with outdoor living. The south-facing garden enhances outdoor enjoyment, complemented by an extensive landscaped yard, perfect for relaxing or entertaining guests. A garage and driveway add to the convenience of daily life, while the surrounding landscaped grounds contribute to the overall appeal of this move-in-ready home. Situated on a generous 607 m² plot, this property benefits from a quiet location at the front of the neighborhood, away from traffic noise and offering privacy. The surrounding environment is family-friendly, with easy access to green spaces and local services. With its modern architectural style and high-quality finishings, this residence exemplifies the perfect blend of form and function. Buyers will appreciate the flexibility to personalize interiors such as kitchens and bathrooms by selecting from options provided by trusted project partners. The developer is committed to delivering a turnkey home, guiding clients throughout the building process and ensuring all legal and technical requirements are met. This unique property presents an excellent investment opportunity in Merchtem; contact us today to arrange a viewing and take the first step towards owning this exceptional family home.

4 Bedroom(s) 169 m²

New properties appear every day. We'll keep looking for you. Set an alert and we'll do the rest.

Also near Hamme (1785)

479 000 € - 555 000 €

Project: Park Hidalgo

1861 Wolvertem

  • Bus stop · 3 min on foot
  • School · 6 min on foot
  • Supermarket · 14 min on foot

Park Hidalgo - Wolvertem is a newly developed residential project located on Breemweg in the peaceful area of Westrode, Wolvertem. This unique community consists of 12 single-family homes, each featuring three bedrooms and a private garden, providing ample living space ranging from 157 to 211 square meters. The homes are designed to offer comfortable family living with modern amenities. The project includes a shared courtyard that serves as a green communal space, fostering a sense of community and tranquility. Residents also benefit from practical facilities such as a communal bicycle storage area and a total of 22 parking spaces, 11 of which are covered carports. The setting offers pleasant views over agricultural land, emphasizing the connection to nature. Priced between €495,000 and €555,000, Park Hidalgo offers an attractive opportunity for buyers seeking a serene environment with easy access to outdoor spaces while still being part of a small community. Its location in Wolvertem provides a quiet lifestyle with the convenience of nearby urban amenities.

3 Bedroom(s) 157 - 211 m² 1 Bathroom(s)
504 000 €

Residence for sale (New construction project)

1860 Meise

  • Bus stop · 3 min on foot
  • School · 5 min on foot
  • Supermarket · 29 min on foot

Hectaar is building spacious, energy-efficient and practically designed new homes as part of a small-scale development on Broekstraat in Meise.These homes enjoy a very central location, with easy access to major roads, shops and schools. Ideal for those who wish to live comfortably with all amenities close at hand.For each home, the buyer has the opportunity to be fully involved in the layout and finishes. Working with our regular partner suppliers, you choose the materials and finishes yourself according to your tastes and budget – making this home truly your own.Layout of the homes:Ground floor: entrance hall with guest toilet and cloakroom, spacious and light-filled living area with open-plan kitchen, handy storage room and garageFirst floor: hallway with separate toilet, three spacious bedrooms, separate storage room and a bathroom fitted with a bath, walk-in shower and double-basin unitAttic: accessible via a loft hatch – ideal as additional storage space or for a potential extensionKey features of these properties: An energy-efficient and forward-thinking home Fitted with an air-to-water heat pump, solar panels and underfloor heating A 7,500-litre rainwater tank connected to the toilets, washing machine and outside tap Well-oriented plots enjoying optimal sunlight Would you like more information? Contact us today for further details or to make an appointment.

3 Bedroom(s) 156 m² 1 Bathroom(s)
509 000 €

Residence for sale (New construction project)

1860 Meise

  • Bus stop · 3 min on foot
  • School · 5 min on foot
  • Supermarket · 29 min on foot

Hectaar is building spacious, energy-efficient and practically designed new homes as part of a small-scale development on Broekstraat in Meise.These homes enjoy a very central location, with easy access to major roads, shops and schools. Ideal for those who wish to live comfortably with all amenities close at hand.For each home, the buyer has the opportunity to be fully involved in the layout and finishes. Working with our regular partner suppliers, you choose the materials and finishes yourself according to your tastes and budget – making this home truly your own.Layout of the homes:Ground floor: entrance hall with guest toilet and cloakroom, spacious and light-filled living area with open-plan kitchen, handy storage room and garageFirst floor: hallway with separate toilet, three spacious bedrooms, separate storage room and a bathroom fitted with a bath, walk-in shower and double-basin unitAttic: accessible via a loft hatch – ideal as additional storage space or for a potential extensionKey features of these properties: An energy-efficient and forward-thinking home Fitted with an air-to-water heat pump, solar panels and underfloor heating A 7,500-litre rainwater tank connected to the toilets, washing machine and outside tap Well-oriented plots enjoying optimal sunlight Would you like more information? Contact us today for further details or to make an appointment.

3 Bedroom(s) 156 m² 1 Bathroom(s)
469 000 €

Residence for sale (New construction project)

1780 Wemmel

  • Bus stop · 6 min on foot
  • School · 4 min on foot
  • Supermarket · 5 min on foot

Hectaar is building two energy-efficient and practically designed new-build homes in Wemmel.The homes are located on a quiet cul-de-sac, yet very centrally located near the town centre and various shops. Ideal for people who want accessibility but above all peace and quiet.With each home, the buyer has the opportunity to have a say in the design and finish of the home. In consultation with our reliable partner suppliers, you can choose the materials and finish according to your taste and budget – so you can really make this home your own.Layout of the properties:Ground floor: Entrance hall with guest toilet, spacious living room with open kitchen and an indoor garage.First floor: Hallway with separate toilet, 3 spacious bedrooms (12m² - 11.12m² - 11.34m²), bathroom equipped with bath, walk-in shower and double washbasin.Attic: Accessible via the attic hatch - ideal as extra storage space/extension.Advantages of this property: Energy-efficient living. Air/water heat pump, solar panels and underfloor heating. South-west facing garden. 7,500-litre rainwater tank connected to toilets/washing machine/outdoor tap. Indoor garage. If you would like more information, please contact us for further details or to make an appointment at our office in Asse. Plans can be found at ### (Photos are reference images from previous projects)

3 Bedroom(s) 152 m² 90 m² Buildable surface
393 233 €

Residence for sale (New construction project)

1780 Wemmel

This newly constructed residence for sale in Wemmel offers a compelling opportunity to acquire a modern home built to high standards. Priced at €393,233 including VAT, this property features a solid structural shell completed with key elements such as the roof and PVC windows. The building complies with an S-level below 30, indicating excellent energy performance. The sale includes all related costs, encompassing architectural fees, safety coordinator services, and energy expert evaluations. This turnkey package guarantees a high-quality build without hidden expenses, ideal for buyers seeking transparency and reliability in their new home investment. The property spans a total of 144 square metres of living space on a 136 square metre plot with a 6-metre-wide façade and two street-facing sides. It comprises three bedrooms, providing ample accommodation possibilities for families or individuals requiring extra rooms for work or leisure. The total buildable area is 72 square metres, ensuring spacious interior layouts within a contemporary home design. Although the home is not currently rented, it holds the advantage of being situated in a designated residential zone, free from flood risks and featuring pre-emptive rights, which reflects the regulated and secure urban planning context of the area. Located in the peaceful municipality of Wemmel (postal code 1780), this property benefits from its positioning within Flanders' residential landscape. Wemmel offers a balance between tranquil living and accessibility, making it an attractive choice for those seeking proximity to Brussels while enjoying a suburban environment. Interested parties are encouraged to contact the seller directly by telephone at ### to obtain further information or arrange a viewing. This residence represents a sound investment in a quality new build with comprehensive construction services included, ready to become your future home in Wemmel.

3 Bedroom(s) 144 m² 72 m² Buildable surface
429 000 €

Project: Residentie de Graanmolen

1730 Asse

  • Bus stop · 3 min on foot
  • School · 2 min on foot
  • Supermarket · 9 min on foot

Welkom bij De Graanmolen, een nieuwbouwproject in het centrum van Asse ter Heide, nabij scholen en openbaar vervoer. Een veelzijdig nieuwbouwproject met vier knusse woningen, zes moderne appartementen en één ruim handelspand. Het project situeert zich in de ideale woonomstandigheden met oog voor kwaliteit en functionaliteit. Met extra voorzieningen zoals een fietsenstalling met 16 plaatsen en 17 ondergrondse parkeerplaatsen, biedt De Graanmolen alle comfort en gemak die u nodig heeft. (Mogelijk aan 6% BTW onder voorwaarden!) EPB in opmaak. (WgLk/Wug-Gmo-Gvv-VKr-Vg) Maatregelenregister: nee Niet gelegen in overstroomgevoelig gebied; G- Score A - P-Score A

3 Bedroom(s) 170 m² 1 Bathroom(s)
555 000 €

Residence for sale (New construction project)

1861 Wolvertem

  • Bus stop · 3 min on foot
  • School · 6 min on foot
  • Supermarket · 14 min on foot

Welcome to this beautiful home in Meise, located in a quiet and green area where rural living and easy accessibility come together perfectly. With a living area of 211.36 m², this modern home offers all the space for comfortable living. The practical layout includes three spacious bedrooms, ideal for families or those who want extra space for office or hobby room. Thanks to the large windows, you will enjoy plenty of natural light and a pleasant living atmosphere. The contemporary architecture with stylish facade and modern roof finish gives the home a timeless look. Moreover, the attic floor offers additional potential and can be expanded into two additional bedrooms with an additional bathroom. The property is located in a green and serene environment with open views of the surrounding landscape. The landscaped surroundings contribute to the quiet and pleasant living character. There is also the possibility of purchasing a parking space and/or carport. A unique opportunity for those looking for a modern and spacious home in green Meise.

3 Bedroom(s) 211 m² 1 Bathroom(s)
495 000 €

Residence for sale (New construction project)

1861 Wolvertem

  • Bus stop · 3 min on foot
  • School · 6 min on foot
  • Supermarket · 14 min on foot

Discover this modern new construction home where space, light and comfort are the focus. With a living area of about 209 m² and a pleasant garden of about 80 m², this property offers all the assets for contemporary living. On the ground floor you will find a bright open living space with sitting and dining area and a modern kitchen that seamlessly connects to the garden, ideal for cozy moments with family and friends. There is also a practical storage room and a separate guest toilet. On the second floor there are three full bedrooms and a comfortable bathroom, perfectly suited to the needs of a family or for those who want extra space for office or hobby. The attic floor also offers great added value thanks to the possibility of creating two additional bedrooms and an additional bathroom here, allowing the home to fully grow with your future living needs. This home combines a thoughtful layout with contemporary architecture and is an ideal choice for those looking for a sustainable and future-oriented home. There is also the possibility of purchasing a parking space and/or carport.

3 Bedroom(s) 209 m² 1 Bathroom(s)
495 000 €

Residence for sale (New construction project)

1861 Wolvertem

  • Bus stop · 3 min on foot
  • School · 6 min on foot
  • Supermarket · 14 min on foot

OPENING DAY 30/5 FROM 10AM TO 2PM Welcome to this stylish new home in Meise, where modern comfort and rural charm come together perfectly. With a living area of 169.89 m², this spacious home offers all the assets for contemporary and energy efficient living. The house has four full bedrooms and two fully equipped bathrooms, ideal for families or those who want extra space. Thanks to the large windows and thoughtful layout, you will enjoy a bright and pleasant interior. An added bonus is the attic floor, which can be converted into two additional bedrooms and an extra bathroom. In this way, the home grows effortlessly with your future living needs. Located in a quiet and green area overlooking rural fields, you will enjoy privacy and relaxation here. The modern architecture and landscaped garden provide a stylish look and a pleasant outdoor experience. Thanks to its easy accessibility and proximity to stores, schools and approach roads, this property combines tranquility with practical living comfort. A unique opportunity for those looking for a modern and sustainable home in green Meise. There is also the possibility of purchasing a parking space and/or carport.

3 Bedroom(s) 170 m² 1 Bathroom(s)