
House for sale with 2 facades - Bailleul

14 results (1 - 14)

A house for sale in Bailleul (7730).

  • Recent ads
  • Price (low to high)
  • Price (high to low)
  • Bedrooms (low to high)
  • Bedrooms (high to low)
  • Surface (low to high)
  • Surface (high to low)
  • Zip code (low to high)
  • Zip code (high to low)
List Map
New search
159 000 €

Residence for sale

7730 Bailleul

Located on a dead-end street in a peaceful, rural setting, this terraced house—ripe for renovation—offers a fantastic opportunity for those looking to create an interior that truly reflects their personal style. You will enjoy a stunning, unobstructed view of the fields from the front of the property—a real highlight for anyone who appreciates tranquility and nature! The house features a 32 m² living room complete with a brick fireplace, a 12 m² kitchen, two bedrooms, and a walk-in closet. Outside, you will find a fenced, tree-lined garden, a 16 m² terrace, and a garden shed—perfect for making the most of sunny days. Situated close to schools and transport links, this home offers a countryside atmosphere while remaining conveniently near local amenities. The property requires a full renovation, including an electrical system upgrade to bring it up to current standards. It is a wonderful chance to reimagine the layout and breathe new life into the home, tailored exactly to your own vision!
2 Bedroom(s) 1 Bathroom(s)
328 442 €

Residence for sale (New construction project)

7730 Estaimbourg

  • Bus stop · 1 min on foot
  • School · 3 min on foot
  • Supermarket · 26 min on foot

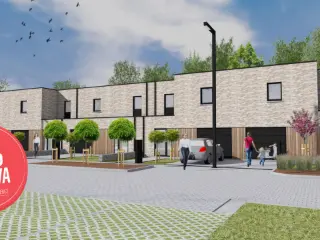
Discover this newly offered residence in Estaimbourg, part of a residential project on Rue de la Muserie. The property is listed at **328 442 €**, with VAT applicable. Built in 2025, it has a stated habitable area of 186 m² and sits on a total plot of 316 m². The listing identifies it as a new property and confirms that it is not currently rented; availability has not been specified. The residence has four bedrooms and two façades. A garden is included, with an east-facing orientation. Gas and water connections are available, and the electrical installation has a compliant certificate. The supplied project description presents a development of 16 energy-efficient houses in a quiet, central setting, with rural-style architecture and customisable finishes. It refers to lots 17–21 as becoming available soon and mentions carport or integrated-garage options for the project; these details are presented as project information rather than confirmed specifications for this particular residence. Located in Estaimbourg, this property is offered within the Rue de la Muserie residential project. The provided information does not specify further local amenities or transport links. For details about the residence, its finishes and the applicable project options, or to arrange a visit to the show home, please contact the seller.

4 Bedroom(s) 186 m²

New properties appear every day. We'll keep looking for you. Set an alert and we'll do the rest.

316 098 € - 388 982 €

Project: CLOS DU MANOIR

7730 Estaimbourg

Situées dans un quartier résidentiel paisible, ces maisons bénéficieront d'une architecture moderne et de finitions de qualité. Chaque maison se compose d'un grand séjour lumineux, d'une cuisine équipée, de trois chambres spacieuses, d'une salle de bains, d’un débarras et d'un wc séparé. Elles sont toutes équipées d'un garage et d’une allée privative. Les maisons disposent également d’un beau terrain offrant un espace de détente extérieur idéal pour profiter des beaux jours. Le Clos du Manoir se situe à proximité des commerces, écoles et transports en commun, tout en offrant un cadre de vie paisible en retrait de la ville. Ces maisons sont parfaites pour les familles cherchant un confort de vie optimal dans un quartier résidentiel agréable et calme. Ne manquez pas cette opportunité unique et contactez-nous pour découvrir le projet dès maintenant : ### Label énergétique : A.

3 Bedroom(s) 161 - 167 m² 1 Bathroom(s)
245 000 €

Residence for sale

7730 Estaimpuis

Mouscron Au calme absolu, en bordure de campagne, cette coquette maison d'habitation vous propose : * Sous-sol : bonne cave saine. * Rez-de-chaussée : hall d'entrée, living spacieux avec salon, salle à manger et bar, cuisine entièrement équipée (mobilier, lave-vaisselle, taque à induction, four, frigo, hotte et évier 1 bac 1/2) avec son espace repas, pièce supplémentaire sur le côté de la cuisine à usage multiple (espace repas, bureau, rangement,...), salle de bains avec douche, baignoire et lavabo, WC séparé. * 1er étage : espace de rangement et hall de nuit offrant un accès séparé à 3 belles chambres spacieuses (pas de chambres communicantes !). * Extérieur : très agréable terrasse carrelée de +/- 25 m², grand jardin arboré et clôturé de +/- 140 m² avec châlet de jardin. * Particularités : > Possibilité de droits d'enregistrement réduits à 3 % > Situation au calme absolu, en bordure de campagne > Spacieux et large (90 m² bâtis, 5,80 m de façade) > Maison très saine et correctement entretenue par son propriétaire actuel > Pas de garage mais facilité de parking devant la maison > Toiture (plate-forme) en zinc en très bon état > Plate-forme à l'arrière en Derbigum de 2020 en parfait état > Chauffage central gaz avec chaudière à condensation Buderus de 2020 (+ production eau chaude) > Tous châssis PVC avec double vitrage, persiennes et moustiquaires > Panneaux sandwich de 2025 sur la terrasse > Possibilité d'ajout d'un étage supplémentaire > Tout à l'égout > PEB : C Informations et visites : contactez Madame Algoet Karine au ### ( ### ) Les données affichées sont non contractuelles et fournies à titre indicatif. Les caractéristiques des biens à vendre ainsi que leur prix, bien que faisant l’objet d’une attention particulière, sont non contractuelles et données sous réserve d’erreurs et sans aucun engagement de notre part. © 2026 - KASA BY KARINE Tous droits réservés.

3 Bedroom(s) 134 m² 1 Bathroom(s)
339 124 €

Residence for sale (New construction project)

7730 Estaimbourg

  • Bus stop · 1 min on foot
  • School · 3 min on foot
  • Supermarket · 26 min on foot

Discover a new residential development at Rue de la Muserie 15 in Estaimbourg, with this four-bedroom house offered for sale at 339 124 €. Built in 2025, the property has a stated living area of 183 m² and is set on a 313 m² plot. It is part of a project comprising 16 homes in a quiet, enclosed setting. The house has four bedrooms, a garage and a garden with an east-facing orientation. The project description presents a rural style with authentic architecture and highlights the homes’ energy performance. The property is described as fully finished, with painting and light fittings included. Gas and water connections are provided, and the electrical installation has a compliant certificate. No terrace is listed. Located in Estaimbourg, this home combines the features stated for the property with its place within the new residential development. The asking price is 339 124 €, and VAT applies. For further information or to arrange a visit to the show home, please contact the seller.

4 Bedroom(s) 183 m²
From 210 000 €

Residence for sale

7730 Estaimpuis

Located in the heart of Estaimpuis, this 125 m² home—renovated in 2024—offers a comfortable and functional living environment, right next to shops, schools, and major routes to Herseaux and Mouscron. Upon entering, you are welcomed into a pleasant, bright, and inviting 33 m² living area that opens onto a fully equipped kitchen. The ground floor also features a 4 m² laundry room and a bathroom with a shower. Upstairs, the house offers three lovely bedrooms: two measuring 14 m² and 15 m² on the first floor, and a spacious 18 m² bedroom on the second floor. Carefully renovated in 2024, the property features double-glazed wood and PVC windows, gas central heating, mains drainage, and an electrical system that meets current standards. Its "C" energy performance rating (PEB) is another major asset. An ideal home for those seeking a move-in-ready property requiring no work, while enjoying a central location in Estaimpuis.

3 Bedroom(s) 125 m² 1 Bathroom(s)
287 840 €

Residence for sale (New construction project)

7730 Estaimbourg

  • Bus stop · 1 min on foot
  • School · 3 min on foot
  • Supermarket · 26 min on foot

Set within a residential development at Rue de la Muserie 15 in Estaimbourg, this residence is offered for sale at **287 840 €**. The project comprises 16 energy-efficient houses in a peaceful, enclosed setting. This property has three bedrooms and a habitable area of 156 m², providing clearly stated space for day-to-day living without requiring assumptions about its layout or room arrangements. The house has a garden with a south-east orientation and a total plot area of 219 m². A garage is included, and the property has two façades. Gas and water connections are available, and the electrical installation has a certificate confirming conformity. The property is listed as new, with a construction year of 2026; its availability has not been specified. The description also presents a rural style with authentic architecture, spacious interiors and energy-efficient performance. Interior finishes are indicated as subject to the buyer’s wishes. No terrace is listed. Located in Estaimbourg, the residence is part of the development on Rue de la Muserie. Lots 22–24 are described as soon to be available, and the project description invites prospective buyers to enquire about further information or a visit to the show house. For details about this property, its availability and the proposed finishes, please get in touch.

3 Bedroom(s) 156 m²
305 000 €

Residence for sale

7730 Évregnies

Située à Evregnies, sur une place offrant de nombreuses possibilités de stationnement à proximité immédiate, cette spacieuse maison familiale séduit par ses beaux volumes, sa luminosité et ses nombreux espaces. Son emplacement facilite grandement le stationnement au quotidien tout en profitant d’un environnement calme et agréable. Le rez-de-chaussée s’ouvre sur un vaste living offrant un agréable espace de vie, prolongé par une extension pouvant accueillir un second salon, un espace détente ou une salle de jeux selon les envies. La cuisine équipée avec îlot central comprend une taque électrique, un four, un lave-vaisselle, une hotte, un évier et de nombreux rangements. Un cellier/buanderie ainsi qu’une salle de bains moderne avec douche à l’italienne, baignoire, double vasque et WC complètent ce niveau. À l’étage, le hall de nuit dessert quatre chambres, un espace dressing ainsi qu’un WC indépendant. Le deuxième étage accueille un vaste grenier aménageable, offrant un potentiel supplémentaire selon les projets. Une cave saine complète le bien. À l’extérieur, une terrasse récemment réalisée s’ouvre sur un jardin entièrement clôturé et agréable, complété par un chalet de jardin. Côté technique, la maison dispose de convecteurs électriques, d’un poêle à pellets, d’un purificateur d’air au rez-de-chaussée, de châssis PVC double vitrage, de Velux bois et d’une toiture récemment refaite. L’installation électrique est conforme. Le bien est raccordé au tout-à-l’égout et dispose également d’une fosse neuve. Une maison familiale complète et fonctionnelle, offrant quatre chambres, un beau potentiel d’aménagement et surtout une situation particulièrement pratique sur une place permettant de stationner facilement. Aspects énergétiques: PEB n° 20260825048042 - Espec: 232 kWh/m².an - E totale: 45 344 kWh/an

4 Bedroom(s) 196 m² 1 Bathroom(s)
245 000 €

Residence for sale

7730 Estaimpuis

Au calme absolu, en bordure de campagne, maison d'habitation avec 3 chambres, terrasse et grand jardin. Chauffage central gaz. PEB : C. Installez-vous tranquillement et PROFITEZ !

3 Bedroom(s) 134 m² 1 Bathroom(s)
324 768 €

Residence for sale (New construction project)

7730 Estaimbourg

  • Bus stop · 1 min on foot
  • School · 3 min on foot
  • Supermarket · 26 min on foot

A new residence in Estaimbourg is offered for sale at 324 768 €. Located at Rue de la Muserie 15, this property forms part of a residential project comprising 16 energy-efficient homes. The home has four bedrooms and a stated habitable area of 170 m², with a total plot area of 305 m². Built in 2024, it has two façades and includes a garage. The project description presents the homes as having a rural, timeless style and being situated in a new cul-de-sac described as calm and suitable for children. The listing also mentions a choice of finishes. Gas and water connections are indicated, and an electrical installation conformity certificate is available. No garden or terrace is listed for this property. VAT applies to the stated price. For further information about this residence in Estaimbourg, including the available finish choices, please get in touch with the seller.

4 Bedroom(s) 170 m²
179 000 €

Residence for sale

7730 Estaimpuis

Maison bourgeoise avec 6 chambres, garage, parking et jardin. Maison volumineuse (230 m² habitables) à rénover dans son ensemble. Bonne situation à proximité de la gare d'Herseaux. PEB : D.

6 Bedroom(s) 230 m² 1 Bathroom(s)
289 000 €

Residence for sale

7730 Estaimpuis

This family home offers spacious interiors and a layout designed for daily living, featuring approximately 157 m² of living space and plenty of practical areas. Upon entering, you are greeted by a pleasant 36 m² living room with high ceilings (2.60 m), creating a genuine sense of spaciousness. Adjoining this is a generous 40 m² kitchen—an ideal space for family meals. The ground floor also includes a bathroom and a 7 m² laundry room, providing extra space to help keep the household organized. Upstairs, the house offers three good-sized bedrooms and a large 48 m² storage attic. Outside, the fully fenced, tree-filled garden enjoys a west-facing aspect and extends onto a terrace—perfect for enjoying sunny days. The property also features a 22 m² garage with an electric door, as well as a private parking space. In terms of comfort and amenities, the house is equipped with double-glazed PVC windows, gas central heating, mains drainage, and a 3,000-liter rainwater tank supplying the toilets and washing machine. The electrical system is compliant, and the property holds a "D" energy performance rating (PEB). Located close to schools, daycares, shops, and public transport, this home combines space, functionality, and practicality in an environment well-suited to family life. A home with generous proportions that offers plenty of possibilities to adapt to the needs of its future occupants!

3 Bedroom(s) 160 m² 1 Bathroom(s)
159 000 €

Residence for sale

7730 Néchin

  • Bus stop · 22 min on foot
  • School · 17 min on foot
  • Supermarket · 20 min on foot

In Néchin, close to amenities and the French border, a 135 m² house offering great potential for renovation. The masonry, framing, roof, and PVC window frames are recent. The interior is ready to be finished to your liking: electrical work, plumbing, tiling, kitchen, and finishes. Outside, you’ll enjoy a garden. Ideal for contractors or renovation enthusiasts. Right of way across the property. For more information and to schedule a tour: ### .

2 Bedroom(s) 135 m² 135 m² Buildable surface
345 158 €

Residence for sale (New construction project)

7730 Estaimbourg

ESTAIMBOURG – Nouvelle construction 3 chambres : Située à Estaimbourg, dans un environnement résidentiel calme et agréable, cette maison neuve allie charme, confort et performances énergétiques. Développant une superficie habitable d'environ 156 m² sur une parcelle de 219 m², elle a été pensée pour offrir un cadre de vie idéal aux familles à la recherche d'un bien moderne et économe en énergie. Son architecture de style rural lui confère un cachet intemporel, tandis que ses espaces généreux et lumineux garantissent un confort de vie optimal. La maison dispose de trois belles chambres, d'une vaste pièce de vie conviviale ainsi que d'un carport ou d'un garage intégré selon le lot. L'un des grands atouts de ce projet réside dans la possibilité de personnaliser entièrement les finitions intérieures. Revêtements, cuisine, sanitaires… Les futurs propriétaires pourront aménager leur habitation selon leurs goûts afin de créer un intérieur qui leur ressemble. Grâce à son excellente isolation et à ses équipements de dernière génération, cette habitation bénéficie d'un PEB A, garantissant une faible consommation énergétique et un confort optimal tout au long de l'année. Idéalement située, la maison profite d'un cadre paisible tout en restant proche des écoles, des commerces, des transports en commun et des principaux axes routiers, facilitant ainsi le quotidien. Une opportunité idéale pour acquérir une maison neuve, confortable et personnalisable, dans un secteur particulièrement recherché.

3 Bedroom(s) 156 m² 1 Bathroom(s)

New properties appear every day. We'll keep looking for you. Set an alert and we'll do the rest.

Also near Bailleul (7730)

155 000 €

Residence for sale

7742 Hérinnes

This residence for sale in Hérinnes offers a spacious living environment with a total living area of 132 m² on a 210 m² plot, priced at €180,000. The property features two well-sized bedrooms, measuring 16 m² and 13 m² respectively, providing comfortable accommodation for a small family or couple. On the ground floor, there are two living rooms of 20 m² and 19 m², alongside a fitted kitchen and a shower room with toilet facilities. The house benefits from a double garage of 43 m², a covered terrace, and a fully enclosed garden, combining indoor and outdoor space for practicality and leisure. The technical aspects of the property include heating supplied by two pellet stoves and a mix of wooden single-glazed windows at the front and PVC double-glazed windows at the rear. The electrical installation does not have a conforming certificate, and the primary energy consumption is rated at 339 kWh/m²/year, corresponding to an EPC rating of D. The cadastral income is recorded at €297. The building comprises two facades and has one floor above ground level. It is currently not furnished and is available without tenants. Located in Hérinnes (7742), this home presents an opportunity to acquire a well-equipped property with significant outdoor space for gardening or relaxation. The double garage adds convenience for parking and storage needs. Interested parties are encouraged to arrange a visit promptly to explore the potential of this residence further. The virtual tour is available online for preliminary viewing, supporting an informed decision-making process. Contact the seller to schedule your visit and seize this opportunity in Hérinnes.

2 Bedroom(s) 132 m²
390 000 €

Residence for sale

7520 Ramegnies-Chin

  • Bus stop · 2 min on foot
  • School · 2 min on foot
  • Supermarket · 7 min on foot

L’Agence Leclercq vous présente cette bâtisse de caractère ,située dans un village attractif, proche des commodités et de l’accès autoroutier. Un lieu au vrai cachet, où les beaux matériaux et les volumes révèlent toute l’âme de la maison. Les espaces et la configuration offrent un cadre unique. Au rez-de-chaussée, une grande pièce de vie vous accueille, suivie d’un hall, d’une cuisine équipée, d’une salle de douche rénovée, d’un WC séparé, d’un espace polyvalent à l’arrière et d'un espace bureau. Trois entrées distinctes structurent le bien : une entrée indépendante menant au bureau, une entrée avec un espace aménageable en garage, et l’entrée principale. À l’étage : trois chambres, une quatrième possible, une pièce en travaux, préparée pour accueillir une salle de bain avec la possibilité d’un espace bien‑être. Au deuxième étage :Un grenier de près de 100 m². Une cave en sous-sol. La propriété révèle surtout un théâtre de 211 m², espace spectaculaire aux matériaux nobles et à la charpente remise à nu, véritable signature du lieu. À l’arrière, le terrain très tranquille, offrant beaucoup d’espace, renforce son potentiel. ⭐ Un ensemble rare, offrant charme, volumes et possibilités pour des projets ambitieux. Côté technique : -Chauffage Gaz - Chaudière à Condensation -Châssis Dv bois à l'étage -Citerne + Groupe -Toiture en bon état général. PEB C – 233 kWh/m².an – conso théorique 45 346 kWh/an – N°20260930004433. Réf: 7888866. Publicité à caractère non contractuel et ne constituant pas une offre

3 Bedroom(s) 500 m² 1 Bathroom(s)
209 000 €

Residence for sale

7520 Ramegnies-Chin

Située à Ramegnies-Chin, cette agréable maison 3 chambres est composée comme décrit ci-dessous : Au rez-de-chaussée on retrouve un hall d’entrée avec escalier apparent et rangement sous celui-ci. Vous y trouverez également un garage d’environ 15 m² avec armoires intégrées, un hall de dégagement avec lave-mains ainsi qu’une buanderie avec rangements et double cellier. Au premier étage, le palier dessert un espace de vie composé d’un living convivial et d’une cuisine équipée avec four, taques au gaz et évier, avec accès direct à la terrasse. Le deuxième étage comprend un hall de nuit, trois chambres de 8 m², 11 m² avec armoires intégrées et 8 m², ainsi qu’une salle de bains récemment rénovée avec douche, meuble simple vasque et WC. Le grenier d’environ 25 m² au sol offre un bel espace supplémentaire selon vos besoins. À l’extérieur, vous profitez d’une terrasse, d’un jardin clôturé et arboré, d’un abri ainsi que d’un emplacement de parking. La maison est équipée de châssis bois et PVC double vitrage avec volets, d’un feu à pellets, d’une toiture en bon état et d’une fosse septique raccordée à l’égout. PEB n°20211209021035– Espec : 340 kWh/m².an – E totale :56 437 kWh/an – Label D.

3 Bedroom(s) 166 m² 1 Bathroom(s)
235 000 €

Residence for sale

7540 Kain

This three-bedroom residence for sale in Kain offers 165 m² of living area on a 560 m² plot. Priced at 235 000 €, the property is described as a robustly built home with generous spaces and a tree-lined garden. The existing description notes that the home could be personalised with some refreshing, without specifying further details about the work required. The ground floor comprises an entrance hall with a separate toilet, a spacious living room and an equipped kitchen with a view of the garden. A boiler room and a garage with a laundry area above it complete this level. Upstairs, there are three bedrooms and one bathroom. The property also includes a cellar. It is not furnished, is heated by gas and is not currently rented. The front façade faces east, and the residence has two façades. The cadastral income is 607 €. The property is located in Kain, postcode 7540. Its stated specific primary energy consumption is 377 kWh/m²/year, and the EPC reference is 20261001012226, valid until 01/10/2036. The electrical installation certificate does not comply. The property is stated not to be located in a flood-risk area. For further information or to arrange a viewing, please contact us about this residence in Kain.

3 Bedroom(s) 165 m² 1 Bathroom(s)
259 000 €

Residence for sale

7540 Kain

A three-bedroom home for sale in Kain, offered at 259 000 €. With a south-facing terrace and a plot of 215 m², the property brings together clearly stated interior and outdoor features in one home. It is not currently rented, and the property is unfurnished. The home has two façades and a south-facing front façade. Its listed living area is 142 m². The interior comprises three bedrooms, one bathroom and two toilets. The kitchen is equipped with a gas hob, extractor hood, oven, dishwasher and refrigerator, as well as storage. The bathroom has a walk-in shower and a single washbasin. A cellar is also included. The property has gas heating, PVC double-glazed windows, and electric shutters at the front and rear of the ground floor; the entrance-door shutter is manual. The roof is covered with mechanical tiles and insulated with mineral wool. A 3,000-litre rainwater tank is present but not connected, and the home is connected to the public sewer system. The electrical installation is stated as compliant in the French description, with the certificate pending; the certificate field in the metadata is listed as not applicable. The stated specific primary energy consumption is 215 kWh/m²/year, with EPC reference 20261014009550, valid until 14/10/2036. The property is described as being outside a flood-risk area. Located in Kain, this home is presented with a south-facing terrace and a plot of 215 m². The cadastral income is 475 €, and VAT is not applicable. The listed price is 259 000 €. For further information or to arrange a viewing, please get in touch.

3 Bedroom(s) 142 m² 1 Bathroom(s)
225 000 €

Residence for sale

7503 Froyennes

Set in Froyennes, this two-façade house is offered for sale at 225 000 €. With a stated habitable area of 128 m² and a total plot area of 280 m², it combines indoor living space with a terrace and garden. The property has two bedrooms and is not furnished. It is not currently rented; availability has not been specified. The interior comprises a living room, dining room and equipped kitchen, together with two bedrooms, one shower room with a walk-in shower and one toilet. The terrace measures 30 m², and the garden is enclosed. The rear garden is west-facing, while the front façade is also oriented west. Heating is provided by gas, with a condensing boiler connected to the mains gas supply. The windows have PVC double glazing, and there are shutters on the ground floor. The house is connected to the public sewer system. The electrical installation is stated to be non-compliant, and no electrical installation certificate is available. The specific primary energy consumption is 176 kWh/m²/year, with EPC reference 20230523015910. The cadastral income is 607 €, and VAT does not apply. The property is not located in a flood-risk area. For further information about this house in Froyennes or to arrange a viewing, please get in touch.

2 Bedroom(s) 128 m²