BIERCEE (Thuin) - Rue Sartiau 159: VISITE VIRTUELLE DISPONIBLE POUR CE BIEN: ### . Agréable maison 3 façades attenant par le garage, à proximité de toutes commodités. Celle-ci se compose comme suit: Rez-de-chaussée: Hall d'entrée, wc séparé, lumineux séjour avec vue sur le jardin, cuisine, espace bureau et garage. Au 1er étage: Hall de nuit desservant 3 chambres (16, 16 et 9m2), une salle de bain. Aspects techniques: châssis double vitrage PVC, chauffage électrique, chauffe eau électrique, vide ventilé, grenier de rangement. Très beau jardin cloturé, abri de jardin. PEB : F - 463 kWh/m².an - CU : 20261011000215. PRIX : Faire offre à partir de 169.000€ sous réserve d'acceptation des propriétaires. Pour plus d'informations, n'hésitez pas à nous contacter au ### ou ###
3 Bedroom(s)
110 m²
1 Bathroom(s)
Only a few matches so far
Broaden your search or set up an alert. New properties are added every day.
New properties appear every day. We'll keep looking for you. Set an alert and we'll do the rest.
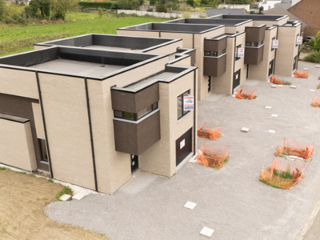
Les Jardins de Fosteau, c'est un projet immobilier unique en son genre de 14 habitations, situé dans un cadre champêtre et verdoyant, à seulement 10 minutes du R3 pour un accès facile vers Charleroi, Liège et Bruxelles. Ces maisons de standing offrent une qualité exceptionnelle, des performances énergétiques élevées (PEB A) et un style architectural contemporain. Imaginez une vie paisible et confortable, entouré de la nature, tout en étant proche des commodités urbaines. Ce projet flambant neuf vous offrent ce cadre de vie idéal pour vous et votre famille. Les Jardins de Fosteau sont construits par SOTRABA, un promoteur de renom spécialisé dans la construction de maisons haut de gamme. Vous pouvez donc être sûrs de bénéficier d'une qualité de mise en œuvre exceptionnelle, vous assurant une tranquillité d’esprit pendant de très longues années. Ces 14 maisons de standing de minimum 155m² offrent des prestations de qualité, telles qu'un garage, un hall d'entrée, un WC individuel, une buanderie, un séjour/salle à manger et un espace cuisine ouverte au rez-de-chaussée. À l'étage, chaque maison dispose d'une suite parentale avec dressing et salle de douche privative, ainsi que de 2 chambres spacieuses et d'une salle de bain commune. Ces maisons seront équipées d’une VMC double flux, de châssis haute performances et chauffage central ou au sol (à convenir) ainsi que des panneaux photovoltaïques. Investir dans les Jardins de Fosteau à partir de 395.000 €* en fait une opportunité rare pour un projet clés sur porte de cette qualité. N'attendez pas pour découvrir ce projet exceptionnel, vous méritez le meilleur! Contactez-nous dès aujourd'hui pour obtenir plus d'informations ou pour convenir d’un rendez-vous pour vous présenter ce projet en détail au ### ou par mail ### *Les prix ci-dessus ne comprennent pas les frais de notaire, les droits d'enregistrement, l’acte de division ou encore la TVA.
This charming three-façade residence located at Rue d'Anderlues 42 in Lobbes offers a unique opportunity for buyers seeking a property with great renovation potential. Priced at €150,000, the house features a spacious living area of 41 m² on the ground floor, complemented by a kitchen space equipped with complete appliances awaiting installation and a future bathroom area. The property includes two sizable bedrooms on the first floor measuring 19 m² and 16 m² respectively, alongside a versatile attic space of approximately 40 m² that can be transformed into additional living quarters according to the buyer’s vision. The basement level provides practical cellar space, enhancing the functional layout of this home. Situated on a total plot of 363 m², the property benefits from a generous garden of about 300 m², providing ample outdoor space for leisure or gardening activities. A private lateral passage allows for convenient off-street parking, adding to the property's appeal. Recent upgrades include new PVC double-glazed window frames and a modern Vaillant gas condensation boiler installed in 2023, contributing to improved energy efficiency. The residence holds an EPC rating classified as G, with a specific primary energy consumption of 670 kWh/m² per year and CO2 emissions of 155 kg/m² annually. Buyers should note that some renovation work remains to be completed to fully realize the home’s potential. Located in the municipality of Lobbes, this property combines rural charm with practical features within a peaceful environment. The asking price is set at €150,000, reflecting its current condition and renovation requirements. This residence is ideal for buyers interested in customizing a home according to their preferences while benefiting from a substantial garden and parking space. For further information or to schedule a visit, please contact us directly to explore this promising real estate opportunity.
Revimmo BW / Charleroi is offering the last remaining contemporary three-sided house available in a new housing development in Thuin, located in a quiet, green setting just steps from downtown. This turnkey home of approximately 200 m² offers a modern and comfortable living environment with high-quality finishes. The ground floor features an entryway with a separate toilet and sink, a spacious, bright living area combining a living room and dining room, a fully equipped kitchen with direct access to the patio and garden, as well as a garage and a utility room/ boiler room, while the upper floor features three spacious bedrooms, a laundry room, and a full bathroom with a bathtub, walk-in shower, and sink; the attic offers ample convertible space for an additional bedroom, an office, or a recreational area. The house also features a klinker-tiled terrace, a fenced-in garden, underfloor heating, a Daikin heat pump with reversible air conditioning, double-glazed PVC windows, a motorized garage door, single-flow ventilation, a 10,000-liter water pressure booster system, and painting included, all located in a well-maintained housing development with new roads, parking spaces, and street lighting, near a Natura 2000 area, with the option to choose the kitchen and interior doors to personalize the property. Bids starting at €349,000; sale subject to VAT. For more information and to schedule a viewing, call ### or visit ###
HORS VENTE - SOUS OPTION Homizy, l'immobilier passionnément, vous présente en exclusivité cette charmante maison 3 façades située rue Saint-Nicaise à Thuin. Toutes les informations, les photos, les plans, vidéo et les demandes de visite sont exclusivement disponibles via ### Idéalement située en plein cœur de Thuin, cette habitation bénéficie d'un emplacement recherché, à proximité immédiate des commerces, écoles, transports en commun, gare et de toutes les commodités. Prix de vente : 190.000€ Elle offre déjà de nombreux atouts : - Nouvelle toiture - 14 nouveaux panneaux photovoltaïques. - 2 nouvelles pompes à chaleur réversibles (chauffage/climatisation). - Séjour lumineux avec de magnifiques carreaux de ciment. - 2 chambres à l'étage. - Grand grenier aménageable offrant un beau potentiel. - Jardin exposé plein sud, aménagé sur plusieurs niveaux. - Chauffage central au gaz. - PEB : D (n°20260801004660) - 150m2 habitable (valeur PEB) - Passage latéral Cette maison, à personnaliser selon vos envies, nécessite principalement : - l'installation d'une cuisine ; - la création d'une salle de bain. Une belle opportunité pour acquérir une maison offrant un excellent potentiel dans un quartier agréable de Thuin !
Renovated house with great potential for remodeling! Located right next to all amenities, this house offers 159 m² of living space on a 240 m² lot with a garden. Fully renovated ground floor Facade with new stucco New double-glazed windows Roof in good condition Spacious 54 m² living room 3 bedrooms 1 bathroom Pleasant garden The upper floors are ready to be finished to your liking, offering an excellent opportunity for customization and adding value to the property. Ideal for a family, a first-time buyer, or an investor looking for a property with potential. For more information and to schedule a viewing: ###
New semi-detached (3-sided) family home in Hantes-Wiheries (Erquelinnes) Located in Hantes-Wiheries, this home offers a quiet, green living environment while remaining conveniently situated. Its proximity to the N40 road makes traveling to surrounding municipalities easy. The property is just 8 minutes from Erquelinnes—with its wide range of amenities—and about 10 minutes from the French border. For daily convenience, a bus stop is located 750 meters away, and a school is just 3 minutes away. The abundance of nearby green spaces completes this ideal setting, striking a perfect balance between tranquility, accessibility, and proximity to essential services. The house comprises: Ground floor: • Entrance hall with a separate WC • Bright living area opening onto the kitchen • Kitchen • Garage/laundry room • Garden • 15 m² terrace Upper floor: • Landing • 4 bedrooms • 1 bathroom with a bathtub, shower, WC, and sink Comfort and energy efficiency: • EPC (PEB) rating A, with excellent insulation • Gas-fired central heating • Photovoltaic (solar) panels Treat your family to a peaceful, modern lifestyle in this new semi-detached home in Hantes-Wiheries (Erquelinnes). Price, including VAT and registration fees, starting from: €369,969.00 (with a reduced 3% registration tax rate for a primary and sole residence) or €374,529.00 (with a 12.5% registration tax rate). This includes the land, construction, infrastructure, administrative costs, utility connections, and land surveying. VAT is 21%. Notary fees are not included. Figures are indicative. Planning permit no. PU/2026/33 issued on 28/07/2026 by the municipality of Erquelinnes.
New semi-detached (3-sided) family home in Hantes-Wiheries (Erquelinnes) Located in Hantes-Wiheries, this home offers a quiet, green living environment while remaining conveniently situated. Its proximity to the N40 road makes traveling to surrounding municipalities easy. The property is just 8 minutes from Erquelinnes—with its wide range of amenities—and about 10 minutes from the French border. For daily needs, a bus stop is located 750 meters away, and a school is just 3 minutes away. The abundance of nearby green spaces completes this ideal setting, striking a perfect balance between tranquility, accessibility, and proximity to essential services. The house comprises: Ground floor: • Entrance hall with a separate WC • Bright living area, open to the kitchen • Kitchen • Laundry/utility room • Garden • 15 m² terrace Upper floor: • Landing • 3 bedrooms • 1 bathroom equipped with a bathtub, shower, WC, and sink Comfort and energy efficiency: • EPC (PEB) rating A, with excellent insulation • Gas-fired central heating • Photovoltaic (solar) panels Enjoy a peaceful, modern lifestyle for the whole family in this new semi-detached home in Hantes-Wiheries (Erquelinnes). Price, including VAT and registration fees, starting from: €357,869.00 (with a reduced 3% registration tax rate for a primary and sole residence) or €362,429.00 (with a 12.5% registration tax rate). The price covers the land, construction, infrastructure, administrative costs, utility connections, and land surveying. Includes 21% VAT. Excludes notary fees. Figures are indicative. Planning permit no. PU/2026/32 issued on 28/07/2026 by the municipality of Erquelinnes.
New semi-detached (3-sided) family home in Hantes-Wiheries (Erquelinnes) Located in Hantes-Wiheries, this home offers a quiet, green living environment while remaining conveniently situated. Its proximity to the N40 road makes traveling to surrounding municipalities easy. The property is just 8 minutes from Erquelinnes—with its wide range of amenities—and about 10 minutes from the French border. For daily needs, a bus stop is located 750 meters away, and a school is just 3 minutes away. The abundance of nearby green spaces completes this ideal setting, striking a perfect balance between tranquility, accessibility, and proximity to essential services. The house comprises: Ground floor: • Entrance hall with a separate WC • Bright living area opening onto the kitchen • Kitchen • Laundry/utility room • Garden • 15 m² terrace Upper floor: • Landing • 4 bedrooms • 1 bathroom equipped with a bathtub, shower, WC, and sink Comfort and energy efficiency: • EPC (PEB) rating A, with excellent insulation • Gas-fired central heating • Photovoltaic (solar) panels Enjoy a peaceful, modern lifestyle for the whole family in this new semi-detached (3-sided) home in Hantes-Wiheries (Erquelinnes). Price, including VAT and registration fees, starting from: €374,809.00 (with a reduced 3% registration tax rate for a primary and sole residence) or €379,369.00 (with a 12.5% registration tax rate). The price covers the land, construction, infrastructure, administrative costs, utility connections, and land surveying. Includes 21% VAT. Excludes notary fees. Figures are indicative. Planning permit issued on 04/08/2026 by the municipality of Erquelinnes.
🏡 GOZÉE – CHARMANTE MAISON 1 CHAMBRE AVEC ESPACE EXTÉRIEUR, ÉLECTRICITÉ CONFORME ET POSSIBILITÉ D'ACTIVITÉ PROFESSIONNELLE ETIMO vous propose cette agréable maison idéalement située à Gozée, bénéficiant d'une situation intéressante et d'une belle visibilité. Offrant de beaux volumes, un intérieur fonctionnel et plusieurs possibilités d'aménagement, ce bien conviendra parfaitement pour un premier achat, un investissement locatif ou encore un projet professionnel (bureaux, commerce ou profession libérale, sous réserve des autorisations nécessaires). La maison se distingue notamment par sa spacieuse pièce de vie lumineuse, sa cuisine équipée ouverte, ses deux climatisations réversibles, son installation électrique conforme et son espace extérieur clôturé. Composition du bien : Au rez-de-chaussée : Spacieux séjour lumineux avec espace salon et salle à manger Cuisine équipée ouverte avec meubles de rangement, taque de cuisson, hotte et comptoir Bel escalier en bois donnant accès à l'étage Salle de douche aménagée avec cabine de douche, meuble lavabo et rangements Espace buanderie séparé Deux accès au bâtiment offrant une certaine flexibilité d'utilisation Au premier étage : Grande chambre lumineuse sous toiture, équipée d'une climatisation réversible et bénéficiant d'une fenêtre de toit Dans la continuité de celle-ci, une pièce supplémentaire pouvant être aménagée en dressing ou en petite chambre d'enfant Petit grenier de stockage Au sous-sol : Cave de rangement Extérieurs : La maison bénéficie également d'un espace extérieur clôturé, avec une partie pavée et un espace aménagé en gazon synthétique, offrant un coin extérieur facile d'entretien. 🔑 Équipements et confort : Installation électrique conforme Poêle à pellets dans le séjour Deux climatisations réversibles chaud/froid, l'une au rez-de-chaussée et l'autre dans la chambre Châssis en bois avec double vitrage Volets Raccordement au gaz de ville présent Absence de chauffage central Carrelage au rez-de-chaussée Revêtement de sol imitation bois à l'étage Cuisine équipée avec comptoir Salle de douche aménagée Espace buanderie indépendant Production d'eau chaude par boiler électrique Les atouts du bien : Cette maison offre un compromis intéressant entre confort, fonctionnalité et possibilités d'utilisation. Son séjour spacieux, sa cuisine ouverte, sa grande chambre avec espace complémentaire, ses équipements de chauffage et de climatisation ainsi que son installation électrique conforme constituent de véritables avantages.
Prix: 75.000 euros, frais d'agence non inclus et à charge de l'acquéreur. LA MAISON EST ENCOMBREE, IL NOUS A ETE IMPOSSIBLE DE PHOTOGRAPHIER L'INTERIEUR DE CELLE-CI. Maison comprenant: Sous-sol: Cave. Rez: Living, cuisine, salle de bains, petite cour attenant et jardin en face. Etage: Hall de nuit, 3 chambres. Etage 2: Grenier. Divers: Chauffage central GAZ avec production d'eau chaude, châssis double vitrage, toiture isolée. Le bon fonctionnement n'est pas garanti. Tout l'intérieur est à rénover. PEB: D - 320 kWh/m².an. RC: 272 euros. Superficie totale: 4 ares 39 ca. Prix: 75.000 euros, frais d'agence non inclus et à charge de l'acquéreur. Publicité à caractère non contractuel et ne constituant pas une offre. Les propriétaires se réservent le droit de décision, d'acceptation ou non sur toute(s) offre(s) soumise(s) pour leur bien. Les éventuelles surenchères sur le prix seront conditionnées par les règles de l'offre de l'agence Logissim. Consultez notre barème et conditions sur: ### Superficie affichée en fonction du PEB.
3-façade house offering numerous possibilities and ideal as an investment. This property is located in the Lobbes region and comprises : A first floor consisting of; a large entrance hall, a first room office/bedroom of 16m², a large bright living room of 50m², a shower room of 3.5m² and a storage room of 5.5m². The second floor comprises 2 bedrooms and a WC. The attic has a surface area of 97m². The basement comprises several small storage cellars, plus a garage with motorized door. Exterior: Garden and side passage (servitude de passage). Miscellaneous: Uninsulated slate roof, oil-fired central heating (tank-3000L), St Roch boiler, double-glazed windows, non-compliant electrical installation (two-hour meter), PEB F 426 kWh/m2.an n°20240131011075. RC : +/-600EUR. To be discovered quickly, rare for sale! Offer starting at 169,000euros, subject to acceptance by owner. The real estate agent has no decision-making power with regard to offers received. Information given for information only and has no contractual value. Contact ### for all information and viewing requests.
Discover an exceptional real estate opportunity in the charming town of Lobbes with this beautifully located residence, listed at €340,000. Situated at Rue de Binche 32, this property offers a unique blend of character, potential, and modern comfort. The house’s spacious living areas, combined with its large plot of land spanning over 22 acres, provide an ideal canvas for creating a personalized family home or an investment project. The property’s initial design as a guesthouse gives it a distinctive charm, while the extensive renovation work completed on the ground floor ensures immediate livability. The interior of this residence presents a harmonious combination of modern upgrades and cozy traditional features. The ground floor has been carefully renovated with quality materials, offering a welcoming living room with a wood-burning stove, a contemporary and new open kitchen that seamlessly connects to the garden, and a convivial dining area perfect for gatherings. Additionally, there is a functional office space suitable for remote work, a bathroom, and a separate WC. A large room of approximately 30 square meters is still in development, providing versatility for future use—whether as an additional bedroom, a hobby room, or relaxation area. The basement houses two practical cellars, adding valuable storage space, while the upper floor remains a blank slate to be customized according to personal preferences. This upper level features a substantial structural shell capable of being transformed into several bedrooms or a private retreat, offering immense flexibility for bespoke interior layouts. The outdoor spaces further enhance the property's appeal. A lush, mature garden creates an intimate setting, perfect for outdoor activities or simply enjoying the peaceful environment. The property includes an adaptable barn that could serve as an atelier, an extension, or be developed into a rental unit—adding valuable versatility. A garage provides convenient parking and storage options. The surrounding environment is quiet, rural, and highly sought-after, making this property ideal for those seeking tranquility yet wishing to remain close to essential amenities. Highlights include a recent roof replacement, compliance with electrical standards, photovoltaic panels for sustainable energy, and partial underfloor heating with wood stove heating for added comfort. This residence presents a rare opportunity to craft your ideal home or investment with numerous development possibilities in Lobbes. Contact us today to arrange a viewing and explore all the potential this unique property offers. Whether you are looking for a charming family home, an innovative project site, or an investment opportunity, this property’s combination of history, renovation quality, and location makes it an exceptional choice. The listed price of €340,000 is set to attract discerning buyers eager to realize their vision in a serene setting. Do not miss the chance to secure this rare property in Lobbes—reach out now to discover how you can make this remarkable residence yours.
This residence for sale in Merbes-le-Château offers a well-laid-out living space perfect for immediate occupancy. Located at Rue Léo Claretie 12, the property is priced at €149,000. The house spans three floors and includes two bedrooms, with a mezzanine space accessible from the main bedroom on the first floor that can serve as an additional bedroom or versatile area. On the ground floor, the layout comprises a living room, kitchen, laundry room, and a study. The first floor features a spacious night hall, a large bedroom, and a shower room. The accommodation benefits from double-glazed window frames, a gas stove, and air conditioning with both heating and cooling functions. The electrical installation is up to standard, and although the official energy performance certificate indicates a specific primary energy consumption of 584 kWh/m²/year, this figure does not fully reflect the current condition as it was measured before recent renovations. Externally, the property includes a garden accessible both directly from the house and via a side passage, which comes with an easement allowing access for the neighboring property. This three-façade house sits on three levels, providing ample space for family living or flexible use of rooms according to your needs. The residence has connections to gas and water supplies and is not located within a flood risk zone. There is no lift in the building. The property is currently unoccupied and available upon deed signing, ensuring a smooth transition for the new owner. Merbes-le-Château is a tranquil location offering the benefits of a peaceful environment in Belgium’s Hainaut province. This property presents an excellent opportunity for buyers seeking a home with character and practical features at an attractive price point of €149,000. For further information or to arrange a viewing, please do not hesitate to contact us. This description is provided for informational purposes and is non-contractual.
ANDERLUES - Ruelle du Facteur 3 : CE BIEN DISPOSE D'UNE VISITE VIRTUELLE : ### . Cette maison à rénover est située au centre d'Anderlues, à 2 pas de la place et de ses commodités. Elle se compose comme suit : au sous-sol : 2 caves de rangement. Au rez-de-chaussée : salon, salle à manger, cuisine, hall, salle de bain avec WC. Au premier étage : 2 chambres. Au deuxième étage : grenier aménageable. Extérieur : une petite cour à l'arrière et une remise. Techniques : simple vitrage bois, pas de chauffage, accès pédestre. PEB : G 997kWh/m².an CU : 20250518006148. Faire offre à partir de 45.000 € sous réserve d’acceptation des propriétaires. Pour plus d'informations, n'hésitez pas à nous contacter au ### ou ###
RZL Immo vous propose cette maison 1 chambre de ± 94,5m² située à Anderlues. Profitez de son emplacement stratégique, environnement villageois et proche de tout (commerces, axes, salle de sport, écoles, bus,...). Actuellement louée au prix de 684.89€ (indexé), 7ème année du bail de 9 ans. Composée comme suit : Rez-de-chaussée : Hall d'entrée de ±3m² (1.26x2.60) donnant sur le séjour de ±18m² (2.274x7.63) et accès aux toilettes séparées de ±2m² (0.82x2.81) avec emplacement machine à laver. 1er étage : Second séjour avec cuisine ouverte et équipée (Four, taque électrique, hotte, évier et armoire de rangement) de ±31m² (3.90x7.82) ainsi qu'une salle-de-douche avec toilette de ±4m² (1.94x1.88). 2ème étage : Chambre : Mezzanine, surplombant la cuisine, de ±14m² (3.91x3.44) Caractéristiques : Charpente traditionnelle en bois et couverture en tuiles en très bon état. Chauffage électrique direct avec accumulateurs électriques - Châssis en PVC double vitrage Électricité conforme jusqu'en 2031. Ne détient pas d'extérieurs. Bail, état des lieux d'entrée, garantie locative, dossier de location complet fait par agence. Plus d'info au ### ou sur ###
La Confiance Immobilière vous présente 5 maisons en gros-oeuvre fermé 2/3 façades avec 3 chambres, garage et jardin. Chaque maison se compose comme suit : Rez : garage avec porte sectionnelle électrique et coin buanderie, hall d'entrée, wc indépendant, dégagement, living ouvert sur la cuisine. Etage : hall de nuit, wc indépendant, salle de bains, 3 chambres. Terrain : espace parking devant la maison, jardin. Remarques : châssis PVC triple vitrage, toiture plate, épaisseur isolant: 14, raccordé à l'égout, citerne à eau de pluie (5.000L), installation d'une pompe à chaleur obligatoire (pas de gaz dans la rue). Situation : situé dans un environnement verdoyant, proche de toutes commodités. PEB initial prévu : A. PRIX : offre à partir de 194.900 € HTVA de 21 %.
BUVRINNES - Rue de Walhain 15/17 : CE BIEN DISPOSE D'UNE VISITE VIRTUELLE : ### : Propriété de caractère située au cœur du village, tout en bénéficiant d'un accès rapide aux grands axes, propriété rare de 380 m² habitables implantée sur un magnifique terrain de plus de 30 ares. Une configuration unique pour tous vos projets : La maison principale est actuellement organisée autour de deux espaces de vie distincts (permettant officiellement l’établissement de deux domiciles). Elle se prête à une multitude de projets : grande habitation familiale, projet intergénérationnel (cohabitation), profession libérale ou investissement. Le bâtiment principal comprend : 5 chambres spacieuses et un dressing , 2 salons 2 salles à manger, 2 cuisines équipées et 2 salles de bains, une buanderie, un grenier aménageable, une cave. Au niveau des extérieurs et les dépendances (Studio à usage privé & Grange) : Un espace de ± 30 m² au sol + étage avec 1 chambre ainsi qu’une grange semi aménagée comprenant un volume de ± 36 m² au sol et étage offrant encore de magnifiques possibilités d'agrandissement. D’un point de vue technique : 32 panneaux photovoltaïques, nouvelle chaudière à condensation, châssis double vitrage et toiture parfaitement isolée. PEB : D/C - 288/197 kWh/m² - CU : 20261010008325/20261010012042 Prix : Faire offre à partir de 499.000 euros sous réserve d’acceptation des propriétaires. Pour plus d'informations, n'hésitez pas à nous contacter au ### ou ###
Actualimmo vous propose cette superbe maison familiale de 4 chambres. Cette maison qui a déjà bénéficié de plusieurs travaux de rénovation et qui offre encore de belles possibilités d'aménagement. Le garage ravira les amateurs de mécanique, grâce à sa fosse qui offre un espace particulièrement pratique pour l'entretien et les travaux sur véhicule. voici la composition de ses 139 m² selon PEB : Rez-de-chaussée : hall d'entrée (5m²), salon (14m²), séjour et salle à manger (16 et 10m²), cuisine équipée (8m²), veranda (6m²), garage (16m²) 1ème étage : 3 chambres (18, 17 et 11m²), WC et bureau (14m²) 2ème étage : Grenier aménagé (40m²) Sous-sol : plusieurs caves Extérieur : belle terrasse et beau jardin clôturé avec abri de jardin de 10 m². Commodités : raccordée à l'égout et au gaz de ville, installation électrique conforme, chauffage central au gaz, châssis bois double en PVC Revenu cadastral net : 480 €. PEB : G Le propriétaire se réserve le droit exclusif d'apprécier la hauteur et la qualité des offres. Les informations publiées sur ce site ont un caractère indicatif et non contractuel. Infos et visites sur RDV au ### - ### - IPI 518.094 Vous vendez votre bien ? N'hésitez pas à nous contacter pour une expertise offerte et sans engagement.
Actualimmo vous propose cette maison avec un beau potentiel pour concrétiser vos projets. Voici la composition de ses 135m² (selon PEB) : Rez-de-chaussée : Salon et séjour (33m²), cuisine (10 m²) et WC/buanderie (2 m²) 1ème étage : 2 chambres dont une passante (13 et 14m²) et salle de bain avec WC ( 7m²) 2ème étage: grenier aménageable (21m²) sous sol: cave (6m²) Extérieur : grand jardin non attenant et accessible par une servitude Commodités : rénovation entre 2010 et 2015, raccordée à l'égout et au gaz de ville, toiture en tuiles (isolée) de 2010, châssis double en PVC, pas de système de chauffage Revenu cadastral net : 295 € PEB : E Le propriétaire se réserve le droit exclusif d'apprécier la hauteur et la qualité des offres. Les informations publiées sur ce site ont un caractère indicatif et non contractuel. Infos et visites sur RDV au ### - ### - IPI 518.094 Vous vendez votre bien ? N'hésitez pas à nous contacter pour une expertise offerte et sans engagement.


 Open Immovlan