Située à Evregnies, sur une place offrant de nombreuses possibilités de stationnement à proximité immédiate, cette spacieuse maison familiale séduit par ses beaux volumes, sa luminosité et ses nombreux espaces. Son emplacement facilite grandement le stationnement au quotidien tout en profitant d’un environnement calme et agréable. Le rez-de-chaussée s’ouvre sur un vaste living offrant un agréable espace de vie, prolongé par une extension pouvant accueillir un second salon, un espace détente ou une salle de jeux selon les envies. La cuisine équipée avec îlot central comprend une taque électrique, un four, un lave-vaisselle, une hotte, un évier et de nombreux rangements. Un cellier/buanderie ainsi qu’une salle de bains moderne avec douche à l’italienne, baignoire, double vasque et WC complètent ce niveau. À l’étage, le hall de nuit dessert quatre chambres, un espace dressing ainsi qu’un WC indépendant. Le deuxième étage accueille un vaste grenier aménageable, offrant un potentiel supplémentaire selon les projets. Une cave saine complète le bien. À l’extérieur, une terrasse récemment réalisée s’ouvre sur un jardin entièrement clôturé et agréable, complété par un chalet de jardin. Côté technique, la maison dispose de convecteurs électriques, d’un poêle à pellets, d’un purificateur d’air au rez-de-chaussée, de châssis PVC double vitrage, de Velux bois et d’une toiture récemment refaite. L’installation électrique est conforme. Le bien est raccordé au tout-à-l’égout et dispose également d’une fosse neuve. Une maison familiale complète et fonctionnelle, offrant quatre chambres, un beau potentiel d’aménagement et surtout une situation particulièrement pratique sur une place permettant de stationner facilement. Aspects énergétiques: PEB n° 20260825048042 - Espec: 232 kWh/m².an - E totale: 45 344 kWh/an Want to know more?

House for sale with 2 facades - Évregnies
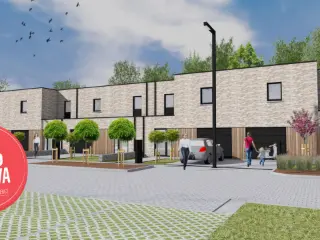
Situées dans un quartier résidentiel paisible, ces maisons bénéficieront d'une architecture moderne et de finitions de qualité. Chaque maison se compose d'un grand séjour lumineux, d'une cuisine équipée, de trois chambres spacieuses, d'une salle de bains, d’un débarras et d'un wc séparé. Elles sont toutes équipées d'un garage et d’une allée privative. Les maisons disposent également d’un beau terrain offrant un espace de détente extérieur idéal pour profiter des beaux jours. Le Clos du Manoir se situe à proximité des commerces, écoles et transports en commun, tout en offrant un cadre de vie paisible en retrait de la ville. Ces maisons sont parfaites pour les familles cherchant un confort de vie optimal dans un quartier résidentiel agréable et calme. Ne manquez pas cette opportunité unique et contactez-nous pour découvrir le projet dès maintenant : ### Label énergétique : A. Want to know more?

Located in Leers-Nord, rue des Longs Trieux 94, this single-family home offers a functional layout and recent renovation, on a 200 m² plot with garden. The first floor comprises a 3.67 m² entrance hall, a 17.36 m² living room, an 11.6 m² lounge, a 13.4 m² fitted kitchen, a 1 m² separate toilet and a bathroom with laundry area. Upstairs, the 1.75 m² night hall leads to three bedrooms: 7.4 m², 11.7 m² and 8.7 m². The attic has been converted into two additional bedrooms, ideal for children, office or multi-purpose space. Outside, the property has a usable garden and an 8.5 m² shed. Technical features: compliant electricity, good insulation, PEB C, PVC double-glazed windows, electric heating, recent renovation, spacious bathroom. A functional property in a quiet area. PEB : class C n° 20260405008500 - Espec : 204 kWh/m².an Total consumption : 27.282 kWh/year CO2 : 31 kg/m².an This advertisement is non-contractual and does not constitute an offer. The owners reserve the right to decide whether or not to accept any offer(s) submitted for their property. Want to know more?
ESTAIMBOURG – Nouvelle construction 3 chambres : Située à Estaimbourg, dans un environnement résidentiel calme et agréable, cette maison neuve allie charme, confort et performances énergétiques. Développant une superficie habitable d'environ 156 m² sur une parcelle de 219 m², elle a été pensée pour offrir un cadre de vie idéal aux familles à la recherche d'un bien moderne et économe en énergie. Son architecture de style rural lui confère un cachet intemporel, tandis que ses espaces généreux et lumineux garantissent un confort de vie optimal. La maison dispose de trois belles chambres, d'une vaste pièce de vie conviviale ainsi que d'un carport ou d'un garage intégré selon le lot. L'un des grands atouts de ce projet réside dans la possibilité de personnaliser entièrement les finitions intérieures. Revêtements, cuisine, sanitaires… Les futurs propriétaires pourront aménager leur habitation selon leurs goûts afin de créer un intérieur qui leur ressemble. Grâce à son excellente isolation et à ses équipements de dernière génération, cette habitation bénéficie d'un PEB A, garantissant une faible consommation énergétique et un confort optimal tout au long de l'année. Idéalement située, la maison profite d'un cadre paisible tout en restant proche des écoles, des commerces, des transports en commun et des principaux axes routiers, facilitant ainsi le quotidien. Une opportunité idéale pour acquérir une maison neuve, confortable et personnalisable, dans un secteur particulièrement recherché. Want to know more?
Au calme absolu, en bordure de campagne, maison d'habitation avec 3 chambres, terrasse et grand jardin. Chauffage central gaz. PEB : C. Installez-vous tranquillement et PROFITEZ ! Want to know more?
Nestled in a peaceful countryside setting near Estaimpuis, this beautiful, fully renovated house will charm you with its character, brightness, and modern comforts, all while remaining close to schools, public transport, and shops. The house comprises an entrance hall, a separate WC, and a pleasant living room opening onto a modern, fully equipped kitchen with a central island. You will also find a bathroom, a practical laundry room, and two bedrooms, one of which features a mezzanine of approximately 12 m², perfect for an office, dressing room, or relaxation area. Outside, you will enjoy a fenced and landscaped garden of approximately 50 m² with a terrace, ideal for sunny days. A garage for two cars and a private parking space complete this property. In terms of size, the house offers approximately 120 m² of living space, including a 23.72 m² living room, a 15 m² kitchen, a 5 m² utility room, and a 7 m² bathroom. Technical features include: double-glazed wood and PVC window frames, a C-rated energy performance certificate (EPC), gas central heating, electric shutters, compliant electrical wiring, a dual-tariff meter, mains drainage connection, and a rainwater harvesting tank (present but requiring connection). No work is required. This house is ideal for a first-time buyer, a young couple, or a small family, in a quiet and pleasant setting. Want to know more?
Discover an exceptional opportunity in the charming town of Estaimbourg with this stunning residence for sale, offering a perfect blend of comfort, style, and energy efficiency. Priced at €340,566, this property presents a unique chance to acquire a contemporary home built in 2025, situated within a peaceful environment. With a generous living space of approximately 183 m², this home features four bedrooms, ideal for families seeking spacious and versatile living arrangements. The property is equipped with a certified electrical installation, ensuring safety and compliance, and includes essential connections such as gas and water, making it ready for immediate occupancy. Located in a tranquil setting, this residence benefits from its position on a plot of 313 m², with an east-facing garden that welcomes natural light throughout the day. The exterior design reflects a modern interpretation of rural architecture, emphasizing authenticity and charm, while also offering customizable finishes to suit individual preferences. The house boasts two facades, adding to its aesthetic appeal and providing ample outdoor space for recreation or gardening. Being not currently rented and with a planned construction completion in 2025, this property offers an attractive investment opportunity or a welcoming family home in a serene yet central location. Estaimbourg’s location provides the perfect balance between peaceful countryside living and easy access to local amenities. This residence is part of a new development project that emphasizes energy efficiency and quality craftsmanship, making it a cost-effective choice for future homeowners. The property’s features include an integrated carport or garage option, further enhancing convenience. Whether you are searching for a spacious family home or a smart investment in the region, this property stands out as an excellent option. To learn more or to arrange a visit to this beautiful new home, contact us today—discover the potential of this remarkable residence in Estaimbourg. Want to know more?
Discover an exceptional opportunity to acquire a modern and energy-efficient residence in the peaceful setting of Estaimbourg. Priced at €354,124, this property is an excellent choice for those seeking comfort, quality, and a strategic location. Situated at Rue de la Muserie 15, this new-build home offers a contemporary living experience with high standards of construction and energy performance. The property boasts a generous living area of 183 square meters, providing ample space for families or individuals looking for a spacious and versatile home. With four bedrooms, this residence ensures sufficient accommodation for family members or guests, while the well-designed layout maximizes natural light and functionality. The exterior of the property features a beautiful garden oriented to the east, offering an inviting outdoor space for relaxation and leisure activities. The total plot size is 313 square meters, providing a private outdoor environment that complements the modern interior. The home is equipped with essential connections such as gas and water, ensuring convenience from day one. Built in 2025, the property is brand new, never occupied, and comes with all necessary certifications, including a certificate for electrical installation. Its architectural style blends rural charm with authentic design elements, making it an attractive choice for discerning buyers. The residence is fully finished, with interior painting and lighting fixtures included, ready for immediate occupancy or customization according to personal preferences. Estaimbourg offers a tranquil environment while remaining accessible to essential amenities and services. The location ensures a peaceful lifestyle within a well-established community. Given the quality construction and modern features, this property is ideal for buyers seeking a turnkey home in a serene setting. For those interested in further details or arranging a visit, professional contact options are readily available. This property presents an outstanding value proposition in the current market, blending contemporary comfort with a desirable location. Don't miss the opportunity to make this exceptional residence your new home—contact us today to learn more or schedule your visit to experience all that this fantastic property has to offer. Want to know more?
Discover an exceptional real estate opportunity in the charming town of Estaimbourg with this outstanding residence for sale, offered at a competitive price of €287,840. This property presents a perfect blend of modern comfort and classic appeal, making it an ideal choice for families or those seeking a spacious, energy-efficient home in a tranquil setting. The property boasts a generous living space of 156 square meters, providing ample room for comfortable living and entertaining. With three bedrooms, it caters to the needs of families or individuals looking for a versatile layout. The exterior features a private garden oriented southeast, offering a sunny outdoor space to enjoy during all seasons. The total plot size is 219 square meters, providing just the right amount of outdoor space without overwhelming maintenance responsibilities. Additionally, the property benefits from essential connections, including gas and water supplies, and has been certified in accordance with electrical safety standards, ensuring peace of mind for future owners. Located at Rue de la Muserie 15 in Estaimbourg, this residence is situated in a quiet yet accessible area, combining the tranquility of rural life with practical proximity to local amenities and services. The construction is scheduled for 2026, ensuring modern standards and energy performance. This development is part of a new project comprising 16 energy-efficient houses within a peaceful enclosed environment, perfect for families seeking a safe and relaxed neighborhood. The homes are designed to feature authentic architectural styles reminiscent of rural charm, with spacious interiors customizable to the owner’s preferences. Options include integrated carports or garages, further enhancing convenience. The entire development emphasizes high energy performance for optimal comfort and cost savings, making it an attractive investment for those prioritizing sustainable living. If you are interested in learning more about this property or wish to schedule a visit, do not hesitate to contact us now. Our team is ready to provide detailed information and assist you throughout your buying journey. Whether you are looking for a new family home or an investment opportunity in the region, this property offers a unique combination of quality, comfort, and location in Estaimbourg. Take the next step towards owning this beautiful residence and experience the benefits of a thoughtfully designed home in a peaceful environment. Contact us today to discover how this property can meet your needs and start your new chapter in this welcoming Belgian town. Want to know more?
Also near Évregnies (7730)

This new construction project, located on Rue des Contredames in Mouscron (7700), offers a modern and energy-efficient home featuring three bedrooms. The property is part of a private, gated domain that includes a landscaped park, providing a pleasant and secure living environment. The house boasts a spacious, bright living area with an open, fully equipped kitchen, along with a bathroom and a storage room. Residents benefit from two underground parking spaces and a fenced garden with a landscaped terrace, ideal for outdoor relaxation. The home is equipped with solar panels and central heating powered by natural gas, contributing to reduced energy costs. The electrical installations meet current standards, ensuring compliance and safety. This unit is available immediately, making it suitable for buyers looking to move in without delay. Its proximity to the train station adds convenience for commuting, while the overall design focuses on comfort and practicality within a well-maintained and secure setting. Visits can be arranged by appointment through IMMO BEGUIN. Want to know more?
This spacious residence for sale in Pecq offers approximately 187 m² of living space designed to meet the needs of a family seeking comfort and functionality. Priced at 255,000 €, this well-maintained home features three bedrooms and one bathroom, providing ample accommodation for residents. The property includes a garage with a motorized door, enhancing convenience and security, alongside an additional workshop or storage area that supports everyday living requirements. The heated living areas benefit from central heating powered by mazout and feature double-glazed PVC and aluminum window frames. The roof is in good condition, and the property is equipped with a rainwater tank, contributing to sustainable water use. With a two-façade layout and situated on a 309 m² plot, the residence also benefits from a covered terrace, a fenced and landscaped garden, two garden sheds, and a dry cellar, adding valuable storage and outdoor living options. Located in the charming town of Pecq, this residence offers a practical and sought-after environment. The location provides easy access to nearby cities such as Tournai and Mouscron, as well as proximity to the French border, which could be advantageous for commuters or those desiring cross-border connections. The property’s theoretical primary energy consumption is rated at 432 kWh/m² per year, signifying its energy profile with an energy performance certificate (PEB) class E. Although an electrical installation certificate is not available or compliant, the house presents numerous technical features that contribute to its comfort and functionality. The layout includes a spacious living room filled with natural light, a large fully equipped kitchen ideal for social gatherings, and an attic space ready to be converted according to personal needs. Offering a blend of volume, practicality, and potential, this residence is an excellent opportunity for buyers looking in Pecq’s residential market. The property is currently not furnished and is not rented out, allowing immediate occupation or personalization by future owners. Interested parties are encouraged to arrange a visit promptly to explore the full potential of this home. Offers can be made starting from 255,000 €, subject to owner acceptance. It should be noted that the seller retains full discretion over any offer and may accept or refuse proposals regardless of their value or order of receipt. For further information or to organize a viewing appointment, please contact the selling agency directly. This inviting property represents a solid investment in the area’s housing market and deserves your attention without delay. Want to know more?
Habitation rénovée située à Herseaux, offrant trois chambres ainsi qu’un agréable jardin. Le rez-de-chaussée se compose d’un living lumineux, d’une cuisine équipée et d’une salle de bains comprenant un meuble vasque, une douche, un WC ainsi qu’un espace buanderie. À l’extérieur, une belle terrasse en pierres bleues donne accès à un jardin entièrement clôturé et exposé sud-ouest. Le premier étage dessert deux chambres confortables. Le grenier, aménagé en troisième chambre, reste accessible par un escalier escamotable. L’habitation bénéficie d’un excellent PEB, d’un chauffage central au gaz avec chaudière Vaillant, de châssis en PVC équipés de persiennes électriques en façade, ainsi que d’un raccordement au tout-à-légout. L’habitation est actuellement louée. Want to know more?
Maison d'habitation avec 2 chambres (possibilité 3). Bon état d'entretien général. PEB : E. Want to know more?
This charming residence for sale in Herseaux offers a welcoming family home with two comfortable bedrooms and a functional layout across approximately 110 square meters of living space. The property features a cozy living room and a separate dining area that create a natural flow throughout the ground floor. The semi-equipped kitchen provides a practical and bright space for meal preparation, complemented by a separate toilet and a bathroom with a shower. A notable highlight is the bright veranda at the rear, which opens directly onto a spacious terrace and a large garden, ideal for enjoying outdoor moments with family or friends. The attic has been converted into an additional versatile room that can serve as a third bedroom, an office, or a playroom, adapting easily to your needs. Located in Herseaux, this home benefits from its two-façade orientation, facing west, which enhances natural light during the afternoons. Heating is provided by central gas heating, ensuring comfort throughout the seasons. The property is offered at the price of €195,000 and is currently unoccupied, ready to welcome new owners without delay. The energy performance certificate indicates a primary energy consumption of 379 kWh/m²/year. Although the house does not include an elevator or furnishing, it stands as a well-maintained and practical option for families or first-time buyers looking to settle in this pleasant area of Herseaux. This residence combines functional interior spaces with generous outdoor areas, providing both comfort and versatility. Its large garden offers ample room for outdoor activities, while the veranda and terrace create inviting extensions of the living space. Interested buyers are encouraged to contact the seller promptly to discover this appealing property firsthand and explore its potential in the charming community of Herseaux. This opportunity presents an excellent balance between indoor comfort and outdoor living at an attractive price point. Want to know more?
Located close to all amenities in downtown Mouscron, this beautiful renovated home—which has an excellent PEB rating and would be ideal as a first home—is laid out as follows: Ground floor: An entryway, a beautiful and bright living room (living/dining area) open to a fully equipped kitchen, a bathroom (bathtub/shower), a laundry area, and a garden with ideal exposure. Upstairs: A hallway leading to two bedrooms, as well as a staircase leading to the fully converted attic, which could serve as an additional bedroom. UTILITIES: Electrical system compliant through 2043, Energy Performance Certificate (EPC) rating B, sewer connection, double-glazed PVC windows, gas-fired central heating. Want to know more?
Charming home with a wellness area, pool, and tree-lined garden Ideally located, this superb home captivates with its perfect balance of modern comfort, relaxation spaces, and quality of life. Behind its unassuming facade lies a meticulously maintained property, designed to meet the needs of families seeking an exceptional living environment. As soon as you enter, you’ll discover a warm and bright interior. The spacious living room, ideally located at the back of the house, offers a welcome sense of tranquility and opens seamlessly onto the tree-lined garden—a true haven of peace. The house also features two magnificent sunrooms bathed in natural light. One of them serves as a pleasant additional living space, equipped with gas heating, a television, and a fully equipped outdoor kitchen, allowing you to fully enjoy the property year-round. The ground floor notably features a walk-in closet as well as a bathroom designed for relaxation, equipped with a Jacuzzi tub and a hydromassage shower. Upstairs, you’ll find three comfortable bedrooms and an office. Outside, the charm is immediately apparent. The tree-lined, meticulously maintained garden invites you to relax with its many amenities designed for well-being: a swimming pool, jacuzzi, sauna, and a stunning ornamental pond create a unique atmosphere where you can truly recharge. Key Features • Bright, quiet living room facing the garden • Tree-lined garden with ornamental pond • Swimming pool, Jacuzzi, and sauna • Three bedrooms and a home office upstairs • Bathroom with a jacuzzi tub and hydromassage shower • Two-car garage • Solar panels A fully equipped property where every space has been designed to offer comfort, serenity, and quality of life on a daily basis. Want to know more?
Discover this beautifully renovated residence located in the serene and highly sought-after area of Herseaux, offering an exceptional living experience in a quiet, one-way street close to all essential amenities. Priced at €269,000, this spacious home combines comfort, modernity, and practicality across its generous 135 square meters of living space. Its strategic orientation towards the southwest ensures abundant natural light throughout the day, creating an inviting atmosphere that perfectly complements the home's contemporary design and functional layout. The property features three bedrooms, two bathrooms, and an array of well-appointed living spaces. On the first floor, you'll find a bright and airy main living area that includes a welcoming lounge, a fully equipped open kitchen with a large central island serving as a dining space—complete with high-quality appliances such as a hood, cooktop, oven, microwave, and dishwasher. This floor also offers a convenient office nook and a guest WC. The second floor comprises a large master bedroom, a modern bathroom with a bathtub, walk-in shower, double washbasin vanity, wall-hung WC, and a heated towel rail. Additionally, there are two further bedrooms on the same level, perfect for family or guest use. The ground floor hosts a spacious garage, a laundry room with a dedicated washing area, a shower room with WC, and an atelier or storage room at the rear. Outside, the plot measures 328 m² and includes two stunning terraces—one wooden accessible from the living room and another tiled at ground level—set within a large, private garden that benefits from excellent south-west exposure, ideal for relaxing or entertaining in the sun. This property stands out for its top location and recent extensive renovations, ensuring modern comforts and energy efficiency. Features include double-glazed PVC windows with motorized shutters, modern tiled flooring on the first floor with parquet on the upper levels, built-in spotlights, and entirely upgraded electrical wiring that meets safety standards. The residence is heated centrally with gas radiators and boasts an impressive energy class “B,” reflecting its excellent insulation and efficient systems. Situated in a peaceful and appreciated neighborhood, this home offers easy access to schools, train stations, shops, and major roadways, making it highly practical for everyday life. With ample parking including a garage and an additional outdoor space for one vehicle, this property combines convenience with tranquility. If you’re looking for a move-in-ready family home in a prime location in Herseaux, this property represents an excellent opportunity to acquire a well-maintained and spacious residence tailored to modern living needs. Contact us today to arrange a viewing or to receive further information about this charming home’s unique features and benefits. This is an exceptional chance to secure a beautiful home that offers both comfort and practicality in one of the area's most desirable sectors. Want to know more?
Discover this charming residence for sale in the peaceful town of Herseaux, offering an exceptional opportunity for buyers seeking a spacious and versatile property. Priced at €279,000, this well-presented home combines comfortable living spaces with excellent potential for future customization. Situated on a generous plot of approximately 795 square meters, the property features a welcoming entrance hall leading into a bright and expansive living area that seamlessly integrates the living and dining spaces. The kitchen, adjacent to this area, is equipped with modern appliances and includes a cozy corner for casual meals, making it ideal for daily living and entertaining alike. The residence boasts a single bedroom with an en-suite bathroom that includes a shower and a washbasin, complemented by a separate dressing room, providing ample storage and privacy. Additionally, a spacious laundry room with a laundry corner adds to the convenience of the home. On the first floor, the property offers an open-plan space that can be adapted to meet the new owner’s needs. This versatile area presents opportunities to create multiple bedrooms, additional bathrooms, or a dedicated workspace, depending on individual preferences. The outdoor space is equally impressive, featuring a large, fully enclosed garden of approximately 600 square meters, perfect for outdoor activities, gardening, or relaxing in the fresh air. A charming wooden chalet within the garden enhances the outdoor living experience, providing a perfect retreat or storage solution. The property benefits from two independent front entrances, enhancing accessibility and privacy. Key features include gas central heating, double-glazed PVC window frames, and recent electrical rewiring that ensures safety and compliance. The home is located in Herseaux-Ballons, close to the border and all local amenities, making it an ideal location for families and commuters alike. This residence stands out not only for its generous volume and excellent structural condition but also for its significant potential to tailor the interior to your personal needs. The property’s open-plan upper level invites creative design, whether for additional bedrooms, a home office, or leisure spaces. The surrounding environment offers tranquility and convenience, with easy access to local shops, schools, and transport links. The property is offered free of rental commitments, with a prompt availability upon signing a deed. With a competitive price and a host of desirable features, this home represents a compelling investment opportunity in Herseaux. Contact us today to arrange a viewing and explore how this versatile property can become your new family home or a valuable asset. Want to know more?
House located in Mouscron, in a quiet and pleasant area, offering beautiful volumes and a functional layout. On the ground floor, the house consists of an entrance hall with separate toilet, a bright living room of 27 m 2, as well as a semi-equipped kitchen accompanied by an adjoining pantry, convenient for storage. A veranda completes the whole, offering an additional living space pleasant in any season. The property also has a garage equipped with a motorized door and a private parking space outside. Upstairs, you will discover three bedrooms of 15 m 2, 12 m2 and 10 m 2, perfectly suited to a family life. An additional room, already equipped with water inlets and outlets, allows you to consider the development of a shower room, a laundry room or a multipurpose space according to your needs. A second separate toilet is also present on this level. The property also benefits from a 65 m2 attic, offering significant potential for storage or development. Outside, you will enjoy a terrace, a fully fenced garden and a storage cabin. Technical specifications: Healthy and robust house Healthy roof with underroofing Gas central heating Wooden frame with double glazing Garage with motorized door Private outdoor parking space This house combines comfort, space and practicality in a peaceful environment in Mouscron. An ideal opportunity for a family looking for a functional, healthy property with good growth potential. Want to know more?
This residence for sale at Rue des Roses 37 in Dottignies offers a unique opportunity to acquire a spacious home priced at 175,000 €. Built in 1957 and requiring renovation, the property presents considerable potential for customization and improvement. Spread over a total plot of 170 m², the house features three bedrooms and one bathroom, along with one separate toilet. The ground floor comprises a welcoming entrance hall with an open staircase, a dry cellar, a comfortable living area subdivided into a lounge and dining room, a large kitchen, and an extensive laundry room. The first floor includes a night hall with access to the attic, three bedrooms, and a bathroom. The attic itself is adaptable for conversion into two additional bedrooms, offering ample room for expansion. Heating is provided by gas convectors complemented by a 1,200-litre oil tank. Other practical installations include a rainwater tank and a septic tank system. The exterior of the property features a terrace, a garden with pedestrian access from the rear, and an outbuilding for storage purposes. This outdoor space enhances daily living with privacy and utility in mind. The house possesses two facades and includes one outdoor parking space, further adding to its convenience. The energy performance certificate (EPC) indicates a specific primary energy consumption of 454 kWh/m²/year, reflecting the current condition of the property. The cadastral income amounts to 466 €, and there is no VAT applicable on this sale. The home is offered free of tenancy and available upon deed signing. Situated in Dottignies, this residence benefits from its quiet street location while being within close proximity to essential amenities such as shops, schools, restaurants, and public transportation. This combination of convenience and tranquility makes it an attractive option for buyers seeking a home in this area. Interested parties are encouraged to contact the seller to arrange a viewing or obtain further details about this promising property at 175,000 €. Want to know more?
 Open Immovlan