
House for sale - Jemeppe

14 results (1 - 14)

A house for sale in Jemeppe (4101), excluding sold, under option (+1 more).

  • Recent ads
  • Price (low to high)
  • Price (high to low)
  • Bedrooms (low to high)
  • Bedrooms (high to low)
  • Surface (low to high)
  • Surface (high to low)
  • Zip code (low to high)
  • Zip code (high to low)
List Map
New search
210 000 €

Residence for sale

4101 Jemeppe

This 3-bedroom house stands out for its generous proportions , large garage and pleasant outdoor spaces. It offers excellent potential and is ideal for buyers wishing to modernise the property according to their own taste. The ground floor comprises an entrance hall, laundry room, separate toilet and utility kitchen providing direct access to a spacious covered terrace of approximately 32 m² and a garden of approximately 460 m² . This level also includes a first bedroom and a large garage with an inspection pit . Possibility of using part of the property for a liberal or professional activity. Upstairs, the landing leads to a bright living area of more than 30 m² , opening onto a semi-equipped kitchen fitted with an oven, hob and extractor hood. This floor also features two additional bedrooms and a bathroom with toilet. A balcony accessible from the upper floor , equipped with an external staircase, also provides direct access to the terrace and garden. The property is equipped with gas central heating and single-glazed windows with wooden and aluminium frames and manual shutters . The electrical installation requires upgrading to comply with current standards. EPC: 416F Cadastral income: €1,051 The property also benefits from ample parking possibilities , particularly thanks to the side driveway, in addition to the garage. Following the signing of the authentic deed, the owners will retain a right of occupancy for a maximum period of 7 months . A property offering generous space and numerous possibilities, well worth a visit! Information and viewings: ###

3 Bedroom(s) 187 m² 1 Bathroom(s)
From 119 000 €

Residence for sale

4101 Jemeppe

🏡 JEMEPPE-SUR-MEUSE | MAISON UNIFAMILIALE AUX BEAUX VOLUMES Nigel IMMO vous présente cette spacieuse maison d’habitation unifamiliale de +/- 150 m² habitables, idéalement située au cœur de Jemeppe-sur-Meuse, à proximité immédiate des commerces, écoles, transports et principaux axes. Développée sur plusieurs niveaux, elle séduit par la taille de ses pièces et ses nombreuses possibilités d’aménagement. Le rez se compose d’un hall d’entrée, d’une salle à manger de ± 14 m², d’un salon de ± 13 m², d’une cuisine de ± 10 m², d’une buanderie de ± 11 m² ainsi que d’une petite cour de ± 4 m² à l'Est. Au 1er étage : 2 chambres de ± 15 et 11 m², une salle de douche et un WC séparé. Le 2e étage offre une chambre de ± 11 m², un second espace salon de ± 11 m², une cuisine de ± 12 m², une salle de douche et un WC indépendant. Le bien dispose également de deux grandes caves totalisant ± 41 m². ⚠️ Bien que certains plans puissent évoquer plusieurs unités, le bien est vendu en tant que maison d’habitation unifamiliale ! Une maison citadine aux volumes surprenants, idéale pour ceux qui recherchent de l’espace en plein centre ! ⚡️Informations : RC: 438€ 🪟Châssis DV en pvc 🔥CC gaz de ville ⚡️ Electricité non conforme 🏠 Plateforme neuve PEB: D, PEB: F, PEB: G, PEB: F ✔ 📅 Libération : à l'acte 💰Faire offre à partir de 119.000 € ( sous réserve d'acceptation du propriétaire ) 📞 Contactez dès aujourd’hui Nigel IMMO au ### 🌐 Plus d’infos, visite virtuelle en 360°, plan 2D, RDV en ligne 7/7j sur : WWW.NIGEL-IMMO.BE Donnes informatives et non contractuelles

4 Bedroom(s) 150 m² 2 Bathroom(s)

New properties appear every day. We'll keep looking for you. Set an alert and we'll do the rest.

From 89 000 €

Residence for sale

4101 Jemeppe

🏠✨ JEMEPPE-SUR-MEUSE — LE BIEN IDÉAL POUR INVESTIR ! 💰 📍 À quelques pas de TOUT : gare 🚆, commerces 🛒 et accès directs vers Liège & le Sart-Tilman 🎓 Coup de cœur pour cette coquette et fonctionnelle maison de ±100 m² sur 3 niveaux, pensée pour le rendement locatif ! 📈 🛋️ Rez-de-chaussée : salon lumineux, salle à manger conviviale, cuisine + buanderie & salle de douche. 🛏️ 1er étage : 2 belles chambres. 🛏️🛏️ Combles aménagées en 2 chambres supplémentaires. ➡️ 4 CHAMBRES au total = parfait pour la colocation étudiante ! 👨‍🎓👩‍🎓 🗄️ Cave de 14 m² en prime Proximité immédiate des pôles universitaires = demande locative GARANTIE toute l'année ! 🔑💸 Un produit rare qui coche absolument toutes les cases pour un investisseur avisé. Ne passez pas à côté ! 🎯 ⚡ Informations techniques • Châssis : DV en pvc • Chauffage : Poêle au gaz naturel • PEB : F: 503 • RC : 329 € ✔ Libération : Max 3 mois après les actes moyennant une indemnité de 500€/mois prorata temporis 💰Faire offre à partir de 89.000 € ( sous réserve d'acceptation du propriétaire ) 📞 Contactez dès aujourd’hui Nigel IMMO au ### 🌐 Plus d’infos, visite virtuelle en 360°, plan 2D, RDV en ligne 7/7j sur : WWW.NIGEL-IMMO.BE Descriptif à titre informatif et non contractuel.

4 Bedroom(s) 100 m² 1 Bathroom(s)
From 179 900 €

Residence for sale

4101 Jemeppe

L’agence SKYIMMO vous propose cette charmante maison située à JEMEPPE- SUR- MEUSSE , composée comme suit : ✨ Composition : RDC : Salon (17 m²) – Cuisine (11 m²) 1er étage : Hall de nuit (3 m²) – 2 chambres (13 m² – 15 m²) 2ème étage : Hall de nuit (6 m²) – Salle de bain (9 m²) – Chambre (17 m²) Sous-sol : Caves (15 m² – 12 m²) – Buanderie (2 m²) 💥 Une belle opportunité à ne pas manquer ! 💥 Découvrez cette agréable maison de façade située à Seraing, offrant de beaux volumes et un cadre de vie idéal pour une famille. En bon état général, elle ne nécessite qu’un léger rafraîchissement pour être remise entièrement à votre goût. Dès votre arrivée, vous serez séduit par sa luminosité, ses espaces bien pensés et son ambiance chaleureuse. La maison propose trois belles chambres, permettant d’accueillir confortablement une famille ou d’aménager un espace bureau selon vos besoins. 🌿 À l’extérieur, vous profitez d’un espace à l’avant de la maison ainsi que d’un grand jardin, parfait pour les moments de détente, les repas en extérieur ou les projets d’aménagement. ✨ Une maison spacieuse, lumineuse et pleine de potentiel, idéale pour concrétiser votre projet de vie ! 💼 Atout investissement : la maison est actuellement louée via une AIS (Agence Immobilière Sociale), offrant une opportunité intéressante pour les investisseurs. À la sortie du locataire, le bien sera remis en état et légèrement rafraîchi, garantissant une acquisition dans de bonnes conditions. 🔧 Caractéristiques techniques : Toiture : Bon état Chauffage : Gaz Châssis : Double vitrage PVC Électricité : CONFORME Revenu cadastral : 350 € PEB : D – E. spec : 308 kWh/m².an – E. total : 27 558 kWh/an – Numéro : 20230809012975 📞 Contactez-nous ### ### ### GROUP SKYIMMO – Votre partenaire de confiance dans l’immobilier. Informations données à titre indicatif et non contractuelles. Cette annonce ne constitue pas une offre.
3 Bedroom(s) 90 m² 1 Bathroom(s)
249 000 €

Residence for sale

4101 Jemeppe

Are you looking for a 3-bedroom house in a quiet setting, featuring a terrace and garden, while remaining close to amenities? ERA BLAVIER has the perfect home for you! This well-oriented house is in good overall condition and offers a practical layout, though it requires some renovation work. It features a spacious entrance hall with a separate WC, leading to bright living areas: a functional kitchen and a large living/dining room. Upstairs, you’ll find three comfortable bedrooms and a bathroom. The basement extends beneath the entire house and includes a cellar and a garage. Enjoy beautiful days with family or friends on the charming terrace and in the garden. Technical details: oil heating, windows and roof replaced in 2011, non-compliant electrical installation. Don’t miss this opportunity—contact us quickly at 042/32.21.21!

3 Bedroom(s) 92 m²
195 000 €

Residence for sale

4101 Jemeppe

Easyhome a le plaisir de vous présenter cette maison située à Jemeppe-sur-Meuse, bénéficiant d'une situation pratique au quotidien : transports en commun, gare, accès autoroutier et écoles à proximité. Cette maison deux façades offre une surface totale d’environ 108 m² (selon PEB) et est implantée sur une parcelle de 240 m². Elle nécessite quelques travaux de rafraîchissement, mais offre de beaux volumes et un réel potentiel d’aménagement. Au rez-de-chaussée, vous découvrirez une salle à manger de 15 m², un salon de 14 m², une cuisine, une salle de douche, un WC séparé ainsi qu’une buanderie donnant directement accès à l’extérieur. À l’étage, la maison dispose de deux belles chambres de 14 et 16 m². Le deuxième étage accueille un grenier aménageable de près de 35 m², offrant une belle possibilité d’évolution selon vos besoins et sous réserve des autorisations éventuellement nécessaires. À l’extérieur, vous profiterez d’une terrasse et d’un jardin orientés sud-est, un vrai plus pour profiter des beaux jours. Côté technique : châssis PVC double vitrage avec volets manuels, chauffage central, compteur électrique intelligent et toiture en tuiles. Une maison qui conviendra aussi bien à un premier achat qu’à une famille à la recherche d’un bien qu’elle pourra faire évoluer à son rythme. N'hésitez pas à nous contacter au ### dès à présent afin d'organiser une visite. Prix : 195.000 €, sous réserve d'acceptation des propriétaires.

2 Bedroom(s) 108 m² 1 Bathroom(s)
215 000 €

Residence for sale

4101 Jemeppe

Découvrez cette maison fonctionnelle, idéalement pensée pour faciliter votre quotidien, cette habitation dispose d'un atout majeur dans ce quartier prisé : un garage privé. Rez-de-chaussée : Un hall d'entrée dessert un séjour, une cuisine équipée et une salle de douche + petite cour. 1er étage : L'espace nuit comprend deux chambres ainsi qu'une salle de bains. 2ème étage : Une troisième chambre spacieuse complète cet espace, avec un accès direct à un grenier aménageable ainsi qu'une terrasse de 15 m². Le sous-sol dispose de trois caves et d'une chaufferie. Le bien est équipé d'un chauffage central au mazout et de châssis en bois et PVC double vitrage. PEB : E - n° 20260814036408.

3 Bedroom(s) 114 m² 1 Bathroom(s)
155 000 €

Residence for sale

4101 Jemeppe

This residence for sale in Jemeppe offers a unique opportunity to acquire a spacious family home in need of renovation, priced at 155,000 €. Situated at Rue Valles 54, this property features five bedrooms spread across multiple floors, providing ample living space for a large family or those seeking versatile accommodation options. The house comprises a ground floor with an entrance hall, dining room, living room, small storage room, and an unequipped kitchen. There is also an entresol level hosting a bathroom with a bathtub, sink, and toilet. The first and second floors each offer several bedrooms and additional rooms that can be adapted to various needs. The property’s condition requires attention: it has no central heating, an outdated electrical installation that does not meet current standards, single-glazed aluminum frames from the first generation, and a non-insulated tiled roof. The house includes a garden located at the rear but does not have a garage. The overall layout is supported by a mix of concrete and wooden structures with old flooring materials such as tiles and vinyl. The cadastral income is 510 €, and the energy performance certificate rates the building as G, indicating a high energy consumption with a specific primary energy use of 738 kWh/m²/year. Located in the center of Jemeppe, this property benefits from proximity to major highways and public transportation, facilitating access to the wider region. Its position in this community allows potential buyers to take advantage of local amenities while undertaking renovation work to personalize the home according to their requirements. With availability upon deed signing and no current tenants, this residence represents a practical investment for those prepared to restore and enhance its value. For further information or to arrange a visit, prospective buyers are encouraged to get in touch promptly.

5 Bedroom(s)
169 000 €

Residence for sale

4101 Jemeppe

This charming residence for sale is located at Esplanade du Pont 25 in Jemeppe, offered at a price of €169,000. Boasting a living area of 76 m², this property features one bedroom and a fully equipped kitchen, complemented by a functional shower room. The heating system is powered by gas, ensuring comfort throughout the year. The home benefits from double-glazed windows with shutters, enhancing insulation and privacy. Spanning a total plot size of 55 m², the building presents a west-facing façade and comprises two exterior walls. Energy performance details indicate a PEB label F with a specific primary energy consumption of 510 kWh/m² annually, as per EPC reference 20180301002264. The total annual energy consumption amounts to 38,951 kWh with CO2 emissions calculated at 99 kg/m² per year. These figures provide important insights for energy-conscious buyers. Additionally, this property is not currently rented and is free from flood risk designations, offering peace of mind regarding environmental considerations. Situated in Jemeppe, this home presents an excellent opportunity for a first-time buyer, with the potential advantage of registration fee reductions. Prospective purchasers are encouraged to contact the agent for further information or to arrange a viewing. This residence combines practical living space with favorable energy features in a well-positioned location at an attractive price point of €169,000.

1 Bedroom(s) 76 m² 1 Bathroom(s)
149 000 €

Residence for sale

4101 Jemeppe

This spacious residence for sale in Jemeppe offers a remarkable opportunity for those seeking a home with great renovation potential. Located at Rue Émile Royer 33, within a quiet dead-end street prized for its tranquility, this property features approximately 160 m² of living space designed to accommodate a family comfortably. The house comprises four generous bedrooms spread over two floors, a large living room of 27.6 m², and a kitchen measuring 17.6 m² complemented by a convenient 7.95 m² utility room. Additionally, the ground floor includes a bathroom and an annex area of 9.4 m² that provides direct access to the garden, offering versatile space for customization. This property’s layout and volume make it ideal for various redevelopment ideas, allowing new owners to tailor the home to their preferences. The home sits on a 218 m² plot with a buildable footprint of 97 m² and is a two-façade dwelling that benefits from outdoor space at the rear garden, perfect for creating a private and pleasant outdoor environment. The current condition requires renovation, making it an excellent investment for buyers who want to enhance the property’s value or transform it into a bespoke family residence. Heating is provided by oil (mazout), and the energy performance certificate indicates a specific primary energy consumption of 439 kWh/m²/year. There is one bathroom and one toilet within the home, and no elevator is present. The property is not currently rented, offering immediate availability. Situated in Jemeppe at the exact address Rue Émile Royer 33, this house is offered at €149,000. This price point combined with its size and potential makes it an attractive proposition in the local market. Interested buyers are encouraged to contact the agency promptly to explore this residence’s possibilities further and arrange a viewing. This property represents a solid foundation for anyone looking to invest in a quiet location within Jemeppe while shaping a home to their personal taste and requirements.

4 Bedroom(s) 160 m² 97 m² Buildable surface
169 000 €

Residence for sale

4101 Jemeppe

This charming residence for sale in Jemeppe, priced at €169,000, presents an excellent opportunity for first-time buyers or investors seeking a well-maintained property. Fully renovated in 2011, this home offers a total living area of approximately 90 m² distributed over two floors, with a layout designed for comfortable and functional living. On the ground floor, you will find a fitted kitchen with dining space, a bright living room covering 26 m², and a laundry area. The upper floor comprises two comfortable bedrooms and a bathroom, complemented by two separate toilets in the house. A notable feature is the attic, which is adaptable and can be converted to provide additional living space such as a bedroom, office, or recreational room according to your needs. The property benefits from modern technical installations including a gas central heating system and an electrical installation certified in conformity. Additionally, it is equipped with a rainwater tank that supports water conservation efforts. The energy performance certificate (EPC) rates the home at 310 kWh/m²/year with a CO2 emission of 57, indicating reasonable energy consumption. Externally, the house features a concrete terrace that leads to a well-oriented garden, enhancing the outdoor living experience. Situated on a 115 m² plot with a building surface area of 45 m² and a plot depth of 26 metres, this home offers both indoor comfort and outdoor space suitable for gardening or relaxation. Located on Rue Clément 10 in Jemeppe (postal code 4101), this property is available for occupation upon transfer of deed and is currently not rented. The cadastral income is registered at €317. This residence enjoys convenient access to local amenities including schools, shops, public transport, and major communication routes, ensuring practical daily living. Offered at €169,000 with the possibility to submit offers subject to owner approval, this home combines functionality and value in a sought-after area. For more information or to arrange a visit, please contact the seller directly.

2 Bedroom(s) 90 m² 45 m² Buildable surface
195 000 €

Residence for sale

4101 Jemeppe

Idéalement située à Jemeppe-sur-Meuse (Seraing), dans un quartier résidentiel et verdoyant, cette maison bénéficie d'un emplacement pratique offrant un accès rapide aux commerces, écoles, transports en commun ainsi qu'aux principaux axes routiers vers Liège, le CHU du Sart-Tilman et les autoroutes E25 et E42. Vous recherchez une maison qui sort de l'ordinaire ? Cette habitation atypique se distingue par sa configuration originale répartie sur différents niveaux. Elle se compose au rez-de-chaussée d'un hall d'entrée et d'une pièce de vie. Au niveau du jardin, vous découvrirez la cuisine, la salle de bains ainsi que la buanderie, avec un accès direct à la terrasse et au jardin. Un sentier communal permet également un accès latéral pratique à l'extérieur. Le premier étage accueille deux chambres ainsi qu'un bureau, idéal pour le télétravail, un espace de rangement ou une chambre d'appoint selon vos besoins. À l'extérieur, vous profiterez d'une terrasse et d'un jardin permettant de profiter des beaux jours en toute tranquillité. Une maison qui conviendra parfaitement aux personnes à la recherche d'un bien différent des agencements traditionnels, tout en bénéficiant d'une situation proche de l'ensemble des commodités du quotidien. Procédure judiciaire en cours, informations sur demande.

2 Bedroom(s) 121 m² 1 Bathroom(s)
210 000 €

Residence for sale

4101 Jemeppe

(Jemeppe) 1% immo vous propose cette agréable et spacieuse maison, 3 façades, située dans une rue calme de Jemeppe. Elle se compose au RDC d'un hall avec wc, d'un agréable séjour, d'une spacieuse cuisine et d'une pièce de rangement. A l'étage deux chambres, un bureau et une salle de bains. Le bien dispose également d'une cave et d'un garage. Spacieuse terrasse et jardin. PEB E - élec non conforme - libre d'occupation - bonne situation proche des commodités. A visiter sans tarder ! Faire Offre àpd 210.000euros Plus de détails, plans et infos sur : ###

2 Bedroom(s) 150 m² 1 Bathroom(s)
From 164 000 €

Residence for sale

4101 Jemeppe

🏡 VILLA DE CHARME (1961) – ± 150 M² HABITABLES – JEMEPPE-SUR-MEUSE 🏡 Dès l'entrée, le ton est donné : un hall GIGANTESQUE de 16 m² vous accueille dans cette villa familiale baignée de lumière ✨ 🛋️ Séjour chaleureux de 23 m² 🍳 Cuisine équipée de 12 m², facilement ouvrable sur le séjour (sous réserve) 🌿 Terrasse de 18 m² avec pergola, jardin coquet + abri de jardin 🚗 Garage de 17 m² À l'étage 🛏️ : ✅ 2 belles chambres de 16 m² ✅ Bureau de 8 m² – idéal télétravail ✅ Salle de bain de 7 m² L'atout majeur ? Des caves XXL sur toute la surface de la maison : buanderie de 19 m² + 35 m² de stockage 📦 De quoi ne JAMAIS manquer de place ! 🔧 Côté technique : ▪️ Châssis double vitrage PVC avec volets ▪️ Chauffage central mazout ▪️ PEB : D ▪️ Electricité non conforme ▪️ RC : 733€ 📍 Quartier résidentiel, proche écoles, commerces et grands axes (E25/E42) Une villa saine, authentique et pleine de potentiel pour votre projet de vie ❤️ ▪️ Libération: à l'acte 💰Faire offre à partir de 164.000 € ( sous réserve d'acceptation du propriétaire ) 📞 Contactez dès aujourd’hui Nigel IMMO au ### 🌐 Plus d’infos, visite virtuelle en 360°, plan 2D, RDV en ligne 7/7j sur : WWW.NIGEL-IMMO.BE Descriptif à titre informatif et non contractuel.

2 Bedroom(s) 148 m² 1 Bathroom(s)

New properties appear every day. We'll keep looking for you. Set an alert and we'll do the rest.

Also near Jemeppe (4101)

From 249 000 €

Residence for sale

4100 Seraing

Située dans une rue calme de Seraing, cette maison offre un cadre de vie agréable à proximité des commerces, des écoles, des transports en commun et des principaux axes routiers. Le rez-de-chaussée s’ouvre sur une belle pièce de vie réunissant le salon et la salle à manger, ouverte sur la cuisine, créant un espace convivial et lumineux. Celle-ci donne accès à la terrasse et au jardin. L’étage comprend trois chambres ainsi qu’une salle de bains. Un garage et une allée permettant le stationnement de deux véhicules viennent compléter ce bien.

3 Bedroom(s) 107 m² 1 Bathroom(s)
From 269 000 €

Residence for sale

4460 Grâce-Hollogne

VISITE VIRTUELLE DISPONIBLE !! Située dans un quartier calme à Bierset, Trevi Liège vous propose cette charmante maison 3ch d'une superficie habitable de +- 197 m² à proximité immédiate des commodités, des axes routiers et de toutes les facilités. Elle se compose comme suit, au rez : hall d'entrée, séjour, salle à manger, salle de bains, cuisine équipée dans une grande véranda avec accès à l'extérieur, atelier, terrasses, pergola, jardin, étang, un chemin de passage qui donne sur la rue via le côté du jardin, 2 caves voutées, une buanderie et un petit local dédié au stockage des poubelles. Au premier étage : hall de nuit ainsi que 2 chambres dont une avec mezzanine et cabine infrarouge inclus. Au second étage : un pallier desservant une chambre, un bureau/dressing et une toilette. Le bien dispose de plusieurs solutions de chauffage permettant de s'adapter aux besoins et aux saisons : chauffage central au gaz, poêle à bois et à pellets, ainsi que plusieurs pompes à chaleur pour le chauffage (2 dans l'espace salon/salle à manger et une dans l'espace véranda/cuisine). La piscine bénéficie également de sa propre pompe à chaleur. Autres infos techniques : PEB C, panneaux solaires, châssis double vitrage PVC et volets électriques. RC : 432€. A VISITER SANS PLUS TARDER ! Faire offre à partir de 269.000€, sous réserve d'acceptation des propriétaires. Informations données à titre indicatif et non contractuelles. Cette annonce ne constitue pas une offre. Plus d'infos sur ### ou au ### - ### .

3 Bedroom(s) 197 m² 1 Bathroom(s)
179 000 €

Residence for sale

4420 Saint-Nicolas

Located in the peaceful Ruelle d'Awans in Saint-Nicolas, this charming terraced house presents a great opportunity for a first-time buyer, a couple or an investment. It enjoys a quiet setting whilst remaining close to schools, public transport and local amenities. The ground floor comprises a bright living room opening onto the dining area, as well as a functional kitchen with plenty of storage space. Upstairs, you will find two comfortable bedrooms and a modern shower room with a toilet. Its main attraction is undoubtedly its superb 40 m² terrace, a rare outdoor space in town, ideal for enjoying sunny days, entertaining friends and family, or simply relaxing. An opportunity not to be missed. Contact us today to arrange a viewing! PEB D – No. 20260608038478 – Total energy consumption: 38,827 kWh/year – Espec: 325 kWh/m²/year. The information and measurements are provided for guidance only and are not binding. The owner retains the full and independent right to decide whether or not to sell their property. In the event of a sale, they are not obliged to accept the highest offer and will choose the one that best meets their criteria.

2 Bedroom(s) 90 m² 1 Bathroom(s)
332 824 € - 357 784 €

Project: Mons-Lez-Liège

4400 Flémalle

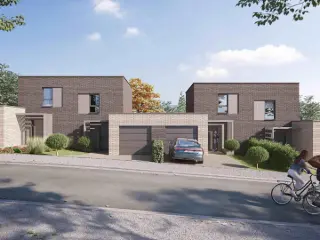
Lamy Construction entame la commercialisation de 14 nouvelles constructions clé-sur-porte. Situé à quelques kilomètres de la ville de Liège et des grands axes, ce nouveau lotissement Lamy a une situation idéale. Contemporaines et lumineuses, ces 14 nouvelles habitations ont été conçues afin de vous offrir le cadre de vie idéale. Avec une superficie pouvant aller jusqu'à 163 m², ces maisons s'adaptent parfaitement aux grandes et aux petites familles. Les pièces de vie situées au rez-de-jardin apportent de la luminosité et rende l'atmosphère agréable et chaleureuse. Chaque maison dispose d'un jardin et d'une terrasse afin d'offrir un espace extérieur où profiter en famille ou entre amis. Venez découvrir sans plus attendre votre nouveau chez vous ! Plus d'information sur ###

4 Bedroom(s) 138 - 163 m² 4 unit(s)
249 000 €

Residence for sale

4420 Saint-Nicolas

This charming residence for sale is located in Saint-Nicolas, Rue Vinâve 65, offered at a price of 249,000 €. With a spacious living area of approximately 155 m², this well-maintained home presents an excellent opportunity for a large family seeking comfort and convenience. The property features four generously sized bedrooms distributed across the upper floors, providing ample private space. On the ground floor, an inviting entrance hall of around 11 m² leads to a combined living and dining room measuring about 32 m², which opens directly onto a fully equipped kitchen of some 20 m². Additionally, a guest toilet with a washbasin completes the layout of the ground floor. The house also includes a tiled and well-kept basement with three separate cellars totaling approximately 26 m², ideal for storage or additional utility purposes. On the first floor, the property offers two large bedrooms of 11 and 14 m² respectively, along with a night hall that provides access to a south-facing terrace roughly 12 m² in size, perfect for enjoying outdoor moments in privacy. A built-in wardrobe and a bathroom featuring a modern Italian shower add to the comfortable living experience on this level. The second floor comprises two further sizeable bedrooms measuring 20 and 14 m², accompanied by a laundry room equipped with storage options, a WC, and a washbasin. Technical features of the residence include triple-glazed PVC windows with electric shutters on the front facade at ground level, compliant electrical installations, central heating powered by gas, an integrated water softener, sewer connection, and insulated rear facade. The property benefits from an energy performance certificate rated C, with specific primary energy consumption at 243 kWh/m²/year, ensuring reasonable energy efficiency. Situated in Saint-Nicolas (Tilleur), this property offers convenient access to local amenities such as public transport including bus and tram lines, schools, and nearby town centers like Jemeppe and Saint-Nicolas. The proximity to the highway enhances connectivity for commuting or leisure travel. There is also the possibility to take over an existing garage rental contract for €47 per month, which adds practical value to this home. The annual cadastral income is registered at €498. This residence stands out as an excellent option for families looking for space, comfort, and a well-located home within this dynamic area. For further information or to arrange a viewing appointment, interested parties are encouraged to contact directly at ### Real estate agencies are kindly requested to refrain from inquiries.

4 Bedroom(s) 155 m² 1 Bathroom(s)
389 000 €

Bungalow for sale

4460 Grâce-Hollogne

ERA Blavier presents this spacious bel-étage-style bungalow, built in 1971 and set on a magnificent plot of approximately 8,000 m². All living areas are located on the first floor: a very large living area, 4 bedrooms and 2 bathrooms. The ground floor features a large 2-car garage and a fully independent professional space, currently fitted out as a medical practice, which can be used by the future owner or rented out. Outside: 3 parking spaces and a large green plot. The property is in good overall condition and ready to move into, but would benefit from some updating. EPC F - Nr.‭20260911041965‬ - Espec 507 kWh/m².year - Etotal 143 661 kWh/year All information and measurements are provided for indicative and non-contractual purposes only. The owner reserves the right to sell or not to sell the property.

4 Bedroom(s) 270 m² 222 m² Buildable surface