
House for sale with 3 facades - Jemeppe

8 results (1 - 8)

A house for sale in Jemeppe (4101).

  • Recent ads
  • Price (low to high)
  • Price (high to low)
  • Bedrooms (low to high)
  • Bedrooms (high to low)
  • Surface (low to high)
  • Surface (high to low)
  • Zip code (low to high)
  • Zip code (high to low)
List Map
New search
From 180 000 €

Residence for sale

4101 Jemeppe

  • Bus stop · 7 min on foot
  • School · 7 min on foot
  • Supermarket · 9 min on foot

Offering 128 m² of living space, a garage and a garden with a terrace, this residence for sale is located in Jemeppe at Rue de Jace 104. The asking price is 180 000 €. The property is described as a bel-étage house. On the ground floor, it has a cellar and one garage, as well as access to the garden and terrace. The first floor comprises a living room, dining room, semi-equipped kitchen and bathroom. Four bedrooms are located on the second floor, according to the property description. The listing also records one bedroom, one bathroom and one toilet. The house has gas heating and double glazing, and no fireplace. It was built in 1961 and is available upon signing the deed. The plot measures 438 m², and the property has three façades and two floors. A sewer connection is indicated. Located in Jemeppe, this property is offered for sale at 180 000 €. The listing states a cadastral income of 743 € and indicates that VAT does not apply. Its recorded specific primary energy consumption is 512 kWh/m²/year. The electrical installation certificate is marked as not compliant. For further information or to arrange a viewing, please contact us and refer to listing VBE84063.
4 Bedroom(s) 128 m² 1 Bathroom(s)
210 000 €

Residence for sale

4101 Jemeppe

  • Train station · 8 min on foot
  • School · 10 min on foot
  • Supermarket · 12 min on foot

This 3-bedroom house stands out for its generous proportions , large garage and pleasant outdoor spaces. It offers excellent potential and is ideal for buyers wishing to modernise the property according to their own taste. The ground floor comprises an entrance hall, laundry room, separate toilet and utility kitchen providing direct access to a spacious covered terrace of approximately 32 m² and a garden of approximately 460 m² . This level also includes a first bedroom and a large garage with an inspection pit . Possibility of using part of the property for a liberal or professional activity. Upstairs, the landing leads to a bright living area of more than 30 m² , opening onto a semi-equipped kitchen fitted with an oven, hob and extractor hood. This floor also features two additional bedrooms and a bathroom with toilet. A balcony accessible from the upper floor , equipped with an external staircase, also provides direct access to the terrace and garden. The property is equipped with gas central heating and single-glazed windows with wooden and aluminium frames and manual shutters . The electrical installation requires upgrading to comply with current standards. EPC: 416F Cadastral income: €1,051 The property also benefits from ample parking possibilities , particularly thanks to the side driveway, in addition to the garage. Following the signing of the authentic deed, the owners will retain a right of occupancy for a maximum period of 7 months . A property offering generous space and numerous possibilities, well worth a visit! Information and viewings: ###

3 Bedroom(s) 187 m² 1 Bathroom(s)

New properties appear every day. We'll keep looking for you. Set an alert and we'll do the rest.

From 399 900 €

Residence for sale

4101 Jemeppe

  • Bus stop · 4 min on foot
  • School · 2 min on foot
  • Supermarket · 11 min on foot

L’agence SKYIMMO est fière de vous présenter cette véritable pépite immobilière✨, une magnifique maison 3 façades, une nouvelle construction faite avec des matériaux de qualité, idéalement située à SERAING🌳. Dès votre arrivée, le charme opère… Cette propriété au cachet exceptionnel vous séduira par ses volumes, sa luminosité, ses équipements haut de gamme et ses finitions irréprochables. Ici, tout a été pensé pour offrir un confort de vie optimal dans un cadre élégant et chaleureux. Elle se compose comme suit : RDC : Hall d’entrée – salon / cuisine italienne avec salle à manger (42 m²) – WC indépendant (10 m²) – Buanderie de 7 m² Garage : Garage de 18 m². 1er étage : Hall de nuit (6 m²) – 3 chambres (16 m², 15 m² et 10 m²) – Salle de bain (5 m²) – Ndressing de 5 m². 2ème étage : Grenier aménageable (57 m²) offrant de multiples possibilités : suite parentale, chambres supplémentaires, espace détente, salle de jeux ou bureau. ❤️ Un véritable coup de cœur ! Entièrement rénovée avec énormément de goût, cette maison offre des prestations rares sur le marché. À l’extérieur, vous profiterez d’un immense jardin 🌿 ainsi que d’une magnifique Véranda , apportant un charme unique et créant un véritable espace de vie supplémentaire pour profiter pleinement des beaux jours. ✔ Système de caméras de surveillance ✔ Vidéophone ✔ Système de récupération d’eau de pluie ✔ Électricité entièrement conforme ✔ Toiture isolée ✔ Prestations techniques irréprochables ✔ Aucun travaux à prévoir Caractéristiques techniques : ✔ Toiture : isolée ✔ Chauffage : central au gaz ✔ Châssis : TRIPLE vitrage PVC ✔ Électricité : conforme ✔PEB : B - E. spec : 135 Wh/m2.an - E. total : 30 476 kWh/an - Numéro : 20260413504831 ✔ emplacement de véhicule ✔volet électrique Vous souhaitez prévoir une visite ou obtenir davantage d’informations ? ☎ ### 📧 ###

4 Bedroom(s) 198 m² 1 Bathroom(s)
From 229 000 €

Residence for sale

4101 Jemeppe

  • Bus stop · 8 min on foot
  • School · 7 min on foot
  • Supermarket · 16 min on foot

L'agence SKYIMMO a le plaisir de vous présenter cette superbe maison 3 façades avec jardin immense, située au calme d'une ruelle tranquille, offrant un cadre de vie serein et un stationnement facile. Parfaitement adaptée aux familles, cette habitation lumineuse combine de superbes volumes et d'excellentes performances énergétiques (PEB C). ​À l'intérieur, l'espace se compose de 4 chambres, de 2 salles de bains pour le confort de tous, ainsi que d'un bureau. Côté technique, la maison est hautement équipée : elle dispose de 30 panneaux photovoltaïques, d'un boiler de 300L et d'un adoucisseur d’eau récent de 3 ans. ​Le véritable point fort du bien se dévoile à l'extérieur : une agréable terrasse, Abri de jardin, un espace vert rare et exceptionnel, parfait pour les enfants et les moments de détente en plein air. ​Coup de cœur garanti ! RDC: Hall d'entrée (8) - Chambre (15) - Sdb (4) - Salon (26) - Bureau (9) - Salle à manger (13) - Cuisine (10) -Terrasse (200) - 2EME ETAGE : Hall de nuit (5) - 3 chambres (13-10-9) - salle de bain (5) - Espace de jeu (15) Toiture : Bon état ( 10 ans) Électricité : Conforme Chauffage : chauffage au bois et électrique Châssis : double vitrage en PVC Revenu cadastral : 441€ PEB : C - E. spec. 198 kWh/m2.an - E. totale 32931 kWh/an - Numéro ‭‭20170913016110 Vous souhaitez prévoir une visite ou avoir plus d'informations ? Contactez-nous au : - ### - ### - ### GROUP SKYIMMO

4 Bedroom(s) 160 m² 2 Bathroom(s)
From 249 000 €

Residence for sale

4101 Jemeppe

  • Bus stop · 2 min on foot
  • School · 3 min on foot
  • Supermarket · 3 min on foot

L'agence SKYIMMO vous propose cette superbe maison 3 façades en excellent état d'une superficie habitable de 169m² habitable située dans un quartier calme de Seraing. Ce bien est composé comme suit : RDC : Salon (21) - Salle à manger (16) - Cuisine (19) - Salle de bain (6) - Garage (21) 1ER ETAGE : 5 Chambres (17-16-14-13-7) - Buanderie (6) - Hall (6) SOUS SOL : Cave (19) - Stockage (6) Vous n'aurez aucun souci pour vous garer, vous disposerez de 2 garages et en plus vous avez 5 places de parking. Informations complémentaires: Toiture : Bon état Electricité : EN ATTENTE DE RECEPTION Chauffage : Central gaz Châssis : Double vitrage en PVC + volets Revenu cadastral : 986 PEB : C- D. spec. : 308 kWh/m2.an - E. total : 56 703 kWh/an - Numéro :20220407023220 La maison est à proximité de toutes commodités, des écoles et de l’autoroute ! Vous souhaitez prévoir une visite ou avoir plus d'informations ? Contactez-nous au : - ### - ### - ### GROUP SKYIMMO - Votre partenaire de confiance dans l'immobilier.

5 Bedroom(s) 169 m² 1 Bathroom(s)
From 129 000 €

Residence for sale

4101 Jemeppe

  • Bus stop · 1 min on foot
  • School · 2 min on foot
  • Supermarket · 2 min on foot

L'agence SKYIMMO est ravie de vous présenter cette charmante maison, offrant une surface habitable de 80 m2 située dans les hauteurs de Jemeppe, se compose comme suit : RDC : Salon (16) - Salle à manger (13) - Cuisine (14) - Salle de bain (3) - Terrasse - Jardin 1er étage : Hall de nuit (2) - 2 Chambres (16-14) Sous-sol : Cave (16) Située sur les hauteurs de Jemeppe, cette maison à rénover offre un gros potentiel pour les amateurs de projets ou les investisseurs avisés. Proche de toutes les commodités (commerces, écoles, transports), elle bénéficie d’un emplacement pratique tout en offrant un cadre calme et agréable. Le bien se compose de deux chambres, ce qui en fait une opportunité idéale pour une petite famille ou pour un investissement locatif rentable. La maison dispose également d'une grande terrasse et d’un jardin spacieux, parfaits pour profiter des beaux jours en toute tranquillité. Toiture : Bon état Chauffage : Électrique Châssis : double vitrage en PVC PEB : G - E. spec : 780 Wh/m2.an - E. total : 79 468 kWh/an - Numéro : 20250609008085 Électricité : En attente de réception Revenu cadastral : 739€ Vous souhaitez prévoir une visite ou avoir plus d'informations ? Contactez-nous au : - ### - ### *** OFFRE NON CONTRACTUELLE***

2 Bedroom(s) 80 m² 1 Bathroom(s)
From 199 900 €

Residence for sale

4101 Jemeppe

  • Bus stop · 1 min on foot
  • School · 4 min on foot
  • Supermarket · 17 min on foot

L'agence SKYIMMO est ravie de vous présenter cette magnifique maison, offrant une surface habitable de 100 m² entre Saint-Nicolas et Jemeppe, se compose comme suit : RDC : Salon (13) - Salle à manger (17) - Hall (3) - Cuisine (7) - Salle de bain (6) - WC 1er étage : Chambres (17-13) 2ème étage : Chambre (16) Sous-sol : Caves (22) Située dans un quartier calme et recherché entre Jemeppe et Saint-Nicolas, cette agréable maison offre un cadre de vie idéal pour une famille ou un couple en quête d’espace et de tranquillité. En bon état général, elle nécessite simplement un léger rafraîchissement pour être remise au goût du jour. Elle se compose de trois chambres confortables, parfaites pour accueillir une famille, un bureau ou une chambre d’amis. À l’avant, un espace de parking privé facilite le stationnement au quotidien. À l’arrière, vous serez séduit par une belle terrasse et un immense jardin, véritable atout de la propriété, idéal pour profiter pleinement des beaux jours, recevoir ou laisser les enfants jouer en toute sécurité. Une belle opportunité à ne pas manquer pour ceux qui recherchent un environnement paisible, tout en restant proche des commodités. Toiture : Bon état Chauffage : central au gaz Châssis : double vitrage en bois PEB : E - E. spec : 394 Wh/m2.an - E. total : 48 416 kWh/an - Numéro : 20250701000498 Électricité : En attente de réception RC : 619€ Vous souhaitez prévoir une visite ou avoir plus d'informations ? Contactez-nous au : - ### - ### *** OFFRE NON CONTRACTUELLE***

3 Bedroom(s) 100 m² 1 Bathroom(s)
From 150 000 €

Residence for sale

4101 Jemeppe

  • Bus stop · 3 min on foot
  • School · 6 min on foot
  • Supermarket · 3 min on foot

L'agence SKYIMMO vous propose cette sublime maison 3 chambres située dans le quartier de Seraing. Celle-ci est composée comme suit : AU RDC : Entré (5) - Couloir (7) - Salon (19) - Salle à manger (8) - Cuisine (11) - Salle de bain (3) AU 1ER ÉTAGE : Chambre 1 (13) - Chambre 2 (21) - Couloir (7) AU 2EME ÉTAGES : Chambre 3 (17) - Combles (13) AU SOUS-SOL : Caves (13-9-5) - Couloir (8) - WC (5) Ce bien est idéal pour un investissement ou pour un premier achat. Il est situé à proximité de toutes les commodités telles que les commerces, les écoles ainsi que les axes autoroutiers. Le tout se trouve dans un rayon de 2 km ! Garage : 1 Toiture : Bon état Électricité : Attente de réception Chauffage : Chauffage central gaz Châssis : Double vitrage PVC Revenu cadastral : 426 PEB : G- E. spec. 522 kWh/m².an - E. totale 72 067 kWh/an - Numéro: 2025022003844 Vous souhaitez faire estimer votre maison ? SKYIMMO vous l'offre ! Vous êtes intéressés par ce bien ? Contactez-nous sans plus tarder au : ### ### ### GROUP SKYIMMO

3 Bedroom(s) 124 m² 1 Bathroom(s)

New properties appear every day. We'll keep looking for you. Set an alert and we'll do the rest.

Also near Jemeppe (4101)

From 269 000 €

Residence for sale

4100 Seraing

  • Bus stop · 1 min on foot
  • School · 2 min on foot
  • Supermarket · 11 min on foot

SAPHIR INVEST a le plaisir de vous présenter cette charmante maison 3 façades construite en 2007 et idéalement située à Seraing. Cette habitation lumineuse et fonctionnelle est implantée sur une parcelle de 258 m² et bénéficie d’un agréable jardin orienté plein sud avec piscine et pergola, idéal pour profiter des beaux jours. COMPOSITION : Sous-sol : Garage de ±36 m² Chaufferie Espaces de rangement Rez-de-chaussée : Hall d’entrée Séjour comprenant salon et salle à manger de ±17 m² Cuisine équipée de ±7 m² WC indépendant 1er étage : 3 chambres de ±16 m², ±10 m² et ±9 m² Salle de bain Hall de nuit TECHNIQUES : Série de 10 panneaux solaires Électricité conforme Châssis PVC double vitrage Chauffage central au gaz Informations locatives : Bien actuellement loué 1.000 €/mois hors charges Libre à l’acte ### « Informations données à titre indicatif et non contractuelles. »

3 Bedroom(s) 104 m² 1 Bathroom(s)
280 000 €

Residence for sale

4420 Saint-Nicolas

  • Bus stop · 3 min on foot
  • School · 2 min on foot
  • Supermarket · 17 min on foot

Située dans une rue calme de la commune de Saint-Nicolas, cette spacieuse maison 3 façades de type bel étage séduira les familles à la recherche de beaux volumes, d’un agréable extérieur et d’un bien offrant un beau potentiel de modernisation. La maison propose de généreux espaces de vie et dispose de 4 chambres, d’un bureau, d’une salle de bains ainsi que d’un garage. À l’extérieur, vous profiterez d’une terrasse et d’un beau jardin exposés plein sud, offrant un cadre agréable et un excellent ensoleillement. La maison est très saine, mais nécessite une remise au goût du jour. Le bien est actuellement équipé d’un chauffage électrique et bénéficie de panneaux photovoltaïques. PEB : D. Electricité à remettre aux normes. Les atouts : • 4 chambres + bureau • Garage • Terrasse et beau jardin exposés plein sud • 20 Panneaux photovoltaïques • Rue calme • Maison saine • Beaux volumes et nombreuses possibilités d’aménagement A visiter sans tarder ! Contactez nous au ###

4 Bedroom(s) 185 m² 1 Bathroom(s)
332 824 € - 357 784 €

Project: Mons-Lez-Liège

4400 Flémalle

  • Bus stop · 2 min on foot
  • School · 3 min on foot
  • Supermarket · 27 min on foot

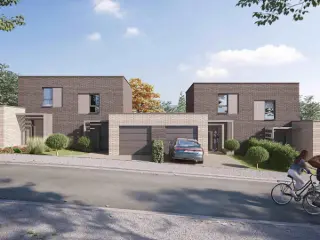
Lamy Construction entame la commercialisation de 14 nouvelles constructions clé-sur-porte. Situé à quelques kilomètres de la ville de Liège et des grands axes, ce nouveau lotissement Lamy a une situation idéale. Contemporaines et lumineuses, ces 14 nouvelles habitations ont été conçues afin de vous offrir le cadre de vie idéale. Avec une superficie pouvant aller jusqu'à 163 m², ces maisons s'adaptent parfaitement aux grandes et aux petites familles. Les pièces de vie situées au rez-de-jardin apportent de la luminosité et rende l'atmosphère agréable et chaleureuse. Chaque maison dispose d'un jardin et d'une terrasse afin d'offrir un espace extérieur où profiter en famille ou entre amis. Venez découvrir sans plus attendre votre nouveau chez vous ! Plus d'information sur ###

4 Bedroom(s) 138 - 163 m² 4 unit(s)
219 000 €

Residence for sale

4100 Seraing

  • Bus stop · 1 min on foot
  • School · 8 min on foot
  • Supermarket · 10 min on foot

Maison 2 chambres (ou 3 chambres avec 2 en enfilade), avec jardin située sur le haut de Seraing. Elle se compose d'un petit hall d'entrée, d'un living, une cuisine et une veranda (non habitable) au rdc. Au 1er étage, vous trouverez un hall de nuit, une chambre un wc et une salle de bain (bain et douche) et au 2eme étage vous trouverez 2 chambres en enfilade ou 1 chambre et 1 bureau/dressing. Présence d'une cave avec emplacement pour machines. Une grande terrasse et jardin viennent compléter ce bien. Chauffage central gaz, chassis pvc double vitrage. Plus de renseignements et visites au ###

3 Bedroom(s) 114 m² 1 Bathroom(s)
265 000 €

Residence for sale

4400 Flémalle

  • Bus stop · 4 min on foot
  • School · 3 min on foot
  • Supermarket · 4 min on foot

🏡 À VENDRE À FLÉMALLE – MAISON 4 CHAMBRES AVEC GARAGE ET JARDIN ! De beaux volumes, 4 chambres et aucun travaux à prévoir : découvrez cette maison qui pourrait bien accueillir votre prochain projet de vie ! Infinity Immo a le plaisir de vous présenter cette maison située à Flémalle, offrant une belle superficie habitable et une configuration idéale pour une famille à la recherche d'espace. 🏠 Composition du bien Au rez-de-chaussée : Vous découvrirez un hall d'entrée de 8 m² desservant sur unn agréable salon de 11 m² offrant un bel espace de détente, une salle à manger de 14 m² permettant de partager de beaux moments en famille ou entre amis, une cuisine semi-équipée de 17 m² ainsi qu'une salle de bain avec baignoire et douche de 9 m² Au premier étage : Le hall de nuit dessert deux belles chambres de 11 m² et 15 m², offrant de multiples possibilités d'aménagement. Au deuxième étage : Vous retrouverez deux chambres supplémentaires de 11 m² et 16 m², portant le nombre total à 4 chambres. Un véritable atout pour les familles nombreuses ou pour ceux qui souhaitent disposer d'espaces polyvalents. En complément : Un garage permettant de stationner votre véhicule à l'abri. Une cave offrant un espace de rangement supplémentaire. Un jardin 🔧 Caractéristiques techniques Châssis PVC double vitrage avec volets. Chauffage central au gaz. Électricité CONFORME PEB G : 986 kWh/m².an (150 843 kWh/an – N° 20180208006631). Possibilité de bénéficier des droits d'enregistrement à 3 %, sous réserve de remplir les conditions légales. 📞 Une visite s'impose ! Avec ses quatre chambres, ses espaces de vie généreux, son garage cette maison représente une belle opportunité pour concrétiser votre projet immobilier à Flémalle. Ne tardez pas à nous contacter pour obtenir davantage d'informations ou organiser votre visite ! 📱 ### ✉️ ### Votre prochain chez-vous se trouve peut-être ici ! Toutes les informations sont données à titre informatif et non contractuelles.

4 Bedroom(s) 153 m² 1 Bathroom(s)
295 000 €

Residence for sale

4000 Glain

  • Bus stop · 1 min on foot
  • School · 2 min on foot
  • Supermarket · 1 min on foot

Located on Rue Lambinon, 17, in Glain, this recently renovated semi-detached residence offers approximately 149 m² of living area, three bedrooms and a terrace. Priced at 295 000 €, the property is presented as a character home with generous volumes and several possible uses, as stated in the existing description. The ground floor comprises an entrance hall, a living area of 35 m², a kitchen arranged in line with the living area, and a separate toilet. On the first floor, a landing leads to two bedrooms of approximately 12 m² and 17 m²; one of these bedrooms has access to the terrace, which measures approximately 15 m². The second floor has a further landing, a third bedroom of approximately 17 m² and a bathroom equipped with a bath, shower and toilet. Three cellars are located in the basement. The property has three façades, a total plot area of 50 m², gas central heating and PVC double-glazed windows. It is currently not rented, and the number of bathrooms is listed as one. The recorded energy performance certificate rating is E, with a specific primary energy consumption of 367 kWh/m² per year and a total annual consumption of 54,671 kWh. The EPC reference is 20220905021990, and the stated CO₂ emissions are 68. Further information is available on request. Please contact us to discuss this residence or arrange a viewing.

3 Bedroom(s) 149 m² 1 Bathroom(s)
150 000 €

Residence for sale

4000 Liege

  • Tram stop · 2 min on foot
  • School · 4 min on foot
  • Supermarket · 3 min on foot

Située à proximité immédiate des commodités et du tram, cette maison à remettre au goût du jour offre un beau potentiel d’aménagement. Elle se compose de deux chambres, d’un garage et d’un agréable jardin, idéal pour profiter des beaux jours. Une belle opportunité pour créer un intérieur à votre image, que ce soit pour une première acquisition ou un investissement / COMPOSITION : - Sous-sol : deux caves - Rez-de-chaussée : Un hall d'entrée de 4m², une salle de bain de 5,5m², un garage de 24m² donnant accès à la terrasse et au jardin - 1er étage : Un palier, un salon de 10m², une salle à manger de 12m², une cuisine de 5,5m², une toilette indépendante - 2ème étage : un palier, un bureau/dressing de 5,5m², deux chambres de 10,5m² et 11,5m² / DIVERS : Chauffage central gaz (chaudière à condensation), châssis PVC DV avec volets électriques, toiture récente et isolée (2015), garage avec porte sectionnelle automatique, boiler électrique. Description non contractuelle communiquée à titre informatif.

2 Bedroom(s) 131 m² 1 Bathroom(s)
338 000 €

Residence for sale

4000 Liege

  • Train station · 7 min on foot
  • School · 6 min on foot
  • Supermarket · 9 min on foot

SERELIO is pleased to present this three-sided, single-story home with a floor area of approximately 171 m² according to the PEB, located in the Cointe neighborhood of Liège, just a stone’s throw from the Guillemins train station and close to local amenities. Its bright living room opens onto a terrace and a terraced garden. The ground floor features an entryway with a coat closet and a separate restroom, a garage, and a large storage room of approximately 21 m² leading to the garden. The basement includes several storage rooms. On the first floor, the landing—featuring a built-in closet—leads to a spacious living room of approximately 39 m² with an open kitchen equipped with an induction cooktop, range hood, dishwasher, oven, and a refrigerator with a freezer compartment. The living room opens directly onto a terrace of approximately 12 m² and the garden. On the second floor, the landing leads to two bedrooms measuring approximately 14 and 15 m², a room of approximately 6 m² that can serve as an office or walk-in closet, and a bathroom with a bathtub, walk-in shower, sink, and toilet. The house features natural gas central heating, a code-compliant electrical system, and double-glazed PVC windows with electric shutters on the rear side. The lot has a total area of 134 m², and the cadastral income is €820. Energy Performance Rating (PEB): D – Specific energy consumption: 296 kWh/m²/year – Total energy consumption: 50,494 kWh/year – Certificate No. 20261023004783. Information provided for informational purposes only and is not binding. All our properties are available at ###

2 Bedroom(s) 1 Bathroom(s)
179 000 €

Residence for sale

4460 Grâce-Berleur

  • Bus stop · 3 min on foot
  • School · 4 min on foot
  • Supermarket · 2 min on foot

House in need of renovation with 5 garages and great potential – Grâce-Hollogne Located at 22 Rue Vert Vinave in Grâce-Hollogne, this three-sided house sits on a 250 m² lot and offers approximately 229 m² of total floor space and numerous renovation possibilities. The ground floor consists of a 28 m² living room, a kitchen of nearly 15 m², a bathroom, a half-bath, and 5 garages, including a space of approximately 28 m² that can accommodate two vehicles and is equipped with a mechanical pit. Upstairs, a hallway of over 16 m² leads to an 18.5 m² bedroom. The second floor features an attic of approximately 29 m² offering additional potential, subject to the necessary permits. The property also features a fenced-in backyard and a vaulted cellar of approximately 28 m². Technical specifications: double-glazed PVC windows, city gas central heating with a Vaillant boiler and a 150-liter water heater. Key features: - Price: €179,000 - 91 m² of reported living area - 250 m² lot - 3 facades - 1 bedroom currently furnished - Attic of approximately 29 m² - 5 garages - Fenced yard - Vaulted cellar - Double-glazed PVC windows - Gas central heating - Property in need of renovation A unique property offering an interesting combination of spacious rooms, garages, and potential. For more information or to schedule a tour: ### or ###

2 Bedroom(s) 91 m² 172 m² Buildable surface
229 000 €

Residence for sale

4430 Ans

  • Bus stop · 1 min on foot
  • School · 2 min on foot
  • Supermarket · 16 min on foot

Set on Place Nicolaï 27 in Ans, this residence is offered for sale at 229 000 €. With a stated living area of 93 m² and two bedrooms, it brings together a clearly described layout and a range of specified features. The property is available immediately and is not currently rented, making its availability straightforward for prospective buyers to consider. According to the supplied description, the house has been fully renovated and is arranged over several levels. The basement contains a cellar and a laundry room. On the ground floor, an entrance hall with a cloakroom leads to a living area of approximately 33 m², incorporating a fitted kitchen equipped with a cooker hood, fridge, freezer, induction hob and oven, among other items. Upstairs are one bathroom, fitted with a washbasin and walk-in shower, and two bedrooms. The description gives the bedroom dimensions as 4.10 × 2.90 m and 5.10 × 2.75 m, and the bathroom dimensions as 1.80 × 2.95 m. The home is fully tiled and has PVC double-glazed windows, underfloor heating by heat pump, a water softener, an insulated façade and an alarm system. The technical information lists hot-air heating, one bathroom and no lift. The stated specific primary energy consumption is 136 kWh/m² per year, with an EPC reference of 20211004020848 and CO₂ emissions of 39; an electrical installation conformity certificate is also indicated. The property is described as being in good general condition, in a quiet setting and close to amenities. It has three façades and is not located in a flood-risk area. For buyers considering a first purchase or an investment, this residence in Ans offers the stated combination of two bedrooms, a 33 m² living area and immediate availability. The asking price is 229 000 €, and the cadastral income is 510 €. To obtain further information or arrange a viewing, please contact us.

2 Bedroom(s) 93 m² 1 Bathroom(s)
185 000 €

Residence for sale

4460 Grâce-Hollogne

  • Bus stop · 3 min on foot
  • School · 7 min on foot
  • Supermarket · 35 min on foot

IGG IMMO is pleased to present this charming, move-in-ready home in a quiet neighborhood in the town of Grâce-Hollogne. The ground floor features a beautiful living room that opens onto a fully equipped kitchen. Upstairs, a small hallway leads to two nice bedrooms, as well as a shower room and a laundry room. The house also features a vaulted cellar, a beautiful garden, and a carport. The roof has been recently renovated and insulated; the electrical system is up to code; and the windows feature PVC double-pane frames. RC: PEB: Ideal for a first-time buyer! This house is just waiting for your furniture to be moved in. For more information and to schedule a viewing: ### ###

2 Bedroom(s) 64 m² 31 m² Buildable surface
159 000 €

Residence for sale

4460 Grâce-Hollogne

  • Bus stop · 4 min on foot
  • School · 10 min on foot
  • Supermarket · 17 min on foot

BHS Immo a le plaisir de vous présenter cette charmante maison 3 façades, située dans un environnement calme et paisible à Grâce-Hollogne. Elle se compose comme suit : Au rez-de-chaussée, vous serez accueilli par un hall d’entrée donnant accès à un vaste séjour ouvert sur la salle à manger. Ce niveau comprend également une cuisine ainsi qu’un WC séparé. À l’étage, un hall de nuit mène à une chambre lumineuse, un bureau ainsi qu’une salle de bain. Caractéristiques techniques: chauffage central au gaz, chaudière récente, toiture en bon état, PEB D, châssis double vitrage PVC, électricité conforme. Intéressé ou envie d'en savoir plus ? Contactez-nous au ### ou par email à ### les informations fournies sont données à titre indicatif et ne constituent en aucun cas une offre contractuelle.

1 Bedroom(s) 80 m² 1 Bathroom(s)