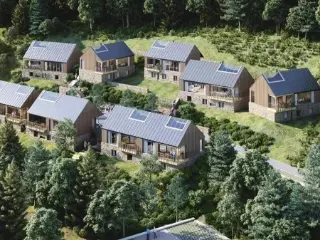
Situé au cœur des Ardennes, dans le Hameau de Borzée, Lamy Property développe un nouveau village de vacances à La Roche-en-Ardenne. Étendu sur une superficie de 15 hectares autour d'un plan d'eau, ce nouveau village éco-responsable a été conçu afin de s'intégrer parfaitement dans la faune et la flore ardennaise. Dans un premier temps, ce sont 30 villas de type "chalets" qui sont mises en vente comme produit d'investissement. Avec Anatura Ardennes, ce n'est pas qu'un investissement dans une seconde résidence qui est proposé, mais une véritable expérience en plein cœur de la nature. Ainsi, vous pouvez investir dans un produit durable local et en profiter également quelques jours par an avec votre famille ou vos amis.
Située à SAMREE, proche des grands axes et de LA-ROCHE-EN-ADRENNE, cette maison 3 façades offre un cadre de vie idéal pour celles et ceux en quête de nature. Nichée dans une rue résidentielle, elle bénéficie d’un environnement verdoyant, propice à la détente et à la sérénité. Implantée sur un terrain de +/- 8a 17ca , c'est un lieu parfait pour profiter d’un quotidien harmonieux, tout en restant à proximité des commodités essentielles. Cette maison se compose au rez-de-chaussée: • Hall d’entrée avec WC indépendant • Espace salon • Séjour lumineux ouvert sur la cuisine À l’étage : • 3 belles chambres (12 -16 -15 m²) • 1 salle d'eau avec baignoire, douche, WC et lavabo A l'extérieur, vous profiterez des beaux jours grâce à la terrasse et au jardin. Vous pourrez garer votre voiture à l'abri dans le garage. Plusieurs emplacements parking extérieurs sont également disponibles. Bénéficiez d'une maison neuve tout confort avec une très bonne performance énergétique : • PEB A, excellente isolation • Chauffage central au gaz • Panneaux photovoltaïques A venir visiter sans tarder !! Renseignements et visites : A.DEMARCHE - ### Prix TVA et droits d'enregistrement compris, à partir de : 419.954,00 € (droits réduits à 3 %, habitation propre et unique) ou 425.274,00 € (droits à 12,5 %). Comprend le terrain, la construction, les infrastructures, les frais administratifs, le raccordement et le bornage. TVA 21 %. Hors frais de notaire. Montants indicatifs. Permis d'urbanisme n° D132/23D18/PU/N89/LA ROCHE/5755/35128 délivré le 20/09/2023 par la commune de La Roche-en-Ardenne.
3 Bedroom(s)
162 m²
New properties appear every day. We'll keep looking for you. Set an alert and we'll do the rest.
A newly built four-bedroom residence in La Roche-en-Ardenne, offering 159 m² of living space and a 720 m² plot. Priced at €359 000, the property is described as being in the new Quartier du Pafy. It has three façades and a north-east-facing front façade. The home is arranged over two floors, with the ground-floor layout described as an entrance hall with a separate toilet, a spacious, bright living area open to the kitchen, a study area and a laundry room. Upstairs are a landing, four bedrooms and a bathroom fitted with a bath, shower, toilet and washbasin. The listing also specifies two toilets in total. The property includes a garage, one outdoor parking space, a garden and a terrace. Gas heating, solar panels and double glazing are listed among its features. The existing description states that the home has an energy performance rating of PEB A and excellent insulation. It also notes that buyers may still choose certain finishes, including tiles, flooring, sanitary fittings and the kitchen. The house is not currently rented. The asking price provided in the listing is €359 000; the description also gives separate indicative price figures of €431,799.00 or €438,211.50, depending on the stated registration-duty rate, and notes that these include VAT and registration duties but exclude notary fees. Please confirm the applicable pricing and inclusions with the seller. Located in La Roche-en-Ardenne, the property’s supplied description presents the setting as calm and green, and states that shops, restaurants, transport and the N89 and E25 are nearby in the centre of La Roche-en-Ardenne. The listing identifies the plot as approximately 7 ares in the description and gives its total area as 720 m² in the property details. For further information or to arrange a discussion, contact the seller and refer to listing VBE77446.
Presented for sale in La Roche-en-Ardenne, this newly built three-façade residence offers 147 m² of living space and is set on a 720 m² plot. The property has three bedrooms and two toilets, with a laundry room, garden and terrace. Its front façade faces north-east, and the residence includes one outdoor parking space. The asking price is 345 000 €. The ground floor comprises an entrance hall with a separate toilet, a spacious, bright living area open to the kitchen, and a laundry room. Upstairs, a night hall leads to three bedrooms and a bathroom fitted with a bath, shower, toilet and washbasin. The property is described as having an energy performance certificate rating of A, central gas heating and photovoltaic panels. The plot is approximately seven ares, as stated in the property description, while the listed total land area is 720 m². A garden and terrace provide outdoor space. The home is located in Quartier Pafy in La Roche-en-Ardenne, and the description notes that shops, restaurants, transport and the N89 and E25 road links are nearby. The listing also states that buyers may still choose finishes, including tiles, parquet, sanitary fittings and the kitchen, with guidance from the seller’s team. The listing identifies the property as not currently rented; availability has not been specified. VAT applies. For further information or to arrange a discussion about the residence, please contact the seller using the details provided in the listing.
A newly built three-façade residence in Samrée, offering 174 m² of living area, four bedrooms and a garage. Priced at 307 900 €, this property combines clearly specified interior and exterior features with a 504 m² plot. The residence dates from 2025 and is listed as a new property; it is not currently rented. Its east-facing front façade is another recorded detail, alongside the garden and terrace. The interior includes a spacious entrance hall, a separate toilet, a living area and a bright sitting and dining space opening onto the kitchen. Upstairs are four bedrooms, measuring 11, 13, 13 and 14 m², together with a bathroom featuring a bath, shower, toilet and washbasin. There are two toilets in total. The property has one garage and one outdoor parking space. Double glazing, gas heating and solar panels are specified. The existing description also states an energy performance rating of PEB A and describes the insulation as excellent. Located in Samrée, the residence is described as close to major roads and La Roche-en-Ardenne, in a residential street with a green setting. These are the location details provided for the property. The listed price is 307 900 €. For further information or to arrange a viewing, please contact the property representative.
A newly built, three-façade residence in Samrée, offered for sale at **317 800 €**, combines a clearly specified interior layout with outdoor space and practical parking. Built in 2025, the property has a stated living area of 146 m² and stands on a plot of 488 m². It is not currently rented. The home has three bedrooms and two toilets, along with a laundry room. Double glazing is specified, and the heating type is gas. Solar panels are also included in the property details. The home’s three-façade configuration is complemented by a garden and a terrace, providing outdoor areas as part of the property. There are two outdoor parking spaces. The front façade faces northeast. The available description specifies a ground-floor entrance hall with a separate toilet, a living-room area, a bright living space open to the kitchen, and a laundry room. Upstairs, it describes three bedrooms, with stated areas of 15, 16 and 12 m², and a shower room with a bath, shower, toilet and washbasin. The description also refers to a carport. These details provide an overview of the accommodation and features stated for the residence without assuming anything beyond the information supplied. Located in **Samrée**, this property is presented for buyers considering a home in this specified location. The advertised price is **317 800 €**. The supplied description also contains separate indicative project-price figures of 386.717,00 € or 390.612,00 €, with conditions and inclusions described there; these are distinct from the listed property price. For further information or to arrange a viewing, please contact the seller using the contact details in the property listing.
3 Bedroom(s)
146 m²
New properties appear every day. We'll keep looking for you. Set an alert and we'll do the rest.
Située au cœur du charmant village de Harre, cette superbe ancienne ferme en pierre du pays datant du XVIIIème siècle séduira les amateurs d’authenticité et de caractère. Développant une superficie au sol d’environ 180 m², cette propriété offre de beaux volumes et de nombreuses possibilités d’aménagement tout en conservant le charme de l’ancien grâce à ses poutres apparentes, ses murs en pierre et ses matériaux nobles. Le bien se compose notamment de chaleureux espaces de vie avec poêle à bois, d’une superbe cuisine équipée au style authentique, de plusieurs chambres confortables ainsi que d’une vaste salle de bains. À l’extérieur, vous profiterez d’un agréable terrain de 1.330 m², idéal pour les amoureux de calme et de nature, avec une belle terrasse parfaitement intégrée au caractère de la bâtisse. Cette propriété bénéficie également d’une excellente performance énergétique pour ce type de bien de caractère. Une opportunité rare pour les amateurs de maisons authentiques alliant charme, confort et environnement paisible. 💰 Faire offre à partir de 550.000 € ⚡ PEB B – Espec : 111 kWh/m².an – Etotale : 50 732 kWh/an – PEB n°20250627022151 Les propriétaires se réservent le droit d’accepter ou de refuser toute offre valablement émise auprès de l’agence immobilière. Les informations fournies ci-dessus sont transmises à titre purement informatif et non contractuel.
EasyHome is delighted to present this beautiful three-sided apartment, ideally located in the heart of Borlon. Behind its authentic appearance and beautiful construction in local stone, which gives the property its exceptional character, lies a completely different atmosphere as soon as you step through the front door! Fully modernised, the property offers beautiful, warm and comfortable living spaces. Its open-plan layout immediately creates a wonderful feeling of space and conviviality. The apartment also features two spacious bedrooms, as well as a large attic offering plenty of possibilities for additional storage or further conversion. And there is more: you will also benefit from a large garden, perfect for enjoying the sunny days in a peaceful and green environment. Located in the charming village of Borlon, just a few minutes from Durbuy, this property is sure to appeal to those looking for character, tranquillity and nature. A beautiful setting, a warm atmosphere and a privileged location — this property is definitely worth a visit!
Gîte autorisé pour 14 personnes situé à Bomal, à 5km de Durbuy et son fort attrait touristique. Ce bâtiment en parfait état d'entretien est composé comme suit : Rdc : hall d’entrée, WC indépendant, grande pièce de séjour ouverte comprenant une cuisine hyper équipée, une salle à manger et un salon avec feu à bois, local technique et sauna ; +1 : hall de nuit, WC indépendant, 4 chambres, salle de bains avec bain à bulle et douche ; +2 : hall de nuit, grande chambre (dortoir), salle de bains avec bain à bulles et douche ; Extérieurs : terrasse et petit jardin. Equipements : châssis double vitrage en PVC, toiture en ardoise naturelle, jardin commun avec terrain de pétanque et plaine de jeux, places de parkings… Vendu entièrement meublé et équipé ! Plus d’informations et visites : ### ### - ### ###
Maison de caractère implantée sur une parcelle de 605 m² située à Aisne (Durbuy). Ce bâtiment, en grand partie rénové, allie beaux volumes, pièces lumineuses et confort. Composition : -1 : cave et espace chaufferie ; RDC : hall d'entrée, grand séjour avec poêle à bois, cuisine équipée, vaste buanderie ; +1 : Salle de bains avec WC, salle douche, WC indépendant, 3 chambres spacieuses, remise ; +2 : chambre et grenier. Extérieurs : cour grenaillée avec parking aisé, grande terrasse ensoleillée et jardin agréable. Equipements : installation élctrique conforme, nouvelle chaudière, nouveaux châssis double vitrage en PVC... Plus de renseignements et visites : ### ### ### ###
Discover this charming three-facade residence located in the picturesque town of Manhay, offering an ideal combination of traditional Ardennes character and modern comfort. Priced at €249,000, this spacious home boasts a living area of 154 square meters, thoughtfully designed to maximize its natural surroundings. The property's distinct appeal lies in its authentic stone construction, three-sided exposure, and well-proportioned layout. Inside, you'll find a welcoming atmosphere enhanced by features such as a cozy living room with a mezzanine and wood-burning stove, perfect for relaxing evenings while enjoying scenic views of the surrounding nature. The kitchen, equipped with an eating area, seamlessly connects to the living space, creating an open and convivial environment. Additionally, the renovated bathroom and separate WC provide convenience and contemporary comfort. The property is further complemented by a garage, cellars, and an attic, offering ample storage solutions. Outside, residents can enjoy a manageable garden with a terrace measuring 8 square meters and an additional 19-square-meter garden space—ideal for outdoor gatherings or simply basking in the serenity of countryside life. The presence of an adaptable outbuilding adds to the property's versatility, making it suitable for various needs or future development projects. Situated within the charming setting of Manhay, this residence benefits from the tranquility of rural Ardennes living while remaining accessible to local amenities and the natural beauty of the region. The landscape surrounding the property offers a peaceful retreat, ideal for outdoor activities or simply unwinding in a quiet environment. The home’s orientation towards the northwest ensures beautiful natural light throughout the day, enhancing its warm ambiance. The property is not located within any flood-prone areas, providing peace of mind for prospective buyers. Its well-maintained structure, along with a solid energy performance certificate (EPC reference 20260406010032 valid until April 6, 2036), underscores its quality and efficiency. Whether you are seeking a family residence, a holiday home, or a peaceful countryside retreat, this property presents a compelling opportunity to immerse yourself in Ardennes lifestyle. To learn more or schedule a visit, don't hesitate to contact us—this home is ready to welcome its new owners.
Nouvelle construction 3 façades à Bomal (Durbuy), idéalement située dans un environnement calme et verdoyant, au sein d’un quartier résidentiel apprécié. Implantée sur un terrain de 616 m², cette propriété allie esthétique moderne, belle luminosité et confort. La maison se compose d’un hall d’accueil, d’un WC séparé, d’une buanderie, ainsi que d’un vaste espace séjour avec salle à manger et cuisine ouverte (non comprise). À l’étage, un hall de nuit distribue trois chambres, un WC indépendant, une salle de douche et une salle de bains. Equipements: Châssis double vitrage en PVC, Pompe à chaleur, électricité conforme, VMC, PEB A - Vente sous régime TVA. Renseignements et visites : ### – ### / ### – ###
Nouvelle construction 3 façades à Bomal (Durbuy), idéalement située dans un environnement calme et verdoyant, au sein d’un quartier résidentiel apprécié. Implantée sur un terrain de 606 m², cette propriété allie esthétique moderne, belle luminosité et confort. La maison se compose d’un hall d’accueil, d’un WC séparé, d’une buanderie, ainsi que d’un vaste espace séjour avec salle à manger et cuisine ouverte (non comprise). À l’étage, un hall de nuit distribue trois chambres, un WC indépendant, une salle de douche et une salle de bains. Equipements: Châssis double vitrage en PVC, Pompe à chaleur, électricité conforme, VMC, PEB A - Vente sous régime TVA. Renseignements et visites : ### – ### / ### – ###


 Open Immovlan