House for sale - La Roche-en-Ardenne

35 results (1 - 20)

A house for sale in La Roche-en-Ardenne (6980) + Suburbs.

  • Recent ads
  • Price (low to high)
  • Price (high to low)
  • Bedrooms (low to high)
  • Bedrooms (high to low)
  • Surface (low to high)
  • Surface (high to low)
  • Zip code (low to high)
  • Zip code (high to low)
List Map
New search
337 527 €

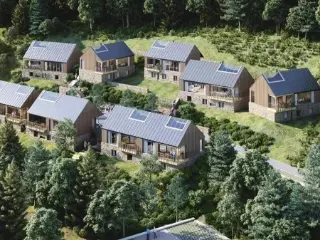
Project: Nouveau projet : Des résidences secondaires en Ardennes

6980 La Roche-en-Ardenne

  • Bus stop · 11 min on foot
  • School · 47 min on foot
  • Supermarket · 72 min on foot

Situé au cœur des Ardennes, dans le Hameau de Borzée, Lamy Property développe un nouveau village de vacances à La Roche-en-Ardenne. Étendu sur une superficie de 15 hectares autour d'un plan d'eau, ce nouveau village éco-responsable a été conçu afin de s'intégrer parfaitement dans la faune et la flore ardennaise. Dans un premier temps, ce sont 30 villas de type "chalets" qui sont mises en vente comme produit d'investissement. Avec Anatura Ardennes, ce n'est pas qu'un investissement dans une seconde résidence qui est proposé, mais une véritable expérience en plein cœur de la nature. Ainsi, vous pouvez investir dans un produit durable local et en profiter également quelques jours par an avec votre famille ou vos amis.

2 Bedroom(s) 122 - 198 m² 6 unit(s)
520 000 €

Residence for sale (New construction project)

6980 La Roche-en-Ardenne

  • Bus stop · 9 min on foot
  • School · 29 min on foot
  • Supermarket · 29 min on foot

Rez : hall d'entrée, chambre, grand séjour avec salon et salle à manger avec portes-fenêtres donnant sur un balcon-terrasse avec vue sur l'étang, grande cuisine équipée neuve (évier, hotte, frigo, taque induction, four, micro-ondes ), WC Etage +1 : 3 chambres, bureau, WC, salle de bain, salle de douche Etage + 2 : grenier non aménageable. Info + : Construction récente, dont l’intérieur reste à terminer et à aménager selon vos envies, très grand garage pouvant accueillir plusieurs véhicules, vaste terrain avec magnifique étang offrant un cadre paisible et agréable, idéal pour profiter pleinement de la nature.

4 Bedroom(s) 223 m² 2 Bathroom(s)

New properties appear every day. We'll keep looking for you. Set an alert and we'll do the rest.

240 000 €

Residence for sale

6980 La Roche-en-Ardenne

  • Bus stop · 1 min on foot
  • School · 25 min on foot
  • Supermarket · 82 min on foot

ERA Real Estate is pleased to present this beautiful house located in Warempage. Nestled in a peaceful village, this property offers a quiet and pleasant living environment while remaining close to La Roche-en-Ardenne and all its amenities, including restaurants, shops, tourist attractions and numerous walking trails. The house features 2 bedrooms, a home office ideal for remote working, a spacious 40 m² garage, an attic providing additional storage space, and a cellar. This property is perfect for anyone looking for peace and tranquillity in the heart of the Ardennes. Interested? Contact ERA B-LUX today on ### for more information or to arrange a viewing.

2 Bedroom(s) 182 m² 1 Bathroom(s)
375 000 €

Residence for sale

6980 La Roche-en-Ardenne

  • Bus stop · 2 min on foot
  • School · 6 min on foot
  • Supermarket · 2 min on foot

ERA B-LUX is pleased to present this beautiful commercial property with apartment, ideally located in the heart of La Roche-en-Ardenne. The commercial space and the apartment both benefit from separate entrances, allowing the two units to be used or rented independently. This offers excellent flexibility for both investors and owner-occupiers. The commercial ground floor enjoys outstanding visibility thanks to its strategic location overlooking both the new square of La Roche and the busy pedestrian area. Fully renovated, the commercial unit also features large storage spaces in the basement. The apartment is spacious and filled with natural light, offering a large open-plan living area that creates a warm and welcoming atmosphere. It also includes three bedrooms, a bathroom and a convertible attic with additional potential. Whether you are looking for a profitable investment, a highly visible commercial space or a centrally located home, this income property represents a rare opportunity in the heart of a popular tourist destination. Interested? Do not hesitate to contact ERA B-LUX on ###

4 Bedroom(s) 270 m² 1 Bathroom(s)
430 000 €

Residence for sale

6983 Ortho

  • Bus stop · 3 min on foot
  • School · 20 min on foot
  • Supermarket · 101 min on foot

Rez : hall d'entrée, 1 WC avec lavabo, grand living, cuisine équipée (four, hotte, évier, lave-vaisselle, micro-ondes, frigo), buanderie avec accès direct au garage. Etage +1 : hall de nuit, 3 chambres, 1 salle de bain (grande douche italienne, 2 lavabos, 1 wc), 1 grenier non aménagable. Info + : maison avec construction en ossature bois, terrasse carrelée, abri de jardin et aire de jeux pour enfants, vue magnifique, 16 panneaux photovoltaïques.

3 Bedroom(s) 180 m² 1 Bathroom(s)
245 000 €

Residence for sale

6980 La Roche-en-Ardenne

  • Bus stop · 1 min on foot
  • School · 5 min on foot
  • Supermarket · 5 min on foot

Rez: séjour, cuisine (hotte, lave-vaisselle, cuisinière électrique, frigo, four) avec porte vers terrasse Etage +1: 1 chambre, salle de bain (bain/douche, évier) Etage +2: 2 chambres dont 1 avec évier Sous-sol: cave / chaufferie Infos +: maison repeinte à l'intérieur en 2019, électricité en conformité

3 Bedroom(s) 112 m² 1 Bathroom(s)
700 000 €

Residence for sale

6980 La Roche-en-Ardenne

  • Bus stop · 1 min on foot
  • School · 23 min on foot
  • Supermarket · 77 min on foot

Set in Warempage, this residence for sale offers a substantial 514 m² of living area and a range of features detailed in the property information. The asking price is 700 000 €. The home has four bedrooms and five bathrooms, with the bathroom area stated as 14 m². Its interior also includes an attic of 28 m²; no cellar or veranda is listed. The property is heated by wood and has a heat pump and double glazing. An alarm is installed, and the listing states that the property does not have a lift or access for people with reduced mobility. The residence stands on a plot of 1,119 m², including a garden of the same stated area, with a buildable area of 288 m². The front façade faces east. There are two garages, with a combined garage area stated as 28 m². The Dutch description presents the property as a natural-stone villa with an indoor swimming pool and an open view over the surroundings; it also describes the land as extending to more than 21 ares. These details are provided in the description, alongside the listed plot area of 1,119 m². The property is in Warempage, at 54 Warempage, 6980 La Roche-en-Ardenne. The energy information includes a specific primary energy consumption of 162 kWh/m² per year, total annual energy consumption of 106,717 kWh, and CO₂ emissions of 36. The EPC reference is 20240325013489, valid until 25/03/2034. The listing also mentions photovoltaic panels, while the electrical installation is recorded as having no certificate; this differs from the existing description’s statement that it complies with applicable standards. The property is not located in a flood-risk area, and neither it nor its surroundings are listed as protected. For further information or to arrange a conversation about the residence, please contact the estate agent.

4 Bedroom(s) 514 m² 288 m² Buildable surface
135 000 €

Residence for sale

6980 Beausaint

  • Bus stop · 1 min on foot
  • School · 4 min on foot
  • Supermarket · 4 min on foot

ERA B-LUX proudly presents this townhouse full of possibilities, ideally located in the vibrant heart of La Roche-en-Ardenne! Just steps away from shops, restaurants and all local amenities, this property represents an exciting opportunity in one of the Ardennes' most popular tourist destinations. The house features 4 bedrooms, an office, a bathroom and 35 m² of cellar space. Its versatile living areas offer plenty of potential to create a home or project tailored to your needs. Looking to live, invest or start a business? This property opens the door to multiple opportunities! Thanks to its prime central location, it offers exciting possibilities for commercial use or investment, subject to the necessary planning and municipal approvals. Another major advantage: the municipality is planning an ambitious redevelopment and beautification project for the Place de l'Église! This future transformation could further enhance the neighbourhood's appeal and footfall, creating an attractive environment for a potential business. A strategic location, outstanding potential and a neighbourhood with a promising future. An opportunity not to be missed! Interested? Contact ERA B-LUX on ### for more information or to arrange a viewing.

4 Bedroom(s) 133 m² 1 Bathroom(s)
448 000 €

Residence for sale

6980 Beausaint

  • Bus stop · 2 min on foot
  • School · 26 min on foot
  • Supermarket · 85 min on foot

Gîte - rez : séjour avec chauffage central au gaz ainsi qu'un poêle à pellet, cuisine (cuisinière vitrocéramique, hotte, frigo, four, micro-ondes, lave-vaisselle, 2 éviers), 2 chambres, salle de bain (bain/douche, évier), wc, jardin privatif Maison - rez: 1 chambre, buanderie/local technique, wc et évier Etage +1: séjour avec chauffage central au gaz ainsi qu'un poêle à pellet , cuisine américaine (taque induction, hotte, four, lave-vaisselle, frigo) avec accès au jardin via une passerelle Etage +2: beau hall de nuit avec remise, 2 chambres avec climatisation Etage +3: 1 chambre style chalet avec salle de bain (douche, bain à remous, wc et évier) PEB C Dépendances non-attenantes: piscine, préau, poulailler Infos +: gîte avec reconnaissance de la région wallone, gîte et maison totalement renovés en 2009, possibilité d'y mettre un décompteur pour l'eau, gîte de préférence vendu meublé, station d’épuration individuelle. Maison aménagée avec des panneaux photovoltaiques et des panneaux solaires. La production des panneaux photo couvre largement la consommation des biens et le chauffage de la piscine. Chauffage central installation au gaz à condensation, eau chaude sanitaire fournie par un boiler thermodynamique hybride, citerne à eau de pluie. Commodités : chauffage central au gaz chauffage individuel au pellet commandé par application (marque ExtraFlamme) Année de rénovation 2009 Air conditionné commandé par application (marque Panasonic) Plans : Habiter la maison et louer le gîte à des vacanciers, grâce à son aménagement indépendant et à ses autorisations. Habiter la maison et louer le gîte à l'année, sous réserve des règles applicables au logement et à la location envisagée. Occuper une partie du bien et réserver l'autre à vos proches, pour accueillir parents, enfants adultes ou amis en toute indépendance.

6 Bedroom(s) 236 m² 2 Bathroom(s)
From 347 500 €

Residence for sale (New construction project)

6982 Samrée

  • Bus stop · 4 min on foot
  • School · 4 min on foot
  • Supermarket · 76 min on foot

Set in Samrée, this three-fronted residence for sale combines a substantial 162 m² of living area with a 817 m² plot. Built in 2025, the property is listed at 347 500 €. Its south-facing front, garden and terrace are among the outdoor features specified, while the home also includes a garage and one outdoor parking space. The listing identifies the property as a new listing and states that it is not currently rented. These details offer a clear overview of the residence and its principal features without requiring assumptions about aspects not specified in the available information. Inside, the residence has three bedrooms and two toilets. A laundry room is also included, alongside the garage, which is listed as one garage. The provided description further identifies an entrance hall with a separate toilet, a living area and a bright sitting and dining space open to the kitchen. Upstairs are three bedrooms measuring 12 m², 16 m² and 15 m², as well as a bathroom with a bath, shower, toilet and washbasin. The residence has gas heating, double glazing and solar panels. The listing states that VAT applies and gives a land price of 56 000 €. These particulars, together with the stated living area and plot size, provide the available information on the property’s layout, services and outdoor space. The property is located in Samrée, at Samrée 5 G, 6982. The existing description notes proximity to major roads and La Roche-en-Ardenne; no further location details are provided here. The asking price in the listing is 347 500 €. For further information or to arrange a viewing, please contact the agent using the contact details in the original listing.

3 Bedroom(s) 162 m²
175 000 €

Residence for sale

6980 La Roche-en-Ardenne

  • Bus stop · < 1 min on foot
  • School · 1 min on foot
  • Supermarket · 8 min on foot

Rez : grand hall d'entrée, salon, cuisine (petit frigo, micro-ondes, évier, taque au gaz), buanderie (wc, douche, machine à laver, chaudière). Etage +1 : wc (évier, boiler), grand living, 2 chambres. Etage +2 : salle de bain (wc, évier, baignoire), cuisine (micro-ondes, évier), 2 chambres. Info + : double vitrage, châssis en bois, chauffage mazout, grenier non aménageable, grand atelier ( idéal pour les professions libérales, les mécaniciens ou autres ).

4 Bedroom(s) 192 m² 2 Bathroom(s)
From 359 000 €

Residence for sale (New construction project)

6980 La Roche-en-Ardenne

  • Bus stop · 8 min on foot
  • School · 25 min on foot
  • Supermarket · 25 min on foot

A newly built four-bedroom residence in La Roche-en-Ardenne, offering 159 m² of living space and a 720 m² plot. Priced at €359 000, the property is described as being in the new Quartier du Pafy. It has three façades and a north-east-facing front façade. The home is arranged over two floors, with the ground-floor layout described as an entrance hall with a separate toilet, a spacious, bright living area open to the kitchen, a study area and a laundry room. Upstairs are a landing, four bedrooms and a bathroom fitted with a bath, shower, toilet and washbasin. The listing also specifies two toilets in total. The property includes a garage, one outdoor parking space, a garden and a terrace. Gas heating, solar panels and double glazing are listed among its features. The existing description states that the home has an energy performance rating of PEB A and excellent insulation. It also notes that buyers may still choose certain finishes, including tiles, flooring, sanitary fittings and the kitchen. The house is not currently rented. The asking price provided in the listing is €359 000; the description also gives separate indicative price figures of €431,799.00 or €438,211.50, depending on the stated registration-duty rate, and notes that these include VAT and registration duties but exclude notary fees. Please confirm the applicable pricing and inclusions with the seller. Located in La Roche-en-Ardenne, the property’s supplied description presents the setting as calm and green, and states that shops, restaurants, transport and the N89 and E25 are nearby in the centre of La Roche-en-Ardenne. The listing identifies the plot as approximately 7 ares in the description and gives its total area as 720 m² in the property details. For further information or to arrange a discussion, contact the seller and refer to listing VBE77446.

4 Bedroom(s) 159 m²
From 345 000 €

Residence for sale (New construction project)

6980 La Roche-en-Ardenne

  • Bus stop · 8 min on foot
  • School · 25 min on foot
  • Supermarket · 25 min on foot

Presented for sale in La Roche-en-Ardenne, this newly built three-façade residence offers 147 m² of living space and is set on a 720 m² plot. The property has three bedrooms and two toilets, with a laundry room, garden and terrace. Its front façade faces north-east, and the residence includes one outdoor parking space. The asking price is 345 000 €. The ground floor comprises an entrance hall with a separate toilet, a spacious, bright living area open to the kitchen, and a laundry room. Upstairs, a night hall leads to three bedrooms and a bathroom fitted with a bath, shower, toilet and washbasin. The property is described as having an energy performance certificate rating of A, central gas heating and photovoltaic panels. The plot is approximately seven ares, as stated in the property description, while the listed total land area is 720 m². A garden and terrace provide outdoor space. The home is located in Quartier Pafy in La Roche-en-Ardenne, and the description notes that shops, restaurants, transport and the N89 and E25 road links are nearby. The listing also states that buyers may still choose finishes, including tiles, parquet, sanitary fittings and the kitchen, with guidance from the seller’s team. The listing identifies the property as not currently rented; availability has not been specified. VAT applies. For further information or to arrange a discussion about the residence, please contact the seller using the details provided in the listing.

3 Bedroom(s) 147 m²
285 000 €

Chalet for sale

6983 Ortho

  • Bus stop · 23 min on foot
  • School · 36 min on foot
  • Supermarket · 51 min on foot

Honesty a le plaisir de vous présenter cette charmant maison de vacances situé au lieu-dit La Bressine, à proximité d’Ortho (La Roche-en-Ardenne). Implanté dans un cadre verdoyant et paisible, cette maison offre un environnement idéal pour profiter pleinement de la nature en famille. Il dispose de 3 chambres, d’un salon lumineux agrémenté d’un poêle à bois, ainsi que d’une belle terrasse offrant une agréable vue sur la nature. En contrebas de la propriété coule l’Ourthe, apportant au lieu une atmosphère particulièrement sereine et reposante. Que ce soit pour y passer vos week-ends, vos vacances ou comme seconde résidence, cette maison constitue un véritable havre de paix, idéal pour se ressourcer loin de l’agitation quotidienne. Un cadre naturel privilégié à découvrir sans tarder ! Envie d’une visite ? Contactez-nous au ### Vous vendez pour acheter ? Contactez-nous pour une estimation rapide, offerte et sans engagement

3 Bedroom(s) 84 m² 1 Bathroom(s)
From 347 500 €

Residence for sale (New construction project)

6982 Samrée

  • Bus stop · 4 min on foot
  • School · 4 min on foot
  • Supermarket · 76 min on foot

Set in Samrée, this newly built four-sided house offers 162 m² of living space on a 964 m² plot. Built in 2025, the property is listed at 347 500 €. Its south-facing front and four façades are among the details provided for this home in Samrée. The interior includes three bedrooms, one bathroom and two toilets. There is a living area open to the kitchen, along with a separate entrance hall. A garage, laundry room, terrace and garden are also included. The property has one garage and one outdoor parking space. Gas heating, double glazing and solar panels are specified, and the listing states that VAT applies. The plot price is 56 000 €. For those considering a home in Samrée, the listing provides the property details above and identifies it as a new listing that is not currently rented. Contact the agent to request further information or arrange a viewing.

3 Bedroom(s) 162 m² 1 Bathroom(s)
From 367 300 €

Residence for sale (New construction project)

6982 Samrée

  • Bus stop · 4 min on foot
  • School · 4 min on foot
  • Supermarket · 76 min on foot

A newly built four-fronted residence in Samrée, with a 172 m² living area and a 1,428 m² plot, is offered for sale at 367 300 €. Built in 2025, the property has three bedrooms, one bathroom and two toilets. Its layout includes an entrance hall with a separate toilet, a living area and a lounge opening onto the kitchen. Upstairs are three bedrooms measuring 11 m², 16 m² and 15 m², together with a bathroom fitted with a bath, shower, toilet and washbasin. The home also includes a laundry room and one garage. Outside, the garden and terrace provide additional space, and there are two outdoor parking spaces. The property has gas heating, double glazing and solar panels. The French description states an energy performance rating of PEB A and describes the home as well insulated. The listed price is 367 300 €. The accompanying description also gives separate indicative amounts from €443,012, including VAT and registration duties at the reduced 3% rate, or €448,807 at the 12.5% rate; these amounts include the land, construction, infrastructure, administrative costs, connections and boundary marking, but exclude notary fees. The residence is located in Samrée, at Samrée 5 K, 6982. The supplied description places it near major roads and La Roche-en-Ardenne, and describes its setting as residential and green, with essential amenities nearby. To find out more or arrange a viewing, please contact A. Demarche on ###

3 Bedroom(s) 172 m² 1 Bathroom(s)
From 337 600 €

Residence for sale (New construction project)

6982 Samrée

  • Bus stop · 4 min on foot
  • School · 4 min on foot
  • Supermarket · 76 min on foot

Offering 179 m² of living space, four bedrooms and a garage, this residence for sale in Samrée combines generous accommodation with practical outdoor features. The property is listed at 337 600 €. Built in 2025, the four-façade house has a total plot area of 782 m² and includes a garden and terrace. Inside, it provides four bedrooms and two toilets. The home is equipped with double glazing, gas heating and solar panels. A garage is included, along with one outdoor parking space. The front façade faces northwest. Located in Samrée, the property is available for purchase at the stated price of 337 600 €. For further information or to arrange a viewing, please contact the estate agent.

4 Bedroom(s) 179 m²
From 347 500 €

Residence for sale (New construction project)

6982 Samrée

  • Bus stop · 4 min on foot
  • School · 4 min on foot
  • Supermarket · 76 min on foot

Set in Samrée, this four-façade residence combines a generous 164 m² of habitable space with a 683 m² plot. Built in 2025, the property is listed in excellent condition and is offered for sale at **347 500 €**. Its layout and outdoor areas are described in the available property information, while the specific room arrangement and dimensions are not provided here. The residence has three bedrooms and two toilets, with gas heating, double glazing and solar panels. Its northwest-facing front façade is another recorded feature. The property includes a garage, with one garage listed, as well as one outdoor parking space. A garden and terrace provide outdoor areas as part of the property. The residence has four façades, and the total plot area is 683 m². The listing also specifies that VAT applies and gives a land price of 56 000 €. No availability date is stated. These details offer a clear overview of the principal features recorded for this home in Samrée, without adding assumptions about its surroundings or unlisted amenities. For further information or to arrange a viewing, please contact the seller and quote reference **VBE76568**. The residence is located at **Samrée 5 E, 6982 Samrée**.

3 Bedroom(s) 164 m²
From 307 900 €

Residence for sale (New construction project)

6982 Samrée

  • Bus stop · 4 min on foot
  • School · 4 min on foot
  • Supermarket · 76 min on foot

A newly built three-façade residence in Samrée, offering 174 m² of living area, four bedrooms and a garage. Priced at 307 900 €, this property combines clearly specified interior and exterior features with a 504 m² plot. The residence dates from 2025 and is listed as a new property; it is not currently rented. Its east-facing front façade is another recorded detail, alongside the garden and terrace. The interior includes a spacious entrance hall, a separate toilet, a living area and a bright sitting and dining space opening onto the kitchen. Upstairs are four bedrooms, measuring 11, 13, 13 and 14 m², together with a bathroom featuring a bath, shower, toilet and washbasin. There are two toilets in total. The property has one garage and one outdoor parking space. Double glazing, gas heating and solar panels are specified. The existing description also states an energy performance rating of PEB A and describes the insulation as excellent. Located in Samrée, the residence is described as close to major roads and La Roche-en-Ardenne, in a residential street with a green setting. These are the location details provided for the property. The listed price is 307 900 €. For further information or to arrange a viewing, please contact the property representative.

4 Bedroom(s) 174 m²
From 317 800 €

Residence for sale (New construction project)

6982 Samrée

  • Bus stop · 4 min on foot
  • School · 4 min on foot
  • Supermarket · 76 min on foot

A newly built, three-façade residence in Samrée, offered for sale at **317 800 €**, combines a clearly specified interior layout with outdoor space and practical parking. Built in 2025, the property has a stated living area of 146 m² and stands on a plot of 488 m². It is not currently rented. The home has three bedrooms and two toilets, along with a laundry room. Double glazing is specified, and the heating type is gas. Solar panels are also included in the property details. The home’s three-façade configuration is complemented by a garden and a terrace, providing outdoor areas as part of the property. There are two outdoor parking spaces. The front façade faces northeast. The available description specifies a ground-floor entrance hall with a separate toilet, a living-room area, a bright living space open to the kitchen, and a laundry room. Upstairs, it describes three bedrooms, with stated areas of 15, 16 and 12 m², and a shower room with a bath, shower, toilet and washbasin. The description also refers to a carport. These details provide an overview of the accommodation and features stated for the residence without assuming anything beyond the information supplied. Located in **Samrée**, this property is presented for buyers considering a home in this specified location. The advertised price is **317 800 €**. The supplied description also contains separate indicative project-price figures of 386.717,00 € or 390.612,00 €, with conditions and inclusions described there; these are distinct from the listed property price. For further information or to arrange a viewing, please contact the seller using the contact details in the property listing.

3 Bedroom(s) 146 m²

New properties appear every day. We'll keep looking for you. Set an alert and we'll do the rest.