In the heart of Le Domaine, one of the most sought-after neighbourhoods in Neuville-en-Condroz: a three-façade house to bring up to date, on a 801 m² plot. Ground floor — 57 m². Entrance hall of 4 m², living and dining room of 22.5 m², fitted kitchen of 6 m², veranda of 17.5 m² to be renovated, opening onto the garden, separate WC. First floor — 36 m². Landing, two bedrooms of 11.5 and 12.5 m², bathroom of 5 m² with bathtub. Second floor — attic of 25 m², convertible subject to a new staircase layout. Basement — laundry room of 2.25 m² and boiler-room corridor of 2.8 m². Technical — windows mainly single-glazed wooden frames, oil-fired central heating, electrical installation to be brought up to standard. Price — offers invited from €199,000. The owner remains free to accept or refuse any offer; no offer is binding before written acceptance. EPC E — 376 kWh/m².year. EPC habitable floor area: 102 m². Viewings by appointment: ###
2 Bedroom(s)
102 m²
1 Bathroom(s)
Only a few matches so far
Broaden your search or set up an alert. New properties are added every day.
New properties appear every day. We'll keep looking for you. Set an alert and we'll do the rest.
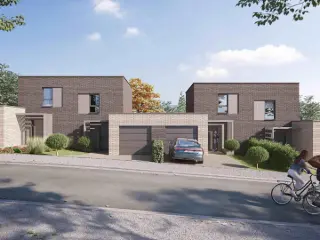
Lamy Construction entame la commercialisation de 14 nouvelles constructions clé-sur-porte. Situé à quelques kilomètres de la ville de Liège et des grands axes, ce nouveau lotissement Lamy a une situation idéale. Contemporaines et lumineuses, ces 14 nouvelles habitations ont été conçues afin de vous offrir le cadre de vie idéale. Avec une superficie pouvant aller jusqu'à 163 m², ces maisons s'adaptent parfaitement aux grandes et aux petites familles. Les pièces de vie situées au rez-de-jardin apportent de la luminosité et rende l'atmosphère agréable et chaleureuse. Chaque maison dispose d'un jardin et d'une terrasse afin d'offrir un espace extérieur où profiter en famille ou entre amis. Venez découvrir sans plus attendre votre nouveau chez vous ! Plus d'information sur ###
Idéalement située, cette magnifique maison entièrement rénovée se compose comme suit : Au rez-de-chaussée : un spacieux hall d’entrée, un garage de ± 13 m² pouvant accueillir une voiture et du stockage, une grande cave de rangement de ± 14 m², un espace buanderie/cave de ± 4 m² ainsi qu’une chaufferie. Au rez-de-jardin (1er étage) : un lumineux séjour/salle à manger de ± 20 m² ouvert sur une cuisine entièrement équipée, un hall de nuit desservant une salle de douche avec WC et lavabo ainsi qu’une chambre de ± 12 m², en enfilade avec un bureau/dressing ou une chambre d’enfant d’environ 8 m². Ce bien dispose également d’une belle terrasse carrelée d'environ 27m² et d’un agréable jardin idéal pour profiter des beaux jours. Caractéristiques techniques : chauffage central au gaz de ville (chaudière JUNKERS), châssis en PVC double vitrage de 2022, installation électrique bi-horaire conforme, raccordement à l’égout, toiture en roofing, système d’alarme préinstallé, volets manuels et porte de garage sectionnelle électrique. Cette maison vous séduira par ses volumes chaleureux, ses belles finitions et son emplacement stratégique. Idéal pour un premier achat ou un investissement, Faire offre à partir de 219.000€ (sous réserve de l'acceptation du propriétaire). À visiter sans tarder! ###
This charming bungalow for sale in Seraing offers a perfect blend of comfort and modern renovation, priced at 295,000 €. Situated at Rue du Fort 189, this single-story residence has been thoughtfully updated with a new roof, fresh rendering, improved insulation, and fully compliant electrical installations. Boasting approximately 100 m² of living space, the home features a welcoming entrance hall leading into a spacious living area of 35 m² that combines a fully equipped kitchen, dining room, and cozy lounge. The sleeping quarters consist of two bedrooms measuring 14 m² and 21 m² respectively, with the larger bedroom including a bathtub and toilet. Additional amenities include a laundry room with a shower and a separate toilet. Equipped with PVC double glazing and central heating powered by a brand-new condensation gas boiler installed in 2024, this property ensures year-round comfort. For added security, the bungalow is fitted with an alarm system, surveillance cameras, and shutters. The property enjoys excellent outdoor spaces with a well-maintained garden of around 150 m² and an inviting terrace approximately 25 m² in size, both oriented towards the southwest to maximize sunlight exposure. The plot covers a total area of 393 m² with a frontage of 15 meters and a depth of 25 meters. A large garage of roughly 25 to 30 m² with both water and electricity connections provides convenient indoor parking. The house stands out with its three-facade design and a south-facing front facade that measures 9 meters wide. It benefits from full sewer connections and is free from any pre-emptive rights or flood zone restrictions, ensuring peace of mind for future owners. Located in the city of Seraing within the Liège region, this bungalow offers easy access to local amenities and public transportation options, making it an ideal home for those seeking both tranquility and convenience. Built in 1947 yet excellently maintained, this property is available immediately upon signing the deed. The EPC rating stands at 181 kWh/m²/year, supported by valid certificates for electrical compliance. With quality finishes throughout and the perfect orientation for natural light, this bungalow represents an excellent opportunity for buyers looking for a turnkey home. Interested parties are encouraged to contact the agency promptly at ### to arrange a visit or obtain further information.
Social housing single-family home (see conditions for purchase at the real estate office) located in Flémalle, 6 Rue des Acacias. On-site viewings on Monday, November 9, at 2:30 p.m. and Monday, November 16, at 2:30 p.m. Three-sided house with three bedrooms and a garden. Layout: Basement: cellars. Ground floor: entry hall, separate restroom, bright living room, unfurnished kitchen (to be fitted) opening onto the garden. First floor: hallway leading to the bedrooms, three bedrooms, shower room with sink and restroom. Unconvertible attic accessible via a hatch. Technical details: Gas central heating, double-glazed PVC windows (shutters in the living room). Energy Performance Certificate (PEB) Class D (301 kWh/m²/year), No. 20260526051967. On-site viewings on Monday, November 9, at 2:30 p.m. and Monday, November 16, at 2:30 p.m.
BHS Immo a le plaisir de vous présenter cette agréable maison idéalement située à Flémalle, à proximité de toutes les commodités. Le bien se compose comme suit : Rez-de-chaussée : un lumineux salon, une cuisine, une buanderie. Premier étage : un couloir desservant sur une belle chambre de ±11 m² et une salle de bain. Le bien bénéficie également d’une agréable terrasse. Le bien a été entièrement rénové en 2013 Techniques : chauffage au gaz à condensation, électricité conforme, nouvelle salle de bain, châssis double vitrage PVC. Informations données à titre indicatif et non contractuelles. Cette annonce ne constitue pas une offre. Pour plus d’informations ou pour organiser une visite, veuillez nous contacter au ### ou par e-mail à ###
This exceptional residence for sale in Awirs offers a unique combination of spacious living and additional income-generating potential, perfectly suited for those seeking a versatile property in the heart of this charming area. Priced at 489,000 €, the property comprises a renovated main house with 235 m² of living space (294 m² according to the energy performance certificate) alongside a well-appointed gîte featuring wellness amenities. The gîte has delivered an average monthly rental income of approximately 3,700 € over the past 18 months, enhancing the overall investment appeal. Located at Rue de la Reine 2, 4400 Awirs, this residence is ideally positioned for convenient access to local amenities. The main house is designed to accommodate comfortable family living with a well-proportioned 23 m² living room, a 13 m² dining area, and a 14 m² open kitchen. There are three bedrooms including one large 25 m² bedroom and another 18 m² bedroom that features a shower room still requiring completion. Additional functional spaces include an 11 m² dressing room, a 9 m² office, and a spacious 20 m² laundry room. The property also boasts a terrace and a substantial garden of 520 m² with rear access, perfect for outdoor enjoyment. The gîte offers 85 m² of habitable space comprising a bright 33 m² living room, a 16 m² bedroom, and a bathroom equipped with a jacuzzi and sauna, complemented by an underground pool to enhance wellness experiences. Importantly, there is also a constructible land portion of 367 m², providing future expansion opportunities subject to planning. From a technical perspective, the residence benefits from gas heating and double-glazed PVC window frames, contributing to energy efficiency with an EPC rating of C (251 kWh/m²/year). The electrical installation is fully certified and compliant with regulations. The property spans a total plot area of 842 m² with a garden orientation facing west and an 18-meter-wide frontage. The building's footprint covers 321 m² with one floor and includes a garage. The cadastral income is listed at 745 €, and the property is free from any pre-emptive rights or flood zone concerns. Available upon deed transfer and not currently rented, this residence invites interested parties to contact Christophe directly at ### to arrange viewings or request further information about this outstanding opportunity in Awirs.
Située dans le centre d'Engis, proche des commodités, Trevi Rasquain vous propose cette agréable maison rénovée ! Elle se dispose comme suit : Au rdc, un salon, une salle à manger, une cuisine équipée, une salle de douche. Au 1er étage, deux chambres (16m² et 13m²). Au 2ème étage, un grenier aménageable (chambre/bureau/rangement...). La maison bénéficie de 3 caves au sous-sol, avec un accès direct sur le jardin ! Sur l'arrière, une terrasse (accessible depuis la cuisine) et un agréable jardin (accessible depuis la rue grâce à un passage latéral), le tout orienté sud ! Garage situé à 50m de la maison. Aspects techniques : chaudière à condensation (2013), électricité conforme (jusqu'en 2042), châssis en PVC DV avec volets, isolation thermique et acoustique (mur mitoyen), PEB E. Très belle opportunité, vous n'avez plus qu'à y poser vos valises ! Prix de vente : faire offre à partir de 248.500€, sous réserve d'acceptation des propriétaires. Cette annonce ne constitue pas une offre. Informations données à titre indicatif et non contractuelles. Plus d'informations : ### - ###
This charming three-sided residence for sale in Engis offers a generous living space of approximately 140 m², perfectly maintained and ready to welcome its new owners. Priced at 250,000 €, the property features a spacious entrance hall of 14 m² that leads into a bright living room of 30 m², complete with a gas cassette fireplace, adding warmth and ambiance. Adjacent to the living room is a modern kitchen area of 14 m², equipped with a laundry corner and a separate toilet for convenience. From the kitchen, direct access is provided to the well-kept terrace and garden, which spans around 225 m², ideal for outdoor enjoyment. Additionally, there is a garden shed on the property. The home includes three bedrooms: two located on the first floor measuring 16 m² and 12 m² respectively, alongside a spacious shower room with a toilet and sink totaling 11 m². The second floor hosts a large attic bedroom of 23 m², offering versatile living space. The property also benefits from a basement with approximately 30 m² of cellar space, suitable for use as workshops or storage. A sizable garage of 23 m² with a recent sectional door ensures secure parking, accompanied by an additional outdoor parking spot. Practical features enhance daily living, including an alarm system, recent double-glazed PVC window frames with some shutters, insulated roof and ceilings, and central gas heating powered by a boiler installed in 2020. Rainwater is collected in an external cistern with an outdoor tap for garden use. The house has an energy performance rating of D at 318 kWh/m² per year (EPC reference 20260708014298), though the electrical installation requires updating to comply with current regulations. Located at Rue Neuve Voie 11 in the city of Engis (postal code 4480), this well-proportioned residence sits on a total plot size of 385 m² with a 9-metre-wide facade and a frontage width of 12 metres. The property is not currently rented and is available according to agreement. With its combination of comfortable interior spaces, functional amenities, and an inviting outdoor environment, this home represents a valuable opportunity for buyers seeking quality living in Engis. For further information or to arrange a viewing appointment, please contact the listing agent directly.
This spacious residence for sale in Engis offers a unique opportunity to acquire a property with significant potential, priced at 199,000 €. Built in 1959 and requiring renovation, this house spans a total living area of 134 m² and is set on a generous plot of 659 m². The home comprises three bedrooms, including a master bedroom with an adjoining office or dressing space, and a versatile attic area that provides additional storage or development possibilities. The ground floor features a large entrance hall leading to a bright living room of approximately 27 m² and a dining room connected to a semi-equipped kitchen of about 15 m². The kitchen opens directly onto a 20 m² terrace and a fenced garden spanning 724 m², ideal for outdoor enjoyment and quiet relaxation. A full bathroom and separate toilet complete the indoor layout. Additional practical aspects include a sizeable garage of approximately 34 m², two cellar or storage areas, and a boiler room in the basement. The property benefits from central heating powered by fuel oil and a combination of wooden and PVC window frames with both single and double glazing. However, the electrical installation does not comply with current regulations, and the dwelling holds an EPC rating classified as F, with an annual primary energy consumption of 441 kWh/m² and CO2 emissions of 109. The front facade is oriented northwest, with the house set on three sides and one floor, offering ample outdoor parking for up to four vehicles. The property is available immediately upon sale. Located in Engis, this home is situated in a peaceful environment yet remains conveniently close to local amenities and major roadways, providing ease of access while maintaining tranquility. The address at Rue d’Ombret 5 ensures privacy with its large garden space and terrace perfect for enjoying the outdoors in comfort. Given its size, layout, and outdoor benefits, this residence presents an excellent project for buyers interested in customization and expansion in a desirable area of Engis. Prospective purchasers are encouraged to arrange a visit without delay to explore the possibilities this property holds. For further information or to schedule a viewing, please contact the selling agency referencing RBW82735.
This charming three-façade residence is offered for sale at €140,000 in Engis, located at Rue du Maréchal Foch 83. Built in 1957, this property presents a living space of 120 m² spread over two floors, ideal for those seeking a home with spacious rooms and potential for personalization. The ground floor welcomes you with an entrance hall featuring a separate toilet, leading to a bright and generous living area of approximately 38 m². Adjacent to this is a kitchen measuring about 8 m² that offers an opportunity for modernization according to your tastes. On the first floor, the home comprises three bedrooms sized at 19 m², 15 m², and 10 m², accompanied by a bathroom equipped with a shower, sink, and toilet. Additional living space is available in the attic, currently accessible via a retractable staircase and ready for potential conversion into extra bedrooms or other functional rooms. The basement level includes a cellar that can serve as a laundry room, with direct access to the property's backyard. The outdoor space complements the interior nicely with a 45 m² terrace and a south-facing garden of about 60 m², perfect for outdoor enjoyment and gardening. Parking needs are well covered with a large garage of 35 m² accessible through a ramp on the right side of the building, as well as an additional outdoor parking space. It is important to note that the ramp serves as an easement for garages of the neighboring property. The home features manual shutters, wooden single-glazed windows at the front facade, and PVC double-glazed windows at the rear, with central heating powered by gas. While the electrical installation is currently not compliant with certification standards, the property holds an Energy Performance Certificate rating E (398 kWh/m²/year), reflecting its energy consumption. Situated in Engis, this residence benefits from its quiet street location while remaining close to local amenities. The total plot covers 216 m², including both built and outdoor areas, offering a balanced living environment in this part of Belgium. The cadastral income is registered at €892, and there is no VAT applicable on this sale. The property is available immediately upon deed transfer and is sold as-is, requiring renovation to meet modern standards. Interested buyers are encouraged to arrange viewings by appointment through Mr. Riga at ### or via email at ### . This opportunity invites those looking to invest in a well-sized family home with character and potential in Engis.
Idéal pour un premier achat ou un investissement ! Venez découvrir cette maison à rafraîchir, idéalement située sur les hauteurs de Engis. Composition : Rez : Hall d'entrée, cuisine équipée, salle à manger, séjour et WC. 1er : Hall de nuit , 3 chambres confortables dont une avec dressing (17,15 et 12m²), salle de douches et WC. 2ème : Grenier (31m²) Sous-sol : 3 caves et chaufferie. Extérieur : Agréable jardin exposé sud. Sur le plan technique: CC au gaz de ville, électricité CONFORME, Châssis DV PVC (2021) + volets, PEB C (20190313008922 - 239 kwh/m²/an - 60484 kwh/an). Offre sous réserve d’acceptation du propriétaire. Informations non contractuelles. Envie de visiter ? Contactez Arthur au ### ou via l'adresse e-mail ### . **Pour recevoir d'autres opportunités en exclusivité, nous vous invitons à nous contacter directement. Nous sommes disponibles pour vous accompagner dans votre recherche d'achat ou d'investissement ainsi que dans votre projet de vente. Pour toute demande d'évaluation GRATUITE et SANS ENGAGEMENT, contactez votre expert au 0478/07.75.97**
JULES IMMO presents this pleasant three-facade house located in Engis, offering generous living spaces and an ideal layout for a family. According to the EPC certificate, the property has a heated floor area of 119 m². On the ground floor, the house comprises two bright living areas, a fitted kitchen and a bathroom with shower. The first floor features 2 bedrooms, while the second floor offers a spacious 3rd attic bedroom, which could also be used as an office, playroom or multipurpose space. A cellar completes the property in the basement. Outside, the property benefits from a garden and a separate garage. Important: the garden and garage are not directly adjoining the house. They are accessible via a shared driveway serving a total of 4 properties. Technical features: compliant electrical installation, mainly PVC window frames with high-efficiency double glazing, roof insulated with 20 cm of mineral wool and gas central heating with a condensing boiler. EPC D – 328 kWh/m²/year – unique code: 20260723024699. The price is not the only criterion that will be taken into account when accepting an offer. For more information about this property and to arrange a viewing, please contact JULES IMMO at ### /or on ###
VISITE VIRTUELLE DISPONIBLE !! Trevi Rasquain vous propose à la vente cette maison située dans une rue calme à sens unique. Elle se dispose comme suit : Au rez-de-chaussée, un salon, une petite chambre ou bureau. Au rez-de-jardin, une cuisine/salle à manger et une salle de douche/buanderie. Au premier étage, deux chambres (15m² et 11m²). Au deuxième étage, une grande pièce avec cuisine (possibilité de la transformer en chambre) et une salle de douche. La maison bénéficie également d'une terrasse couverte et d'un jardin, avec abris de jardin. La maison dispose de 2 boites aux lettres (permis accepté en 2007). Aspects techniques : nouvelle chaudière à condensation (juillet 2026), nouveau compteur électrique, toiture en tuiles (2000) et isolée, châssis en bois double vitrage, boiler électrique de 100L récent, citerne d'eau de pluie, PEB D (323 kWh/m².an) et F (472 kWh/m².an). Prix de vente : 160.000€, sous réserve d'acceptation des propriétaires. Informations données à titre indicatif et non contractuelles. Cette annonce ne constitue pas une offre. Plus d'infos : ### - ### - ###
L’agence Skyimmo a le plaisir de vous proposer cette maison à terminer. Un permis d’urbanisme est actuellement en cours afin de finaliser cette grande habitation, implantée sur un terrain de 1.310 m². Située dans un quartier calme et agréable à Flémalle, la propriété bénéficie d’un environnement paisible tout en restant proche de toutes les commodités. Une belle opportunité pour concrétiser un projet personnalisé dans un cadre de vie recherché. Ce bien est composé comme suit : SOUS-SOL : CAVES (63) RDC : ENTREE (14) - SALON (23) - COULOIR (5) - CHAMBRE ( 17) - SALLE A MANGER (21) - WC(3) - DEBARRAS (6) -CUISINE (33) - SALLE DE BAIN (12) 1ER ETAGE : COULOIR ( 19) - 4 CHAMBRES (13-18-19-13) - SALLE DE BAIN (9) - WC (8) - DRESSING (5-14) Cette maison est située à proximité des commodités, des écoles ainsi que des transports en commun. Vous pourrez également profiter d’un grand jardin de 1142 m² à l’arrière du bâtiment et d'une maison annexe cadastré différemment de 47 m² Vous souhaitez prévoir une visite ou avoir plus d'informations ? Contactez-nous au : - ### - ### - ### GROUP SKYIMMO - Votre partenaire de confiance dans l'immobilier. Informations fournies à titre indicatif et non contractuel. Cette annonce ne constitue pas une offre.
L'agence SKYIMMO est ravie de vous présenter ce bien d'exception, offrant une surface habitable de 95 m² situé à Engis, se compose comme suit : RDC : Hall d'entrée (5) - Garage (37) - WC 1er étage : Salon (17) - Salle à manger (15) - Cuisine (10) - Buanderie (3) 2ème étage : Hall de nuit (5) - 2 Chambres (15-13) - Bureau (6) - Salle de bain (6) Magnifique maison en parfait état, idéalement située à proximité de toutes les commodités (écoles, commerces, transports, etc.). Cette habitation moderne et lumineuse ne nécessite aucun travaux : il ne vous reste plus qu’à y déposer vos valises. Parfaite pour accueillir une famille, elle offre de grands espaces de vie ouverts et fonctionnels. Elle dispose également d’un garage et d’une place de parking devant la maison, pour un confort au quotidien. À l’extérieur, vous profiterez d’une belle terrasse et d’un jardin agréable, parfaits pour les beaux jours. La maison est équipée de 15 panneaux photovoltaïques, un atout non négligeable pour votre consommation énergétique. Une opportunité à ne pas manquer ! Toiture : Bon état Chauffage : central au gaz Châssis : double vitrage en PVC PEB : C - E. spec : 218 Wh/m2.an - E. total : 24 999 kWh/an - Numéro : 20180911018995 Électricité : Conforme RC : 619€ Vous souhaitez prévoir une visite ou avoir plus d'informations ? Contactez-nous au : - ### - ### *** OFFRE NON CONTRACTUELLE***
BHS Immo a le plaisir de vous présenter cette agréable maison idéalement située à Seraing, à proximité de toutes les commodités. Le bien se compose comme suit : Rez-de-chaussée : un hall d’entrée, un lumineux salon, une salle à manger, une spacieuse cuisine, une buanderie ainsi qu’une salle de bain entièrement rénovée en 2025. Premier étage : un hall de nuit desservant deux belles chambres de ±14 m². Deuxième étage : deux chambres supplémentaires de ±19 m² et ±14 m², offrant de nombreuses possibilités d’aménagement pour une grande famille, du télétravail ou un espace dressing/bureau. Le bien bénéficie également d’une agréable terrasse ainsi que d’un jardin,. Le bien offre de beaux volumes et ne nécessite pas de travaux importants, ce qui en fait une maison idéale pour une famille ou un premier achat. Techniques : chauffage central au mazout avec nouvelle citerne 2026, électricité conforme, nouvelle salle de bain 2025, châssis double vitrage PVC. Informations données à titre indicatif et non contractuelles. Cette annonce ne constitue pas une offre. Pour plus d’informations ou pour organiser une visite, veuillez nous contacter au ### ou par e-mail à ###
SERAING HAUT – Fully renovated house with garage, garden and solar panels Beautiful house located in a quiet and sought-after residential area of Seraing. The property has recently undergone a complete renovation , carried out by a professional contractor with particular attention paid to materials, finishes and comfort . On the ground floor, the house features an entrance hall and a superb open-plan living area of approximately 47 m² , fully tiled and incorporating a brand-new, fully equipped kitchen that blends perfectly into the living space. A balcony of approximately 4.3 m² completes this level . Upstairs, the night hall leads to two bedrooms , an office and a modern shower room with a walk-in shower . The entire floor is finished with elegant semi-solid wood flooring . The garden level comprises a hall , a boiler room , a garage with a vehicle inspection pit , as well as a cellar providing direct access to the garden . Outside, the property benefits from a rear garden of approximately 136 m² . The exterior landscaping is currently being completed, including the installation of a paved driveway and gravel parking spaces . The renovation has been carefully considered as a whole: new electrical installation, new PVC double-glazed windows, solar panels, insulated exterior rendering, a new insulated roof, natural bluestone staircase, indirect lighting in the stairwell, as well as numerous finishing details that give this home its contemporary character. The result is a modern, bright and beautifully finished home , where the choice of materials and quality of workmanship are immediately apparent. Cadastral income: €981 EPC: B Floor area according to EPC: 121 m² A property like this is unlikely to remain on the market for long! You know what to do: ### or ###
CHARMANTE MAISON 3 FAÇADES À SERAING Infinity Immo a le plaisir de vous présenter cette charmante maison 3 façades, idéalement située à Seraing dans une rue paisible. Cette habitation rénovée partiellement et pleine de potentiel est parfaite pour accueillir une famille à la recherche d'un véritable cocon ou pour concrétiser un joli projet d'investissement. Composition du bien : Au rez-de-chaussée, un salon de 15 m², une cuisine de 18 m² ainsi qu'une buanderie à aménager de 13 m² et un garage de 20 m². Au premier étage, vous trouverez une chambre de 15 m², un dressing de 4 m² et une salle de douche de 6 m². Au deuxième étage, vous trouverez deux chambres de 15 m² et de 16 m². A l'extérieur, un passage latéral desservant une terrasse offrant de multiples possibilités d'aménagement ainsi qu'un jardin à aménager sur plusieurs plateaux. Au sous sol, une cave complète cette habitation offrant une espace de rangement supplémentaire. Aspects techniques : Châssis double vitrage PVC accompagnés de volets (partiellement) Chaudière gaz RC : 532 € Possibilité d’obtenir les droits d’enregistrement à 3 % (sous conditions) PEB E - 373 kWh/m².an (49634 kWh/an - N° 20260926009230) Visites & Contact ### | ### Vous cherchez un bien idéalement situé ? N’attendez plus, cette maison est faite pour vous ! Toutes les informations sont données à titre informatif et sont non contractuelles.
✨ MAISON 3 FAÇADES – 3 CHAMBRES – GRAND GARAGE – SERAING CENTRE ✨ Idéalement située au cœur de Seraing, à proximité immédiate des commerces, écoles, transports et de toutes les commodités, cette agréable maison 3 façades conviendra parfaitement à ceux qui recherchent un bien pratique, confortable et sans entretien extérieur ! Le rez se compose d’un salon, d’une salle à manger, d’une cuisine ainsi que d’un accès à un vaste garage d’environ 30 m², véritable atout en centre-ville. À l’étage, vous découvrirez 2 chambres, une sdb et un espace de circulation confortable. Les combles aménagés accueillent une 3e grande chambre d’environ 17 m². Une cave de ±19 m² complète l’ensemble. 💎 Les atouts : 🛏️ 3 chambres 🚗 Grand garage 🔥 Chauffage central au gaz de ville + poêle à pellets ⚡ Électricité conforme 🌱 PEB: E 📦 Cave 🌿 Aucun extérieur = aucun entretien 📍 Situation centrale, proche de tout ❤️ Déposez vos valises et profitez ! ✔ Libération : max 1 mois après l'acte moyennant une indemnité de 600€/mois prorata temporis. 💰 Faire offre à partir de 179.000 € (sous réserve d’acceptation du propriétaire) 📞 Contactez dès aujourd’hui Nigel IMMO au ### 🌐 Plus d’infos, visite virtuelle en 360°, plan 2D, RDV en ligne 7/7j sur : WWW.NIGEL-IMMO.BE Descriptif à titre informatif et non contractuel.


 Open Immovlan