
Located in the peaceful neighborhood of Ressaix, this residential project offers a selection of semi-detached and terraced houses designed for families seeking comfort and practical living spaces. The development comprises eight units, each with a spacious livable area ranging from 157 to 165 square meters. These homes are situated on Rue de la Station, providing easy access to local amenities while maintaining a quiet suburban atmosphere. Each property features three bedrooms, making them suitable for families or those looking for additional space for a home office or guest rooms. The interiors are designed to maximize natural light, creating bright and inviting living areas. The houses include a large bathroom equipped with a bathtub, as well as an additional shower room for added convenience. A practical storage room is also part of the layout, helping to keep the living spaces organized. The attic space offers potential for further customization, with the possibility to convert it into two extra bedrooms or other functional rooms to suit individual needs. Priced between €250,000 and €289,000, these homes combine value and practicality for buyers looking for a comfortable residence in a tranquil setting. Want to know more?

New construction: house for sale - Ressaix
Only a few matches so far
New properties are added every day. We'll let you know when one matches your search.
Also near Ressaix (7134)
CHARLEROI (Haine-Saint-Pierre): Residential complex consisting of 6 four-bedroom single-family homes (#1X+5_PEAM_WBR_1) • Located in a highly sought-after residential neighborhood of single-family homes: Rue de l'Enseignement • Recently built (2012) and offering a high level of comfort • Energy performance rating: PEB B • Continuously occupied with no rental vacancies since inception • Potential annual rental income: +/- €90,000 • Asking price (6% yield): +/- €1,508,000 Want to know more?

Rêvimmo Hainaut proudly presents the second phase of the new residential development "La Malogne", located in a peaceful, family-friendly environment. Ideally situated just 3 minutes from the E19 and E42 motorways and close to schools, daycare centres, shops, public transport (SNCB train station and TEC bus network), as well as the Jolimont-Helora and CHU Tivoli hospitals, this new development offers the perfect balance of comfort, accessibility and quality of life. This second phase consists of 18 newly built single-family homes, with 7 units currently available (Lots 28 to 34), offering both semi-detached and three-façade homes to suit a variety of lifestyles and needs. The homes range in size from approximately 117 m² to 142 m², depending on the model, and feature an entrance hall, a spacious and bright open-plan living room with kitchen, a utility/technical room, three bedrooms, a bathroom (with the option of an additional shower room), two separate toilets, a private garage with a motorised sectional door, a terrace, a private garden and a partially convertible attic. The various plot sizes allow every buyer to find the home that best suits their needs. Built with high-quality materials, each home includes Vandersanden brick façades with timber cladding, a flat EPDM roof, highly insulated PVC double-glazed windows, underfloor heating on the ground floor supplied by a high-efficiency gas condensing boiler, a C+ ventilation system, enhanced thermal and acoustic insulation, and a 5,000-litre rainwater harvesting tank. The homes achieve an EPC rating of A, ensuring excellent energy efficiency, outstanding comfort and low running costs. Delivered turnkey, each property includes a fully equipped kitchen, 60 x 60 cm floor tiles, parquet flooring in the bedrooms and a beech staircase (excluding painting, light fittings and external landscaping). The development is sold under the Belgian Breyne Law. A wide range of optional upgrades is available, including photovoltaic panels, an additional shower room, a water softener and various exterior finishing options. Prices start from €299,000, excluding purchase costs and VAT. For further information or to arrange a viewing, please contact Rêvimmo Hainaut on ### or by email at ### . Want to know more?
Maison (+ de 200m²) de 2022 avec terrasse (34m²) et jardin(200m²) : Hall d'entrée (10m²) - garage (17,50m²) avec coin buanderie - 2 WC séparés suspendus - séjour (56m²) avec coin cuisine équipée - hall de nuit (5m²) - 2 chambres indépendantes (16m² et 14m²) - salle de bain et de douche (8m²: baignoire, lavabo, douche et sèche-serviettes) - grenier aménagé (48m²) et équipé (chauffage central + climatisation) - panneaux photovoltaïques - borne électrique - dalle béton pour remise - parquet dans toutes les pièces de vie - châssis PVC DV - chauffage central au gaz (de type "sol" pour lez rez et radiateurs aux étages) - 3 pompes à chaleur - adoucisseur d'eau - citerne à eau de pluie - porte de garage électrique - pré-câblage pour système d'alarme - électricité conforme - fenêtres de toit avec stores - ventilation simple flux. Surface exploitable: 208m². RC net: 894€. CONTACT Johan au ### (LIGNE 1). Description succinte et non contractuelle. Plus de détails sur notre site ### Want to know more?
Situé entre Binche et Mons, ce tout nouveau quartier donnant sur de belles prairies a tout pour vous projeter de longues années dans ce splendide ensemble immobilier. • Isolation acoustique soignée • PEB classe A • 12 cm PU pour les murs en briques, chape PU 10cm au nez • Châssis PVC avec double vitrage • Carrelage pour toutes les pièces de vie de la maison et parquet mélaminé pour les chambres • Installation sanitaire complète • Installation électrique complète • Chaudière individuelle au gaz à condensation • Cuisine équipée • Système de ventilation motorisé. Want to know more?
Situé entre Binche et Mons, ce tout nouveau quartier donnant sur de belles prairies a tout pour vous projeter de longues années dans ce splendide ensemble immobilier. • Isolation acoustique soignée • PEB classe A • 12 cm PU pour les murs en briques, chape PU 10cm au nez • Châssis PVC avec double vitrage • Carrelage pour toutes les pièces de vie de la maison et parquet mélaminé pour les chambres • Installation sanitaire complète • Installation électrique complète • Chaudière individuelle au gaz à condensation • Cuisine équipée • Système de ventilation motorisé. Want to know more?
Situé entre Binche et Mons, ce tout nouveau quartier donnant sur de belles prairies a tout pour vous projeter de longues années dans ce splendide ensemble immobilier. • Isolation acoustique soignée • PEB classe A • 12 cm PU pour les murs en briques, chape PU 10cm au nez • Châssis PVC avec double vitrage • Carrelage pour toutes les pièces de vie de la maison et parquet mélaminé pour les chambres • Installation sanitaire complète • Installation électrique complète • Chaudière individuelle au gaz à condensation • Cuisine équipée • Système de ventilation motorisé. Want to know more?
Notre service commercial est à votre disposition au ### Le rez-de-chaussée On entre par un hall (7,35 m²) qui donne directement sur un séjour de 42,20 m² : un espace généreux, pensé pour vivre large. La cuisine ouverte (11 m²), équipée avec un budget de 7.500 € HTVA à valoir chez le cuisiniste partenaire (Cuisine Immo au Roeulx), se personnalise selon vos goûts et contraintes. Les hottes sont à recyclage pour ne pas interférer avec la ventilation double flux. Le WC indépendant (1,70 m²) complète le niveau. À l'arrière, une terrasse de 23,75 m² en pavés type klinkers s'ouvre sur le jardin. Le garage intégré (23,65 m²) et son débarras attenant (8 m²) absorbent vélos, poussettes, outillage et voiture sans empiéter sur le reste. L'étage Trois chambres, un dressing, une salle de bains complète et une salle de douche indépendante. La chambre parentale (16,20 m²) dispose de son dressing intégré. Les deux chambres supplémentaires font respectivement 13,15 m² et 11,35 m², des dimensions sérieuses pour des enfants ou une chambre d'amis. La salle de bains (8,25 m²) intègre une baignoire acrylique 170 x 75 cm, un meuble lavabo double vasque, robinetterie GROHE. La salle de douche (2,70 m²) avec son bac 140 x 90 cm complète l'ensemble. Un second WC à l'étage (1,55 m²). Le hall de nuit (5,85 m²) dessert tout cela sans couloir inutilement étroit. Les combles : une pièce en plus si vous en avez besoin Les combles sont aménageables selon deux formules. La formule « Light » crée un palier, un local technique et une pièce polyvalente avec chauffage et électricité. La formule « Luxe » va jusqu'à deux chambres supplémentaires et une salle de douche complète. C'est une option à valider avec Sotraba en début de chantier, pas en cours de route. Ce qui est compris dans le prix La construction respecte le niveau K 31 et un E spécifique de 76 — des performances qui améliorent les exigences réglementaires. Techniquement, cela repose sur : une chaudière murale à condensation au gaz (type DE DIETRICH ou similaire), production instantanée d'eau chaude sanitaire ; un système de ventilation double flux type D avec récupération de chaleur (groupe ZEHNDER), alimentant mécaniquement les locaux secs et extrayant des locaux humides ; des châssis PVC gris à coupure thermique avec double vitrage super-isolant (Ug = 1,1 W/m²K) ; une isolation en panneaux rigides polyuréthane de 12 cm dans les façades, laine de verre 22 cm en toiture ; des tuiles plates en terre cuite ton anthracite ; trois fenêtres de toit Velux (environ 114 x 118 cm) ; une citerne d'eau de pluie de 10.000 L (dont 5.700 L de tamponnement), avec collecteur pré-installé pour les WC, robinet extérieur et machines à laver ; des radiateurs HENRAD Premium Eco avec vannes thermostatiques, thermostat digital programmable. Les revêtements de sol sont compris : carrelage céramique (budget 30 €/m² HTVA) dans les pièces de vie, parquet mélaminé MEISTER (budget 37 €/m² HTVA, pose comprise) dans les chambres et le hall de nuit. Les tablettes de fenêtre sont en marbre ton clair. L'escalier est en bois naturel (hêtre ou movingui) avec rampe à fuseaux. Les abords comprennent l'engazonnement, les haies séparatives, la terrasse arrière en klinkers et l'accès en devanture. Raccordements extérieurs : forfait de 5.000 € HTVA Want to know more?
La Confiance Immobilière vous présente cette maison en gros oeuvre fermé, sur un terrain de 02 ares 73 centiares, avec 3 chambres, garage et jardin. COMPOSITION: Rez: garage avec porte sectionnelle électrique coin buanderie (22,22m²), hall d'entrée (4,42m²), wc indépendant (1,35m²), dégagement (2,64m²), living ouvert sur la cuisine (42,68m²). Etage: hall de nuit (6,25m²), wc indépendant (3,06m²), salle de bains (9,97m²), 3 chambres (14,87m² + 13,45m² + 15,52m²). Terrain: espaces parking devant la maison, jardin. Remarques: châssis PVC triple vitrage, toiture plate, épaisseur isolant: 14, raccordé à l'égout, citerne à eau de pluie (5.000L), installation d'une pompe à chaleur obligatoire (pas de gaz dans la rue). PEB initial prévu: A. PRIX: offre à partir de 179.900 € HTVA de 21 %. Want to know more?
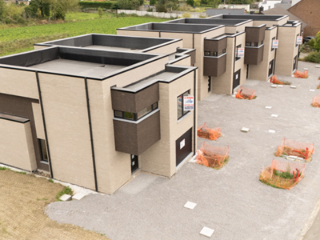
La Confiance Immobilière vous présente 5 maisons en gros-oeuvre fermé 2/3 façades avec 3 chambres, garage et jardin. Chaque maison se compose comme suit : Rez : garage avec porte sectionnelle électrique et coin buanderie, hall d'entrée, wc indépendant, dégagement, living ouvert sur la cuisine. Etage : hall de nuit, wc indépendant, salle de bains, 3 chambres. Terrain : espace parking devant la maison, jardin. Remarques : châssis PVC triple vitrage, toiture plate, épaisseur isolant: 14, raccordé à l'égout, citerne à eau de pluie (5.000L), installation d'une pompe à chaleur obligatoire (pas de gaz dans la rue). Situation : situé dans un environnement verdoyant, proche de toutes commodités. PEB initial prévu : A. PRIX : offre à partir de 194.900 € HTVA de 21 %. Want to know more?

Rêvimmo is pleased to present the latest new home in Phase II of the “La Malogne” project, set in a lush green environment. Ideally located near Rue de Baume and just a few minutes from downtown La Louvière, it offers a pleasant living environment close to all amenities. The property features a bright living room with an open kitchen, a laundry room, two bedrooms, a modern shower room, and two separate toilets. A private, fenced-in terrace completes the property, perfect for enjoying sunny days. Built with high-quality materials, the home offers excellent energy efficiency: optimal thermal and acoustic insulation, double-glazed windows, C+ mechanical ventilation, and underfloor heating with a condensing boiler. Energy Performance Rating (EPR) A, ensuring comfort and low energy consumption. Finishes include an additional coat of paint as well as the installation of colored interior doors. Ideal for living in or as an investment: estimated rent of €1,250/month, net return of approximately 4.5%. Option for turnkey rental management. Sale subject to 21% VAT. For more information or to schedule a visit: ### – ### – ### . Want to know more?
Rêvimmo presents this new house in phase II of the “La Malogne” project, located in a green environment comprising 38 new homes, close to Rue de Baume and just a few minutes from the center of La Louvière and all amenities. The house comprises a bright living room with open-plan kitchen, ideal for entertaining, a laundry room, two bedrooms, a modern shower room, and two separate toilets. You will also enjoy a private terrace, perfect for sunny days. Built to a high standard of quality and energy efficiency, it benefits from high-performance thermal and acoustic insulation, double-glazed windows, C+ type mechanical ventilation, and underfloor heating with a condensing boiler. PEB A, guaranteeing comfort and low energy consumption. Don't miss this unique opportunity to become a homeowner in a privileged living environment. Contact us now to visit and reserve your future home in La Malogne. Ideal for investors – Estimated rent of €1,250/month, offering a net return of approximately 4.5%. Turnkey rental management available for a worry-free investment. Sale subject to 21% VAT. For more information or to arrange a viewing, contact Rêvimmo at ### 0472/36.17.80 or by email at ### . Want to know more?
Rêvimmo is pleased to present the latest new home in Phase II of the “La Malogne” project, set in a lush green environment. Ideally located near Rue de Baume and just a few minutes from downtown La Louvière, it offers a pleasant living environment close to all amenities. The property features a bright living room with an open kitchen, a laundry room, two bedrooms, a modern shower room, and two separate toilets. A private, fenced-in terrace completes the property, perfect for enjoying sunny days. Built with high-quality materials, the home offers excellent energy efficiency: optimal thermal and acoustic insulation, double-glazed windows, C+ mechanical ventilation, and underfloor heating with a condensing boiler. Energy Performance Rating (EPR) A, ensuring comfort and low energy consumption. Finishes include an additional coat of paint as well as the installation of colored interior doors. Ideal for living in or as an investment: estimated rent of €1,250/month, net return of approximately 4.5%. Option for turnkey rental management. Sale subject to 21% VAT. For more information or to schedule a visit: ### – ### – ### . Want to know more?
Découvrez ce projet de VILLA 4 FAÇADES PEB A+ - CONSTRUCTION 100% TRADITIONNELLE finition clé-sur-porte. Avec son architecture soignée et ses performances énergétiques exceptionnelles, ce projet vous offre un confort de vie optimal. Ce modèle de villa répond au dernière norme QZEN (quasi zéro énergie) : triple vitrage PVC, 13 panneaux solaires photovoltaïques, pompe à chaleur & chauffage par le sol, isolation performante, ventilation double avec récupérateur de chaleur. Implantée sur un terrain de 1031 m², cette villa combine harmonieusement modernité et respect de l'environnement. Personnalisation de votre projet : grand choix de modèle, de matériaux sans supplément ou modifiez les plans selon vos envies pour que votre maison corresponde parfaitement à votre style de vie. Selon un cahier des charges complet. Prix total : 467.285€ inclus : prix fixe dans le contrat, la T.V.A., les honoraires de l'architecte, une estimation des frais de raccordement aux différents réseaux, les frais de notaire et d’enregistrement sur le terrain, le bilan énergétique, la réserve de fondation, l’étude de stabilité… Visitez notre maison témoin 7 jours sur 7 sur rendez-vous. Team Construct, c’est plus de 35 ans d’expérience ! Choisissez la tranquillité d’esprit et la qualité en optant pour un constructeur de confiance. Pour en savoir plus, contactez-nous au ### ou visitez notre site web ### Want to know more?
Projet de villa 4 FACADES PEB A+ (triple vitrage, panneaux solaires photovoltaïques, pompe à chaleur, chauffage sol, ventilation double flux avec récupérateur de chaleur...) sur un terrain de 1100m². Nombreuses possibilités de personnaliser ou de modifier le projet (changement de modèle de maison possible). Grand choix de matériaux sans supplément. Finition clé sur porte en construction 100% traditionnelle avec cahier des charges très complet. Maison témoin à visiter 7 jours sur 7 sur rdv. Prix hors frais. Vente sous régime T.VA. et droit d'enregistrement. Prix total: 465.625€ (prix fixe dans le contrat) (Comprenant: la T.V.A., les honoraires de l' architecte, une estimation de frais de raccordement, les frais de notaire et d'enregistrement sur le terrain, le bilan énergétique, une réserve de fondation, le coordinateur de sécurité, le sondage du terrain, l'étude de stabilité, le PEB, ...) Plus d'information ### ou ### Want to know more?
Découvrez ce projet de VILLA 4 FAÇADES PEB A+ - CONSTRUCTION 100% TRADITIONNELLE finition clé-sur-porte. Avec son architecture soignée et ses performances énergétiques exceptionnelles, ce projet vous offre un confort de vie optimal. Ce modèle de villa répond au dernière norme QZEN (quasi zéro énergie) : triple vitrage PVC, 13 panneaux solaires photovoltaïques, pompe à chaleur & chauffage par le sol, isolation performante, ventilation double avec récupérateur de chaleur. Implantée sur un terrain de 1031 m², cette villa combine harmonieusement modernité et respect de l'environnement. Personnalisation de votre projet : grand choix de modèle, de matériaux sans supplément ou modifiez les plans selon vos envies pour que votre maison corresponde parfaitement à votre style de vie. Selon un cahier des charges complet. Prix total : 475.465€ inclus : prix fixe dans le contrat, la T.V.A., les honoraires de l'architecte, une estimation des frais de raccordement aux différents réseaux, les frais de notaire et d’enregistrement sur le terrain, le bilan énergétique, la réserve de fondation, l’étude de stabilité… Visitez notre maison témoin 7 jours sur 7 sur rendez-vous. Team Construct, c’est plus de 30 ans d’expérience ! Choisissez la tranquillité d’esprit et la qualité en optant pour un constructeur de confiance. Pour en savoir plus, contactez-nous au ### ou visitez notre site web ### Want to know more?

A Bellecourt - accès par la Rue de Nivelles et le Chemin Vert - nous proposons un beau mélange de maisons, de maisons fermées et de maisons jumelées équipées de tout le confort moderne. Chaque habitation dispose d'un garage intérieur, d'une cuisine ouverte sur le séjour, de 3 ou 4 chambres et d'une salle de bains. Les atouts supplémentaires ? Un grand grenier qui peut servir de chambre supplémentaire (avec escalier fixe) ou d'espace de rangement (avec trappe) et un grand jardin pour en profiter. Pour plus d'informations, contactez-nous au numéro gratuit ### ou par e-mail à ### . Want to know more?

A Bellecourt - accès par la Rue de Nivelles et le Chemin Vert - nous proposons un beau mélange de maisons, de maisons fermées et de maisons jumelées équipées de tout le confort moderne. Chaque habitation dispose d'un garage intérieur, d'une cuisine ouverte sur le séjour, de 3 ou 4 chambres et d'une salle de bains. Les atouts supplémentaires ? Un grand grenier qui peut servir de chambre supplémentaire (avec escalier fixe) ou d'espace de rangement (avec trappe) et un grand jardin pour en profiter. Pour plus d'informations, contactez-nous au numéro gratuit ### ou par e-mail à ### . Want to know more?
Découvrez ce projet de VILLA 3 FAÇADES PEB A+ - CONSTRUCTION 100% TRADITIONNELLE finition clé-sur-porte. Avec son architecture soignée et ses performances énergétiques exceptionnelles, ce projet vous offre un confort de vie optimal. Ce modèle de villa répond au dernière norme QZEN (quasi zéro énergie) : triple vitrage PVC, 13 panneaux solaires photovoltaïques, pompe à chaleur & chauffage par le sol, isolation performante, ventilation double avec récupérateur de chaleur. Implantée sur un terrain de 864 m², cette villa combine harmonieusement modernité et respect de l'environnement. Personnalisation de votre projet : grand choix de modèle, de matériaux sans supplément ou modifiez les plans selon vos envies pour que votre maison corresponde parfaitement à votre style de vie. Selon un cahier des charges complet. Prix total : 497 748 € inclus : fixe dans le contrat, la T.V.A., les honoraires de l'architecte, une estimation des frais de raccordement aux différents réseaux, les frais de notaire et d’enregistrement sur le terrain, le bilan énergétique, la réserve de fondation, l’étude de stabilité… Visitez notre maison témoin 7 jours sur 7 sur rendez-vous. Team Construct, c’est plus de 30 ans d’expérience ! Choisissez la tranquillité d’esprit et la qualité en optant pour un constructeur de confiance. Pour en savoir plus, contactez-nous au ### ou visitez notre site web ### Want to know more?
Découvrez ce projet de VILLA 3 FAÇADES PEB A+ - CONSTRUCTION 100% TRADITIONNELLE finition clé-sur-porte. Avec son architecture soignée et ses performances énergétiques exceptionnelles, ce projet vous offre un confort de vie optimal. Ce modèle de villa répond au dernière norme QZEN (quasi zéro énergie) : triple vitrage PVC, 13 panneaux solaires photovoltaïques, pompe à chaleur & chauffage par le sol, isolation performante, ventilation double avec récupérateur de chaleur. Implantée sur un terrain de 864 m², cette villa combine harmonieusement modernité et respect de l'environnement. Personnalisation de votre projet : grand choix de modèle, de matériaux sans supplément ou modifiez les plans selon vos envies pour que votre maison corresponde parfaitement à votre style de vie. Selon un cahier des charges complet. Prix total : 454 962 € inclus : fixe dans le contrat, la T.V.A., les honoraires de l'architecte, une estimation des frais de raccordement aux différents réseaux, les frais de notaire et d’enregistrement sur le terrain, le bilan énergétique, la réserve de fondation, l’étude de stabilité… Visitez notre maison témoin 7 jours sur 7 sur rendez-vous. Team Construct, c’est plus de 30 ans d’expérience ! Choisissez la tranquillité d’esprit et la qualité en optant pour un constructeur de confiance. Pour en savoir plus, contactez-nous au ### ou visitez notre site web ### Want to know more?
 Open Immovlan