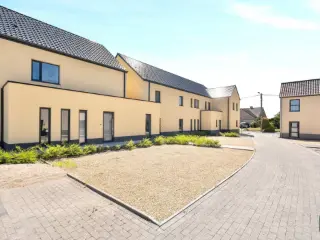
House for sale - less than 400000 euros

41 results (1 - 20)
From 235 000 €

7330 Saint-Ghislain

Réf.: 2553. Jolie maison 3 façades, lumineuse, 2 chambres avec grenier aménageable, entièrement rénovée, bien située proche des commodités et des axes routiers principaux! Elle se compose au rez-de-chaussée: d'un hall d'entrée, un WC avec lave-mains, une penderie, une salle de bain (douche italienne, double vasque), un salon, une cuisine équipée (îlot central, évier, four, hotte, frigo, lave-vaisselle). A l'étage: 2 chambres individuelles dont une avec WC et un grenier aménageable déjà isolé! A l'extérieur: une terrasse et un jardin clôturé. Divers: bonne toiture, châssis PVC double vitrage, chauffage central gaz (chaudière Bulex), cave. A VISITER SANS TARDER!!! Faire offre à partir de 235.000,00€. Informations communiquées à titre indicatif et non contractuel. Les propriétaires se réservent le droit d'apprécier la hauteur et la qualité des offres. N’hésitez pas à visiter notre site internet : ### Nous sommes constamment à la recherche de nouveaux biens pour nos clients en attente, n'hésitez pas à nous contacter au ### pour UNE ESTIMATION GRATUITE ET SANS ENGAGEMENT! Concernant le choix de l'acquéreur; les critères de sélection du propriétaire ne sont pas uniquement le prix. Le choix reste à l'appréciation de ce dernier qui seul, en décidera. Want to know more?

2 Bedroom(s) 120 1 Bathroom(s)
Contact
Details
Email
Call
From 245 000 €

7331 Baudour

Réf.: 2540. Spacieuse maison 4 chambres avec garage bien située au calme sur Baudour! Elle se compose au rez-de-chaussée: d'un hall d'entrée, un salon, une salle à manger, une cuisine équipée (évier, four, hotte, taques au gaz, frigo, lave-vaisselle). A l'étage: un hall de nuit, 3 chambres, une salle de bain (baignoire, douche, lavabo, WC) et un grenier aménagé en une chambre avec salle de douche à parachever. A l'extérieur: une terrasse et un beau jardin. Divers: bonne toiture, châssis bois double vitrage, 3 systèmes de chauffage (chaudière gaz de ville, chaudière aux pellets et insert au bois) avec air pulsé dans salle de bain et au rez-de-chaussée, grande cave. A VISITER SANS TARDER!!! Faire offre à partir de 245.000,00€. Informations communiquées à titre indicatif et non contractuel. Les propriétaires se réservent le droit d'apprécier la hauteur et la qualité des offres. N’hésitez pas à visiter notre site internet : ### Nous sommes constamment à la recherche de nouveaux biens pour nos clients en attente, n'hésitez pas à nous contacter au ### pour UNE ESTIMATION GRATUITE ET SANS ENGAGEMENT! Concernant le choix de l'acquéreur; les critères de sélection du propriétaire ne sont pas uniquement le prix. Le choix reste à l'appréciation de ce dernier qui seul, en décidera. Want to know more?

4 Bedroom(s) 200 1 Bathroom(s)
Contact
Details
Email
Call
From 120 000 €

7332 Neufmaison

Discover this charming residence for sale in Neufmaison, offering a blend of comfort and practicality within an attractive price point. Priced at €120,000, this property presents a wonderful opportunity for those seeking a well-maintained home in a peaceful setting. The layout is thoughtfully designed to maximize space and functionality, with an inviting ground floor that includes a spacious hall of approximately 7 m² and a practical laundry area of around 4 m², equipped with a hot water tank. The living area is generous, featuring a living and dining room of approximately 35 m² that provides ample space for relaxation and entertaining guests. Adjacent to this, the open kitchen of about 6.5 m² offers a contemporary cooking environment, perfect for culinary enthusiasts. A separate WC on this level adds to the convenience of everyday living, while the heating is efficiently managed via a pellet stove on the ground floor. Ascending to the upper floor, the residence boasts two comfortably sized bedrooms, measuring approximately 17 m² and 15 m² respectively, each offering a peaceful retreat for residents. A dressing area complements these rooms, providing ample storage space, while the bathroom of roughly 7 m² includes essential fixtures such as a WC, lavabo, and bathtub, catering to all daily hygiene needs. The property also features a dedicated parking spot within the premises, ensuring convenient access for residents and visitors alike. Currently rented at €750 per month under an existing lease agreement, this home offers an excellent investment opportunity with reliable rental income. The property’s energy performance is categorized under an EPC reference of 20250505002097, with a specific energy consumption of 407 kWh/m² per year, reflecting its energy profile. Located in Neufmaison, this residence benefits from a tranquil environment while maintaining accessibility to local amenities and services. The surrounding area is characterized by its peaceful rural charm, yet it remains connected enough to facilitate everyday needs and commuting options. The property’s availability can be discussed upon agreement, giving prospective buyers flexibility in planning their move. With no current occupancy restrictions and a straightforward purchase process, this home is ideal for both investors and private buyers looking for a solid real estate investment or a comfortable family residence. For more information or to arrange a viewing, contact your real estate professional today and seize this opportunity to acquire a well-priced home in the charming locale of Neufmaison. Want to know more?

2 Bedroom(s) 1 Bathroom(s)
Contact
Details
Email
Call
195 000 €

7331 Baudour

Discover this charming single-story family home nestled in the heart of Baudour, offered at an attractive price of €195,000. This well-maintained residence presents a practical and comfortable living space, featuring three bedrooms, two bathrooms, and a total living area of approximately 98 square meters. The bright and spacious 29-square-meter living room provides an inviting atmosphere for relaxation and family gatherings. The kitchen is conveniently situated within the layout, complemented by two separate toilets for added convenience. Built in 1976, this house benefits from modern heating solutions including a central gas system, enhanced by two heat pumps that contribute to energy efficiency and cost savings. The property is fully accessible for persons with reduced mobility, making it a versatile choice for a wide range of inhabitants. Externally, the home boasts a generous 470-square-meter garden, perfect for outdoor activities or gardening enthusiasts. A large terrace surrounds the house, offering ample space for outdoor furniture and leisure setups, while a pergola adds a touch of elegance to the outdoor living area. The property includes a garden shed for storage and features multiple parking spots—three outside spaces—plus a car-accessible side passage, providing convenience for residents and visitors alike. The orientation of the house’s façade faces west, ensuring plenty of sunlight in the afternoons. Its four-sided construction enhances its curb appeal, with the garden and outdoor features creating a peaceful retreat. Located in close proximity to Baudour’s amenities, including the hospital and local shops, this home combines practicality with accessibility, making it an excellent opportunity for families seeking comfort and convenience. This property’s location in Baudour offers a tranquil yet connected lifestyle. The neighborhood is not prone to flooding and benefits from good road links and local services. The house’s construction adheres to current energy standards, with an EPC rating of E and a primary energy consumption of 346 kWh/m²/year. The property is also equipped with essential utilities such as water and gas connections, ensuring modern comfort. With a cadastral income of €904 and no VAT applicable, this home represents an appealing investment opportunity within this sought-after area. Interested buyers are encouraged to contact Century21 HORIZON in Saint-Ghislain for further information or to schedule a viewing. Seize this rare opportunity to acquire a spacious, accessible family home that encapsulates practicality, outdoor living, and excellent location benefits in Baudour. Want to know more?

3 Bedroom(s) 98 124 m² Buildable surface
Contact
Details
Email
Call
180 000 €

7334 Hautrage

REF- 977 - Saint-Ghislain, HAUTRAGE 7334 - Villa 4 Façades à rénover - Hall, Salle à Manger, Salon, Cuisine, Bureau/Chambre, Véranda, Buanderie, 2 Chambres, 1 Grenier/Chambre, Salle de Bains, Cave, Garage Remise, Jardin. - Double et Simple Vitrage, Foyers au Mazout, 198 m2 Habitables (source PEB), 6,65Ares, R.C indicatif: 530 Euros, PEB G, Possibilité vivre de plain-pied Prix indicatif à 180.000 Euros Infos & visites sur RDV ### - ### Want to know more?

4 Bedroom(s) 198 1 Bathroom(s)
Contact
Details
Email
Call
From 198 000 €

7331 Baudour

Visitez le potentiel en 2 clics : Lien vers la visite virtuelle : ### Lien vers la vidéo de présentation : ### Située dans un environnement calme et résidentiel à Baudour, cette construction de type bel-étage arrière, développée sur rez + 1 avec sous-sol, offre de beaux volumes et un potentiel intéressant après remise au goût du jour. Construite en 1959, cette maison unifamiliale développe une surface intérieure brute d’environ 116 m². Elle se compose notamment d’un hall d’entrée, d’une cuisine séparée, d’un lumineux salon/salle à manger, de 4 chambres, de 2 salles de douche, ainsi que d’espaces de circulation bien répartis. Le bien conviendra parfaitement à une famille recherchant un cadre de vie paisible, tout en restant proche des commodités, axes principaux et facilités de la région montoise. Caractéristiques : 4 chambres ; 2 salles de douche ; séjour lumineux ; cuisine séparée ; chaudière gaz à condensation ; châssis PVC double vitrage ; sous-sol ; environnement calme et résidentiel. Des travaux d’amélioration énergétique permettront de révéler tout le potentiel de l’habitation. L’agence n’a pas le pouvoir de vente. Les propriétaires se réservent le droit d’apprécier les offres reçues. Les informations communiquées sont données à titre indicatif et non contractuel. Pourquoi choisir ADVANCEIMMO ? ADVANCEIMMO, votre partenaire immobilier de confiance, vous accompagne dans toutes vos démarches immobilières. Pour toute offre ou demande d’information, notre équipe est à votre écoute et prête à vous aider à concrétiser vos projets immobiliers. Want to know more?

4 Bedroom(s) 120 2 Bathroom(s)
Contact
Details
Email
Call
From 395 000 €

7331 Baudour

🧱 Ensemble immobilier composé de deux biens (cadastrés séparément): une superbe maison de Maître et une seconde maison d'habitation attenante, actuellement louée et offrant un revenu locatif stable. L'ensemble est dans un excellent état et sis sur un terrain de +/- 68 ares. 🔹COMPOSITION : 1) Maison de Maître : 👉 Rez-de-chaussée : un couloir, un bureau, un salon, une salle à manger, une cuisine équipée, une immense véranda avec vue sur le jardin, une toilette séparée et un garage. 👉 Etage 1 : un hall de nuit distribuant quatre chambres et deux salles de bains. 👉 Etage 2 : un immense grenier permettant différents aménagements. 👉 Sous-sol : une cave saine. 2) Maison d'habitation attenante: 👉 Rez-de-chaussée : un séjour, une cuisine équipée, une salle de bains, deux garages. 👉 Etage 1 : deux chambres. 🔹EXTERIEURS : terrasses et un immense jardin arboré et clôturé. 🔹TECHNIQUES : 1) Maison de Maître : 👉 chauffage central gaz, châssis bois double vitrage, volets, système d'alarme, compteurs individuels (eau, gaz, électricité). Toitures en excellent état. 2) Maison d'habitation attenante: 👉 chauffage central gaz, châssis bois double vitrage, compteurs individuels (eau, gaz, électricité). Toitures en excellent état. 🔹 OCCUPATION : 1) Maison de Maître : 👉 libre à l'acte. 2) Maison d'habitation attenante: 👉actuellement louée 750 euros/mois. 🔹FINANCIER : 💡 Possibilité de droits d'enregistrement à 3% (un des deux biens) pour habitation propre et unique. 🔎 Faire offre à partir de 395.000 euros. (Possibilité d'acquérir les biens séparément). 📜 Superficie totale selon PEB et publicité à caractère non contractuel et ne constituant pas une offre. Le pouvoir décisionnel appartient au vendeur. 𝑨𝑰𝑴, 𝒗𝒐𝒕𝒓𝒆 𝒂𝒈𝒆𝒏𝒄𝒆 𝒊𝒎𝒎𝒐𝒃𝒊𝒍𝒊𝒆̀𝒓𝒆 𝒅𝒂𝒏𝒔 𝒍𝒂 𝒓𝒆́𝒈𝒊𝒐𝒏 𝒅𝒆 𝑴𝒐𝒏𝒔 Want to know more?

6 Bedroom(s) 457 3 Bathroom(s)
Contact
Details
Email
Call
179 000 €

7330 Saint-Ghislain

Discover this charming residence for sale in Saint-Ghislain, perfectly situated at Rue du Port 103, with an asking price of €195,000. This property offers a unique combination of space, practicality, and potential, making it an ideal choice for families seeking a comfortable home within a vibrant community. The house benefits from a private passageway and a garage accessible via a secluded path that leads directly into the garden, providing both convenience and privacy. Its strategic location close to local schools and the town center ensures that essential amenities and daily necessities are within easy reach, enhancing the lifestyle quality for its future occupants. The interior of this home features a welcoming living area on the ground floor, complemented by a spacious kitchen and a bathroom, all offering ample volume for comfortable living. The ground level also includes access to a veranda that opens onto the garden, perfect for outdoor relaxation and entertaining. Additionally, there is a laundry room for added convenience. The first floor houses two bedrooms, while the second floor has been thoughtfully converted into a third bedroom of approximately 25m², increasing the property's versatility. With a total habitable surface of 131m², this house provides generous space for family life and personal comfort. Although it requires some refreshing work, the structure offers excellent potential to tailor it to individual tastes and needs, making it a compelling project for those looking to put their own stamp on their home. The external features further enhance the appeal of this property. Sitting on a plot of 508m², the residence boasts a garden and an 18m² terrace, ideal for outdoor dining or simply enjoying the fresh air. The house has three façades and is equipped with modern amenities such as gas heating and electrical certification, ensuring both comfort and safety. Its location in Saint-Ghislain makes it an excellent base for exploring the region’s natural beauty and local attractions, while the nearby infrastructure supports an easy daily commute. For prospective buyers interested in this excellent opportunity, further details and visits can be arranged through Century21 Horizon in Saint-Ghislain. Don't miss the chance to own this spacious family home that blends potential with practicality—contact us today to schedule your viewing and explore how this property could become your new home. Want to know more?

3 Bedroom(s) 131 172 m² Buildable surface
Contact
Details
Email
Call
From 195 000 €

7333 Tertre

Infos et visites : Monsieur Lori Lhost - ### - ### We Invest Mons a le plaisir de vous présenter cette charmante maison 3 façades, idéalement située sur l’axe principal reliant Tertre à Saint-Ghislain. La maison se compose, au rez-de-chaussée, d’un grand séjour, d’une cuisine équipée, d’une salle de bain et d’une buanderie. À l’extérieur, vous profiterez d’un beau jardin avec terrasse ainsi que d’un accès direct au garage. Au premier étage, vous découvrirez deux belles chambres. Commodités supplémentaires : chauffage central au mazout, châssis en double vitrage, garage et grenier. PEB : F — Code unique : 20240925037259 - Consommation spécifique : 463 kWh/m²/an - Consommation totale : 48 509 kWh/an Informations non contractuelles n’engageant pas la responsabilité de l’agent immobilier. Want to know more?

2 Bedroom(s) 81 1 Bathroom(s)
Contact
Details
Email
Call

7330 Saint-Ghislain

310 000 € - 320 000 €

🏡 House key on door GSC PATRIMONIUM : HOUSE 3 BDRM PEB(A) Ideally located in the charming village of Chièvres, this residential project is perfect for your future home or for a strategic rental investment. Land subject to registration duty (3% OR 12.5%) and VAT 21% for residential use. - 4 dwellings of 141 m² with side passage (3 facades, 3 bedrooms) Land price: €100,000 excluding costs. Construction price: €210,000 excl. vat. First floor: entrance hall, laundry room, toilet with washbasin, living room, dining room opening onto kitchen with pantry. First floor: night hall with office area, bathroom, 3 bedrooms. Want to know more?

3 Bedroom(s) 141 1 Bathroom(s)
Contact
Details
Email
Call

7332 Neufmaison

299 500 € - 314 450 €

Final Phase – Rue de Sglatignies Project, Neufmaison (Saint-Ghislain). Four energy-efficient new-build homes for sale. Each home includes an entrance hall, living and dining area, kitchen, storage room, and toilet on the ground floor. The first floor offers 3 bedrooms and a bathroom. The attic can be converted into at least 2 additional bedrooms. Every house features a private terrace, south-facing garden, and 2 parking spaces. An optional outdoor storage unit is available within the residence. Lots 1, 2, and 3 are offered as ready-to-move-in (turnkey) homes. Prices exclude VAT and additional costs. Viewings by appointment: ### Want to know more?

3 Bedroom(s) 152 - 189 1 Bathroom(s)
Contact
Details
Email
Call
95 000 €

7332 Sirault

Discover a unique investment opportunity in the charming village of Sirault with this versatile property located at Rue du Longfaulx 27 A. Priced at €95,000, this residence offers an excellent potential for entrepreneurs or investors seeking to develop a leisure-focused enterprise. The property, with a total living area of approximately 85 square meters and situated on a generous 1,345-square-meter plot, presents an array of possibilities, including transforming it into a spa or wellness center, subject to necessary permits. Its layout includes two bedrooms and a practical living space, while outside, a spacious terrace of 30 square meters complements the well-maintained grounds, providing ample room for outdoor relaxation or activity. The property benefits from a north-western orientation, four façades, and water access, making it suitable for various uses that can attract clientele. Given its strategic location just 10 minutes from the motorway exit and close to recreational amenities like the Mont Garni golf course, this site combines tranquility with accessibility. All essential information, including parking potential and exploitation options such as Airbnb or "park4night," is available upon request at the Century21 Horizon agency in Saint-Ghislain. This property stands out not only for its potential as a leisure or hospitality venture but also for its peaceful setting in Sirault, a village known for its quiet charm and natural beauty. The location offers a perfect balance of privacy and proximity to local attractions, making it an ideal spot for guests seeking relaxation away from the hustle and bustle. The residence's external features include four façades, a 20-meter wide front, and a practical driveway leading to the site. Its outdoor space is enhanced by a sizable private terrace and the possibility of accommodating multiple vehicles—attributes that appeal to entrepreneurs planning to expand their operations or create a welcoming environment for visitors. While the property is currently not rented and has no existing occupancy, its adaptable layout provides ample scope for redevelopment into a leisure facility, wellness retreat, or even a boutique accommodation. This opportunity invites investors to leverage the property's full potential in a region renowned for its natural surroundings and recreational appeal. In summary, this property at Rue du Longfaulx 27 A in Sirault is a rare find for those interested in developing a leisure or hospitality business in a tranquil yet accessible setting. The asking price reflects its value as a blank canvas awaiting transformation into a profitable venture. Its advantageous location near major transport routes and recreational spots makes it particularly attractive for future growth. If you are looking for an investment with significant upside in Flanders, contact Century21 Horizon today to schedule a viewing and explore how this property can meet your ambitions. This is an exceptional chance to acquire a flexible property at a competitive price in one of Belgium’s most promising regions. Want to know more?

2 Bedroom(s) 85
Contact
Details
Email
Call
From 360 000 €

7333 Tertre

We Invest Mons a le plaisir de vous présenter cette charmante maison 3 façades, idéale pour un usage privé et/ou professionnel, idéalement située sur l’axe principal reliant Tertre à Saint-Ghislain. La maison se compose d’un espace commercial/bureau de 64 m² au rez-de-chaussée, comprenant 2 bureaux de 12 m² chacun, une cuisine équipée, une buanderie, un WC individuel et une salle de douche. Le rez-de-chaussée bénéficie d’un beau jardin avec terrasse ainsi que d’un accès direct au garage, permettant de faire passer des véhicules jusqu’au jardin. Au premier étage, vous découvrirez un living lumineux de 51 m², une cuisine équipée et 2 chambres spacieuses, dont une avec salle de bain privative, offrant confort et fonctionnalité. Cet étage dispose également d’une terrasse entourant l’étage de 107 m², parfaite pour profiter du soleil tout au long de la journée. Au deuxième étage, la maison offre 2 autres grandes chambres, dont une avec dressing, ainsi qu’une salle de douche. Commodités supplémentaires : chauffage central au mazout, châssis en double vitrage, système d’alarme avec caméra, garage spacieux pouvant accueillir plusieurs véhicules. Atouts de cette maison : emplacement stratégique sur un axe très fréquenté, potentiel exceptionnel et grande flexibilité d’utilisation, adaptée à un projet privé ou professionnel. Informations non contractuelles n’engageant pas la responsabilité de l’agent immobilier. Want to know more?

4 Bedroom(s) 259 3 Bathroom(s)
Contact
Details
Email
Call
195 000 €

7331 Baudour

Discover this spacious residence for sale in Baudour, a charming property offering immense potential for renovation. Priced at €195,000, this home provides an excellent opportunity for buyers seeking a project in a quiet and accessible location. The property is situated on a 4.90 are plot, totaling 490 square meters, with a habitable surface area of 202 square meters. It features five bedrooms, making it ideal for larger families or those needing extra space. The house is currently in need of refreshment, presenting an attractive canvas for personalized upgrades. Inside, the layout includes a basement cellar, a ground floor with a living room, a furnished kitchen, a shower room, a courtyard, and a garden. Additionally, there's a large garage that has been partially subdivided to create a small room, offering flexible use options. The upper floors comprise a hall leading to two more bedrooms—one of which is sizable and divided into two—plus a pass-through bedroom and another separate bedroom. The property benefits from double-glazed windows and central heating powered by fuel oil, with domestic hot water production included. The energy performance certificate indicates an EPC rating of E with an annual primary energy consumption of 347 kWh/m². The house is structurally sound, but it requires updating to meet modern standards, making it suitable for buyers willing to invest in its transformation. The house’s orientation faces east, with three façades, providing good natural light throughout the day. Outside, the property includes a garden and terrace space that enhance outdoor living options, set within a well-sized plot that allows for further landscaping or extension possibilities. The house is not located within a flood-prone area, ensuring peace of mind regarding environmental risks. This home’s location in Baudour offers both tranquility and accessibility, with local amenities within easy reach. It is available for viewing upon agreement and can be acquired with clear ownership transfer at the time of signing the deed. Interested buyers are encouraged to consider this property as a promising investment in the Flemish region. With ample living space and substantial renovation potential, this residence is an excellent opportunity to create a personalized family home or an attractive rental property. Contact us today for more information or to schedule a viewing and take the first step toward transforming this house into your new home. Want to know more?

5 Bedroom(s) 202
Contact
Details
Email
Call
299 500 €

7332 Neufmaison

Final Phase – Rue de Sglatignies Project, Neufmaison (Saint-Ghislain). Four energy-efficient new-build homes for sale. Each home includes an entrance hall, living and dining area, kitchen, storage room, and toilet on the ground floor. The first floor offers 3 bedrooms and a bathroom. The attic can be converted into at least 2 additional bedrooms. Every house features a private terrace, south-facing garden, and 2 parking spaces. An optional outdoor storage unit is available within the residence. Lots 1, 2, and 3 are offered as ready-to-move-in (turnkey) homes. Prices exclude VAT and additional costs. Viewings by appointment: ### Want to know more?

3 Bedroom(s) 189 1 Bathroom(s)
Contact
Details
Email
Call
From 250 000 €

7333 Tertre

Discover an exceptional investment opportunity or a spacious private residence situated in the charming town of Tertre, within the Saint-Ghislain region of Belgium. This property, listed at €250,000, is a unique mixed-use building offering a combination of residential living space and potential commercial or professional use. The property is currently in shell condition ("gros œuvre couvert fermé"), allowing the new owner to customize the interior finishes according to personal preferences and specific needs. Located at Rue Zéphirin Caron 29 in Tertre (postal code 7333), it provides a strategic position within easy reach of major transport links and essential amenities, making it an attractive proposition for both investors and individuals seeking a versatile living environment. The property boasts a total living area of approximately 203 square meters, featuring three bedrooms with sizes ranging from 10 to 20 square meters, complemented by a spacious living room of around 42 square meters. The interior layout includes two bathrooms—each about 8 square meters—and two toilets, providing convenience and comfort for future occupants. Additionally, there is a practical laundry area, a generously-sized kitchen, and an office space of 27 square meters, which could serve as a home office or additional living quarters. The building also benefits from a sizable attic of around 10 square meters and a basement-like cellar, offering ample storage options. Outside, the property includes a garden at the rear, a terrace for outdoor leisure, and connections to water and gas supplies, all set within a tranquil residential environment. The exterior and structural elements are well-maintained, with features such as double-glazed windows enhancing energy efficiency. Strategically positioned in Tertre, part of the Saint-Ghislain municipality in the heart of the Borinage, this property offers excellent connectivity to local infrastructure. Major highways, including the E42/A7, are accessible for swift travel to nearby cities like Mons and Boussu. Public transportation options include TEC bus lines connecting to Saint-Ghislain and Mons, with the Saint-Ghislain train station just a short bus ride away. Medical facilities such as the EpiCURA hospitals in Baudour and Hornu are nearby, providing essential healthcare services, making this an ideal location for healthcare professionals or families seeking a well-connected community. The neighborhood features a peaceful residential atmosphere, complemented by local shops, schools, and services that cater to daily needs. With its flexible potential, this property is perfect for a wide range of uses—from a professional practice for doctors, dentists, or lawyers to a family home with ample space and outdoor areas. It represents a compelling opportunity to acquire a customizable property in a sought-after location with significant development potential. Contact us today via WhatsApp at ### or email ### to arrange your viewing and explore the full potential of this remarkable property. All plans and initial energy performance certificates are available online, allowing prospective buyers to evaluate the project thoroughly. This is an exclusive chance to secure a versatile property in Tertre at an attractive price point, with the freedom to tailor the interior spaces according to your vision. Don’t miss out on this rare opportunity—reach out now and take the first step toward making this promising property yours. Want to know more?

3 Bedroom(s) 203 1 Bathroom(s)
Contact
Details
Email
Call
From 259 000 €

7333 Tertre

✨ L'Avenir Immobilier vous présente cette maison à fort potentiel située à Tertre, idéale pour un premier achat ou un projet évolutif ! ➡️ Au rez-de-chaussée : 🔹Salon lumineux de 24 m² ❤️ 🔹Salle à manger de 31 m², parfaite pour recevoir famille et amis 🍽️ 🔹Cuisine spacieuse de 26 m² ⚙️ 🔹Salle de bains de 12 m² 🛁 🔹Buanderie de 6 m² ♻️ 🔹Accès direct aux terrasses ☀️ ➡️ À l’étage (situation actuelle) : 🔹Grande chambre ouverte de 53 m² ✨ 🔹Dressing de 15 m² 🔹Espace WC ➡️ À l’étage (projection d’aménagement) ✏️ : 🔸Possibilité de créer 3 chambres (20 m² / 30 m² / 15 m²) 🔸Hall de nuit + WC séparé ➡️ Idéal pour adapter le bien à vos besoins (famille, bureau, investissement…) ➡️ Au sous-sol : 🔹2 caves de 11 m² chacune 🧱 ➡️ Extérieurs : ☀️ Terrasse 1 de 56 m² ☀️ Terrasse 2 de 72 m² (énorme potentiel d’aménagement !) 🚗 Garage deux voitures de 33 m² ❤️ Ce que vous allez adorer : ✔️ Maison actuellement 1 chambre avec énorme potentiel 3 chambres ✔️ Volumes impressionnants et lumineux ✔️ 2 grandes terrasses pour profiter des beaux jours ☀️ ✔️ Grand garage + caves pratiques ✔️ Idéal premier achat ou investissement ⚡ ✔️ Possibilités d’aménagement multiples selon vos envies ✨ 📍 Situation à Tertre, proche des commodités, axes et facilités ☎️ Intéressé(e) ? ### ou ### Toutes les photos et les documents sont disponibles sur notre site web. ⚠️️‍‍‍ Les projections visuelles sont non contractuelles. ⚠️️‍‍‍ L'agent n'a aucun pouvoir de décision quant aux offres reçues. Want to know more?

1 Bedroom(s) 183 1 Bathroom(s)
Contact
Details
Email
Call
325 000 €

7332 Sirault

Discover a unique opportunity to acquire a versatile commercial property in the charming village of Sirault. Priced at €325,000, this exceptional building is currently used as a renowned restaurant, offering a turnkey solution for entrepreneurs or investors looking to establish or expand their hospitality business. The property's total surface area measures approximately 7 ares 03 centiares (703 m²), providing ample space for both operational needs and future expansion. The ground floor features a welcoming entrance bar, a spacious dining area capable of hosting between 40 and 50 guests, along with sanitary facilities, a functional kitchen, a terrace for outdoor seating, and parking spaces at the rear. An upstairs level includes an additional dining area, storage room, and a small apartment for the manager with a shower area, kitchen, and bedroom, offering convenient accommodation or staff quarters. This property boasts several notable features that enhance its appeal. The building benefits from central gas heating and double-glazed windows, ensuring comfort and energy efficiency. The electrical system has been certified as compliant for five more years, adding peace of mind for future owners. The structure comprises three façades, which not only contribute to its aesthetic charm but also improve natural lighting and ventilation throughout the premises. With a cadastral income of €1,408 and a non-included agency fee, this property represents a solid investment opportunity in the local real estate market. Furthermore, the possibility exists to acquire the underlying business assets by purchasing the business goodwill separately for an additional price, providing flexibility for different investment strategies. Located in the heart of Sirault, this property benefits from a quiet yet accessible setting that combines village tranquility with proximity to local amenities. The site is free from flood risk and is well-suited for various commercial uses beyond its current hospitality function. The building’s exterior includes a terrace for outdoor dining or events, complemented by 15 external parking spaces, making it highly functional for visitors and staff alike. The property’s energy performance certificate indicates an annual primary energy consumption of 327 kWh/m²/year, with an EPC reference number 20260502004331 valid until May 2, 2036. Interested buyers are encouraged to contact us to explore this outstanding opportunity further and discuss potential acquisition options tailored to their needs. Want to know more?

1 Bedroom(s) 198
Contact
Details
Email
Call
295 000 €

7330 Saint-Ghislain

Discover this charming residence for sale in the heart of Saint-Ghislain, a property that combines character with practicality and modern comfort. Located at Rue Maigret 3, this elegant house is presented at a price of €295,000, offering an excellent opportunity for buyers seeking a spacious family home in a well-connected area. The property boasts a generous living space of approximately 204 m², with a well-proportioned layout spread across three floors, featuring four bedrooms and the potential to convert or add a fifth bedroom as per personal needs. The house’s interior charm is accentuated by its impressive ceiling height of 3.66 meters, creating an open and airy atmosphere that is enhanced by abundant natural light pouring into the space. This residence’s carefully designed features include a welcoming veranda that provides additional living space and connects seamlessly with the outdoor areas. Outside, the property sits on a sizable 420 m² plot, with a landscaped garden of 266 m² complemented by a terrace of 13 m², perfect for outdoor entertaining or relaxing in tranquil surroundings. The orientation of the façade faces north, with two exterior walls and a frontage width of 7 meters, adding to the property's aesthetic appeal. Practical considerations are addressed with gas heating, water and gas connections, and the presence of a garage or lift is not indicated, but the house is immediately habitable and ready for occupancy. Saint-Ghislain’s location further enhances this property’s appeal, offering excellent accessibility to local amenities. The house is ideally situated within walking distance to the train station, which can be reached in approximately ten minutes, facilitating easy commuting. Nearby shops and daily conveniences are just a short stroll away, while the vibrant town center provides a lively yet peaceful environment. The property benefits from being outside flood-prone areas, ensuring peace of mind for future owners. With a certified energy performance (EPC) rating of C and an energy consumption of 216 kWh/m² per year, this home balances energy efficiency with comfort. Interested buyers are encouraged to contact Century21 Horizon in Saint-Ghislain for further information or to schedule a visit, as this unique property presents an excellent opportunity to acquire a character-filled home in a prime location. Want to know more?

4 Bedroom(s) 204 305 m² Buildable surface
Contact
Details
Email
Call
397 992 €

7330 Saint-Ghislain

🏡 VILLA PEB A+ QZEN – CONSOMMATION D’ÉNERGIE QUASI NULLE ! 🏡 Découvrez cette superbe villa 100% traditionnelle, conçue pour un confort absolu et une efficacité énergétique exceptionnelle ! Située dans un cadre agréable résidentiel. 🌟 Points forts de la villa : ✅ Construction ultra-performante Triple vitrage Isolation renforcée : 14 cm (murs), 12 cm (sol), 22 à 44 cm (toiture) ✅ Équipements écologiques & durables 13 panneaux solaires photovoltaïques (13x445 Wc) Pompe à chaleur & chauffage au sol Ventilation double flux avec récupérateur de chaleur. Citerne eau de pluie de 10000 litres. ✅ Beau terrain de 1000 m² . ✅ Agencement moderne & personnalisable Possibilité de modifications et agrandissements à petit prix Large choix de matériaux sans supplément ! 🏰 Finition clé sur porte – Prix fixe garanti dans le contrat! 💰 Prix total : 473.470€ TTC, comprenant : ✔ TVA incluse ✔ Honoraires d’architecte ✔ Frais de notaire & enregistrement sur le terrain ( sur une base de 3%) ✔ Études techniques (stabilité, PEB, sondage du terrain…) ✔ Coordinateur de sécurité & assurance décennale ✔ Budget frais de raccordement & Certibeau 📍 Visitez notre maison témoin ! 📆 Sur rendez-vous 7j/7 📞 ### 🔗 Plus d’infos : ### Want to know more?

3 Bedroom(s) 184 1 Bathroom(s)
Contact
Details
Email
Call