Gelegen in het landelijke Smeerebbe-Vloerzegem vindt u deze voormalige hoeve op een perceel van 1.790 m². Een eigendom met karakter, omgeven door groen en met mooie vergezichten over de omliggende velden. De woning beschikt over een bewoonbare oppervlakte van circa 150 m² en behoudt nog heel wat authentieke elementen die verwijzen naar haar verleden. Het nostalgische karakter, de stevige constructies en de landelijke ligging vormen de grootste troeven van deze eigendom. Kopers dienen wel rekening te houden met de aanzienlijke renovatiewerken die noodzakelijk zijn. Momenteel zijn er geen geïnstalleerde keuken en badkamer aanwezig en is er geen centrale verwarmingsinstallatie. De woning beschikt over een EPC-label F, waardoor de renovatieverplichting van toepassing is. Daarnaast werd asbest vastgesteld, waardoor deze eigendom zich vooral richt tot kandidaten die een grondige totaalrenovatie ambiëren. Een belangrijk aandachtspunt betreft de stedenbouwkundige situatie. De eigendom is gelegen in landschappelijk waardevol agrarisch gebied en heeft een zonevreemd karakter. Kandidaat-kopers informeren zich daarom best vooraf over de mogelijkheden voor toekomstige verbouwingen en renovaties. De talrijke stallingen, schuren en aanhorigheden bieden uiteenlopende mogelijkheden voor dierenliefhebbers, hobbylandbouwers, paardenhouders of mensen die op zoek zijn naar veel opslag- en werkruimte. De combinatie van wonen, buitenruimte en bijgebouwen maakt dit een bijzonder eigendom voor wie droomt van het leven op het platteland. Deze hoeve is geen instapklare woning, maar wel een pand met ziel, geschiedenis en potentieel. Een unieke kans voor de echte buitenmens die op zoek is naar rust, ruimte en een authentieke woonomgeving. INTERESSE? Bel naar het CasaVista Team op ### en krijg een individueel bezoek van vastgoedmakelaar Cedric. Want to know more?

House for sale with 3 facades - Smeerebbe-Vloerzegem
ENSEMBLE IMMOBILIER IMPRESSIONNANT COMPOSÉ D’UNE HABITATION RÉNOVÉE + 2 PRÉS + BOIS. À la lisière de l’une des plus belles zones naturelles de notre région "De Nuchten", vous trouverez cette propriété unique. Idéale pour les amateurs de chevaux grâce à la présence d’une écurie autorisée. Type CONSTRUCTION 3 FAÇADES avec garage mais une fois à l’intérieur, vous réaliserez que cela contient encore bien plus. Au rez-de-chaussée de la maison principale, vous trouverez le hall d’entrée contemporain, le garage, le double séjour, la cuisine et la salle à manger extrêmement conviviale, spacieuse et lumineuse sous forme d’une annexe maçonnée où vous avez immédiatement une sensation de véranda et où vous serez agréablement surpris par l’environnement naturel avec une vue panoramique sur la faune et la flore. Écureuils, chevreuils et divers oiseaux viennent vous saluer quotidiennement. Dans l’annexe encore un débarras/buanderie et à l’avant encore le garage avec porte haute. Jardin en pente donnant ensuite accès aux prairies et au bois (aménagement uniquement naturel). Plus loin dans la rue, il y a un chemin partagé donnant également accès et permettant le passage de camionnettes ou de camions. Au premier étage, 4 chambres dont 1 utilisée comme dressing et une salle de bain hygiénique. Le deuxième étage est exclusif : un studio aménagé de manière contemporaine avec espace de vie et de couchage et une cellule sanitaire privée. ...S’endormir après avoir compté les étoiles à travers le velux au-dessus de votre lit... Un bien unique à visiter sur rendez-vous téléphonique avec l’équipe CasaVista. L’agent immobilier Cedric vous accueillera et vous informera sur place. Want to know more?
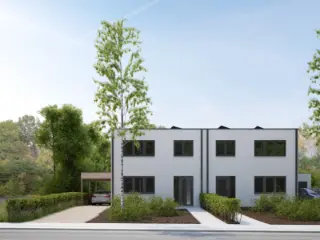
Aankoop aan 6% btw mogelijk! Deze energiezuinige woning in de Damstraat biedt comfort en ruimte in een rustige buurt. Bij binnenkomst wordt u verwelkomd door een lichtrijke leefruimte van 18,55 m², een gezellige eetruimte van 15,86 m² en een open keuken van 10,79 m², ideaal voor wie houdt van samenzijn. Verder vindt u een praktische berging, een gastentoilet en een inkomhal. Op de eerste verdieping bevinden zich drie volwaardige slaapkamers (14,54 m², 12,44 m² en 12,39 m²), een moderne badkamer, en een nachthal. Dankzij de doordachte indeling en kwalitatieve afwerking is deze woning de ideale plek om thuis te komen. Interesse? Neem snel contact op via ### of via ### . Want to know more?

RENOVATION-NEEDED HOUSE IN SCHENDELBEKE Renovation-needed house for sale. The house is laid out as follows: GROUND FLOOR: Front garden, garage, storage, entrance hall, bedroom, living room and dining area, kitchen, bathroom, hall. FIRST FLOOR: Night hall, 3 bedrooms. For information or a visit, please respond to the advertisement, and we will call you to schedule an appointment. Want to know more?
For Sale – Ninoofsestraat 53, Idegem (Geraardsbergen) Sales information: Pieter Cardoen – ### Looking for a spacious home with great potential, a peaceful setting and a pleasant garden? Then this property in Idegem is well worth your visit. Located in a quiet cul-de-sac, this home offers generous living space and plenty of possibilities. The ground floor features an entrance hall and two spacious living areas, one of which is currently arranged as a living room with an open-plan kitchen. Large sliding windows provide direct access to the terrace and garden. An integrated garage and a practical utility/laundry room with garden access complete the ground floor. The first floor offers three spacious bedrooms of approximately 13 m², 24 m² and 27 m², together with a bathroom. The large attic provides excellent potential and can easily be converted into additional bedrooms, a home office, studio or multifunctional room. Key features: peaceful location in a quiet cul-de-sac; spacious garden with terrace; integrated garage and utility room; three generous bedrooms; convertible attic with expansion potential; within walking distance of Idegem railway station; only 6 minutes from the N8 with easy access to Ninove, Aalst and Brussels; close to the River Dender, De Gavers recreation park and De Helix nature reserve. Interested? Click the "Viewing / Information Request" button to receive all available documents, including planning information, the property information file (VIP), soil certificate and cadastral information. We will then contact you to arrange a viewing. All dimensions and surface areas are approximate and provided for information purposes only. This property is subject to the Flemish renovation obligation. Want to know more?
This residence for sale in Grimminge offers a unique opportunity for buyers seeking a property with renovation potential at an attractive price point of €165,000. Situated on a 687 m² plot at Kulvestraat 10, this half-open dwelling boasts a total living space of 136 m² spread over four levels. The interior layout includes three bedrooms, a spacious entrance hall leading to a living room with an open kitchen, a veranda, and one bathroom accompanied by two separate toilets. Additional practical features include a cellar, an attic, and a separate garage suitable for one vehicle, complemented by three outdoor parking spaces. The property benefits from double glazing and oil heating, yet it requires renovation to meet contemporary energy standards and enhance living comfort, as reflected by its current EPC rating of 589 kWh/m²/year and energy label F. Located in the peaceful and rural village of Grimminge within the municipality of Geraardsbergen, this home enjoys a tranquil environment surrounded by residential and agricultural zones. The property is not situated in any flood risk area, and there are no preemption rights, zoning or subdivision permits granted that would affect the purchase. The west-facing facade allows natural light during the afternoons and evenings, adding to the potential charm once renovated. With no current rental obligations and immediate availability upon deed transfer, this house presents a compelling project for buyers who appreciate countryside settings yet seek straightforward access to essential amenities within the region. Offered without VAT, this property represents an excellent value for experienced renovators or investors looking to create a personalized family home in Flanders. Interested parties are encouraged to contact the seller promptly for further information or to arrange a viewing. Comprehensive certificates and attestations are available online via the official website janssens-leroy.be, ensuring transparency and facilitating the acquisition process. This residence combines quiet rural living with significant renovation possibilities, presenting a rewarding challenge at the right price-quality ratio. Want to know more?
This charming semi-detached house is located in the heart of the Dender region, on a plot of 10 ares 75 ca. The spacious family home includes an entrance hall, a bright living room, a dining area with an adjoining kitchen, a bathroom, and a large garage/shed. Additionally, there are several outbuildings, ideal for storage, animal lovers, or extra work and hobby space. On the first floor, there is a landing with two large bedrooms and a smaller bedroom or office. The second floor features two spacious bedrooms and an additional room that can be converted into a second bathroom. The property also offers an attic, a dry cellar, a courtyard, and a very large garden — perfect for animal lovers. Next to the house, there is a passage that provides external access to the garden. Highlights: Spacious garage and very large garden Electricity compliant with regulations PVC windows with double glazing Close to public transport (bus and train), schools, and local shops Excellent location: Ninove (10 min), Geraardsbergen (5 min) In short, a rural setting with easy access to nearby towns and amenities. Don’t miss the chance to discover this renovation gem! A unique opportunity for anyone looking for space, charm, and potential. Want to know more?
ENSEMBLE IMMOBILIER IMPRESSIONNANT COMPOSÉ D’UNE HABITATION RÉNOVÉE + 2 PRÉS + BOIS. À la lisière de l’une des plus belles zones naturelles de notre région "De Nuchten", vous trouverez cette propriété unique. Idéale pour les amateurs de chevaux grâce à la présence d’une écurie autorisée. Type CONSTRUCTION 3 FAÇADES avec garage mais une fois à l’intérieur, vous réaliserez que cela contient encore bien plus. Au rez-de-chaussée de la maison principale, vous trouverez le hall d’entrée contemporain, le garage, le double séjour, la cuisine et la salle à manger extrêmement conviviale, spacieuse et lumineuse sous forme d’une annexe maçonnée où vous avez immédiatement une sensation de véranda et où vous serez agréablement surpris par l’environnement naturel avec une vue panoramique sur la faune et la flore. Écureuils, chevreuils et divers oiseaux viennent vous saluer quotidiennement. Dans l’annexe encore un débarras/buanderie et à l’avant encore le garage avec porte haute. Jardin en pente donnant ensuite accès aux prairies et au bois (aménagement uniquement naturel). Plus loin dans la rue, il y a un chemin partagé donnant également accès et permettant le passage de camionnettes ou de camions. Au premier étage, 4 chambres dont 1 utilisée comme dressing et une salle de bain hygiénique. Le deuxième étage est exclusif : un studio aménagé de manière contemporaine avec espace de vie et de couchage et une cellule sanitaire privée. ...S’endormir après avoir compté les étoiles à travers le velux au-dessus de votre lit... Un bien unique à visiter sur rendez-vous téléphonique avec l’équipe CasaVista. L’agent immobilier Cedric vous accueillera et vous informera sur place. Want to know more?
This unique property, situated on the charming Zandbergenplein, combines character with functionality. The house comprises two separate sections, making it ideal for combining living and working. The second living area features a separate entrance, a waiting room, an office/practice space, and a first floor with additional office space or a bedroom. It is also perfect for letting out part of the property. The property is well-maintained and energy-efficient (EPC rating B) thanks to gas central heating, a wood-burning stove, a heat pump and solar panels. During the pandemic, the kitchen, gas boiler and heat pump were updated. The main part of the property features, upon entry, an entrance hall with a separate toilet and cloakroom, a bright living area with a cosy wood-burning stove, a kitchen with direct access to the terrace and garden, a utility room, a spacious indoor garage and a cellar. On the first floor are four bedrooms, a bathroom, a shower room adjoining a bedroom, a separate toilet and storage space. Outside, you can enjoy a recently installed garden shed with a lounge area and a beautiful view of the fields. The property is situated near lovely walking trails, close to nature and just 700 metres from Zandbergen station. A rare opportunity to combine living, working and leisure in a characterful, ready-to-move-in home. Want to know more?
HALF-OPEN BEBOUWING (3-GEVELS) – ENERGIEZUINIG WONEN (E-peil A) CHARME VAN PASTORIJSTIJL & TRADITIONELE BOUWKWALITEIT Ontdek deze stijlvolle 3-gevelwoning in pastorijstijl, een tijdloze woning die klassieke charme combineert met moderne energieprestaties (E-peil A). Dit project wordt gerealiseerd door TEAM CONSTRUCT, een erkende speler in de bouw van 100% traditionele woningen. Een woning met hoogwaardige afwerking en moderne technieken: ✅ Driedubbele beglazing voor optimale isolatie ✅ 13 Fotovoltaïsche zonnepanelen voor lagere energiekosten ✅ Warmtepomp & vloerverwarming voor maximaal thermisch comfort ✅ Ventilatiesysteem type D met warmterecuperatie voor een gezond binnenklimaat ✅ Elegante afwerking met blauwe hardsteen voor een authentieke uitstraling Met een bewoonbare oppervlakte van 132 m² en 3 ruime slaapkamers biedt deze woning alle comfort voor een modern gezin. Gelegen in een aangename, groene en rustige woonomgeving. Een transparant sleutel-op-de-deur aanbod 🏡 Traditionele bouw met een zeer uitgebreid lastenboek 💰 Totale prijs: € 466.277 inclusief: ✔️ BTW ✔️ Erelonen van de architect ✔️ Raming van de aansluitingskosten ✔️ Notariskosten en registratierechten op de grond ✔️ Energieprestatieverslag, funderingsreserve, stabiliteitsstudie… Bezoek onze kijkwoning 7 dagen op 7 op afspraak! TEAM CONSTRUCT staat voor meer dan 35 jaar ervaring en honderden tevreden gezinnen. Kies voor gemoedsrust met een betrouwbare bouwpartner. 📞 Meer info via ### of op ### Want to know more?
HALF-OPEN BEBOUWING – ENERGIEZUINIG WONEN (E-peil A) CHARME VAN PASTORIJSTIJL & TRADITIONELE BOUWKWALITEIT Ontdek deze stijlvolle 3-gevelwoning in pastorijstijl, een tijdloze woning die klassieke charme combineert met moderne energieprestaties (E-peil A). Dit project wordt gerealiseerd door TEAM CONSTRUCT, een erkende speler in de bouw van 100% traditionele woningen. Een woning met hoogwaardige afwerking en moderne technieken: ✅ Driedubbele beglazing voor optimale isolatie ✅ 13 Fotovoltaïsche zonnepanelen voor lagere energiekosten ✅ Warmtepomp & vloerverwarming voor maximaal thermisch comfort ✅ Ventilatiesysteem type D met warmterecuperatie voor een gezond binnenklimaat ✅ Elegante afwerking met blauwe hardsteen voor een authentieke uitstraling Met een bewoonbare oppervlakte van 132 m² en 3 ruime slaapkamers biedt deze woning alle comfort voor een modern gezin. Gelegen in de stad, combineert deze woning een praktische ligging met een aangename woonomgeving, dicht bij winkels, scholen en andere voorzieningen. Een transparant sleutel-op-de-deur aanbod 🏡 Traditionele bouw met een zeer uitgebreid lastenboek 💰 Totale prijs: € 477.677 inclusief: ✔️ BTW ✔️ Erelonen van de architect ✔️ Raming van de aansluitingskosten ✔️ Notariskosten en registratierechten op de grond ✔️ Energieprestatieverslag, funderingsreserve, stabiliteitsstudie… Bezoek onze kijkwoning 7 dagen op 7 op afspraak! TEAM CONSTRUCT staat voor meer dan 35 jaar ervaring en honderden tevreden gezinnen. Kies voor gemoedsrust met een betrouwbare bouwpartner. 📞 Meer info via ### of op ### Want to know more?
Also near Smeerebbe-Vloerzegem (9506)

Ontdek deze moderne en lichtrijke halfopen nieuwbouwwoningen , gebouwd met oog voor kwaliteit, energiezuinigheid, comfort en duurzaamheid . Deze hebben een bewoonbare oppervlakte van maar liefst 215m². Iedere woning beschikt over een inkomhal met gastentoilet, lichtrijke woonkamer, keuken, bergruimte en een ruime garage . De verdieping heeft telkens een nachthal, 3 ruime slaapkamers , apart toilet en een badkamer (voorzien van ligbad, inloopdouche en dubbele wastafel ). De woningen beschikken eveneens over een ruim terras en tuin . Naast de garage is er een oprit aanwezig waar eveneens wagens kunnen geparkeerd worden. Technische troeven: aluminium met hoogrendementsbeglazing, sectionale poort, centrale verwarming (vloerverwarming), warmtepomp L/W, ventilatiesysteem D, zonnepanelen, gunstig epb, regenwaterput 10.000L, … Door de energiezuinigheid (laag E-peil) is deze woning vrijgesteld van onroerende voorheffing gedurende 5 jaar! Deze zijn strategisch gelegen , dit in een rustige landelijke straat en toch op wandel/fietsafstand van tal van winkels (700m), bushalte, het station (1km), markt van Geraardsbergen (1,7km). Deze woning zijn klaar voor de toekomst! Prijs excl. verkooprechten (grond), BTW (constructie), aansluiting nutsvoorzieningen, opmeting en aandeel verkavelingsakte. Voor meer informatie en/of bezichtiging: ### of ### Want to know more?
Hectaar is developing two semi-detached new-build homes in Hillegem (Herzele), located in a peaceful and pleasant setting. The homes offer easy access to the N46, while shops, schools and other everyday amenities are close by.Each home offers you the opportunity to personalise the interior layout and finishing. Together with our trusted partner suppliers, you can choose the materials and finishes that best suit your style and budget, allowing you to create a home that truly reflects your wishes.Layout of the homes:Ground floor: Entrance hall with guest toilet and cloakroom, spacious and bright living area with open-plan kitchen and practical storage room.First floor: Landing with separate toilet, three full-sized bedrooms, separate storage room and a bathroom fitted with a bathtub, walk-in shower and double washbasin.Highlights:Energy-efficient and future-proof livingEquipped with an air-to-water heat pump, solar panels and underfloor heating7,500-litre rainwater tank connected to the toilets, washing machine and outdoor tapSoutheast-facing plots with excellent natural lightPossibility to install a carportWould you like more information? Feel free to contact us for additional details or to schedule an appointment at our office. Want to know more?
Hectaar is developing two semi-detached new-build homes in Hillegem (Herzele), located in a peaceful and pleasant setting. The homes offer easy access to the N46, while shops, schools and other everyday amenities are close by.Each home offers you the opportunity to personalise the interior layout and finishing. Together with our trusted partner suppliers, you can choose the materials and finishes that best suit your style and budget, allowing you to create a home that truly reflects your wishes.Layout of the homes:Ground floor: Entrance hall with guest toilet and cloakroom, spacious and bright living area with open-plan kitchen and practical storage room.First floor: Landing with separate toilet, three full-sized bedrooms, separate storage room and a bathroom fitted with a bathtub, walk-in shower and double washbasin.Highlights:Energy-efficient and future-proof livingEquipped with an air-to-water heat pump, solar panels and underfloor heating7,500-litre rainwater tank connected to the toilets, washing machine and outdoor tapSoutheast-facing plots with excellent natural lightPossibility to install a carportWould you like more information? Feel free to contact us for additional details or to schedule an appointment at our office. Want to know more?
VIEWING DAY on Saturday, September 5, 2026, by appointment only. This impeccably maintained semi-detached home, built in 2018, combines contemporary living comfort with excellent energy efficiency and a peaceful rural setting. The property is situated in a very quiet cul-de-sac and enjoys beautiful views across the surrounding fields. With its EPC label A, 10 solar panels and various modern energy-efficient technologies, this home offers excellent comfort while being future-proof and completely move-in ready. The property offers 3 to 4 bedrooms, providing plenty of flexibility for families, a home office or hobby space. Additional comfort is provided by air conditioning and sun screens on the south-facing side of the property. Layout Ground floor: + Entrance hall + Guest toilet + Bright living and dining area + Open-plan kitchen + Utility room + Sunny terrace with covered patio First floor: + Bedroom 1 + Bedroom 2 + Bathroom with bath and shower + Toilet Second floor: + Spacious attic with bedroom and relaxation area Additional assets: + Energy-efficient home + 10 solar panels + Very peaceful location in a cul-de-sac + Rural views across the surrounding fields + Sun screens on the south-facing side + Air conditioning + Practical garden shed + Impeccably maintained and completely move-in ready Flood assessment: P score A ; G score A. Urban planning information: currently pending. Contact Brian Rollier via ### or on ### for more information or to arrange a viewing. At Albert, you come home! Want to know more?

This residential project in Herzele features 20 contemporary family homes situated in a peaceful, green environment close to the village center. The development offers a mix of houses with flat and pitched roofs, with those having pitched roofs including an integrated garage. Each home provides three spacious bedrooms, an open and bright living area, and a private driveway with a garden space. Designed with comfort and energy efficiency in mind, the homes are equipped with underfloor heating, heat pumps, and solar panels. Living spaces range between 108 and 148 square meters, providing ample room for families. The combination of modern amenities and sustainable features supports a comfortable lifestyle. The location balances rural tranquility with convenient accessibility. Shops, schools, and public transport options are within close reach, while larger cities such as Ghent and Brussels remain easily accessible for commuting or weekend visits. Prices for the units start at €302,000 and go up to €382,500. Want to know more?
Looking for a move-in ready home in a quiet and pleasant environment? This property is located in a peaceful street, yet close to a bus stop and a school, providing excellent accessibility and a practical location for families. Layout On the ground floor, the property offers a pleasant living area with an adjoining dining area, a kitchen, storage room and laundry room. There is also a separate toilet. Between the kitchen and the living area, there is a 9 m² courtyard, providing additional outdoor space while also allowing plenty of natural light into all the rooms on the ground floor. The first floor comprises three bedrooms and a bathroom. At the rear of the property, you can enjoy a large south-facing garden, ideal for making the most of sunny days, relaxing or enjoying meals outdoors with family and friends. The property was completely stripped and renovated in 2018, leaving it in excellent, move-in ready condition today. As part of the renovation, the electrical installation was completely renewed and brought into compliance, and the roof was also renovated. Thanks to the renovation works carried out, the property also benefits from a favourable EPC rating of C. More information or would you like to arrange a viewing? Contact Jordi: ### Want to know more?
For a viewing or more information, call Saimen at ### or email ### . Located on the outskirts of Geraardsbergen at Hogeweg 206, this well-maintained home is full of character. The property sits on a plot measuring 2,677 m² (26 ares 77 ca). The house combines authentic charm with a practical layout, offering great potential for families, self-employed professionals, or anyone needing extra storage space. Thanks to the spacious garage and additional outbuildings, there is room for multiple vehicles, a hobby room, a workshop, or storage. The ground floor layout comprises an entrance hall, a dining room and seating area with an open-plan kitchen, and the bathroom. The first floor features four bedrooms and a landing. Adjacent to the house, there is a spacious storage area and a separate garage. The location is another major asset. You enjoy easy access to Geraardsbergen town center, shops, schools, and major arterial roads, while also having the peace and greenery of the Flemish Ardennes right on your doorstep. Are you looking for a home with character, plenty of space, and diverse possibilities? Then this property is certainly worth a visit. Want to know more?
HALF-OPEN BEBOUWING (3-GEVELS) – E-Peil A HOGE ENERGIEPRESTATIES & TRADITIONELE KWALITEIT Ontdek dit project : een 3-gevel starterswoning met uitzonderlijke energieprestaties (E-peil A)ontworpen door TEAM CONSTRUCT, een erkende speler in de bouw van 100% traditionele woningen. Een voorbeeldige woning met geavanceerde uitrusting: ✅ Driedubbele beglazing voor optimale isolatie ✅ 13 fotovoltaïsche zonnepanelen voor meer energie-autonomie ✅ Warmtepomp & vloerverwarming voor ongeëvenaard thermisch comfort ✅ Ventilatiesysteem D met warmterecuperatie voor gezonde lucht en een lager verbruik Gelegen op een perceel van 421m², combineert deze woning klasse, met respect voor het milieu. U geniet bovendien van grote flexibiliteit: personalisatie van het project, materiaalkeuze zonder meerprijs, en de mogelijkheid om het model aan te passen volgens uw wensen. Een transparant en sleutel-op-de-deur aanbod 🏡 Traditionele bouw met een zeer uitgebreid lastenboek 🔍 Totale prijs: 442.687€ inclusief: ✔️ BTW ✔️ erelonen van de architect ✔️ een raming van de aansluitingskosten ✔️ notariskosten en registratierechten op de grond ✔️ energieprestatieverslag, funderingsreserve, stabiliteitsstudie… Bezoek onze kijkwoning 7 dagen op 7 op afspraak! TEAM CONSTRUCT staat voor meer dan 35 jaar ervaring en honderden tevreden gezinnen. Kies voor gemoedsrust met een betrouwbare bouwpartner. 📞 Meer info via ### of op ### Want to know more?
TRADITIONELE PASTORIJSTIJL 3-GEVEL WONING 148M2 OP GROOT TERREIN MET FANTASTISCH LANDELIJK UITZICHT- E-Peil A HOGE ENERGIEPRESTATIES & TRADITIONELE KWALITEIT Ontdek dit project : een moderne 3-gevel woning met uitzonderlijke energieprestaties (E-peil A) ontworpen door TEAM CONSTRUCT, een erkende speler in de bouw van 100% traditionele woningen. Een voorbeeldige woning met geavanceerde uitrusting: ✅ Driedubbele beglazing voor optimale isolatie ✅ 13 fotovoltaïsche zonnepanelen voor meer energie-autonomie ✅ Warmtepomp & vloerverwarming voor ongeëvenaard thermisch comfort ✅ Ventilatiesysteem D met warmterecuperatie voor gezonde lucht en een lager verbruik Gelegen op een perceel van 1210m², combineert deze woning klasse, met respect voor het milieu. U geniet bovendien van grote flexibiliteit: personalisatie van het project, materiaalkeuze zonder meerprijs, en de mogelijkheid om het model aan te passen volgens uw wensen. Een transparant en sleutel-op-de-deur aanbod 🏡 Traditionele bouw met een zeer uitgebreid lastenboek 🔍 Totale prijs: 505.342€ inclusief: ✔️ BTW ✔️ erelonen van de architect ✔️ een raming van de aansluitingskosten ✔️ notariskosten en registratierechten op de grond ✔️ energieprestatieverslag, funderingsreserve, stabiliteitsstudie… Bezoek onze kijkwoning 7 dagen op 7 op afspraak! TEAM CONSTRUCT staat voor meer dan 35 jaar ervaring en honderden tevreden gezinnen. Kies voor gemoedsrust met een betrouwbare bouwpartner. 📞 Meer info via ### of op ### Want to know more?
 Open Immovlan