RED Immobilier vous présente ce magnifique penthouse, situé au centre ville à proximité de la gare des Guillemins. Faire offre à partir de 179.000 € L’appartement séduit par sa luminosité, ses finitions soignées et son agréable terrasse orientée plein sud. Il offre un cadre de vie confortable en toute saison grâce à sa climatisation réversible et ses screens solaires. Il se compose d’une belle pièce de vie avec cuisine hyper-équipée, d’une chambre avec dressing, ainsi que d’une salle de bains moderne avec douche à l’italienne et meuble double vasque haut de gamme. Une cave privative complète le bien. Côté confort, le penthouse bénéficie d’une chaudière à condensation, d’une climatisation réversible, d’un adoucisseur d’eau privatif et de screens solaires, PEB B. Un appartement moderne, lumineux et particulièrement agréable à vivre, idéal pour profiter d’un confort optimal été comme hiver. Idéal tant pour y vivre que pour réaliser un investissement locatif de qualité. Toutes les informations sont données à titre indicatif et non contractuel. Be inspired, choose RED ! 📞 ### - ###
Discover an exceptional real estate opportunity in the vibrant city of Liege with this stunning penthouse situated at bd Frere Orban 39/38, 101. Priced at €950,000, this fully renovated luxury apartment combines elegance, breathtaking views, and prime location. Offering a generous living space of approximately 320 square meters, this property is designed for comfort and sophistication. Its unique position on the top floor guarantees panoramic vistas of the Meuse River and the surrounding cityscape, providing residents with a truly exclusive perspective. The residence features four bedrooms, including three doubles and one with two bunk beds, along with a well-equipped dressing room that conveniently transforms into a double bed and two dedicated office corners with printers, making it ideal for both living and working from home. The interior layout emphasizes open-plan living with a modern kitchen seamlessly connected to a convivial living area that accommodates gatherings around a large table, perfect for entertaining guests or family meals. The apartment boasts three bathrooms, ensuring convenience and privacy for all residents. Additional comforts include air conditioning for year-round comfort, double-glazed windows for energy efficiency, and a gas heating system. The property also benefits from 30 square meters of garage space split across two parking spots inside the building, along with an outdoor terrace of approximately 10 square meters where residents can enjoy outdoor relaxation amidst the city’s lively environment. The contemporary design and high-end finishes create an elegant ambiance that complements the prestigious address. Located directly facing the Palais des Congrès, this penthouse enjoys excellent accessibility and proximity to key city amenities. Liege’s central transportation hub – including the TGV station – is only a ten-minute walk away, with public transport options readily accessible within two minutes. Residents will appreciate this central positioning that offers quick access to cultural institutions such as museums, parks, and scenic promenades nearby. Whether you’re seeking a luxurious private residence or an impressive pied-à-terre in the heart of Liege, this property offers unparalleled living in a vibrant urban setting. For more information or to arrange a viewing, please contact André Dupont at ### or call ### This is a rare opportunity to acquire an exceptional penthouse that perfectly combines luxury, convenience, and spectacular city views.
4 Bedroom(s)
320 m²
10 m² Terrace
New properties appear every day. We'll keep looking for you. Set an alert and we'll do the rest.
50 JOURS DE REMISES HISTORIQUES A BAVIÈRE !* We Invest Liège vous présente le projet « Bavière », véritable quartier nouveau entièrement piéton au cœur de Liège. Pensé dans son ensemble afin d’offrir une qualité de vie répondant aux enjeux actuels tant sociaux qu’environnementaux, il se compose de plusieurs pôles complémentaires offrant aux habitants une diversité de services ainsi que des lieux de rencontre afin de tisser des liens entre résidents. Répartis en 5 immeubles (D1, D2, D3, D4 & D5) de typologies et d’expressions architecturales différentes, les appartements comportent entre 1 et 3 chambres et seront livrés entièrement finis et équipés. La luminosité et l’accessibilité des espaces privés et publics auxquelles une attention toute particulière a été apportée vous séduiront à tous les coups. Venez vous faire votre propre idée en visitant notre appartement témoin (visuels non-contractuels) ! *Offre soumise à conditions découvrables sur demande. Bureau d'accueil sur place : Uniquement sur rendez-vous. Plus d'informations : ### | ### | ### !
Adossée à la Grand Poste, ne manquez pas cette nouvelle Résidence de standing perchée au 4e et 5e étages de ce nouvel immeuble. 12 appartements (2 appartements 1ch - 6 appartements 2ch et 4 appartements 3 chambres) avec terrasses exposées sud-est ! PEB A, DV alu REYNAERS, chauffage sol par pompe à chaleur DAIKIN, VMC double flux, excellente isolation acoustique pour garantir un confort optimal ! Appartements livrés terminés. Cave incluse dans le prix, parking à vélos. Emplacements de parking dans le garage en sous-sol de l'immeuble dont certains précablés pour une borne de charge disponibles en supplément (pas d'obligation d'achat). A ne pas manquer ! Livraison septembre 2026
BÉNÉFICIEZ D'UN RÉDUCTION DE 10.000 € HTVA À L'ACHAT UN D'UN APPARTEMENT 2 OU 3 CHAMBRES - Découvrez Fragnée, situé sur le Quai de Rome à Liège, cette nouvelle résidence de 24 appartements vous propose un cadre de vie unique, en bord de Meuse, à proximité immédiate des transports, des écoles, des commerces et du cœur battant de la ville. Alliant modernité, confort et performance énergétique, ce projet est idéal tant pour un achat résidentiel que pour un investissement. Les appartements, allant du studio au 3ch, offrent pour la plupart une superbe vue sur la Meuse. Chaque unité est conçue avec des matériaux de qualité et des équipements performants : cuisine équipée, chauffage par le sol via pompe à chaleur, production d’eau chaude assurée par un ballon de 180L sur pompe à chaleur, châssis en alu ou PVC avec double vitrage haute performance. En matière de ventilation, les studios et les 1ch sont dotés d’un système VMC simple flux, tandis que les 2 & 3ch bénéficient d’une VMC double flux avec récupération de chaleur. Les appartements disposent tous d'une cave. À quelques minutes à pied de la gare des Guillemins, des arrêts de tram, ce projet bénéficie d’un emplacement stratégique, parfait pour les citadins actifs ou les investisseurs à la recherche d’un bien attractif et facile à louer. Ne manquez pas cette opportunité de vivre ou d’investir dans un immeuble neuf à l’architecture soignée, avec une vue exceptionnelle sur la Meuse et un accès direct à toutes les commodités urbaines. Possibilité de bénéficier d’une TVA à 6% sous conditions. Contactez-nous dès maintenant pour en savoir plus ou planifier une visite.
OFFRE EXCEPTIONNELLE : bénéficiez d'une réduction de 20.000 € HTVA sur les appartements 1 chambre et de 30.000 € HTVA sur les appartements 3 chambres. Offre valable sur les 5 prochaines ventes, sous conditions - We Invest Liège vous présente « Privilegia », un projet immobilier de 90 appartements, du studio au 3 chambres, idéalement situé dans un quartier en plein renouveau à Liège. À proximité immédiate du CHC MontLégia, des commerces, des grands axes routiers et d'un RAVeL, il offre un cadre de vie verdoyant où confort, mobilité et proximité se conjuguent au quotidien. Chaque appartement est livré prêt à vivre avec une cuisine entièrement équipée, une salle de bains ou salle de douche de qualité et un balcon ou une terrasse privative. Conçu dans une démarche tournée vers l'avenir, Privilegia intègre des technologies innovantes visant le zéro carbone (géothermie, aérothermie, chauffage/refroidissement par le sol, ventilation double flux et excellente performance énergétique), pour un confort durable et des consommations maîtrisées. Renseignements au ###
🌇 EXCEPTIONNEL – Dernier étage - vue Meuse à couper le souffle + parking intérieur ! Vous cherchez un penthouse qui sort du lot ? 👉 Celui-ci coche TOUTES les cases ! Situé au 10ème étage d’une copropriété entretenue avec ascenseur, cet appartement vous offre une vue imprenable sur la Meuse, une luminosité incroyable et un confort de vie rare sur le marché. 🔥 Ce qui va vous faire craquer immédiatement : 🌅 Une vue panoramique sur la Meuse depuis votre salon → Un spectacle quotidien, matin et soir ☀️ Un espace de vie ultra lumineux avec cuisine ouverte équipée → Moderne, convivial, prêt à vivre 🛏️ 2 grandes chambres (16 m² et 13 m²) → Dont une avec balcon privatif pour profiter du calme, plein Sud 🚗 Parking intérieur privatif en sous-sol → Fini les galères de stationnement 🚿 Salle de douche entièrement rénovée 🔌 Électricité conforme 📦 Cave privative 🏢 Copropriété saine et bien gérée 🏠 Un agencement pensé pour votre confort : Vaste hall d’entrée accueillant de 7 m² desservant l'espace de jour et l'espace de nuit Séjour lumineux avec cuisine ouverte 2 chambres spacieuses Salle de douche moderne Cave + parking 💰 Informations pratiques : 💡 Charges provisionnelles : seulement ± 175 € / mois (incluant les frais de copropriété, provisions pour travaux, chauffage) ⚡ Pourquoi celui-ci plutôt qu’un autre ? 💥 Vue exceptionnelle (rare et recherchée) 💥 Étage élevé = luminosité + tranquillité 💥 Parking inclus = énorme avantage 💥 Aucun travaux = vous posez vos valises grâce à ses châssis neufs en pvc et ses nouveaux radiateurs. 💥 PEB F: avant travaux ! ! ! ! 👉 C’est typiquement le bien qui part vite ! ✔ Libération: selon les locataires ( Loué depuis Mai 2025 à 675€/mois + 50€/mois parking + 250€/mois de provisions des charges) 💰Faire offre à partir de 185.000 € (sous réserve d'acceptation du propriétaire) 📞 Contactez dès aujourd’hui Nigel IMMO au ### 🌐 Plus d’infos, visite virtuelle en 360°, plan 2D, RDV en ligne 7/7j sur : WWW.NIGEL-IMMO.BE Données à titre informatives et non contractuelles.
Allen Keapler & Partners is delighted to present this exceptional apartment located at the Terrasses de Liège! Nestled in the heart of a sought-after neighborhood, this property combines elegance, comfort, and optimal quality of life while offering a unique panoramic view. The large bay windows flood the interior with natural light, creating a warm and welcoming atmosphere. With its generous surface area, the apartment offers spacious and airy living areas, with a fluid layout that enhances the sense of openness. Every detail has been carefully designed and executed with noble materials. From refined flooring to sliding pocket doors, every element reflects outstanding quality. An indoor parking space is available for acquisition within the residence. Do not miss this rare opportunity to acquire such a unique property. Contact us today to arrange a visit: ### – ###
Discover an exceptional penthouse property for sale in the vibrant city of Liege, offering a unique combination of comfort, modern amenities, and urban convenience. Situated on the fourth floor of a well-designed building, this spacious apartment provides approximately 119 square meters of living space according to the plans, and it boasts a large south-facing terrace of around 82 square meters that extends the living area outdoors, perfect for relaxation, entertaining, or enjoying the city views. The penthouse features a bright and welcoming entrance hall leading into a generous living room with an open kitchen, creating an inviting space that maximizes natural light through large windows and a sliding door that opens directly onto the terrace. The layout includes three well-sized bedrooms, two bathrooms, and a separate technical or laundry room, complemented by two independent toilets. The apartment is sold finished, excluding paints and lighting fixtures, with a fully equipped kitchen included, ready for immediate occupancy. The property is designed with modern comfort and sustainability in mind. It benefits from eco-friendly heating and cooling systems via a heat network, incorporating underfloor heating and cooling, alongside double-glazed PVC windows for optimal insulation. The ventilation system features double flux technology, ensuring fresh air circulation while maintaining energy efficiency. Security measures include an individual anti-burglary front door and videophone access. Additional practical features encompass individual meters for water and electricity, a garage space with two parking spots, and secure, accessible bicycle storage within the building complex. These features make this penthouse not just a luxurious residence but also a practical choice for contemporary urban living. Located in Liege, the property benefits from the city’s vibrant cultural scene, excellent amenities, and convenient access to healthcare facilities such as the nearby MontLégia hospital. The area combines urban vibrancy with peaceful residential qualities, offering a dynamic lifestyle environment. The property is priced at €429,013, exclusive of additional costs such as VAT (21%), registration duties on the land, connection fees, notarial charges, and the basic deed costs. This opportunity is ideal for discerning buyers seeking a high-quality penthouse with premium features in Liege’s sought-after location. For further information or to schedule a visit, contact us today. More details are available upon request to ensure you receive comprehensive insight into this exceptional property.
Discover a remarkable penthouse situated in the vibrant city of Liège, offering an exceptional living environment with contemporary comforts and practical features. Priced at €365,666, this spacious top-floor residence provides approximately 105 square meters of habitable space, thoughtfully designed to meet the needs of modern living. Located on the 4th floor of a well-constructed building, this penthouse boasts a welcoming entry hall that leads to an open-plan living area, seamlessly connecting the lounge and kitchen. The living space benefits from a large bay window, opening onto a sizable terrace oriented northwest, measuring roughly 30 square meters, perfect for outdoor relaxation and entertaining guests. Additionally, the property features three bedrooms, each sharing access to a second sizable terrace facing southwest, approximately 22 square meters, offering ample outdoor space for leisure or gardening. The interior layout emphasizes comfort and functionality, with two bathrooms—one equipped with a bathtub and toilet, and the other with a shower—plus a separate guest toilet. This residence is partially finished, with the exception of painting and lighting fixtures, and includes a fully equipped kitchen. Practical amenities such as individual heating with a heat network (an eco-friendly alternative to traditional air conditioning), double-glazed PVC windows, double-flow ventilation, and security-enhanced entry doors further enhance this property’s appeal. An underground parking space and cellar are available for purchase separately, providing secure parking options and additional storage. The residence also features secure, accessible communal spaces designed for bicycle storage and other amenities, contributing to a comfortable and secure living environment. Located in close proximity to the MontLégia hospital, this penthouse offers convenience for residents seeking easy access to healthcare and urban amenities. The building’s strategic position ensures a peaceful yet connected lifestyle, with local services and transport options nearby. The property is not currently rented, making it an ideal purchase for buyers seeking a vacant, move-in-ready home or investment opportunity. The listing price does not include additional charges such as VAT or registration fees, and the property benefits from modern energy-efficient features like individual meters for water and electricity. For prospective buyers interested in this unique opportunity in Liège, further information is available upon request. Contact us today to schedule a viewing or to learn more about this exceptional penthouse at Rue de la Bure aux Femmes—your new home awaits!
Vous rêvez de hauteur, de lumière et de modernité ? L'agence SKYIMMO a le plaisir de vous présenter ce penthouse d'exception situé à Rocourt, une perle rare achevée en 2021 alliant finitions haut de gamme et performances énergétiques de premier plan. Un Espace de Vie Magistral Dès l'entrée, le ton est donné : l'ascenseur arrive directement dans votre appartement, vous offrant une intimité et un confort absolus. Séjour Royal : Un vaste salon de 49 m² baigné de lumière naturelle, idéal pour vos moments de détente ou vos réceptions. Cuisine Gourmande : Une cuisine hyper-équipée de 30 m², véritable cœur de la maison, pensée pour les passionnés de gastronomie et de convivialité. 2 superbes terrasses qui vous permettent de profiter du soleil à tout moment de la journée et d'admirer une vue dégagée. Stationnement : 2 places de parking privatives. Énergie : Un excellent PEB B, gage de factures maîtrisées. Sécurité : Installation électrique conforme jusqu'en 2045. Entrée (5)- Living (49)- Cuisine (31)- Buanderie (5)- Couloir (5) - 3 chambres ( 22-14-10) - 2 terrasses (65-12) Chauffage : chauffage au sol et radiateur Revenu cadastral : 1571€ PEB : B - E. spec. 130 kWh/m2.an - E. totale 22 900 kWh/an - Numéro 20230427503076 Vous souhaitez faire estimer votre maison ? SKYIMMO vous l'offre ! Vous êtes intéressés par ce bien ? Contactez-nous sans plus tarder au : - ### - ### - ### GROUP SKYIMMO
POSSIBILITE TVA 6 % !!! La Résidence L'Orée du Parc, située en plein centre Ville et juste en face du Tram, vous propose ce penthouse en duplex sur ses deux derniers niveaux (4e et 5e étages). Il présente une superficie brute de 163 m² et se compose, au niveau inférieur, d'un hall d'entrée, d'une toilette, d'un lumineux séjour avec cuisine ouverte avec accès à une belle terrasse, d'une buanderie, d'une chambre avec balcon et salle de bains attenante. Le niveau supérieur comprend un hall de nuit, 2 chambres, une salle de douches et une terrasse complémentaire. Chauffage par le sol via une pompe à chaleur individuelle, châssis en Aluminium et Pvc, ascenseur menant directement dans l'appartement, vidéophone. Finitions laissées au choix de l'Acquéreur. Petite copropriété de 4 appartements, très calme, 1 seul appartement par étage. Caves en sous-sol et parking en rdc de la Résidence en option. Pour plus d'infos, cahier des charges et/ou visites, contactez nous au ### ou sur ###
Adossée à la Grand Poste, ne manquez pas cette nouvelle Résidence de standing perchée au 4e et 5e étages de ce nouvel immeuble. 12 appartements (2 appartements 1ch - 6 appartements 2ch et 4 appartements 3 chambres) avec terrasses exposées sud-est ! Plus précisément, vous trouverez ce magnifique appartement situé au 5e et dernier étage. Il se compose d'un grand hall d'entrée avec toilette, d'un beau séjour avec espace cuisine ouverte (cuisine au choix) avec accès à la terrasse exposée sud-est, de 2 chambres, d'une salle de douches ainsi que d'une buanderie. PEB A, DV alu REYNAERS, chauffage sol par pompe à chaleur DAIKIN, VMC double flux, excellente isolation acoustique pour garantir un confort optimal ! Appartement livré terminé. Cave incluse dans le prix, parking à vélos. Emplacements de parking dans le garage en sous-sol de l'immeuble dont certains précablés pour une borne de charge disponibles en supplément (pas d'obligation d'achat). A ne pas manquer ! Livraison septembre 2026
Adossée à la Grand Poste, ne manquez pas cette nouvelle Résidence de standing perchée au 4e et 5e étages de ce nouvel immeuble. 12 appartements (2 appartements 1ch - 6 appartements 2ch et 4 appartements 3 chambres) avec terrasses exposées sud-est ! Plus précisément, vous trouverez ce magnifique penthouse situé au 5e et dernier étage. Il se compose d'un grand hall d'entrée avec espace vestiaire et toilette, d'un beau séjour avec espace cuisine ouverte (cuisine au choix) avec accès à la terrasse exposée sud-est, d'une chambre, d'une salle de douches ainsi que d'une buanderie. PEB A, DV alu REYNAERS, chauffage sol par pompe à chaleur DAIKIN, VMC double flux, excellente isolation acoustique pour garantir un confort optimal ! Appartement livré terminé. Cave incluse dans le prix, parking à vélos. Emplacements de parking dans le garage en sous-sol de l'immeuble dont certains précablés pour une borne de charge disponibles en supplément (pas d'obligation d'achat). A ne pas manquer ! Livraison septembre 2026
Adossée à la Grand Poste, ne manquez pas cette nouvelle Résidence de standing perchée au 4e et 5e étages de ce nouvel immeuble. 12 appartements (2 appartements 1ch - 6 appartements 2ch et 4 appartements 3 chambres) avec terrasses exposées sud-est ! Plus précisément, vous trouverez ce très beau penthouse situé au 5e et dernier étage. Il se compose d'un grand hall d'entrée avec espace vestiaire et toilette, d'un beau séjour avec espace cuisine ouverte (cuisine au choix) et accès à la terrasse exposée sud-est, de 3 chambres, d'une salle de bains, d'une salle de douches ainsi que d'une buanderie. PEB A, DV alu REYNAERS, chauffage sol par pompe à chaleur DAIKIN, VMC double flux, excellente isolation acoustique pour garantir un confort optimal ! Appartement livré terminé. Cave incluse dans le prix, parking à vélos. Emplacements de parking dans le garage en sous-sol de l'immeuble dont certains précablés pour une borne de charge disponibles en supplément (pas d'obligation d'achat). A ne pas manquer ! Livraison septembre 2026. INFOS et VISITES : ###
Discover this exceptional penthouse located in Rocourt, offering a perfect combination of modern comfort and urban convenience. Situated on the third floor of the "Jardins de Rocourt" residence at Chaussée de Tongres 52, this property presents approximately 95 square meters of habitable space, excluding the 16-square-meter terrace that faces south-west, providing ample outdoor living options. The apartment comprises a welcoming entrance hall with a dedicated wardrobe area and a separate toilet, leading to an open-plan living room with a fully integrated kitchen. The living space benefits from direct access to the spacious terrace, making it an ideal setting for relaxation and entertaining. The residence features two bedrooms and a bathroom equipped with a shower, all meticulously insulated to meet current thermal and acoustic standards, ensuring optimal comfort and energy efficiency. Built with modern materials and equipped with advanced systems, this penthouse is designed for contemporary living. It boasts underfloor heating powered by a heat pump, PVC double-glazed windows for enhanced insulation, and individual meters for water and electricity, allowing precise management of utility consumption. The property is sold move-in ready, with only the kitchen requiring installation at the buyer's expense—however, the first layer of paint is included, enabling a smooth transition to your personal touch. Additional features include elevator access for ease of mobility and a cellar included in the purchase price. Parking options are available separately, including indoor parking, outdoor spaces, or garages, providing flexibility for residents and visitors alike. Located in Rocourt, this property benefits from the vibrant surroundings and accessibility of this dynamic area. While specific neighborhood details are not provided, the apartment's strategic position ensures convenient access to local amenities, shops, and transport links. The residence has been certified for energy performance with an EPC rating of 106 kWh/m²/year and CO2 emissions of 18, reflecting its energy-efficient design. Priced at €297,900 (excluding additional transaction costs such as VAT, connection fees, notary fees, and registration costs), this penthouse offers an attractive opportunity for investors or owner-occupiers seeking a stylish and functional home in Belgium. Contact us today to arrange a viewing or for further information—let us guide you toward your next property investment in Rocourt!
Discover an exceptional penthouse opportunity in Rocourt, perfectly positioned at Chaussée de Tongres 52 in the sought-after Résidence "Jardins de Rocourt." This elegant top-floor apartment offers an impressive living space of approximately 96 square meters, excluding the terrace, making it an ideal choice for those seeking comfort, functionality, and modern design. With a thoughtful layout, the property features a welcoming entrance hall with a dedicated wardrobe area and a convenient guest WC. The spacious living room seamlessly connects to an open-plan kitchen, creating a bright and inviting atmosphere. Step outside onto the southwest-facing terrace of 12 square meters, providing an excellent outdoor retreat to enjoy sunny afternoons and al fresco dining while taking in the pleasant surroundings. Inside, the apartment boasts two well-sized bedrooms, perfect for families or anyone requiring additional space for a home office or guest room. The bathroom is equipped with a shower and aligns with current thermal and acoustic insulation standards, ensuring a high level of comfort and energy efficiency. The property benefits from modern heating solutions, featuring underfloor heating powered by a heat pump, which contributes to lower energy bills and a sustainable lifestyle. Double glazing in PVC enhances insulation further, while separate meters for water and electricity provide transparency and control over utilities. The building is served by elevators for convenience, and the included cellar adds valuable storage space. For parking needs, options are available either indoors, outdoors, or via a garage at an additional cost. Located in Rocourt, this residence offers a strategic position with easy access to local amenities, transport links, and green spaces. The area is known for its vibrant community atmosphere combined with tranquility, making it an attractive place to live. The property is being offered fully ready for immediate occupancy, apart from the kitchen, which the buyer can personalize—initial painting work is included. The price of €290,700 is exclusive of registration fees and other charges such as notarial fees and connection costs. This penthouse represents a fantastic investment opportunity, whether for personal residence or portfolio expansion. Contact us today to arrange a viewing or to receive further information about this outstanding property in Rocourt—your new home awaits.
Discover this exceptional penthouse located in Rocourt, offered at a competitive price of €286,050. Situated on the third floor of the renowned "Jardins de Rocourt" residence, this property presents a unique opportunity to acquire a modern and comfortable home with approximately 93 m² of living space, excluding the terrace. The penthouse boasts two bedrooms, a bathroom, and an open-concept living area featuring a kitchen that seamlessly connects to a spacious, south-west facing terrace of 12 m². The terrace offers an ideal outdoor space to enjoy the sun and fresh air, making it perfect for relaxation or entertaining guests. Designed with current standards in mind, the apartment benefits from high-quality insulation, thermal and acoustic, ensuring both energy efficiency and peaceful living. This residence offers several modern amenities aimed at providing comfort and convenience. The heating system utilizes an efficient heat pump with underfloor heating, complemented by double glazing PVC windows that contribute to energy savings. The property includes individual meters for water and electricity, adding to its practicality. The apartment is sold "move-in ready," with the exception of the kitchen, which is at the buyer's discretion — a first coat of paint is included for easy personalization. A cellar is included in the purchase price, providing additional storage space. Optional parking solutions are available, including indoor, outdoor, or garage spaces for an additional cost. The building is equipped with elevators, facilitating access to the third-floor location. Rocourt is a vibrant area with excellent connectivity and local amenities, making this penthouse an attractive choice for those seeking a blend of comfort and convenience. Whether you are looking for a primary residence or an investment opportunity, this property offers a modern lifestyle in a sought-after location. Don’t miss the chance to explore this exceptional property further — contact us today to arrange a visit or to obtain more detailed information. This is a rare opportunity in Rocourt’s dynamic real estate market, and we are here to assist you in making this beautiful penthouse your new home.
2 Bedroom(s)
93 m²
12 m² Terrace
New properties appear every day. We'll keep looking for you. Set an alert and we'll do the rest.
Poss. 6% TVA moyennant conditions !!! Idéalement située, à proximité immédiate du campus de l'ULG au Sart Tilman, ne manquez pas cette nouvelle Résidence composée de 3 appartements ! Le rez propose le parking intérieur, les caves (emplacement de parking couvert et cave en supplément), le local vélos ainsi que l'accès au jardin commun. Les étages proposent un seul appartement par niveau afin de garantir une tranquillité absolue ! Ces appartements se composent d'un hall d'entrée avec toilette, d'un vaste séjour en L avec espace cuisine ouverte et accès à la jolie terrasse couverte orientée Sud-Est, d'une buanderie, de 2 chambres dont une avec dressing ainsi que d'une salle de bains (bain-douche-évier). Situation idéale, PEB A, chauffage sol par pompe à chaleur, VMC double flux, DV alu et PVC. Finitions au choix dans le catalogue comprises dans le prix à l'exception de la cuisine. Appartements livrés terminés à l'acte notarié. A visiter sans tarder !
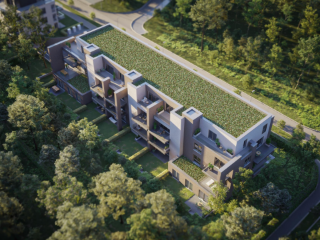
Située au coeur du domaine boisé du Pré Aily, au Sart Tilman, la résidence Dali vous propose 27 appartements de haut standing dans un cadre enchanteur. La résidence Dali vous propose des appartements luxueux, confortables et sécurisés. Elle est construite selon les méthodes les plus modernes et performantes. Cette bâtisse s’intègre parfaitement dans son environnement boisé et paisible. Choisir la résidence Dali, c’est l’assurance d’acquérir un bien qui a été réalisé et commercialisé par deux sociétés liégeoises de renom : Les Entreprises G. Moury et Solico. C’est un gage de qualité et une plus-value certaine pour votre bien. En sus du prix de vente: Parking + cave 30.000 € Double Parking + cave 42.500 € Double Box + cave 60.000 € Parking supplémentaire 12.500 €




 Open Immovlan