OPTION..OPTION...OPTION... Appartement 2 chambres avec garage et balcon plein sud à Alleur! Idéalement situe dans les quartiers calmes d'Alleur, mais à deux pas des accès autoroutiers, cet appartement 2 chambres offre une belle opportunité pour un premier achat ou pour un investissement! Son garage privatif, sa cave et son balcon orienté plein sud constituent de véritables atouts. Le bien est loué actuellement depuis 2011 avec la même locataire, à 600Eur/mois et 220Eur/mois de charges, qui comprend l'eau chaude, froide et le chauffage. Situé au premier étage d'une résidence bien entretenue, cet appartement développe une surface totale d'environ 89 m², dont 70 m² habitables. Son agencement fonctionnel et ses espaces bien répartis en font un bien agréable à vivre au quotidien. Dès l'entrée, vous découvrez un hall spacieux desservant l'ensemble des pièces. Le séjour de près de 25 m² bénéficie d'un accès direct au balcon orienté plein sud, apportant une agréable ouverture vers l'extérieur. La cuisine équipée, également accessible depuis le balcon, offre un espace confortable pour les repas du quotidien. L'espace nuit se compose de deux chambres de 10 m² et 13 m² ainsi que d'une salle de bains équipée d'une baignoire avec paroi de douche. Un WC séparé complète l'aménagement intérieur. Au rez-de-chaussée, le bien dispose d'un garage privatif avec espace buanderie, ainsi que d'une cave, particulièrement pratique pour le stockage. Sur le plan technique, l'immeuble date de 1978 et comporte 6 lots. Il n'y a donc pas de syndic au sens propre du terme, c'est une des copropriétaire qui s'est montrée volontaire. Les châssis sont d'origine, CC central au mazout avec calorimètres (chaudière âgée), toiture refaite mais non isolée, électricité conforme. Le parking à l'arrière pour la résidence est également un atout. Appartement super bien entretenu! Un appartement offrant une excellente base pour un premier achat ou un investissement, dans un secteur recherché de l'agglomération liégeoise. PEB F – 432 kWh/m².an – 36975 kWh/an - 20210623019644 Envie de visiter? ### ou ### Want to know more?
Apartment for sale - Alleur
This remarkable penthouse is situated in a small building of just 10 apartments, nestled in a secluded residential area at the back of rue du Tilleul in Alleur. Priced at €379,392, it offers a peaceful and verdant environment, ideal for anyone seeking tranquility. The property features a spacious 119 m² living area along with two terraces totaling 56 m², positioned to capture the north-west and south-west sunlight. This penthouse includes three bedrooms and comes ready with high-quality finishes. The construction, completed in 2024, is designed for modern living with excellent amenities. It includes two outdoor parking spaces equipped with pre-wiring for electric vehicle charging stations, and a large basement storage area. The building is prepared for the installation of individual photovoltaic panels on the roof, supporting sustainable energy practices. Accessibility is a key feature with an elevator, disabled access, a bicycle storage area, and large common spaces, each benefiting from an A-rated energy performance certificate. Inside, the penthouse offers an American-style kitchen that is superbly equipped and complemented by two bathrooms. Gas heating ensures warmth and comfort, while double glazing provides sound insulation and energy efficiency. Each unit in the building boasts separate meters for water, gas, and electricity, including dual-rate electric meters. The property is available for purchase without deposit or installment payments, with the full price payable at the notary act, and will be ready for availability in January/February 2025. Want to know more?
This spacious duplex apartment for sale in Xhendremael offers approximately 183 m² of living space with a flexible layout featuring between four and six bedrooms. Located in a condominium currently being finalized, the property benefits from generous volumes and abundant natural light. On the first floor, the entrance hall opens into a living room of about 30 m² connected to a semi-equipped kitchen, including an oven, ceramic hob, extractor hood, and sink. Additionally, this level accommodates a study of roughly 8 m², two bedrooms measuring approximately 8 and 9 m² respectively, a laundry room, two separate toilets, and a bathroom with an Italian-style shower, toilet, and sink. The second floor continues with a night hall leading to a small bedroom or office of around 7 m² and two further bedrooms measuring about 8 and 15 m². The apartment is equipped with hot air heating via a heat pump, PVC double-glazed window frames, and quality finishes throughout. It has three facades and includes two outdoor parking spaces. The property’s energy performance certificate rates it at class B with a specific primary energy consumption of 96 kWh/m² per year and an overall energy total of 17,595 Wh/year. The registered cadastral income stands at €1,020. Please note that the amount for communal charges has not yet been determined. Situated at Rue de Looz 7/11 in the pleasant village of Xhendremael, this apartment combines comfort and practicality in a serene environment. Offered at the price of €399,000 without VAT and not currently rented, it represents an excellent opportunity for those seeking a sizable family home or investment in Flanders. For further information or to arrange a viewing, please contact the listing agency directly. This description is provided for informational purposes and is non-contractual. Want to know more?
Only a few matches so far
New properties are added every day. We'll let you know when one matches your search.
Also near Alleur (4432)
### Située à ANS, le long du RAVeL, à proximité de la gare, de nombreux arrêts de bus et des axes routiers, BATITEC IMMOBILIER propose à la vente 26 appartements de haut standing. Ils sont répartis dans 2 résidences offrant de spacieuses terrasses idéalement orientées avec de larges baies vitrées procurant un maximum de luminosité. Chaque appartement garantit d’excellentes performances énergétiques (normes Q-ZEN). Le confort de vie des habitants est complété par des emplacements de parking sous carports et des locaux de rangement individuels et privatifs (compris dans le prix). Des bornes de recharge publiques pour voitures électriques seront également installées sur le site. Une large zone d‘espaces verts destinée à la convivialité accueille un parc remarquablement aménagé avec un bassin paysager, un sentier de balade, un potager collectif et une plaine de jeux, tout en conservant un entretien économique et maîtrisé (gestion simple et charges peu élevées). Découvrez un cadre de vie exceptionnel alliant tranquillité et proximité immédiate avec toutes les facilités urbaines. INFOS et VISITES : ### ### ### Want to know more?
Discover this charming apartment for sale in Rocourt, ideally situated on the second floor of a well-maintained residence at 423 chaussée de Tongres. Spanning approximately 94.5 square meters of living space, this bright and airy apartment offers a perfect blend of comfort and convenience. Its strategic location, set back from the main road, ensures a peaceful environment while remaining close to essential amenities and major transport links, making it an excellent choice for both residents and investors alike. This spacious, cross-through apartment features two generously sized bedrooms, a luminous living room that invites relaxation, and a fully equipped kitchen designed for modern living. The bathroom has been meticulously finished to provide both functionality and comfort. One of the key highlights is the large 10-square-meter terrace, oriented westward to maximize afternoon sunlight — an ideal outdoor space for enjoying sunny days or evening gatherings. Additional practical features include a cellar for storage, a private laundry area, and the convenience of a secure building with elevator access. The property is equipped with double-glazed windows, gas central heating with underfloor heating, and energy-efficient features certified with a PEBA+ rating, underscoring its low energy consumption and eco-friendly credentials. Situated in the vibrant area of Rocourt, this apartment benefits from excellent access to local services, shopping areas, and transportation networks. The neighborhood’s calm atmosphere combined with its accessibility makes it particularly appealing to couples, small families, or those seeking an energy-efficient property that combines modern comforts with an attractive location. The building is equipped with modern security features, including a secure entrance and intercom system, ensuring peace of mind. Ready for immediate occupancy, this property offers a seamless transition for new owners. Priced at €284,000 and inclusive of VAT, this apartment provides excellent value in the current market. For further information or to arrange a viewing, contact Quentin Delarbre at ### or via email at ### . Don’t miss the opportunity to make this exceptional property your new home or investment in Rocourt. Want to know more?
Discover this exceptional opportunity to acquire a modern apartment located in the vibrant district of L'Arsenal in Rocourt. Priced at €344,000, this property offers an attractive combination of space, comfort, and energy efficiency. Situated at Chaussée de Tongres 423 in the 4000 postal code area, this apartment is ideal for those seeking a contemporary living environment with high-quality finishes and excellent amenities. Spanning a generous 140 square meters of living space, this apartment is designed to meet the needs of modern residents. It features three spacious bedrooms, providing ample room for families or those needing extra space for a home office or guest rooms. The property includes two bathrooms, one of which is an en-suite connected to the master bedroom, ensuring privacy and convenience. The interior layout emphasizes natural light and openness, with a fully equipped kitchen that can be tailored to personal preferences, thanks to the possibility of customizing finishes and fittings. The apartment benefits from modern comfort features such as underfloor heating, double electricity meters, individual water and gas meters, and a water softener system. Additionally, it is fitted with a secure entrance, intercom system, and access to an elevator, further enhancing ease of living. Located in Rocourt’s lively district of L'Arsenal, this property offers numerous advantages for daily life. The apartment comes with a spacious northwest-facing terrace of 16.5 square meters, perfect for relaxing or entertaining while enjoying beautiful sunsets. The building was constructed in 2024 and is immediately available for occupancy, making it an excellent choice for those looking to move in quickly. Further benefits include access to parking options, a cellar for additional storage, and shared facilities such as bicycle storage. Conveniently situated near essential amenities, public transportation, and local shops, residents will appreciate the vibrant neighborhood atmosphere and ease of access to Brussels and other parts of Flanders. This apartment truly combines contemporary design with energy efficiency, as evidenced by its PEB A+ certification and QZen label, ensuring reduced energy consumption and sustainable living. The property’s smart features include a video door entry system and secure access points. For investors or homeowners seeking a turnkey residence in Rocourt with excellent standards of comfort and modern features, this property represents an outstanding opportunity. To arrange a viewing or obtain more information, contact us at ### or email ### . Explore our website ### to discover additional properties that may meet your needs and preferences. With immediate availability and fully equipped interiors, this apartment offers a rare combination of quality, convenience, and modern living in one of Rocourt’s most desirable districts. Want to know more?
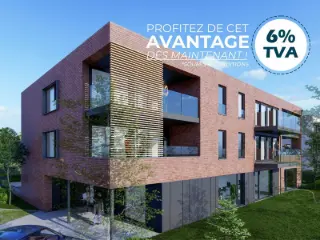
Située sur le site de l'ancienne caserne de Vottem, cette résidence de 24 appartements s'inscrit dans le développement d'un nouveau quartier résidentiel qui comptera à terme 85 logements répartis sur plusieurs immeubles au sein d'un environnement verdoyant. Idéalement localisé, le projet bénéficie d'une excellente accessibilité grâce à sa proximité avec l'échangeur de Vottem, les transports en commun, les commerces et le CHR Citadelle. La résidence propose des appartements neufs de 1, 2 et 3 chambres, conçus pour offrir un confort de vie optimal et de hautes performances énergétiques. Tous les logements disposent d'une terrasse privative et sont vendus avec une cuisine équipée ainsi qu'une salle de bains entièrement aménagée. Les équipements comprennent notamment des châssis PVC à double vitrage et un chauffage par le sol alimenté par une pompe à chaleur individuelle. Les appartements atteignent un niveau de performance énergétique PEB A et peuvent, en option, être équipés de panneaux photovoltaïques individuels permettant d'atteindre un PEB A+. Que vous recherchiez votre future résidence principale ou un investissement de qualité, ce projet constitue une belle opportunité au sein d'un quartier en pleine évolution. Possibilité de bénéficier du taux de TVA réduit à 6 % sous réserve du respect des conditions légales en vigueur. Livraison prévue à l'été 2028. Contactez-nous pour obtenir plus d'informations sur les plans, les prix et les disponibilités. Want to know more?
This elegant apartment for sale is located in the heart of Liège at Rue Pont d'Avroy 7, on the third floor of a five-story building. Priced at 299,000 €, the property offers a generous living space of 107 m², with an additional 128 m² according to the energy performance certificate (EPC). The apartment boasts a distinguished early 20th-century architectural charm combined with modern renovations completed between 2019 and 2023. The high ceilings of 3.05 meters enhance the spacious atmosphere, creating an airy and bright living environment. Inside, the layout includes a welcoming entrance hall and night hall totaling 16 m², leading to a large living room of 35 m² divided into two areas (18 and 17 m²). The kitchen is fully equipped and measures 18 m², providing ample space for culinary activities. There are two bedrooms sized 19 m² and 10 m² respectively, along with a separate toilet and a bathroom featuring a shower, covering 5 m². The apartment benefits from double glazing with PVC frames and gas heating. It is equipped with a certified electrical installation and is served by an elevator. The property features a double orientation facing east and west for excellent natural light throughout the day. Monthly charges of approximately 200 € cover administrative and maintenance fees, fire protection, elevator upkeep, as well as communal water and electricity. Situated in the vibrant city of Liège, this apartment offers easy access to transport links, shops, schools, and parks, making it an ideal urban residence. The cadastral income is 1,115 €, and the property is available immediately upon sale deed. The energy performance rating is B with a primary energy consumption of 128 kWh/m²/year, valid until May 2036. This apartment presents an exceptional opportunity to live in a characterful yet modern home within a well-maintained building. For further information or to arrange a visit, interested buyers are encouraged to contact Christophe directly at ### Want to know more?
This recently renovated apartment for sale in Glain offers a comfortable living space of approximately 85 square metres, perfectly suited for those seeking a modern home or investment opportunity. Located on the third floor of a building equipped with an elevator, the property features a well-designed layout comprising a bright living room with a surface area of around 27 square metres, a fully equipped kitchen measuring about 10 square metres that opens onto a balcony of approximately 5 square metres, two bedrooms sized roughly 13 and 12 square metres respectively, a bathroom fitted with a bathtub and washbasin, an independent toilet, and a storage/vestibule area. Additional practical amenities include a cellar in the basement and central heating powered by gas with calorimeters, as well as PVC double-glazed window frames and compliant electrical installations. The apartment is also equipped with a reversible air conditioning unit to ensure year-round comfort. Situated at Place de la Résistance 11/31 in the city of Glain, this property benefits from a location that places it close to all necessary amenities, making daily life convenient and accessible. The building comprises two façades and the apartment enjoys a private balcony offering an outdoor space for relaxation. Monthly communal charges amount to approximately €210 and include water and private heating costs. Energy performance certification rates this apartment with an energy consumption of 133 kWh per square metre annually (PEB B), reflecting its efficiency, alongside a total annual energy consumption of 11,393 kWh. The carbon dioxide emission index is rated at 25, complementing the property’s energy profile. The property is currently not rented, providing immediate availability for new occupants. Offered at the price of €225,000, this attractive apartment represents an excellent opportunity for first-time buyers or investors wishing to acquire quality real estate in Glain. The combination of its recent renovation, practical layout, energy efficiency, and convenient location contribute to its appeal. For further information or to arrange a viewing, interested parties are encouraged to make contact without delay. This property is listed under reference VBE51192 and seller reference W8204. Professional advice and assistance are available to guide you through the acquisition process with confidence. Want to know more?
We Invest Liège vous présente le projet « Bavière », véritable quartier nouveau entièrement piéton au cœur de Liège. Pensé dans son ensemble afin d’offrir une qualité de vie répondant aux enjeux actuels tant sociaux qu’environnementaux, il se compose de plusieurs pôles complémentaires offrant aux habitants une diversité de services ainsi que des lieux de rencontre afin de tisser des liens entre résidents. Répartis en 5 immeubles (D1, D2, D3, D4 & D5) de typologies et d’expressions architecturales différentes, les appartements comportent entre 1 et 3 chambres et seront livrés entièrement finis et équipés. La luminosité et l’accessibilité des espaces privés et publics auxquelles une attention toute particulière a été apportée vous séduiront à tous les coups. Venez vous faire votre propre idée en visitant notre appartement témoin (visuels non-contractuels) ! Bureau d'accueil sur place : Uniquement sur rendez-vous. Plus d'informations : ### | ### | ### ! Want to know more?
Immeuble de 8 appartements avec un rez-de-chaussée destiné à des bureaux ou une activité de profession libérale. Les appartements sont composés de : cuisine, salon, salle à manger, buanderie, hall de nuit, salle de bain, 1 ou 2 chambres, terrasse et cave au sous-sol. Want to know more?
We Invest Liège vous présente le projet « Asklépios », résidence de standing comprenant 47 appartements entièrement réfléchis pour apporter une solution aux besoins d’aujourd’hui et de demain. Bénéficiant d’un environnement prestigieux dans l’hypercentre liégeois, face aux jardins de l’Eglise Saint-Jacques, l’une des plus belles de Liège, ces appartements 2 ou 3 chambres ont été conçus pour offrir à leurs occupants un lieu de vie spacieux, lumineux et chaleureux de par leurs espaces intérieurs ouverts et leurs terrasses idéalement orientées. Une attention particulière a été apportée sur l’esthétisme grâce au choix des matériaux d’une grande qualité et à une signature architecturale audacieuse. L’adaptabilité et l’ergonomie des appartements permettra aux résidents de faire évoluer leur logement en fonction de leurs besoins afin d’y rester vivre le plus longtemps possible. Un parking privatisé et sécurisé pour voiture et pour vélo a été prévu au sous-sol de la résidence. Vous l’aurez compris : cette résidence conviendra tout autant aux jeunes qu’aux aînés pouvant avoir une mobilité réduite. Contactez nous au ### ou via ### pour plus de renseignements ! Want to know more?
Trevi Liège vous propose ce superbe projet immobilier neuf de standing, composé de 24 appartements spacieux de 110 m² à 163 m², répartis en 4 résidences au cœur d’un cadre verdoyant et paisible. Chaque appartement comprend un hall d’entrée avec vestiaire, un séjour lumineux avec cuisine équipée, une terrasse, un hall de nuit, une ou deux salles de douche, un WC séparé, une buanderie ainsi que deux chambres avec bureau/dressing ou trois chambres. Construit avec des matériaux et équipements haut de gamme, ce projet garantit d'excellentes performances énergétiques grâce à un PEB A, des châssis en aluminium double vitrage, un chauffage et un refroidissement par le sol via une pompe à chaleur Viessmann, un système de ventilation double flux avec récupérateur de chaleur ainsi qu’une isolation thermique et acoustique performante. Le prix de vente est compris entre 283.375€ et 399.212€, soumis à une TVA de 21%, avec la possibilité d’acquérir un emplacement de parking extérieur en supplément pour 7.000€. Les appartements sont vendus entièrement finis, avec une livraison prévue à l’acte. Plans, cahier des charges et informations disponibles sur demande auprès de l’agence au ### ou sur www .treviliege .be . Want to know more?
This spacious duplex apartment for sale in Loncin offers a generous living space of approximately 194 m², combining comfort and modern features. Located on the first floor of a residential complex renovated in 2022 with private access, the property includes two bedrooms, a large living area of about 70 m² connected to a fully equipped kitchen of around 11 m², and a laundry room. The layout also features a separate entrance hall with a guest toilet and a bathroom fitted with bathtub, shower, sink, and toilet. The apartment benefits from high-quality installations including a certified electrical system, double-glazed PVC window frames, reversible air conditioning for heating, and a thermodynamic boiler for hot water production. The residence boasts additional amenities such as a private garage measuring roughly 14 m² and a designated parking space. Outdoor living is enhanced by a terrace of approximately 27 m² accessible from one of the bedrooms, providing a pleasant space for relaxation. Residents also have exclusive access to a wellness area within the building. The property is part of a well-managed co-ownership with quarterly charges estimated at around €939, covering insurance, management fees, maintenance of common areas, and wellness facilities. There is also a reserve fund contribution of approximately €316 per quarter. The apartment has a current cadastral income of €1,259 and is not currently rented. Situated at Avenue Alfred Deponthière 10 4 in Loncin (postal code 4431), this property offers excellent accessibility to schools, shops, public transport including train and bus connections within walking distance, as well as major highways less than 500 meters away. The asking price is set at €295,000. Interested parties are encouraged to contact the seller for further information or to arrange a viewing of this well-appointed duplex in a quiet and convenient location. Want to know more?
Découvrez ce charmant studio en très bon état, situé au 7ème étage d’une résidence sécurisée avec ascenseur. Il bénéficie d’un agréable balcon pouvant accueillir une petite table, idéal pour profiter d’une vue dégagée à l’arrière du bâtiment. Implanté sur un axe principal, ce bien profite d’une situation pratique, à proximité immédiate des transports en commun et de toutes les commodités. Il se compose comme suit : Un hall d’entrée séparé, un WC indépendant, une salle de douche ainsi qu’un séjour lumineux de 16 m² ouvert sur la cuisine et offrant un accès direct au balcon de 6 m². Équipements : cuisine équipée, châssis PVC à double vitrage, chauffage électrique à accumulation, chauffe-eau électrique, une cave au sous-sol. L’installation électrique est à remettre en conformité. PEB : F – n° 20260423026236. Une belle opportunité, idéale pour un premier achat ou un investissement. À visiter sans tarder ! Want to know more?
Discover this exceptional apartment for sale in the charming town of Loncin, offering an ideal combination of spaciousness, comfort, and modern amenities. Priced at €195,000, this beautifully maintained property provides 80 square meters of living space, perfectly suited for those seeking a comfortable yet stylish residence. Situated on the fourth floor of a well-maintained building, this apartment benefits from a south-west facing terrace of approximately 9 square meters, inviting ample natural light and outdoor relaxation. The interior features a generous living area, a fully equipped standalone kitchen, and a cozy bedroom with an adjoining small terrace, creating an inviting atmosphere. The bathroom includes a shower, complemented by a practical laundry area, while electrical shutters, electric heating, double glazing, and a secure entrance with a videophone enhance both comfort and security. Additional amenities include a cellar and a closed garage, providing ample storage and parking solutions. Located on rue Edouard Colson 38-43 in Loncin, this property enjoys the advantages of a peaceful yet central setting. The area is characterized by excellent accessibility and proximity to local services, shops, and transportation links, making daily life convenient for residents. Built with quality standards and up-to-date energy performance certification (PEB C - 189 kWh/m² per year), the apartment is ready for immediate occupancy, with legal availability upon signing the deed. The building has received necessary permits, and the property is not subject to any protected status or flood risk, ensuring peace of mind for prospective buyers. Thanks to its excellent condition, secure features, and prime location, this apartment represents a compelling opportunity for individuals or couples looking to invest in a comfortable home in Loncin. If this property aligns with your housing needs or investment plans, do not hesitate to contact us to arrange a viewing or to obtain further details. This is a rare opportunity to acquire a modern, well-equipped apartment in a sought-after area at a competitive price. Act now to secure this attractive property and enjoy the benefits of comfortable living in Loncin. Want to know more?
LONCIN, Rue de Jemeppe: PENTHOUSE NEUF avec immense terrasse panoramique de 103m2 ! Situation idéale à proximité des commodités ( gare de Ans, proximité Mont Légia, centres économiques, écoles, commerces, etc...). Il occupe l'entièreté du 4e et dernier étage de la résidence. Composition : double hall d'entrée privatif, vaste et lumineux séjour de 57,5m2, cuisine ouverte super-équipée avec plan de travail en marbre ( four vapeur, plaque, hotte, frigo, congel, L-V) , espace bureau. La partie nuit se compose d'un hall de nuit, d'une première chambre, d'une salle de bains, d'une toilette et d'une suite parentale (chambre, salle de douches et dressing). Cave en sous-sol. Matériaux haut de gamme: planchers chêne, marbre, climatisation, châssis aluminium, cc gaz ind., ventilation double flux, ascenseur. Possibilité d'acquérir des emplacements de parking couverts au rdc de la Résidence. Prix HTVA et frais. Plans disponibles sur notre site ### Want to know more?
🏢 INVESTISSEMENT À ANS – Appartement de coin lumineux déjà loué ! Nigel IMMO vous présente cet appartement de coin de ±83 m² habitables (d'après PEB), idéalement situé à Ans, à proximité immédiate des commerces, transports et commodités 📍 Déjà loué depuis 2021 au montant de 709 €/mois, ce bien constitue une opportunité idéale pour un investisseur souhaitant bénéficier de revenus locatifs immédiats 💰 Très lumineux grâce à sa position en angle, il se compose d’un hall d’entrée, d’un salon de ±15 m², d’une salle à manger de ±11 m², d’une cuisine avec accès au balcon, de deux chambres de ±13 m², d’une salle de bains et d’un WC indépendant 🛏️ Une cave privative complète le bien. ✅ Superficie habitable : ±83 m² ✅ Appartement de coin ✅ 2 chambres ✅ Balcon et cave ✅ Loué 709 €/mois depuis 2021 ✅ PEB C ✅ Électricité conforme ✅ Charges : ±185 €/mois, comprenant notamment le chauffage, l’eau et l’entretien des communs, sous réserve de régularisation annuelle selon les consommations ✔ Libre : en fonction des locataires 💰 Faire offre à partir de 159.000 € (sous réserve d'acceptation des propriétaires) 📞 Contactez dès aujourd’hui Nigel IMMO au ### 🌐 Plus d’infos, visite virtuelle en 360°, plan 2D, RDV en ligne 7/7j sur : WWW.NIGEL-IMMO.BE Descriptif à titre informatif et non contractuel. Want to know more?