10 results (1 - 10)

An apartment for sale in Châtelet (6200) + Suburbs.

  • Recent ads
  • Price (low to high)
  • Price (high to low)
  • Bedrooms (low to high)
  • Bedrooms (high to low)
  • Surface (low to high)
  • Surface (high to low)
  • Zip code (low to high)
  • Zip code (high to low)
List Map
New search
76 500 €

Apartment for sale

6200 Châtelet

  • Bus stop · 3 min on foot
  • School · 3 min on foot
  • Supermarket · 4 min on foot

Set in Châtelet, this one-bedroom apartment offers 55 m² of living space and is available immediately. Priced at 76 500 €, the property is located at Rue d'Acoz 99 2, 6200 Châtelet, and is presented as an apartment for sale. The apartment has one bedroom, one bathroom and one toilet. It is unfurnished and has electric heating. The building has a lift, and the apartment has two façades. There is no garden or terrace. The stated specific primary energy consumption is 538 kWh/m²/year, and the EPC reference is 20261006026487. The electrical installation certificate is listed as not applicable. The French description also refers to a living area, a kitchen corner and a shower room, and states that the apartment is on the second floor. It mentions proximity to amenities, schools and main roads, but no further area details are provided here. The French description states that the apartment is currently rented and refers to rental income, while the property information lists it as not currently rented and available immediately. Please contact us for further information or to arrange a viewing.
1 Bedroom(s) 55 m² 1 Bathroom(s)
76 500 €

Apartment for sale

6200 Châtelet

  • Bus stop · 3 min on foot
  • School · 3 min on foot
  • Supermarket · 4 min on foot

55 m² 1-bedroom apartment in the heart of Châtelet Ideally located right in the center of Châtelet, within walking distance of all amenities, schools, and major roads, this 55 m² apartment is a great opportunity, whether for investment or as a future home. Located on the 4th floor of a building with an elevator, the apartment is bright and features a functional layout. It consists of: A bright and pleasant living room A kitchenette One bedroom A shower room A practical and functional layout Rental Information The apartment is currently rented for €620 per month, offering an investment with existing rental income. Monthly rent: €620 Common charges: €80 / month Size: 55 m² 1 bedroom 4th floor with elevator An ideal location Its central location provides easy access to shops, schools, transportation, and services, while also offering quick access to major highways. An attractive property for an investor looking for an apartment that is already rented and ideally located. For more information or to schedule a viewing, please feel free to contact us.

1 Bedroom(s) 55 m²

New properties appear every day. We'll keep looking for you. Set an alert and we'll do the rest.

135 000 €

Duplex for sale

6200 Châtelet

  • Bus stop · 1 min on foot
  • School · 11 min on foot
  • Supermarket · 22 min on foot

À Vendre : Duplex avec 4 chambres et jardin ! Venez découvrir cet appartement au rez-de-chaussée située au 328, Rue de Couillet à 6200 Châtelet. À rafraîchir selon vos envies, elle offre de nombreuses possibilités d'aménagement pour créer un intérieur à votre image. Avec une superficie habitable d'environ 145m², elle dispose de beaux espaces et constitue une belle opportunité, que ce soit pour une première acquisition ou un investissement. Située à proximité immédiate des commodités (commerces, écoles, transports et axes principaux), cette maison allie praticité et potentiel. Elle se compose comme suit : Au sous-sol : Cave Rez-de-chaussée : Hall d'entrée Salon Salle à manger Cuisine semi-équipée Salle de bain avec baignoire et WC 1er étage : Hall de nuit 2 Chambres de 10m2 2ème étage : Hall de nuit 2 Chambres de 13 et 16m2 Extérieur : Terrasse Jardin Confort : Châssis bois double vitrage Chauffage central mazout Cour PEB : G : 571 kWh/m2.an. Code unique : 20241011026029 PRIX : 135.000 € Ne manquez pas cette opportunité ! Contactez-nous au ### rapidement pour visiter ce bien qui ne restera pas longtemps sur le marché !

4 Bedroom(s) 143 m² 1 Bathroom(s)
80 000 €

Apartment for sale

6200 Châtelet

  • Bus stop · 3 min on foot
  • School · 7 min on foot
  • Supermarket · 4 min on foot

CHATELET - Grand Rue 30/1 : Appartement 1 chambre avec terrasse de 10m². Il se compose d’un séjour de 19m² avec cuisine ouverte, d’une salle de douche avec WC et d'une chambre. Loué actuellement à 630€. Taux de rentabilité brut à 7,6%. Charges de copropriété : 58€/mois Caractéristiques : Châssis DV PVC, chauffage central au gaz. Electricité non-conforme. PEB E - 348kWh/m²an - CU : 20260820019976 PRIX : Faire offre à partir de 80.000€ sous réserve d'acceptation des propriétaires.

1 Bedroom(s) 43 m² 10 m² Terrace
165 000 €

Apartment for sale

6200 Châtelet

FOR SALE IN CHÂTELET – 2-BEDROOM APARTMENT WITH LARGE BASEMENT Discover this charming apartment with approximately 71 m² of living space, ideally located in Châtelet, close to all amenities: shops, schools, public transportation, and major roads. Features: Approximately 71 m² of living space Living room of approximately 23 m² 2 bedrooms Modern, fully equipped kitchen 1 bathroom 1 separate toilet Large private basement storage unit Energy Performance Rating: E A functional and well-located apartment, ideal for a first-time buyer or as an investment. Info & viewings: ###

2 Bedroom(s) 71 m² 1 Bathroom(s)
149 000 €

Loft for sale

6200 Châtelet

  • Bus stop · 2 min on foot
  • School · 1 min on foot
  • Supermarket · 4 min on foot

Easyhome Immobilier is pleased to present this exceptional 316 m² property, located on Place Wilson in Châtelineau, forming part of an atypical rehabilitation project of a former chicory factory, developed in an industrial loft spirit while respecting the soul and character of the building. Currently in closed shell condition, this property offers rare potential and complete freedom of layout: a huge 316 m² loft over two levels, two independent duplex lofts, or even one apartment per floor. Let your imagination run free in this place steeped in history! The courtyard and common areas are shared with the other units of the project. Technical features The property benefits from: New tiled roof, New roof framework, Steel double-glazed window frames. Do not hesitate to contact us at ### to arrange a visit as soon as possible. Price: €149,000 (subject to acceptance by the owner)

316 m²
162 000 €

Apartment for sale

6200 Châtelet

Renovated duplex with great potential! Discover this renovated duplex with 68 m² of living space, ideally located close to all amenities. It comprises a 23 m² living room, 4 bedrooms, 2 bathrooms and a separate toilet. The property benefits from numerous assets: triple glazing, compliant electricity, structure entirely concreted in 2018, offering comfort and tranquility. Big plus: a building plot to the rear, ideal for an extension or additional development project. Info & visits: ###

4 Bedroom(s) 127 m² 3 Bathroom(s)
149 900 €

Apartment for sale

6200 Châtelineau

Discover this charming apartment for sale in the heart of Châtelineau, offering an excellent opportunity for buyers seeking a comfortable and conveniently located property. Priced at €149,900, this well-presented residence provides a practical and inviting living space, perfect for both first-time buyers and those looking to invest in a vibrant community. The apartment boasts a total living area of approximately 73 square meters, thoughtfully designed to maximize comfort and usability. It features two spacious bedrooms, ideal for families, couples, or individuals needing extra space. The large, bright living room—covering around 29 square meters—serves as a warm and welcoming area to relax or entertain guests. The property is situated within close proximity to essential amenities such as shops, schools, and public transportation, making daily life convenient and accessible. Located on Place Jules Destrée, the apartment benefits from a central position within Châtelineau, ensuring easy access to everything the town has to offer. The building itself does not have a lift, but the apartment's placement on the ground floors allows for easy access. The residence is equipped with double-glazed PVC windows to enhance insulation and energy efficiency, contributing to lower heating costs and increased comfort. The heating system runs on gas, which is standard for this type of property, providing reliable warmth throughout the year. Additional practical features include one bathroom with a shower and toilet, making daily routines straightforward. This property is perfectly suited for those who value a central location combined with functional living spaces. The apartment is currently not rented out, offering immediate availability for new owners. Its two exterior walls provide natural light and ventilation, creating a pleasant environment inside. The building is not situated in a flood-prone area, ensuring peace of mind regarding environmental risks. With a valid EPC certificate and compliance with local urban planning regulations, this home meets all necessary standards. Given its attractive price point and excellent location, this apartment in Châtelineau represents a compelling opportunity for buyers looking for a well-maintained property in a lively community. To learn more or to arrange a viewing, contact us today—this opportunity won’t last long!

2 Bedroom(s) 73 m²
179 900 €

Apartment for sale

6200 Châtelineau

This spacious duplex apartment is located in the heart of Châtelineau, on Rue Maréchal Foch. Offering a total living area of 144 m², the property features a bright and inviting 43 m² living room, perfect for relaxing or entertaining guests. The layout includes three generous bedrooms and a well-appointed bathroom with two additional toilets, providing comfort and convenience for residents. The property also includes a 31 m² outdoor terrace, ideal for enjoying sunny days and outdoor gatherings. Adjacent to the main living space, there is a large storage room, offering practical storage solutions. The duplex is equipped with gas heating and is situated on a corner lot with two facades, providing good natural light and ventilation. Located in a non-flood-prone area, this duplex benefits from essential connections such as gas and water services. While it does not currently include a lift or parking, its central location in Châtelineau provides easy access to local amenities and services. This property combines comfortable living space with potential for future customization, making it suitable for various buyers.

3 Bedroom(s) 144 m² 31 m² Terrace
90 000 €

Apartment for sale

6200 Châtelet

  • Bus stop · 1 min on foot
  • School · 4 min on foot
  • Supermarket · 7 min on foot

Beautiful, bright apartment with 2 bedrooms, living room, fitted kitchen, bathroom, entrance hall, garage, 2 cellars, small balcony, central heating, elevator, ... Located in the city center, close to shops, schools, buses,... Offer from 90,000 euros. Subject to acceptance by the owners. ENERGY PERFORMANCE: PEB N° 20251121028821 - PEB C - E spec 208 kWh/m².an - E total: 17,714 kWh/year

2 Bedroom(s) 76 m² 1 Bathroom(s)

New properties appear every day. We'll keep looking for you. Set an alert and we'll do the rest.

Also near Châtelet (6200) + Suburbs

169 000 €

Apartment for sale

6010 Couillet

  • Bus stop · < 1 min on foot
  • School · 6 min on foot
  • Supermarket · 3 min on foot

🏡 FOR SALE – 3-Bedroom House in Couillet 📍 305 Rue de Gilly – 6010 Couillet 💰 Asking price starting at €169,000 ✨ A great opportunity not to be missed! ✨ Elena Immo presents this 3-bedroom house, which is ideally laid out and offers spacious rooms. Functional and pleasant, it’s an ideal opportunity for a first-time homebuyer or as a real estate investment. The house consists of: 🏠 Ground floor: • Entryway • Spacious living area with living room, dining room, and open kitchen • Shower room with toilet and laundry area 🛏️ 1st floor: • Landing • Bathroom with toilet • One bedroom 🛏️ Second floor: • Landing *Two additional bedrooms ➕ Property highlights: ✅ 3 bedrooms ✅ Two bathrooms ✅ Gas central heating ✅ Electrical system up to code ✅ Energy performance rating: C ✅ Basement ✅ Property is currently rented, ideal for an investment 📌 Please note: the property does not have an outdoor area. A practical home with a well-designed layout, perfect for those looking for a comfortable place to live or a profitable real estate investment. 📞 Contact Elena Immo to schedule a tour: ☎️ ### 🏡 ELENA IMMO – Your real estate project, our commitment.

3 Bedroom(s) 159 m² 1 Bathroom(s)
332 320 € - 923 000 €

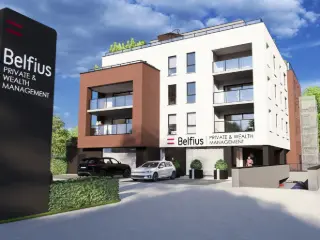
Project: LOVERVAL BELFIUS

6280 Loverval

Résidence « Par-delà l’Horizon ». L’immeuble de référence à Loverval, 10 appartements exclusifs pour une situation unique. L’immeuble se situe à la chaussée de Philippeville, entre le rond-point de « Mr Bricolage » et le rond-point « d’Induscabel ». La commune de Gerpinnes regorge de nombreux services et commerces qui sont tout proches, les complexes « Bultia » et « Bultia Village ». Ce nouveau projet immobilier se compose de 9 appartements spacieux de 2 ou 3 chambres avec terrasse ou balcon, un penthouse de standing de +/- 194 m² (surface brut) avec une superbe terrasse de +/- 194 m². Le RDC sera occupé par les bureaux de la banque « Belfius ». Le coté arrière de la résidence profite d'un panorama verdoyant exceptionnel qui pourrait même faire penser que l'on se trouve à la campagne, loin de la ville. Les atouts de ces appartements : • Les logements 3 chambres disposent de 2 salles d’eau entièrement équipées ; • Châssis en aluminium de qualité supérieur avec coupure thermique et double vitrages super isolants ; • Chaudière individuelle au gaz de ville avec chauffage au sol ; • Le penthouse est équipé d’une pompe à chaleur et d’une climatisation (+ de détails dans le CDC) ; • Installation de ventilation individuelle système double flux avec récupération de chaleur ; • Possibilité d’une personnalisation « à la carte » dans le choix des matériaux, l’agencement de la cuisine et des salles d’eau (si l’avancement des travaux le permet). Possibilité d’acquérir en OPTION un box fermé, une place de parking et/ou cavette situés dans les sous-sols de la résidence. PRIX DES APPARTEMENTS A PARTIR DE : 332.320 € HORS FRAIS PRIX DU PENTHOUSE : 923.000 € HORS FRAIS N’hésitez pas à nous contacter au ### pour tout renseignement complémentaire (plans, cahier des charges et catalogue disponible en ligne sur notre site immocontact.be rubrique projets neufs.

2 - 3 Bedroom(s) 116 - 194 m² 10 unit(s)
From 57 500 € (+60 € )

Apartment for sale

6000 Charleroi

APPARTEMENT 2EME ETAGE Hall d'entrée, wc individuel, séjour, 1 chambre, cuisine-équipée, coin douche, balcon. Equipements : châssis double vitrage PVC blanc, convecteur gaz, libre d'occupation. Revenu cadastral : 332,00 € Prix : offre à partir de 57.500,00 € (sous réserve d'accord du propriétaire). Provision charges syndic : 60,00 € / mois Visites sur rendez-vous

1 Bedroom(s) 45 m² 1 Bathroom(s)
From 215 000 €

Apartment for sale

6061 Montignies-sur-Sambre

  • Bus stop · 4 min on foot
  • School · 8 min on foot
  • Supermarket · 7 min on foot

Magnifique appartement lumineux avec terrasse Plein Sud-Ouest, parking et cave Idéalement situé au 1er étage d'un immeuble de standing avec ascenseur, dans un environnement calme à proximité immédiate des grands axes, ce super appartement en très bon état se compose comme suit : Espaces de vie : Hall d'entrée avec placards intégrés, vaste et lumineux living de 30 m² donnant accès à une agréable terrasse de 9 m² orientée plein sud-ouest, cuisine entièrement équipée et buanderie/réserve attenante. Espace nuit : Hall de nuit menant à 2 belles chambres, une salle de douche (SDD) et un WC individuel. Annexes & Stationnement : Une grande cave privative, un emplacement de parking privatif au sous-sol, ainsi qu'un parking commun et sécurisé à l'avant du bâtiment. Technique & Confort : Châssis en aluminium double vitrage avec volets électriques Chauffage central au gaz Électricité conforme pour l'acte. Excellent PEB : Label A (80 kWh/m².an) Compteurs individuels (électricité et gaz) Provisions pour charges : 150 € / mois (communs et eau) Faire offre à partir de 215.000 € (sous réserve d'acceptation du propriétaire).

2 Bedroom(s) 9 m² Terrace
269 000 €

Apartment for sale

6061 Montignies-sur-Sambre

  • Bus stop · 3 min on foot
  • School · 3 min on foot
  • Supermarket · 12 min on foot

This exceptional penthouse apartment for sale is located in Montignies-sur-Sambre at Rue du Poirier 116, priced at €269,000. Situated on the third and top floor of the building, this residence offers a spacious living experience with a total living area of approximately 110 m². The apartment features two bedrooms, including one that can function as a dressing room, and one elegant bathroom equipped with a central bathtub and Italian-style shower. The living area spans about 32 m² and is complemented by a fully equipped kitchen from SARRO, valued at €35,000, covering approximately 20 m². A separate hall and vestiaire of around 9 m² welcome you into the home, along with a night hall and additional storage spaces, including a dedicated stock room of about 2 m². The property benefits from double-glazed aluminum windows and individual gas central underfloor heating powered by a Vaillant boiler, ensuring comfort throughout the year. Additional features include a videophone system for enhanced security and convenience. Externally, the apartment boasts an impressive terrace divided into two parts, totaling around 110 m², oriented to the south to maximize sunlight exposure. Furthermore, the sale includes a garage and cellar space measuring approximately 25 m², providing valuable storage and parking solutions. The apartment resides in a well-maintained building equipped with a lift, facilitating easy access to the top floor. Monthly condominium fees amount to approximately €210, covering most communal expenses except for electricity, water, and gas. The property is not currently rented and holds a cadastral income of €1,200. Energy performance is solidly rated with an EPC consumption of 133 kWh/m²/year and an up-to-date electrical installation certificate compliant with regulations. Montignies-sur-Sambre offers a desirable living environment within reach of essential amenities, perfectly suited for those seeking a comfortable and modern apartment in this area. The penthouse’s combination of spacious indoor areas, substantial outdoor terrace space, and private garage presents an excellent opportunity for buyers looking for quality real estate in this region. Interested parties are encouraged to contact for further information or to arrange a viewing. This property is listed under reference VBE64906, with offers starting at €269,000. For a comprehensive description and more details, please visit ### Do not miss the chance to discover this remarkable penthouse and make it your new home.

2 Bedroom(s) 110 m² 1 Bathroom(s)
89 000 €

Apartment for sale

6061 Montignies-sur-Sambre

  • Bus stop · 3 min on foot
  • School · 4 min on foot
  • Supermarket · 4 min on foot

Montignies-sur-Sambre - à vendre un bel appartement une chambre situé au coeur de Charleroi. Il comprend un hall d'entrée (3m2), un séjour (21m2), une chambre (13 m2), une cusine (6m2), un hall de nuit (2m2), une buanderie (1m2) et une cave (7m2). Il est actuellement loué 680 euros : mois charges comprises (chauffage et eau) Châssis DV PVC - électricité conforme - chauffage central mazout PEB D 290 kWh/m2.an 20200218011697 Prix 89.000 euros (sous réserve d'acceptation des propriétaires) ### Bureau Savini ###

1 Bedroom(s)
From 145 000 €

Apartment for sale

6060 Gilly

L’Immobilière STILLAVATI vous présente ce superbe appartement 2 chambres rénové avec goût et mis en vente meublé avec mobilier de qualité situé au 3éme étage d'un immeuble bien entretenu. Développant 80 m² selon le PEB, cet appartement est bien aménagé et facile d'entretien. L'appartement est composé d'un hall d'entrée, d'un séjour ouvert sur la cuisine équipée (nouveaux électroménagers), 2 chambres (13m² ; 13 m²), salle de bain, wc séparé, grande terrasse avec accès par les 2 chambres, 1 grand garage et 1 cave. Équipements : vidéophone, châssis PVC double vitrage, électricité conforme jusqu'en 2044 ! Font partie de la vente les éléments suivants achetés en janvier 2026 : le salon + le meuble tv et la tv, les meubles de la salle à manger complète, les meubles de la chambre à coucher parental, la machine à laver et le séchoir, les luminaires, tentures et rideaux. Situation : quartier et immeuble calme à proximité des commerces, écoles, bus, gare,.... PEB : C – 213 kWh/m².an. Prix : faire offre à partir de 145.000 €, sous réserve d’acceptation des propriétaires. Annonce non contractuelle et informative. Visites : ### – IMMO STILLAVATI

2 Bedroom(s) 1 Bathroom(s)
From 299 000 €

Duplex for sale

6060 Gilly

  • Bus stop · 2 min on foot
  • School · 5 min on foot
  • Supermarket · 3 min on foot

Agency Reference: V6031-1867 VIRTUAL TOUR: ### Discover this beautiful house located in the charming town of Gilly, which is sure to delight your family. On the ground floor, you will find an entrance hall, a living room, as well as a storage area. On the first floor, you will find a night hall, 2 bedrooms of approximately 13 m² and 20 m², as well as a third bedroom of approximately 19 m², which also includes an office area, a bathroom, and a toilet. On the second floor, you will find a shower room. Outside, a beautiful terrace allows you to enjoy this peaceful setting. Property features: a terrace and spacious bedrooms. Don't miss this unique opportunity! All documents relating to this property can be downloaded from our website: ### Offers starting from €299,000 (subject to the owners' acceptance). The living areas stated in our advertisements correspond to the heated floor areas provided in the property's Energy Performance Certificate (PEB). This description is provided for information purposes only and is not contractually binding; it is subject to change. The owner/seller of the property has the right, entirely freely and independently, to decide whether or not to sell the property. If they decide to sell, they are not obliged to accept the highest offer, but may choose whichever offer best suits their own criteria (offer amount, suspensive conditions, signing deadline, etc.).

3 Bedroom(s) 135 m² 73 m² Terrace
129 000 €

Apartment for sale

6060 Gilly

  • Bus stop · 1 min on foot
  • School · 1 min on foot
  • Supermarket · 6 min on foot

Set on the third and top floor of a well-maintained building, this two-bedroom apartment is for sale in Gilly at Chaussée de Châtelet 59. The property offers approximately 70 m² of living area and includes an entrance hall, separate toilet, living room, equipped kitchen, night hall with dressing area, storage room, two bedrooms and a shower room. The kitchen is equipped with a gas hob, extractor hood, oven and refrigerator. A 4 m² terrace is also listed among the apartment’s features. The apartment has aluminium double-glazed windows, a reinforced entrance door and oil-fired central heating with heat cost allocators. The electrical installation is certified as compliant, with the certificate valid until 31 March 2047. Further features include a private cellar, one enclosed garage with an automatic door, separate electricity and gas meters, a video intercom and lift access. The shared charges are €125 per month and cover maintenance and lighting of the common areas, the building manager, the lift and fire insurance. The energy performance certificate records a specific primary energy consumption of 469 kWh/m² per year, rating F; reference 20210706008580, valid until 6 July 2031. Located in Gilly, the apartment is described as being close to amenities and Viviers Hospital. The asking price is €129,000, subject to the owners’ acceptance of an offer. The cadastral income is €941, and VAT does not apply. For further information or to arrange a viewing, please get in touch and quote reference VBE82939 or seller reference 10328.

2 Bedroom(s) 70 m² 4 m² Terrace
From 339 000 €

Apartment for sale

6240 Farciennes

Agency Reference: V6031-1776 VIRTUAL TOUR: ### Real estate complex composed of 4 distinct units, ideal for a high-yield rental investment. Current total monthly rental income: €2,410 (700 € + 580 € + 580 € + 550 €), offering excellent rental stability. Lot 1 – House No. 3 (700 €/month) Ground floor: living room, lounge, kitchen, WC. First floor: 3 bedrooms, night hall, bathroom, WC. Basement: cellar used as boiler room. Lot 2 – House No. 3a (580 €/month) Kitchen, living room, bathroom, night hall, 2 bedrooms. Exterior: terrace, garden, and garage. Lot 3 – House No. 3b (580 €/month) Bedroom, living room, kitchen, dining area, bathroom with WC. Lot 4 – House No. 3c (550 €/month) Living-lounge, kitchen, bedroom, shower room with WC. The building benefits from a terrace, a garden, and proximity to amenities, in a calm and pleasant environment. Ideal opportunity for an investor looking for a profitable and already rented property. Do not miss this unique opportunity! All documents related to this property are downloadable on our website ### Offers starting from €339.000(subject to owners’ acceptance). The living areas mentioned in our ads are the heated floor areas communicated in the EPCs. Description provided for informational purposes and non-contractual, subject to modification. The owner, seller of the property, has the full and autonomous freedom to sell or not sell. If he decides to sell, he is not obliged to accept the highest offer but chooses the one that suits him best according to his own criteria (amount of the offer, suspensive conditions, signing deadline, etc.).

7 Bedroom(s) 250 m² 4 Bathroom(s)