FOR SALE IN CHÂTELET – 2-BEDROOM APARTMENT WITH LARGE BASEMENT Discover this charming apartment with approximately 71 m² of living space, ideally located in Châtelet, close to all amenities: shops, schools, public transportation, and major roads. Features: Approximately 71 m² of living space Living room of approximately 23 m² 2 bedrooms Modern, fully equipped kitchen 1 bathroom 1 separate toilet Large private basement storage unit Energy Performance Rating: E A functional and well-located apartment, ideal for a first-time buyer or as an investment. Info & viewings: ###
Discover this charming apartment for sale in the heart of Châtelineau, offering an excellent opportunity for buyers seeking a comfortable and conveniently located property. Priced at €149,900, this well-presented residence provides a practical and inviting living space, perfect for both first-time buyers and those looking to invest in a vibrant community. The apartment boasts a total living area of approximately 73 square meters, thoughtfully designed to maximize comfort and usability. It features two spacious bedrooms, ideal for families, couples, or individuals needing extra space. The large, bright living room—covering around 29 square meters—serves as a warm and welcoming area to relax or entertain guests. The property is situated within close proximity to essential amenities such as shops, schools, and public transportation, making daily life convenient and accessible. Located on Place Jules Destrée, the apartment benefits from a central position within Châtelineau, ensuring easy access to everything the town has to offer. The building itself does not have a lift, but the apartment's placement on the ground floors allows for easy access. The residence is equipped with double-glazed PVC windows to enhance insulation and energy efficiency, contributing to lower heating costs and increased comfort. The heating system runs on gas, which is standard for this type of property, providing reliable warmth throughout the year. Additional practical features include one bathroom with a shower and toilet, making daily routines straightforward. This property is perfectly suited for those who value a central location combined with functional living spaces. The apartment is currently not rented out, offering immediate availability for new owners. Its two exterior walls provide natural light and ventilation, creating a pleasant environment inside. The building is not situated in a flood-prone area, ensuring peace of mind regarding environmental risks. With a valid EPC certificate and compliance with local urban planning regulations, this home meets all necessary standards. Given its attractive price point and excellent location, this apartment in Châtelineau represents a compelling opportunity for buyers looking for a well-maintained property in a lively community. To learn more or to arrange a viewing, contact us today—this opportunity won’t last long!
2 Bedroom(s)
73 m²
Only a few matches so far
Broaden your search or set up an alert. New properties are added every day.
New properties appear every day. We'll keep looking for you. Set an alert and we'll do the rest.
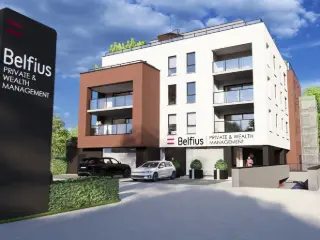
Résidence « Par-delà l’Horizon ». L’immeuble de référence à Loverval, 10 appartements exclusifs pour une situation unique. L’immeuble se situe à la chaussée de Philippeville, entre le rond-point de « Mr Bricolage » et le rond-point « d’Induscabel ». La commune de Gerpinnes regorge de nombreux services et commerces qui sont tout proches, les complexes « Bultia » et « Bultia Village ». Ce nouveau projet immobilier se compose de 9 appartements spacieux de 2 ou 3 chambres avec terrasse ou balcon, un penthouse de standing de +/- 194 m² (surface brut) avec une superbe terrasse de +/- 194 m². Le RDC sera occupé par les bureaux de la banque « Belfius ». Le coté arrière de la résidence profite d'un panorama verdoyant exceptionnel qui pourrait même faire penser que l'on se trouve à la campagne, loin de la ville. Les atouts de ces appartements : • Les logements 3 chambres disposent de 2 salles d’eau entièrement équipées ; • Châssis en aluminium de qualité supérieur avec coupure thermique et double vitrages super isolants ; • Chaudière individuelle au gaz de ville avec chauffage au sol ; • Le penthouse est équipé d’une pompe à chaleur et d’une climatisation (+ de détails dans le CDC) ; • Installation de ventilation individuelle système double flux avec récupération de chaleur ; • Possibilité d’une personnalisation « à la carte » dans le choix des matériaux, l’agencement de la cuisine et des salles d’eau (si l’avancement des travaux le permet). Possibilité d’acquérir en OPTION un box fermé, une place de parking et/ou cavette situés dans les sous-sols de la résidence. PRIX DES APPARTEMENTS A PARTIR DE : 332.320 € HORS FRAIS PRIX DU PENTHOUSE : 923.000 € HORS FRAIS N’hésitez pas à nous contacter au ### pour tout renseignement complémentaire (plans, cahier des charges et catalogue disponible en ligne sur notre site immocontact.be rubrique projets neufs.
Situé à Roselies, rue François Dimanche, cet appartement de 85 m² (selon PEB) en rez-de-chaussée et entièrement de plain-pied est idéal pour les seniors, les personnes à mobilité réduite ou toute personne recherchant un logement confortable sans escalier. Il comprend un hall d'entrée, un séjour lumineux, une cuisine équipée, un hall de nuit, 2 chambres, une grande salle de bains avec WC ainsi qu'un second WC indépendant. Châssis PVC double vitrage, chauffage central au gaz avec chaudière individuelle, toiture plate récemment rénovée et installation électrique conforme. Vous profiterez également d'une agréable terrasse privative de 35 m². Le bien est actuellement loué 731 €/mois charges comprises. Copropriété en cours de constitution. Charges actuelles : 80 €/mois comprenant l'assurance de l'immeuble, l'entretien des parties communes et une provision pour l'eau (compteur de passage). Proche des commerces, écoles, transports en commun et des principaux axes routiers. PEB : E (20251031001506) Appartement repris en jaune sur le plan ci-joint Prix : Faire offre à partir de 130.000 € Visites sur rendez-vous.
Idéalement situé dans un environnement calme et à proximité immédiate des grands axes, découvrez ce superbe appartement neuf de 154 m², offrant de beaux volumes et un agréable jardin privatif. Celui-ci se compose d'un hall d'entrée, d'une cuisine, d'un spacieux séjour donnant accès au jardin, de deux chambres dont une avec dressing, avec possibilité d'aménager une troisième chambre, ainsi que d'une salle de douche avec WC. Le bien dispose également d'un garage pouvant accueillir deux voitures, équipé d'une porte électrique, ainsi que d'une citerne d'eau de pluie. Caractéristiques techniques : nouvelle construction, PEB B, châssis PVC double vitrage, chauffage central au gaz, jardin privatif et disponibilité immédiate. Prix de vente : 249.000 € HTVA Descriptif à titre informatif et non contractuel.
Vous recherchez un appartement spacieux, confortable et proche de toutes les commodités ? L’Essentiel Immobilier vous présente ce joli bien situé à quelques minutes des commerces, des écoles, des hôpitaux, des grands axes, du Cora et du Fun Park. L’appartement se compose d’un vaste hall d’entrée, d’un lumineux séjour avec une grande baie vitrée ouvrant sur une terrasse à l’arrière, d’une cuisine équipée, de deux chambres, d’une salle de bains, d’un W.-C. indépendant, d’un second balcon ainsi que d’une cave. Côté confort, vous profiterez d’un chauffage central, de châssis PVC à double vitrage, de volets électriques et d’une installation électrique conforme. 💰 Faire offre à partir de 125.000 € Prix souhaité : 135.000 € 📞 Pour tout renseignement complémentaire ou pour planifier une visite, contactez L’Essentiel Immobilier au ###
L’essentiel Immobilier vous propose ce superbe appartement de 96 m² avec un balcon, situé au 2ème étage d’un immeuble calme équipé d'un ascenseur, idéalement implanté au cœur de Gilly. Ce bien se compose de deux chambres et bénéficie d’un accès aisé à toutes les commodités : commerces, parc, écoles et transports en commun. En plus de sa situation, ce bien vous séduira par son insert décoratif, ses volumes et son confort. L'électricité est conforme et l’appartement est équipé de châssis en PVC et en bois, offrant une performance énergétique de catégorie PEB D. L'appartement est actuellement loué au prix de 468€/mois et actuellement géré par une agence sociale (ASBL AIS). Côtés composition: Un hall d’entrée accueillant, agrémenté d’un sol en pierre de France, apportant charme et authenticité dès l’arrivée, un grand séjour lumineux ouvert sur une cuisine semi équipée Deux chambres, une salle de douche avec un lave-main, un WC séparé, un espace de stockage, un charmant balcon permettant de profiter d’un cadre verdoyant. Descriptif à titre informatif et non contractuel Pour de plus amples informations au sujet de ce bien, n'hésitez pas à prendre contact avec nos bureaux au ### afin de visiter rapidement ce bien.
Il ne reste plus que deux appartements disponibles dans cet immeuble d’exception : Située à Loverval, sur la chaussée de Philippeville entre les ronds-points « Mr Bricolage » et « Induscabel », la résidence bénéficie d’un emplacement privilégié, à proximité immédiate des commerces et services (complexes « Bultia » et « Bultia Village »). -Appartement 2 chambres – surface habitable de +/- 117,5 m² + terrasse de +/- 11 m² -Appartement 3 chambres – surface habitable de +/- 145,5 m² + terrasse de +/- 20 m² Atouts de ces derniers appartements : • Finitions haut de gamme et possibilité de personnalisation selon l’avancement du chantier • Châssis aluminium de qualité supérieure avec double vitrage super isolant • Chauffage au sol par chaudière individuelle au gaz de ville • Ventilation double flux avec récupération de chaleur En option : possibilité d’acquérir une place de parking et/ou une cave en sous-sol. Prix à partir de : 365.443 € HTVA Pour plus d’informations, contactez-nous au ### ou via ###
Appartement 2 chambres situé au 1er étage d’une petite copropriété (en cours de création) à Roselies, rue François Dimanche. Il offre un beau living avec cuisine, deux chambres, une salle de douche, un WC séparé et un hall d’entrée, ainsi qu’une cave privative. Installation électrique conforme et chaudière individuelle au gaz. Compteurs gaz et électricité individuels, compteur de passage pour l’eau. PEB B – 159 kWh/m².an (20251031001415). ✅ Idéal pour un premier achat ou un premier investissement 💰 Actuellement loué 550€ hors charges/mois Faire offre à partir de 120.000€ + 300€ de frais d'acte de base et de division Visites sur rendez-vous. Informations données à titre indicatif et non contractuelles.
Infos et prise de RDV pour les visites via ### À la recherche de votre premier bien ou d’un investissement immobilier sans travaux à prévoir ? Découvrez ce superbe appartement entièrement rénové, lumineux et bénéficiant de vues dégagées, où chaque détail a été pensé pour offrir confort, modernité et qualité de vie. La rénovation a été réalisée avec goût afin de proposer un intérieur actuel, soigné et immédiatement habitable. Ici, il ne reste plus qu’à déposer vos valises et profiter. L’appartement au 4ème étage se compose de 2 chambres, d’une nouvelle cuisine équipée, d’une nouvelle salle de douche et d’un nouveau WC. Les prestations ont également été largement améliorées avec la pose de nouveaux châssis et une isolation complète, garantissant un excellent niveau de confort au quotidien. Un garage privatif complète utilement l’ensemble. Autres atouts majeurs : - PEB A - Installation électrique conforme - Terrasse plein sud - Une cave Sa situation constitue également un véritable avantage, avec toutes les commodités à proximité : gare, écoles, commerces, transports en commun et services. Cet appartement conviendra parfaitement à un acquéreur souhaitant un bien clé sur porte, mais également à un investisseur recherchant un logement attractif, performant et sans rénovation à prévoir. Faire offre à partir de 177.000 € Une belle opportunité pour profiter d’un appartement entièrement repensé, lumineux, confortable et performant. Informations complémentaires et prise de rendez-vous pour les visites via ###
La Confiance Immobilière vous présente ce superbe appartement entièrement rénové de +- 100 m², au 12ème étage d'un immeuble bien tenu avec ascenseur, 2 chambres, 2 pièces d'eau, 2 wc. COMPOSITION: Sous-sol: cave. Appartement: hall d'entrée (4,5m²) avec placards intégrés et portes coulissantes, living semi-ouvert (22 m²) sur une cuisine super équipée neuve (12m²), 1 coin bureau (5,6m² ), 1 coin salon (2,5m²) aux 2 extrémités du living, double hall de nuit (3m² + 3m²) dont le 1er avec placards intégrés et portes coulissantes, 1er wc indépendant avec lave-mains (1,2m²) et coin vestiaire (1m²), chambre 1 (8,6m²) avec, en privatif, un dégagement avec placards (4m²) + salle de douche neuve et carrelée avec meuble évier (2,4m²), dressing (2,8m²), buanderie (2,8 m²), chambre 2 (20m²) avec coin douche,meuble/évier + wc indépendant. Terrain: terrasse/balcon (5m²) avec garde corps et vue ouverte sur toute la ville. Commodités: chauffage avec pompe à chaleur (Panasonic) réversible (chaud/froid) + commandes; châssis neufs en ALU DV; électricité conforme jusqu'en 2051; revêtement sols: parquet sur béton. Remarques: porte blindée, parlophone, peut convenir pour une colocation de 2 personnes. Situation: vue ouverte sur la ville, en plein centre, en face de la gare de Charleroi, à côté de Rive Gauche et à proximité de toutes commodités (commerces, transports en commun, écoles et grands axes). RC: 1.308 €. PEB: C 174 kWh/m².an. PRIX: 159.000 €.
Idéalement situé cet appartement proche de toutes commodités (axes routiers, commerces, transports et d'autres) avec son vaste garage, offre de belles opportunités et est idéal pour un premier achat ou pour investissement. Caractéristiques principales : - 83 m ² de surface habitables - Un garage pouvant accueillir jusqu'à 4 voitures - 2 chambres - Une terrasse Prix : 239.000 € PEB C : 252 kWh/m²/an, 21570 kWh/an, code unique 20250613027873 PV ELEC : conforme Pour tout renseignement complémentaire ou pour fixer une visites n'hésitez pas à nous contacter via notre numéro de téléphone : ###
This exceptional penthouse apartment for sale is located in Montignies-sur-Sambre at Rue du Poirier 116, priced at €269,000. Situated on the third and top floor of the building, this residence offers a spacious living experience with a total living area of approximately 110 m². The apartment features two bedrooms, including one that can function as a dressing room, and one elegant bathroom equipped with a central bathtub and Italian-style shower. The living area spans about 32 m² and is complemented by a fully equipped kitchen from SARRO, valued at €35,000, covering approximately 20 m². A separate hall and vestiaire of around 9 m² welcome you into the home, along with a night hall and additional storage spaces, including a dedicated stock room of about 2 m². The property benefits from double-glazed aluminum windows and individual gas central underfloor heating powered by a Vaillant boiler, ensuring comfort throughout the year. Additional features include a videophone system for enhanced security and convenience. Externally, the apartment boasts an impressive terrace divided into two parts, totaling around 110 m², oriented to the south to maximize sunlight exposure. Furthermore, the sale includes a garage and cellar space measuring approximately 25 m², providing valuable storage and parking solutions. The apartment resides in a well-maintained building equipped with a lift, facilitating easy access to the top floor. Monthly condominium fees amount to approximately €210, covering most communal expenses except for electricity, water, and gas. The property is not currently rented and holds a cadastral income of €1,200. Energy performance is solidly rated with an EPC consumption of 133 kWh/m²/year and an up-to-date electrical installation certificate compliant with regulations. Montignies-sur-Sambre offers a desirable living environment within reach of essential amenities, perfectly suited for those seeking a comfortable and modern apartment in this area. The penthouse’s combination of spacious indoor areas, substantial outdoor terrace space, and private garage presents an excellent opportunity for buyers looking for quality real estate in this region. Interested parties are encouraged to contact for further information or to arrange a viewing. This property is listed under reference VBE64906, with offers starting at €269,000. For a comprehensive description and more details, please visit ### Do not miss the chance to discover this remarkable penthouse and make it your new home.
This spacious apartment for sale in Montignies-sur-Sambre offers a comfortable living experience on the 4th floor of a well-maintained recent building. With a living area of 100 m², the property features two bedrooms and a large 33 m² living room that opens onto a 3 m² terrace, providing a pleasant outdoor space with an open view. The apartment benefits from two facades, ensuring good natural light throughout the day. It includes a bathroom with a shower cabin, a separate toilet, and a fully equipped kitchen. Additional practical features include a laundry room with an individual gas boiler and an electric water heater, enhancing convenience and energy efficiency, as reflected by its excellent energy performance certificate rating (PEB B) with a specific primary energy consumption of 122 kWh/m²/year and CO2 emissions of 58. Located in the city of Montignies-sur-Sambre, postal code 6061, this apartment is priced at €219,000 and comes with one private parking space and a cellar, offering valuable storage options. The maintenance costs amount to €157 per month, and the property is not subject to VAT. The apartment is not currently rented, making it ready for occupation or investment purposes without delay. The building's overall condition is very good, ensuring comfort and peace of mind for future owners or tenants. Montignies-sur-Sambre provides convenient access to local shops, services, public transportation, and major roadways, making it a practical location for both daily living and commuting. The apartment’s combination of size, energy efficiency, private parking, and outdoor terrace creates an excellent opportunity for buyers seeking quality accommodation in this area of Belgium. For more information or to arrange a viewing, please contact Century 21 Boondael at ### or via email at ### .
Discover this charming apartment for sale in Montignies-sur-Sambre, offering an excellent opportunity for those seeking comfortable urban living. Priced at €110,000, this well-maintained property features a total living area of approximately 76 square meters, with a practical layout that includes two bedrooms, a bright living room opening onto a 5-square-meter terrace, and a fully equipped kitchen. The apartment is situated on the first floor of a building equipped with an elevator, making access convenient for residents. The interior benefits from double-glazed PVC windows, ensuring good insulation and energy efficiency, while the central heating system is fueled by fuel oil, providing warmth during colder months. Additionally, the apartment includes a bathroom with a shower cabin, a separate WC, and a cellar for extra storage. The residence's exterior shows two facades, complementing its overall appeal, and the property is in very good condition—ready for immediate occupancy. Its location in Montignies-sur-Sambre offers proximity to local amenities, shops, and transportation links, making daily life practical and convenient. The apartment’s energy performance is classified as D, with an EPC value of 268 kWh/m² per year, indicating reasonable energy consumption for its size. The building's electrical system complies with current standards, and it features a double flux ventilation system to maintain air quality. With maintenance costs estimated at €240 per month, the property presents an attractive investment or home option within this vibrant community. The area itself benefits from good connectivity and local services, making it suitable for singles, couples, or small families looking for a comfortable and accessible living environment. Potential buyers are encouraged to contact the agency to arrange a viewing and to discuss offers—offers can be made starting from the asking price of €110,000. The agency reminds prospective buyers that they have no decision-making power regarding offers received and invites interested parties to visit the online listing for more information or to make arrangements for a personal visit. This apartment in Montignies-sur-Sambre combines practicality with comfort, positioning it as an appealing choice for those seeking a well-located residence in Belgium’s vibrant landscape. Whether you’re looking for your first home or an investment property, this offer provides a notable opportunity to acquire a functional and inviting space in a convenient setting. To learn more or to take the next step toward ownership, contact the listing agency directly through their website or phone line. Don’t miss out on this excellent chance to secure a lovely apartment at a competitive price in Montignies-sur-Sambre.
L’agence immobilière STRAZZERI’MMO vous présente cet appartement idéalement situé en centre-ville et proche des facilités, comprenant 2ch, emplacement de parking couvert, balcon et cave, au 6ème étage d’une copropriété avec ascenseur. Comp. : hall (6m2), séjour (28m2), cuisine non-équipée (7m2) avec taque électrique et évier, coin technique/machine à laver, petite SDB (3m2) avec évier, bidet et baignoire, coin technique, WC séparé + lave-mains, 2 chambres à l’arrière (10 et 13m2) dont 1 avec petit balcon. Comprend également emplacement parking privatif couvert au rez et petite cavette de rangement en sous-sol. FAIRE OFFRE > 95.000€, sous réserve d’acceptation des propriétaires. Divers : chassis ALU DV, chauffage central mazout, PEB cat. « B » 166kWh/m2.an n°20260914000824, parlophonie, ascenseur, électricité non conforme. Provisions de copropriété +/- 227€/mois (eau et chauffage compris). Surface selon PEB (plancher) 80m2. Descriptif à titre informatif et non contractuel.
APPARTEMENT 2EME ETAGE Hall d'entrée, living en rotonde, cuisine à réaffecter, hall de nuit, 2 chambres, salle de bain avec douche et wc. Equipements : chauffage central au gaz, châssis double vitrage PVC,1 cave. Revenu cadastral : 339,00 € Prix : offre à partir de 81.000,00 € (sous réserve d'accord du propriétaire). Pas de syndic. Visites sur rendez-vous
✨L’Avenir Immobilier vous propose à la vente cet appartement 2 chambres situé au 3e étage avec ascenseur, bénéficiant d’une belle luminosité, d'un garage et de deux espaces extérieurs. Une belle opportunité pour une occupation personnelle ou un investissement. ➡️Composition : 🔹Hall d’entrée de 3 m², 🔹Séjour de 23 m² 🔹Cuisine ouverte de 8 m² 🔹Hall de nuit de 3 m², 🔹Première chambre de 11 m² 🔹Seconde chambre de 8 m² avec balcon privatif 🔹Salle de bains de 4 m² 🔹WC séparé 🔹Grand balcon de 11 m² 🔹Garage avec porte électrique ⭐️Ses atouts : 🔹Appartement lumineux, 🔹Séjour spacieux avec cuisine ouverte 🔹Deux balcons dont un grand de 11 m² 🔹PEB D 🔹Électricité conforme 💰Revenu locatif actuel de 600€ /mois 💰Location possible : +/- 750 € ➡️Charges imputables au locataire : 2099€ /an soit environs 175€ /mois ➡️Charges imputables au propriétaire : 422€ /an soit environs 36€ /mois ➡️Fond de réserve annuel : 492€ soit 41€ /mois ☎️ Intéressé(e) ? ### ou ### Toutes les photos et les documents sont disponibles sur notre site web. ⚠️️ Les projections visuelles sont non contractuelles. ⚠️️ L'agent n'a aucun pouvoir de décision quant aux offres reçues.
✨Situé en plein centre de Charleroi, L'Avenir Immobilier vous propose de découvrir ce superbe appartement qui vous séduira par ses beaux volumes, sa luminosité et son agencement particulièrement fonctionnel. 📍À proximité immédiate de toutes les commodités, il offre un cadre de vie idéal pour une personne seule, une famille ou un couple. 🏢 Composition : 🔹 Hall d'entrée de 4 m² 🔹 Séjour de 35 m² 🔹 Salle à manger de 28 m² 🔹 Cuisine de 10 m² 🔹 Buanderie de 7 m² 🔹 Hall de nuit de 4 m² 🔹 2 chambres de 18 m² et 24 m² 🔹 Salle de douche de 7 m² 🔹 WC séparé de 4 m² 🔹 Terrasse sans vis-à-vis de 4 m² 🔹 Deux caves privatives de 4 m² chacune ❤️ Ce que vous allez adorer : ✔️ Une localisation privilégiée en plein centre de Charleroi ✔️ Un vaste espace de vie de plus de 60 m² ✔️ Deux grandes chambres ✔️ Une terrasse sans vis-à-vis ✔️ Une buanderie indépendante, très pratique au quotidien ✔️ Une salle de douche et un WC séparé ✔️ Deux caves privatives ✔️ Un appartement lumineux avec une disposition bien pensée ✔️ Électricité conforme Charges imputables au locataire : environs 242 €/mois Charges imputables au propriétaire : environs 90 €/mois Fond de roulement : 80 €/mois ☎️ Intéressé(e) ? ### ou ### Toutes les photos et les documents sont disponibles sur notre site web. ⚠️️ Les projections visuelles sont non contractuelles. ⚠️️ L'agent n'a aucun pouvoir de décision quant aux offres reçues.


 Open Immovlan