Apartment for sale - less than 250000 euros - Fléron

8 results (1 - 8)

4620 Fléron

168 000 € - 285 000 €

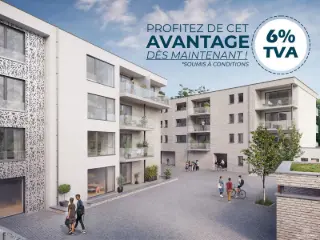
PACK FINITION OFFERT A L'ACHAT D'UN APPARTEMENT ! - Découvrez Agathe, une nouvelle résidence qui allie élégance, confort et modernité au centre de Fléron. Ce projet exclusif se compose de 41 appartements répartis sur 4 blocs, proposant des unités de 1 à 2 chambres pensées pour répondre aux besoins des propriétaires occupants comme des investisseurs. Idéalement situé, le projet Agathe profite de la proximité immédiate des commerces, écoles et transports, tout en offrant un cadre calme et verdoyant. Grâce à son bon rendement locatif et à la possibilité de bénéficier du taux de TVA réduit à 6 % (sous conditions), il représente une opportunité d’investissement exceptionnelle au cœur de Fléron. Les appartements sont livrés avec une cuisine entièrement équipée et chaque appartement bénéficie d’une terrasse ou d’un balcon privatif. En termes d’équipement : châssis PVC à double vitrage, ventilation simple flux (type C), et chauffage par le sol alimenté par une pompe à chaleur individuelle air-eau. Au sous-sol, vous profiterez de 52 emplacements de stationnement, dont 12 garages fermés, accessible via un ascenseur à voiture. Qu’attendez-vous pour prévoir une visite ? Want to know more?

1 - 2 Bedroom(s) 45 - 102 1 Bathroom(s)
Contact
Details
Email
Call
155 000 €

4620 Fléron

This spacious apartment of 81 m² is located on the 7th floor of Pavilion VI in the Bay Bonnet Parc residence, situated in Fléron. Priced at €155,000, the property offers a well-laid-out living space that includes an entrance hall, a separate toilet, and a kitchen equipped with period fittings that opens onto a terrace. The living room also benefits from access to a terrace, providing pleasant outdoor space with views on the park side. The apartment comprises two bedrooms, a night hall, and a bathroom featuring a bathtub, sink, and bidet. A cellar, numbered 26, is available in the basement for additional storage needs. The apartment has double-glazed PVC window frames for energy efficiency, although older wooden frames remain in the living room and kitchen areas. Heating is supplied through a communal high-temperature gas system equipped with individual electronic calorimeters. The monthly provision for charges is approximately €289. The terrace was renovated in 2023, enhancing this outdoor area. It is important to note that the electrical installation does not meet current conformity standards. Individual consumption for water and electricity is metered separately. The property is to be sold subject to judicial authorization, and all relevant documents from the building’s management can be provided upon request. Located in a peaceful and green setting, this apartment offers a tranquil environment while being close to all necessary amenities in Fléron. Built in 1972 and accessible by lift, the residence ensures comfortable living with security features including a secured entrance door. The energy performance certificate rates the property with a consumption of 223 kWh/m²/year (PEB C). The cadastral income stands at €845. Available upon deed, this property represents an opportunity for renovation buyers seeking a comfortable apartment in this sought-after location. For more information or to arrange a viewing, please do not hesitate to contact us. Want to know more?

2 Bedroom(s) 1 Bathroom(s)
Contact
Details
Email
Call
224 000 €

4620 Fléron

OPTION OPTION OPTION À la vente, ce rez-de-jardin à Retinne, situé au calme et à proximité de toutes les commodités ainsi que du Ravel. Cet appartement est composé d'un hall d'entrée, d'un séjour avec un accès à la terrasse et au jardin privatif, d'une cuisine semi équipée, de 2 chambres, d'une salle de bain comprenant une baignoire, un meuble lavabo et un wc. Dans le hall, il y a un wc supplémentaire. Vous pourrez profiter d'un cadre de vie à la fois agréable et fonctionnel. Un garage fermé est compris dans le prix de vente. Chauffage par convecteurs. PEB D (20260409042310) ,Espec : 306 kWh/m²/an, ETotal :27 952 📞 Intéressé(e) ? Contactez-moi au ### pour une visite Want to know more?

2 Bedroom(s) 91 15 m² Terrace
Contact
Details
Email
Call

4620 Fléron

187 000 € - 285 000 €

PACK FINITION D'UNE VALEUR DE 6000€HTVA OFFERT! Découvrez la Résidence Agathe, un projet immobilier de premier choix à Fléron, incarnant modernité et confort. Cette résidence, située Rue François Lapierre, se compose de 41 unités, dont un studio et 40 appartements spacieux avec une ou deux chambres. Chaque appartement est une invitation au confort moderne, grâce à une conception soignée et des équipements de qualité. Ils sont équipés de systèmes de chauffage innovants, avec une pompe à chaleur Daikin et un chauffage par le sol dans la plupart des espaces, assurant une efficacité énergétique maximale. De plus, l'isolation performante et le double vitrage super isolant thermique et acoustique garantissent un confort optimal. Chaque appartement bénéficie d'une ventilation simple flux, assurant une excellente qualité de l'air intérieur. Les cuisines sont entièrement équipées, gracieusement offertes, avec des appareils électroménagers AEG, rendant ces appartements idéaux pour les investisseurs et les résidents. Située dans un quartier attrayant, la Résidence Agathe offre un accès facile aux principaux axes routiers, tout en étant proche de toutes les commodités nécessaires, rendant ces appartements très attrayants pour les locataires potentiels. Bénéficiez de la TVA 6% (sous réserve de conditions). Chaque appartement est accompagné d'un emplacement de parking ou d'un box fermé, disponibles respectivement à 25.000€ et 35.000€. Contactez-nous ! Want to know more?

1 - 2 Bedroom(s) 57 - 102 1 Bathroom(s)
Contact
Details
Email
Call
225 000 €

4620 Fléron

Fidan Group vous propose un magnifique appartement entièrement rénové au 1er étage dans un immeuble mixte idéalement situé sur un axe commercial fréquenté à Fléron. L'immeuble en lui-même est composé d'un commerce et de deux appartements situés au 1er et 2ème étage. Il se compose d'un hall d'entrée, une cuisine, une salle à manger, un salon, une chambre, une buanderie, une salle de bain, ainsi que la cave n° 2 de 9,9 m² et une terrasse de 18,9 m² à usage exclusif et privatif. Superficie totale : 63,6 M² hors terrasse. PEB B n° 202620260305009648 établi le 05.03.2026. Ses atouts: - Installation électrique conforme - Châssis DV PVC à haut rendement - Pré-installation pour climatisation - Chaudière au gaz naturel - Compteurs individuels eau, gaz, électricité - Bien libre d'occupation. R.C. : à déterminer. Charges communes de l'immeuble inconnues à répartir entre les propriétaires des lots privatifs selon quotité. Quote-part de l'acquéreur dans les frais de l'acte de base, les parties communes particulières, ainsi que les frais de Géomètre : +/- 1.100 €. Une opportunité rare alliant qualité de vie, potentiel d'exploitation et rentabilité ! Nous pouvons également assurer le financement de votre acquisition. Pour plus d'informations ou pour organiser une visite, contactez-nous dès maintenant au ### ou sur ### Want to know more?

1 Bedroom(s) 65 18 m² Terrace
Contact
Details
Email
Call
163 000 €

4620 Fléron

Découvrez ce superbe appartement 2 chambres avec balcon offrant une agréable vue sur le parc, idéalement situé à proximité directe du centre de Fléron, accessible à pied, au cœur du Parc du Bay Bonnet. Le bien se compose comme suit : Un hall d'entrée, une cuisine équipée, un lumineux séjour avec accès au balcon, un hall de nuit, un WC individuel, une salle de douche ainsi que 2 chambres. Le bien dispose également d'une cave au sous-sol. Caractéristiques techniques : L’électricité est conforme, les châssis sont en bois et PVC double vitrage, et le chauffage central est au mazout (chaudières récentes). Pas de place de parking privative mais la résidence dispose d'un vaste parking accessible à tous les résidents. Charges : provisions d’environ 250 €/mois comprenant l’eau chaude et froide, le chauffage ainsi que l’entretien des communs et du parc. PEB B n°20260128030942 établi le 28/01/2026. Want to know more?

2 Bedroom(s) 63 1 Bathroom(s)
Contact
Details
Email
Call
165 000 €

4620 Fléron

Discover this charming two-bedroom apartment located on the second floor of a well-maintained residence at Parc du Bay-Bonnet 2/7 in Fléron. Priced at €165,000, this property offers an excellent opportunity for those seeking a comfortable and functional living space. The apartment's layout includes an entrance hall, a separate toilet, a semi-equipped kitchen with access to a terrace, a living room that opens onto a balcony, and two bedrooms, each with their own terrace. Additionally, there is a bathroom equipped with a sink and a shower, a hallway, a closet, and a private cellar (cellar number 7). The windows are fitted with PVC double-glazed frames, ensuring good insulation, while the heating is provided by oil-fired systems with calorimeters, complemented by a solar sunshade that adds to the energy efficiency. This property encompasses approximately 70 square meters of living space as per the energy performance certificate (PEB). The apartment benefits from secure access through a reinforced door and is serviced by an elevator for ease of movement. Outside, residents have access to a communal outdoor parking area. The apartment's energy classification is B, with an EPC reference number of 20260115013342, issued on January 15, 2026. The building's electrical installation does not meet current safety standards, which is an important consideration for potential buyers. Monthly charges are approximately €257, covering cleaning of communal areas, maintenance of the park, electricity for shared spaces, heating, and water consumption within the apartment. Electricity within the apartment remains individually metered and is not included in the charges. Situated in Fléron, this residence offers practical advantages including its convenient location and accessible amenities. The property is situated in a peaceful area with no flood risk or special environmental constraints. Built in 1968, the building has stood the test of time and continues to serve as a comfortable home for its residents. With a generous layout and attractive features such as a terrace for each bedroom and secure access, this apartment appeals to those looking for an affordable yet well-appointed property. The availability is immediate upon signing the deed, making it an excellent opportunity for investors or first-time buyers. Interested parties are encouraged to request additional documentation from the syndic and arrange viewings to fully appreciate this property’s potential. Whether you are looking for a cozy home or an investment opportunity, this apartment in Fléron deserves careful consideration. Want to know more?

2 Bedroom(s)
Contact
Details
Email
Call
235 000 €

4623 Magnée

Très bel appartement 1 chambre et dressing situé au 5ème étage de la Résidence "Les Cèdres" à proximité du centre de Fléron, ses nombreux commerces, écoles et arrêts de bus, le complexe est calme. Vue exceptionnelle sur la région! Il se compose : hall d'entrée (2,4m x 1,8m), séjour ouvert (3,9m x 6,4m) sur la cuisine (3,9m x 2,5m) équipée - four, taque, hotte, frigo, congélateur et lave-vaisselle, une chambre (2,8m x 3,9m), un dressing (1,8m x 2,2m), une salle de bain (1,7m x 2,8m) - douche dans le bain, un débarras (0,9m x 2,8m) - emplacement pour machine à laver et séchoir et une toilette individuelle (+/- 1,5m²) Deux places de parking Châssis PVC DV Accès à la terrasse de la chambre et du séjour. Chauffage central gaz Appartement actuellement loué - Bail de 1 an au 01/10/2024 Vidéophonie Local vélos pour la résidence Local poubelles pour les résidents Compteurs individuels pour l'eau froide et l'électricité PEB n°20240701001021 - Classe B - Espec 138 kWh/m².an - Etotale : 9 914 kWh/an Want to know more?

1 Bedroom(s) 62 1 Bathroom(s)
Contact
Details
Email
Call

Also near Fléron (4620) + Suburbs

130 000 €

4020 Liege

This charming apartment for sale is located in Robertson, Liege, offered at a price of €130,000. The property features a living area of 45 m² with one bedroom and one bathroom, making it an ideal choice for individuals or couples seeking a comfortable urban residence. The apartment includes a kitchen measuring approximately 9 m², a living room space of 13.5 m², and a bedroom of 10.5 m², complemented by a bathroom of 3 m² and a small laundry area of 1.5 m². Additionally, the property benefits from shared cellar storage and features double glazing and gas heating, ensuring practical comfort. The building is a small, self-managed co-ownership with low maintenance costs estimated at €60, and no major works are planned, contributing to its appeal. Situated in the center of Liege, close to Longdoz, this apartment enjoys proximity to several bus lines, including line 3 which provides direct access to Sart Tilman and the CHU hospital. This convenient location offers easy urban mobility and access to essential services while maintaining a peaceful residential environment. The seller currently occupies the apartment and will retain possession until relocation, with further information available upon request. The property’s cadastral income is listed at €388, and it is not subject to VAT. Given its attractive price, strategic location in Liege, and well-maintained condition with energy-efficient upgrades such as a new gas boiler and water softener system, this apartment presents an excellent opportunity for buyers seeking a straightforward purchase without immediate renovation work. Interested parties are encouraged to contact the agency for additional details or to arrange a viewing. Please note that offers may be subject to seller approval. Want to know more?

1 Bedroom(s) 45 1 Bathroom(s)
Contact
Details
Email
180 000 €

4020 Liege

Situé aux portes de Liège au sein de la "Résidence Galien", cet appartement de deux chambres représente une opportunité qualitative. Au quatrième étage d'un immeuble doté d'un ascenseur, ce bien offre une vue dégagée sur la ville et une mobilité facilitée par la proximité immédiate d'un arrêt de tram. L'agencement intérieur s'articule autour d'un hall d'entrée desservant un séjour lumineux ainsi qu'une cuisine semi équipée donnant accès à un balcon. L'espace nuit se compose de deux chambres, dont l'une bénéficie également d'un accès à un second balcon, complétées par une salle de bain, un wc séparé et un débarras. Côté confort et sécurité, l'appartement est équipé d'une porte blindée, d'un parlophone et de châssis en aluminium à double vitrage. Ce logement dispose en outre d'une cave et d'un garage privatif. L'installation électrique est conforme. Actuellement loué au prix de 700 € par mois, avec une provision de 300 € pour les charges comprenant les parties communes, la provision pour le chauffage au gaz et l'eau. PEB C - n° 20260616021270. Want to know more?

2 Bedroom(s) 77 1 Bathroom(s)
Contact
Details
Email
Call
+32 4 240 15 20
From 249 000 €

4020 Liege

BHS Immo a le plaisir de vous présenter ce magnifique appartement avec terrasse idéalement situé en plein cœur de Liège, Rue des Vennes. Ce bien se compose comme suit : un vaste espace de vie lumineux de 32 m² faisant office de salon et de salle à manger, offrant un cadre de vie chaleureux et convivial, une cuisine ouverte de 11 m² avec accès direct à une agréable terrasse de 8 m², idéale pour profiter des beaux jours. Vous y trouverez également une salle de bain de 5 m² équipée d’une baignoire, un WC séparé, une buanderie pratique de 4 m² ainsi que deux chambres lumineuses de 14 m² et 11 m². Situé au 3ᵉ étage d’un immeuble de 7 étages, cet appartement développe une superficie habitable de 109 m² et séduit par ses beaux volumes, sa luminosité et son emplacement privilégié à proximité immédiate des commerces, écoles, transports en commun et principaux axes routiers. Caractéristiques techniques : électricité conforme, chauffage central au gaz, châssis PVC double vitrage, terrasse de 8 m², appartement parfaitement entretenu, spacieux et lumineux. Que vous soyez à la recherche de votre futur chez-vous ou d’un investissement de qualité, cet appartement représente une opportunité à ne pas manquer. Intéressé ou envie d’en savoir plus ? Contactez-nous au ### ou par mail à ### . Les informations fournies sont données à titre indicatif et ne constituent en aucun cas une offre contractuelle. Want to know more?

2 Bedroom(s) 109 8 m² Terrace
Contact
Details
Email
Call
+32 4 370 23 70
239 000 €

4610 Beyne-Heusay

Bel appartement 2 chambres à Beyne-Heusay à proximité de nombreuses commodités Il se compose d'un hall d'entrée, séjour (+/- 33m²) donnant accès à la terrasse, cuisine semi équipée (four, taque, hotte et frigo), buanderie avec espace pour machine à laver, hall de nuit, 2 chambres, salle de bains - baignoire et une toilette individuelle. Une cave individuelle Une place de parking dans le garage commun Parlophone et vidéophone Châssis PVC DV avec aération et volets dans le séjour et les deux chambres. Air conditionné chaud/froid dans le séjour Chaudière individuelle Viesmann Porte d'entrée blindée Parking vélo sécurisé Electricité non conforme PEB n°20260313011670 - Classe B - Espec : 103 kWh/m².an - Etotale : 9 112 kWh/an Want to know more?

2 Bedroom(s) 85 1 Bathroom(s)
Contact
Details
Email
Call
+32 4 252 44 32
210 000 €

4610 Beyne-Heusay

BHS Immo vous propose ce superbe duplex avec terrasse et emplacement de parking, entièrement rénové en 2018 et idéalement situé à Beyne-Heusay. Situé au sein d’une petite copropriété de deux unités, ce bien ne dispose pas de syndic et ne génère aucune charge commune. Le duplex se compose comme suit : un hall d’entrée vous mène vers un vaste et lumineux séjour ouvert sur la cuisine et la salle à manger. Vous y trouverez également un WC ainsi qu’un accès direct à une spacieuse terrasse de 71 m². À l’étage, le hall de nuit donne accès à deux belles chambres ainsi qu’à une salle de bain. À l’arrière du bâtiment, une place de parking privative complète ce bien. Caractéristiques techniques: châssis double vitrage PVC, PEB B, électricité conforme, chauffage central au gaz. Intéressé ou envie d’en savoir plus ? Contactez-nous au ### ou par mail à ### . Les informations fournies sont données à titre indicatif et ne constituent en aucun cas une offre contractuelle. Want to know more?

2 Bedroom(s) 90 71 m² Terrace
Contact
Details
Email
Call
+32 4 370 23 70
195 000 €

4610 Beyne-Heusay

BHS IMMO est ravi de vous proposer ce charmant appartement situé à Beyne-Heusay. Il offre un bel espace de vie avec une cuisine ouverte sur le salon et la salle à manger, deux agréables chambres, un dressing, ainsi qu’une salle de douche. Un garage vient également compléter ce bien. Caractéristiques techniques : châssis double vitrage en PVC, chauffage central au gaz, électricité conforme, toiture en parfait état. Vous souhaitez plus d’informations ou planifier une visite ? Contactez-nous au ### ou par email à ### . Les informations données sont à titre indicatif et non contractuelles. Cette annonce ne constitue pas une offre. Want to know more?

2 Bedroom(s) 133 1 Bathroom(s)
Contact
Details
Email
Call
+32 4 370 23 70
185 000 €

4020 Liege

Discover this spacious apartment located in the desirable Vennes neighborhood of Liège, offering an excellent opportunity for buyers seeking a property with potential. Priced at €195,000, this well-situated residence features approximately 111 square meters of living space, providing ample room for comfortable living. The apartment's layout includes a welcoming entrance hall with a toilet, a generous 34-square-meter living room ideal for relaxation and entertaining, and a functional kitchen of 10 square meters that opens onto a charming balcony measuring 6 square meters. This outdoor space offers a pleasant area to enjoy fresh air and outdoor dining. Additionally, the property comprises three bedrooms measuring 14.5, 12.5, and 8 square meters respectively, making it suitable for families or those needing extra space for work or hobbies. The bathroom of 4 square meters completes the interior layout, offering essential facilities in a practical configuration. This home benefits from a range of convenient features, including a private parking space located on the ground floor and a basement cellar of 5 square meters, providing additional storage solutions. Situated in a well-connected area facing Belle-Ile and close to major thoroughfares, the apartment offers excellent accessibility and proximity to essential amenities. Built in 1967 and currently in need of renovation, this property presents an excellent investment opportunity for buyers willing to update and personalize their future home. The building is equipped with an elevator for ease of access, and the energy performance certificate indicates a classification of EPC C with an energy consumption of 230 kWh/m²/year, valid until March 6, 2036. This property is available for immediate occupancy once renovated, making it an attractive option for those looking to create a personalized living space in a vibrant part of Liège. For further information or to arrange a viewing, interested buyers are encouraged to contact B.I.V. at ### or via email at ### . Whether you are seeking a renovation project or an investment opportunity in Liège’s dynamic real estate market, this apartment offers significant potential in a sought-after location. Don’t miss the chance to make this property your new home or addition to your investment portfolio—reach out today to start your journey toward owning this promising apartment. Want to know more?

3 Bedroom(s) 111 1 Bathroom(s)
Contact
Details
Email
Call
+32 4 222 39 39
139 000 €

4020 Liege

For sale: Fully renovated penthouse in the heart of Liège, ideally located at Rue Saint Remacle 19, in immediate proximity to schools and public transport. This move-in ready property has undergone a complete renovation with modern finishes. It features compliant electrical installations as well as good energy performance (EPC C). Its central location allows you to enjoy all amenities within walking distance, while the terrace offers a pleasant outdoor space. It is also an ideal opportunity for a rental investment, with an estimated yield of 5.65%. No renovation work is required within the co-ownership. Monthly common charges amount to €163 (including operating and reserve funds) and cover water, heating, electricity for common areas, property management fees, building fire insurance, maintenance of all installations, and upkeep of the shared areas. The co-ownership has a compliant fire safety report. Layout: • Bright living room with open space • Kitchen to be fitted according to your preferences • Bedroom • Contemporary shower room • Terrace Contact us today at ### to arrange a viewing. Want to know more?

1 Bedroom(s) 55 1 Bathroom(s)
Contact
Details
Email
Call
+32 4 232 21 21
189 000 €

4020 Liege

ERA Blavier presents this fully renovated apartment, ideally located on Quai du Barbou, just 5 minutes from the city centre, with easy parking nearby. The apartment consists of one bedroom, a spacious living room, and a custom-made open kitchen finished with high-quality materials. The property has undergone a complete renovation in 2025/2026 and has just been completed. It is located in a small condominium of three units, helping to keep common charges low. Each apartment also benefits from a private cellar with a laundry area. PEB : D ; E SPEC : 275 ; E TOTAL : 17 110 The EPC is currently being updated following the replacement of the heating and hot water system. All information and measurements are provided for indicative and non-contractual purposes only. The owner reserves the legal right to sell or not to sell the property. Want to know more?

1 Bedroom(s) 60 40 m² Terrace
Contact
Details
Email
Call
+32 4 232 21 21
From 79 000 €

4020 Liege

Vous rêvez de vivre au rythme de la Cité ardente ou de réaliser un investissement sûr et rentable ? Ne cherchez plus, SkYIMMO vous propose cet appartement idéalement situé à seulement 200 mètres du centre-ville de Liège, ce bien se compose comme suit : appartement 4 ème étage : hall d'entrée (1) - salon (10) - cuisine (10) - chambre (10) - salle de bain (7) Que vous soyez investisseur avisé ou jeune acquéreur en quête d’un premier nid, ce bien réunit tous les atouts pour séduire. Sa proximité immédiate des universités, hautes écoles et transports en commun en fait un emplacement de choix pour les étudiants, les jeunes actifs ou toute personne souhaitant profiter pleinement de la vie urbaine sans compromis. Toiture : bon état Électricité : bi-horaire Chauffage : chauffage central au gaz Châssis : double vitrage en PVC Revenu cadastral : en attente de réception PEB : G - E. spec. 735 kWh/m2.an - E. totale 35550 kWh/an - Numéro ‭‭‭‭20230330020267‬ Un bien rare sur le marché, parfait pour une rentrée immédiate de revenus locatifs ou pour démarrer une belle histoire immobilière. Emplacement + confort + potentiel : le trio gagnant est réuni. Ne laissez pas passer cette opportunité ! Vous souhaitez prévoir une visite ou avoir plus d'informations ? Contactez-nous au : - ### - ### - ### GROUP SKYIMMO « Informations données à titre indicatif et non contractuelles. Cette annonce ne constitue pas une offre. » Want to know more?

1 Bedroom(s) 35 1 Bathroom(s)
Contact
Details
Email
Call
+32 4 250 02 61
89 000 €

4030 Grivegnée

This bright and well-appointed apartment for sale is located at Rue Fernand Tilquin, 28 in Grivegnée, offering a comfortable living space of approximately 49 square metres according to the EPC data. Situated on the third floor of a residential building, the property comprises a spacious living area of around 29 square metres with a semi-equipped open kitchen, providing an open and inviting atmosphere ideal for daily living. The apartment features one large bedroom measuring approximately 25 square metres, which delivers generous personal space. Completing the interior layout is a bathroom equipped with a bathtub, sink, and toilet. Additional benefits include a private cellar and access to a shared garden area, enhancing the overall living experience. The apartment is fitted with double-glazed PVC and wooden window frames and benefits from reversible air conditioning, contributing to year-round comfort. Heating is electric, and communal charges are minimal, roughly €5 per month to cover common area maintenance. The annual property tax is stated at €347. Energy performance is classified as category G with a specific primary energy consumption of 953 kWh/m²/year and total energy use of 47,080 kWh/year, under EPC reference number 20200812017971. This apartment is not currently rented out, making it an ideal opportunity for personal residence or investment purposes without VAT applicable on the sale price. Grivegnée is the specified location for this property, and the asking price is €95,000. With its practical layout, convenient floor level, and access to communal outdoor space, this property offers an accessible entry point into the real estate market in this area. Interested parties are encouraged to contact the seller or agency to arrange a viewing or obtain further information about this appealing apartment. This listing reference is VBE39552 and seller reference W8048 for any direct inquiries. Want to know more?

1 Bedroom(s) 49 1 Bathroom(s)
Contact
Details
Email
Call
+32 4 287 32 82

4870 Trooz

205 000 € - 241 000 €

La nouvelle Résidence "Verviers" est composée de 9 appartements d'environs 80 m² avec 2 chambres, emplacement parking avec ou sans terrasse. Chaque appartement se compose comme suit: hall d'entrée, wc, séjour lumineux ouvert sur cuisine , buanderie, hall de nuit, deux chambres et une salle de bains. Peu énergivores, les appartements possèdent un PEB A ou B ! Isolation de pointe : Normes thermiques et acoustiques actuelles pour un confort optimal garanti. Châssis en PVC double vitrage. Équipements modernes : Chauffage par pompe à chaleur air-air, ventilation de type C et double vitrage. Un emplacement de parking couvert et privatif est disponible en supplément (10 000 € HTVA). Un parking extérieur est accessible à tous les résidents et visiteurs. Prix: 205.000 € à 241.000 € - Prix affiché hors frais (TVA 21%, frais de raccordements de 6.950 € HTVA, honoraires notariaux et frais d'acte de base). Ne manquez pas l'occasion de devenir propriétaire de ce bien où il fait bon vivre ! Contactez-nous pour plus d'informations. Want to know more?

2 Bedroom(s) 77 - 81 1 Bathroom(s)
Contact
Details
Email
Call
+32 4 240 15 20
