Dit centraal gelegen appartement combineert ruimte, comfort en een uitstekende bereikbaarheid. Dankzij de praktische indeling, de lichtrijke leefruimtes en de vele troeven is dit een ideale woonst voor wie op zoek is naar een instapklaar appartement met extra ruimte. Het appartement verwelkomt u via een inkomhal en beschikt over een ruime woonkamer met open keuken. Aansluitend bevindt zich een praktische bergruimte. Vanuit de leefruimte heeft u toegang tot het zuidgerichte terras, waar u in alle rust kan genieten van de zon. Verder omvat de woonverdieping 2 slaapkamers, apart toilet en een badkamer. De zolderverdieping, bereikbaar via een vaste trap, werd ingericht als ruime 3e slaapkamer en biedt daarnaast nog voldoende mogelijkheden voor een hobbyruimte of bureau. Ook is er nog een afzonderlijke bergplaats aanwezig. Een bijkomende troef is de inpandige garage met extra bergplaats, die rechtstreeks toegang geeft tot de gemene delen. Het gebouw beschikt bovendien over een lift. Ook technisch uitstekend: conforme elektriciteit, asbestvrije status, gunstig EPC: B - 119 kWh/m², hoogrendementsbeglazing en centrale verwarming op aardgas. Dit alles maakt het appartement volledig instapklaar. De strategische ligging zorgt voor een vlotte verbinding naar diverse stations, verbindingswegen en de oprit van de E40. Bovendien bevindt er zich een bushalte op slechts 200m. De landelijke ligging biedt vele leuke wandelbaantjes. P-score: B – G-score: B. Voor meer informatie of een bezoek ter plaatse: ### of ### Want to know more?

Apartment for sale with 3 bedrooms - Haaltert
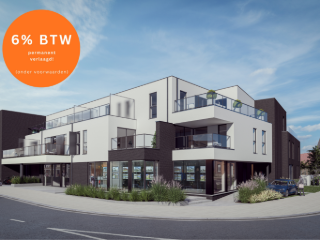
Residentie Zoë is een nieuwbouwproject gelegen in het centrum van het rustige Ede. Bij de ontwikkeling van dit project werd er rekening gehouden met een rustgevende en verzorgde architecturale invulling: gebouwen en inplanting vormen een modern, harmonisch en esthetisch geheel, achteraan voorzien van een mooi stukje groen. Deze woonparel is voorzien van alle comfort en wordt afgewerkt met materialen van topkwaliteit! Tevens is er voor investeerders een huurgarantie van 2 jaar voorzien. (Mogelijk aan 6% BTW onder voorwaarden!) (WgLk-Gvv-Vg-Gvkr-Gmo) - EPB in opmaak. - Niet gelegen in overstromingsgevoelig gebied. Want to know more?

Residentie Zoë is een nieuwbouwproject gelegen in het centrum van het rustige Ede. Bij de ontwikkeling van dit project werd er rekening gehouden met een rustgevende en verzorgde architecturale invulling: gebouwen en inplanting vormen een modern, harmonisch en esthetisch geheel, achteraan voorzien van een mooi stukje groen. Deze woonparel is voorzien van alle comfort en wordt afgewerkt met materialen van topkwaliteit! Dit uitzonderlijke appartement van 117m² is gelegen op de eerste verdieping van blok B. We komen binnen in dit appartement via de inkom en gaan zo naar de 2 slaapkamers, badkamer, apart toilet, berging, bureau/ derde kamer en de leefruimte met open keuken en 2 aansluitende terrassen van 18m² en 11m² (waarvan 1 overdekt). Mogelijkheid tot aankoop van ondergrondse berging, autostaanplaats of garagebox. Prijs excl. BTW & kosten. (Mogelijkheid aan 6% BTW onder voorwaarden!) (WgLk-Gvv-Vg-Gvkr-Gmo) Maatregelenregister: nee - EPB in opmaak. - Niet gelegen in overstromingsgevoelig gebied. Want to know more?
Residentie Zoë is een nieuwbouwproject gelegen in het centrum van het rustige Ede. Bij de ontwikkeling van dit project werd er rekening gehouden met een rustgevende en verzorgde architecturale invulling: gebouwen en inplanting vormen een modern, harmonisch en esthetisch geheel, achteraan voorzien van een mooi stukje groen. Deze woonparel is voorzien van alle comfort en wordt afgewerkt met materialen van topkwaliteit! Deze stijlvolle penthouse van 103m² is gelegen op de tweede verdieping van blok B. We komen binnen in dit appartement via de inkom met aansluitend 3 slaapkamers (waarvan 2 slaapkamers aansluitend een gemeenschappelijk terras hebben), berging, badkamer, apart toilet, leefruimte met open keuken en aansluitende terras. Mogelijkheid tot aankoop van ondergrondse berging, autostaanplaats of garagebox. Prijs excl. BTW & kosten. (WgLk-Gvv-Vg-Gvkr-Gmo) Maatregelenregister: nee - EPB in opmaak. - Niet gelegen in overstromingsgevoelig gebied. Want to know more?
Only a few matches so far
New properties are added every day. We'll let you know when one matches your search.
Also near Haaltert (9450) + Suburbs

Ontdek dit nieuwbouwproject op een topligging. Ideaal gelegen in een rustige landelijke omgeving en toch nabij alle voorzieningen. U geniet het beste van beide werelden: rust en bereikbaarheid. Landelijk en toch centraal gelegen, dit op een steenworp van diverse voorzieningen: winkels (o.a. Okay, ..), scholen, bushalte (10m), station Welle (30m), Denderleeuw (2,3 km), oprit E40 (2,5km), .. Dit project omvat 19 appartementen, evenals ondergrondse staanplaatsen. Het project is ontworpen met oog voor detail, kwaliteit, comfort en energiezuinigheid. De appartementen zijn voorzien van 1, 2 of 3 slaapkamers, dit telkens voorzien van een zeer ruim terras (tussen 16m² - 70m²). Aluminium ramen, E-peil minder dan E30, warmtepomp L/W & vloerverwarming, ventilatiesysteem D, zonnepanelen in functie van EPB, gemeenschappelijke fietsenstallingen en tuin aanwezig, dit zijn slechts enkele van de vele troeven! Bovendien kan u de afwerking van het appartement zelf bepalen a.d.h.v het lastenboek: keuken, badkamer, deuren, vloeren, laminaat, wandtegels, … Prijs excl. verkooprechten (grond), BTW (constructie) en aan aansluiting nutsvoorzieningen. Staanplaats verplicht bij aan te kopen. Voor meer informatie: ### of ### Want to know more?

NIEUWBOUW: Residentie Wellelande: wonen met een park in je tuin! 19 (BEN) Appartementen met grote zonneterrassen in het groene Welle! De residentie ligt centraal tussen Aalst, Denerleeuw en Ninove. Het gebouw heeft een strakke en moderne architectuur met grote raampartijen en zeer ruime (zonne)terrassen. De appartementen, waar licht en ruimte centraal staan, zijn verdeeld over 4 verdiepingen waarvan 6 op het gelijkvloers en 6 op de 1ste verdieping, 3 op de 2de verdieping en 4 penthouses, ieder appartement met zijn uitzonderlijk ruim zonneterras. Er zijn appartementen met zowel met 3, 2 als 1 slaapkamer beschikbaar, dit met zonneterrassen tot 70m²! In de kelderverdieping is een ondergrondse parking voorzien met 29 parkeerplaatsen en fietsenstallingen. Alsook heeft de residentie een gemeenschappelijke (park)tuin voor de eigen bewoners. De residentie is een BEN project (Bijna Energie Neutraal gebouw) en maakt gebruik van performante isolatie, zonnepanelen, vloerverwarming/warmtepompen, ventilatiesystemen D, enz.... Dit houdt in dat het E peil gelijk of lager is dan E30. Alle plannen, alsook lastenboek, kunnen ingekeken worden op ons kantoor. Alle informatie op ### of bel ### voor een afspraak. Want to know more?
Ontdek dit nieuwbouwproject op een topligging. Ideaal gelegen in een rustige landelijke omgeving en toch nabij alle voorzieningen. U geniet het beste van beide werelden: rust en bereikbaarheid. Landelijk en toch centraal gelegen, dit op een steenworp van diverse voorzieningen: winkels (o.a. Okay, ..), scholen, bushalte (10m), station Welle (30m), Denderleeuw (2,3 km), oprit E40 (2,5km), .. Dit project omvat 19 appartementen, evenals ondergrondse staanplaatsen. Het project is ontworpen met oog voor detail, kwaliteit, comfort en energiezuinigheid. De appartementen zijn voorzien van 1, 2 of 3 slaapkamers, dit telkens voorzien van een zeer ruim terras (tussen 16m² - 70m²). Aluminium ramen, E-peil minder dan E30, warmtepomp L/W & vloerverwarming, ventilatiesysteem D, zonnepanelen in functie van EPB, gemeenschappelijke fietsenstallingen en tuin aanwezig, dit zijn slechts enkele van de vele troeven! Bovendien kan u de afwerking van het appartement zelf bepalen a.d.h.v het lastenboek: keuken, badkamer, deuren, vloeren, laminaat, wandtegels, … Prijs excl. verkooprechten (grond), BTW (constructie) en aan aansluiting nutsvoorzieningen. Staanplaats verplicht bij aan te kopen. Voor meer informatie: ### of ### Want to know more?
The apartment is located on the 2nd floor and is a bright unit featuring a very spacious living room with dining area, an open kitchen, and a sliding door that leads to the cozy terrace. It also includes an entrance hall, three full-sized bedrooms, a separate toilet, and a fully equipped kitchen. Location: situated in a quiet neighborhood in a dead end street, within walking distance of the Denderleeuw train station, buses, schools, shops, and the town center. Please note: an underground parking space is included in the price! Key features: • Energy-efficient (EPC B) and compliant electrical installation • Move in ready with modern finishes • Three full-sized bedrooms • Lovely terrace • Underground parking space included An ideal choice for anyone seeking comfortable living in a strategic location between Aalst and Brussels. Don’t miss your chance to discover this beautiful apartment that combines space, natural light, and an excellent location! Interested in this apartment? Contact WSB Immo at ### or visit ### Want to know more?
Dit lichtrijke appartement geniet een uitstekende ligging aan de Parklaan in Aalst, op wandelafstand van het stadspark waar u heerlijk kan ontspannen in een groene en rustige omgeving. Dankzij de centrale ligging bevinden winkels, horeca, scholen en openbaar vervoer zich vlakbij. Bovendien geniet u van een vlotte verbinding met de E40 richting zowel Gent als Brussel. Bij het binnenkomen wordt u verwelkomd in een ruime inkomhal met gastentoilet en een praktische vestiaire. De lichtrijke leefruimte met aansluitende eetplaats biedt een mooi open zicht op het stadspark. Verder bevindt zich de geïnstalleerde keuken, die toegang geeft tot het terras. Verder de badkamer, apart tweede toilet en drie volwaardige slaapkamers, waarvan twee voorzien zijn van een ingebouwde kleerkast. Extra bergruimte is er in de aparte kelderberging. Daarnaast beschikt elk appartement over twee buitenparkeerplaatsen, die op basis van beschikbaarheid gebruikt kunnen worden. Tot slot beschikt dit appartement over enkele sterke troeven zoals een gunstig EPC, een conforme elektrische keuring en een uiterst interessante ligging. Voor meer informatie of het inplannen van een bezoek kan u ons contacteren via ### . Site of untapped activity: No Want to know more?
Discover this spacious and well-maintained apartment for sale in Aalst, a truly attractive opportunity for those seeking comfortable and versatile living space in a prestigious locale. Situated at Parklaan 27, this property offers a generous habitable surface area of 184 square meters, providing abundant room for a variety of lifestyles. Built in 1973, the apartment has been carefully maintained and features a functional layout with three bedrooms, making it ideal for families, professionals, or those needing extra space for a home office or guest rooms. The apartment benefits from two separate entrances, enhancing privacy and flexibility, and includes two hallways with toilets, a welcoming living area, a kitchen, a storage room, and a bathroom equipped with a bathtub. Its design maximizes practicality and comfort, ensuring that future owners will enjoy a pleasant living environment. The property is located on the ground floor of a standing building along the picturesque Parklaan, which adds to its appeal. It boasts modern amenities such as double-glazed windows for enhanced insulation and energy efficiency. The presence of a lift in the building ensures easy access to all floors, while the option to purchase an individual garage box for €25,000 provides secure parking—an essential feature in urban settings. Additionally, the apartment features an outdoor terrace that offers space for relaxation or entertaining guests. The building’s architectural style and solid construction reflect its year of development, and it remains in excellent condition, ready for immediate occupancy starting from December 1st. The apartment is currently not rented out, allowing immediate ownership without additional complications. Aalst itself offers a vibrant mix of cultural, historical, and recreational opportunities combined with excellent connectivity and infrastructure. The property is situated within a residential zone classified as "woongebied," ensuring a peaceful environment suitable for family life or quiet urban living. Its location provides easy access to local amenities, shops, schools, and transport links, making it an optimal choice for those looking to settle in this dynamic city. Priced at €325,000, this property presents an exceptional value considering its size, features, and prime location. Interested buyers are encouraged to contact us promptly to arrange a viewing or obtain further information about this remarkable opportunity in Aalst. Want to know more?
Discover a modern and energy-efficient apartment for sale in the vibrant city of Aalst, offering an exceptional opportunity to acquire a contemporary home designed with sustainability and comfort in mind. Located at Bosveld 12 B, this property is part of the Danneels project, a green and forward-looking residential development that emphasizes eco-friendly living. With a listed price of €374,000, this new-build apartment is meticulously crafted to meet the needs of modern homeowners seeking both quality and efficiency. The property, slated for completion in 2026, encompasses a spacious living area of approximately 130 square meters, featuring three bedrooms, a fully equipped bathroom, and two practical storage spaces. The open-plan layout allows abundant natural light to fill the living space, which seamlessly connects to a generous terrace and your private garden—perfect for outdoor relaxation or entertaining guests. The apartment's design highlights contemporary comfort and sustainability, incorporating cutting-edge technologies such as a heat pump for underfloor heating, advanced ventilation with heat recovery, and solar panels that significantly reduce energy costs. The dwelling benefits from double-glazed windows and a well-insulated structure, ensuring optimal thermal performance throughout the year. Situated on the ground floor with two exterior walls, it enjoys excellent orientation towards the southwest, maximizing sunlight exposure in the garden area. Additional features include a parking space, bike storage, and a garden shed, all thoughtfully integrated into the development to enhance your living experience. Buyers have the opportunity to personalize their home by choosing kitchen fixtures, bathroom fittings, and tiling options in consultation with dedicated customer advisors, ensuring a tailored approach to their new residence. Aalst offers a dynamic environment blending urban amenities with green spaces, making it an ideal location for families, professionals, or anyone seeking a modern lifestyle in Belgium’s Flemish region. The property benefits from excellent connectivity and proximity to local facilities, while its strategic position within a planned community ensures peace and privacy. With a focus on energy efficiency and sustainable construction, this apartment is an excellent investment for those looking to minimize their ecological footprint while enjoying contemporary living standards. Don't miss the chance to own this innovative home in Aalst; contact us today to arrange a viewing or obtain further information about this exciting opportunity. Want to know more?
-- 6% BTW mogelijk -- Droomt u van een nieuwbouwappartement op een toplocatie? Dit stijlvolle en energiezuinige appartement ligt op een steenworp van de Grote Markt, winkels, horeca en openbaar vervoer, en combineert comfort met stedelijk gemak. De kleinschalige residentie telt slechts 5 appartementen, wat rust en exclusiviteit garandeert. Moderne architectuur, kwaliteitsmaterialen en een doordachte indeling zorgen voor een luxueus gevoel vanaf het moment dat u binnenstapt. De ruime, lichte leefruimte met open keuken leidt naar een zuidgericht terras van 12 m². Verder beschikt het appartement over drie slaapkamers, twee badkamers en een apart toilet. Bovendien is het energiezuinig gebouwd volgens de nieuwste normen, met onder meer driedubbel glas, zonnepanelen, vloerverwarming en een lucht-water warmtepomp. De koper kan nog de finale afwerking volledig naar eigen smaak doen. Optioneel kunt u achteraan de residentie een autostaanplaats aankopen (€17.500) — een handige troef op deze centrale locatie. Interesse? Plan uw bezoek via ### of ### Expropriation Plan: No / Heritage List: No / Pending legal proceedings: No / Site of untapped activity: No Want to know more?
Discover a remarkable opportunity in the vibrant city of Aalst with this stunning apartment for sale. Situated in a prime location, this property offers a harmonious blend of comfort, style, and practicality. With a spacious living area of 117 square meters, this apartment is thoughtfully designed to meet modern living standards. It features three bedrooms, providing ample space for families or individuals seeking extra room for hobbies, guests, or home offices. The apartment is located on the second floor of a building with two facades, ensuring good natural light and airflow, enhancing the overall living experience. Additionally, residents benefit from a private garden and an 18-square-meter terrace, perfect for outdoor relaxation and entertaining guests. The interior of the property is well-appointed, with a contemporary kitchen and a modern bathroom, maintaining a clean and functional aesthetic. The apartment includes a garage, offering secure parking and additional storage space, which is especially valued in urban settings. The property is in excellent condition, ready for immediate occupancy, and features a practical layout that maximizes space and comfort. The apartment’s location within Aalst means convenient access to local amenities, parks, and community facilities, making it an ideal choice for those seeking both city convenience and a peaceful environment. It's important to note that the property is not currently rented, providing a straightforward purchase process for new owners. The asking price for this exceptional apartment is available upon inquiry, with applicable VAT included. This property is part of a dynamic urban development project in Aalst, emphasizing sustainability and modern urban planning. The project features an expansive private interior courtyard, underground parking for vehicles and bicycles, and is connected to the city’s first CO2-neutral heating network. Residents will also benefit from significant tax advantages, including five years of 100% exemption on property tax due to the E 20 energy label. Whether you are looking for a family home or a modern urban residence, this apartment offers an outstanding opportunity in one of Belgium’s most promising locations. Contact us today to arrange a viewing or for further details about this unique property in Aalst. Want to know more?

Discover Residentie Gersthof, a unique new-build project in the heart of Aalst. These energy-efficient luxury maisonettes and duplex flats combine modern comfort with an excellent location, ideal for those looking for stylish living. Luxury and comfort! The flats in Residentie Gersthof are designed with an eye for detail and offer a high-quality finish. Each flat features spacious living areas, large windows for plenty of natural light and spacious terraces where you can enjoy stunning views. Choose a flat or house overlooking the green, landscaped courtyard garden - peace and relaxation guaranteed. Sustainable and energy-efficient! Residentie Gersthof is built with the latest energy-efficient techniques, so that you not only live comfortably, but also sustainably and future-oriented. Underground parking and bicycle storage! The project has a spacious underground car park with ample space for cars and bicycles. You thus enjoy maximum mobility and safety. Why choose Gersthof Residence? - Central location in the heart of Aalst - Energy-efficient luxury flats and houses - Spacious terraces overlooking green surroundings - Underground parking and bicycle storage Living in Residentie Gersthof means living in style, comfort and tranquillity. Contact us today for more information or a visit to this unique project. Contact Ruben on ### or email ### . Want to know more?

Laatste appartementen in Residentie Gersthof! - Ontdek dit stijlvol woonproject met volledig instapklare woonunits – van appartementen en maisonnettes tot duplexen en studio’s, aangevuld met een commerciële ruimte. Elke unit is volledig afgewerkt en klaar om meteen in te trekken. Geniet van de rust in de grote, privé binnentuin of op uw eigen terras, een groene oase midden in de stad. Uw auto of fiets parkeert u moeiteloos in de ruime, ondergrondse parking. De toplocatie ligt centraal tussen de Dender en het Stadspark, ideaal voor wie houdt van stadsleven én natuur. Alle woonunits zijn uitgerust met vloerverwarming, een ventilatiesysteem, zonnepanelen, conform de nieuwste normen voor energiezuinig en comfortabel wonen. De prijzen zijn inclusief berging, parkeerplaats en fietsparking (exclusief aankoopkosten). Voor een bezoek kunt u terecht via ### of ### . Want to know more?

Entre la Dendre et le parc municipal d'Alost, vous trouverez nos dernières maisons et appartements prêts à emménager. Tous sont construits autour d'un grand jardin intérieur privé, véritable oasis de calme au cœur de la ville. De plus, les étages souterrains offrent suffisamment de places de stationnement pour les voitures et les vélos. Répartis sur 3 bâtiments, nous proposons une grande diversité de logements tels que des appartements, des studios, des maisonnettes, etc. Haverhuis, Graanhaven et Gersthof : chaque résidence a son propre caractère et ses propres atouts. Découvrez les différences dans notre brochure. Ce qui rend ce projet encore plus spécial, c'est son aspect durable. Chaque logement sera raccordé au réseau de chauffage, le premier réseau de chauffage neutre en CO2 de la ville d'Alost. Intéressé ? Contactez-nous au numéro gratuit ### ou via ### . Want to know more?

Discover Denderlink in Denderleeuw, a modern new-build project with the last available BEN apartments and houses for sale. Enjoy energy-efficient living close to all amenities and the scenic river Dender towpath. The project combines comfort, luxury and sustainability with contemporary architecture and high-quality finishes. Homes are designed for light, space and modern living comfort. Residents benefit from secure underground parking and a quiet residential environment, while still being close to the centre of Denderleeuw. The location is ideal for commuters, with easy access to Ghent and Brussels. A 5-year property tax exemption makes this project even more attractive. Denderlink offers the last remaining units in a forward-thinking development. Want to know more?
This spacious duplex apartment for sale in Mere offers a perfect blend of modern comfort and energy efficiency, priced at €285,000. Located at Steenstraat 42, unit 05, this residence benefits from a total living area of 106 m² distributed over two floors within a small-scale building of only six units. Constructed in 2008, the property features three bedrooms and one bathroom equipped with both a bathtub and shower. The apartment’s interior is thoughtfully designed with a bright and generous living space that opens onto a large 15 m² terrace facing west, allowing for private afternoon and evening sun exposure. The functional kitchen includes an adjacent storage and laundry room, while the entire electrical installation has been officially certified compliant. Energy efficiency is a key highlight of this duplex, boasting an EPC rating of B with a specific primary energy consumption of 102 kWh/m²/year, ensuring low energy costs. Heating is provided via gas, complemented by double-glazed windows throughout for optimal insulation. The building offers practical amenities such as an elevator and an intercom system. Additional advantages include private connections to sewer, gas, and water networks. Importantly, the property comes with a private garage box included in the sale price, providing secure and convenient parking. Situated in the city of Mere, this duplex enjoys excellent accessibility thanks to its proximity to the E40 motorway connecting Ghent and Brussels, as well as nearby public transport options, shops, and schools. The property is not currently rented and is available immediately upon deed transfer. With its combination of space, location, and energy performance, this apartment represents a compelling opportunity for those seeking a versatile and ready-to-live-in home. For further information or to arrange a viewing, please do not hesitate to contact us. Want to know more?
100% Instapklaar én energiezuinig appartement (EPC A) met 3 slaapkamers én garage te Aalst ! Ontdek dit ruime en lichtrijke 3-slaapkamerappartement, ideaal gelegen nabij het centrum, scholen, winkels en met een vlotte verbinding naar de E40. De aangename leefruimte baadt in het natuurlijke licht en sluit naadloos aan op de open, volledig uitgeruste keuken met praktische ruime berging. Het appartement beschikt over drie slaapkamers en een ruime badkamer, uitgerust met een ligbad, aparte douche en dubbele lavabo. Daarnaast zijn er een apart gastentoilet en een afzonderlijke wasplaats. Buiten geniet u van twee terrassen, ideaal om op elk moment van de dag van de zon te genieten. Bovendien is er de mogelijkheid om een garagebox aan te kopen voor €30.000. Troeven: 100% instapklaar, 3 volwaardige slaapkamers, 2 terrassen, garagebox beschikbaar (€30.000), elektriciteit 100% conform, energiezuinig met EPC-label A Centrale ligging nabij centrum, scholen, winkels en E40 Een ideale woonst voor wie op zoek is naar ruimte, comfort en een uitstekende bereikbaarheid. ### of ### Want to know more?
Cet appartement rénové, orienté sud-est, est situé sur une petite place calme et ensoleillée au cœur d'Alost. La proximité immédiate de commerces, de restaurants, d'écoles, des transports en commun et de centres sportifs, la gare à 10 minutes à pied et l'accès en quelques minutes à l'échangeur de l'E40 Gand-Bruxelles, tout comme le parc naturel d'Osbroek avec ses sentiers de promenade et ses infrastructures sportives, rendent cet emplacement unique. Cet appartement très bien entretenu, situé au 4e étage et accessible par ascenseur, se compose d'un hall d'entrée donnant accès au salon et à la cuisine séparée et entièrement équipée, tous deux avec vue sur la petite place animée. Le couloir de nuit, équipé de placards encastrés, donne accès aux chambres dotées de volets roulants électriques, dont l'une dispose également d'un placard encastré, à des toilettes séparées et à une salle de bains avec douche, lavabo et branchements pour lave-linge et sèche-linge. La terrasse, accessible depuis les chambres, offre une vue imprenable sur la verdure environnante. Au sous-sol, un débarras est prévu. À l'avant du bâtiment, il y a des places de stationnement supplémentaires et un large choix de bornes de recharge. Il est possible d'acheter une place de parking dans un garage fermé au prix de 19.500 euros. Contactez-nous : ### ou ### Want to know more?
 Open Immovlan