
Apartment for sale - less than 300000 euros - Haccourt

6 results (1 - 6)

An apartment for sale in Haccourt (4684), up to €300k.

  • Recent ads
  • Price (low to high)
  • Price (high to low)
  • Bedrooms (low to high)
  • Bedrooms (high to low)
  • Surface (low to high)
  • Surface (high to low)
  • Zip code (low to high)
  • Zip code (high to low)
List Map
New search
295 000 €

Penthouse for sale

4684 Haccourt

  • Bus stop · 2 min on foot
  • School · 5 min on foot
  • Supermarket · 3 min on foot

Faire offre à partir de 295.000 €. Situé au cœur de Haccourt, l’Immobilière Wolfs vous présente ce bel appartement-penthouse deux chambres, niché au dernier étage d’une résidence parfaitement entretenue. Idéalement implanté à proximité immédiate de toutes les commodités, cet appartement récent vous séduira par son excellent état d’entretien et son excellent PEB en classe B ! Vous profiterez également d’une agréable terrasse offrant une agréable vue, véritable atout pour profiter pleinement des beaux jours, ainsi que d'un emplacement de parking privatif. Sous-sol : une cave. Rez-de-chaussée : emplacement de parking privatif à l'arrière de la résidence. 2ème étage : pièce de vie de +/- 40 m² comprenant salon, salle à manger et cuisine équipée ouverte, hall de nuit, deux chambres de +/- 10 et 13 m², salle de bains (lavabo, baignoire et douche), toilette indépendante, placards de rangement, belle terrasse de +/- 48 m². Divers : superficie totale : 120 m², superficie habitable : +/- 75 m², double vitrage en aluminium, chauffage par pompe à chaleur, électricité conforme jusqu'en 2035, compteurs individuels, charges communes : +/- 100 € par mois (comprenant l'entretien des communs et les parkings, l'assurance incendie du bâtiment, l'ascenseur, le syndic,...). Informations énergétiques : PEB No. : 20221104009717, PEB : B, E spec : 155 kWh/m².an, E totale : 14 070 kWh/an. EXCELLENTE SITUATION AU COEUR DES COMMERCES ET A 5 MINUTES DE VISE ! Plus d'infos et plans téléchargeables sur ### !
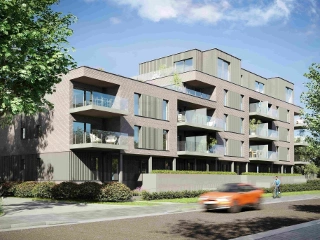
2 Bedroom(s) 75 m² 48 m² Terrace
149 000 €

Duplex for sale

4684 Haccourt

  • Bus stop · 1 min on foot
  • School · 3 min on foot
  • Supermarket · 3 min on foot

F.O. àpd 149.000 € L'Immobilière Wolfs vous présente cet agréable duplex avec emplacement de parking, faisant partie d'une agréable copropriété dans une charmante ferme de caractère rénovée. Idéal pour un premier achat ou en vue d'un investissement, ce bien en excellent état général profite également d'une situation stratégique au centre de toutes commodités ! 2ème étage : living de +/- 65 m² comprenant salon, salle à manger et cuisine équipée ouverte, salle de douche (douche, lavabo et toilette). 3ème étage : une spacieuse chambre de +/- 25 m². Divers : double vitrage PVC, chauffage central au gaz de ville, compteurs indépendants (eau, gaz et électricité), parlophone, superficie habitable : +/- 92 m², charges communes : +/- 138 €/trimestre (électricité des communs, rémunération du syndic et fonds de réserve). Informations énergétiques : PEB No. : 20260924002055, PEB : D, E spec : 303 kWh/m².an, E totale : 19.933 kWh/an. A DECOUVRIR SANS TARDER ! Plus d'infos et plans téléchargeables sur ### !

1 Bedroom(s) 92 m² 1 Bathroom(s)

New properties appear every day. We'll keep looking for you. Set an alert and we'll do the rest.

105 000 €

Apartment for sale

4684 Haccourt

  • Bus stop · < 1 min on foot
  • School · 2 min on foot
  • Supermarket · 3 min on foot

Découvrez cet appartement une chambre en plein centre de Haccourt, avec possibilité d'acquérir un garage en supplément. Sous-sol : une cave. Rez-de-chaussée : hall d'entrée commun. 3ème étage : hall d'entrée, séjour, espace cuisine, une chambre, salle de bains (lavabo, baignoire et toilette). Divers : double vitrage PVC, compteurs séparés (électricité, eau), superficie habitable : +/- 50 m². Informations énergétiques : PEB No. : 20211216007253, PEB : G, E spec : 914 kWh/m².an, E totale : 45643 kWh/an. AVIS AUX INVESTISSEURS ! Infos et plans téléchargeables sur ### !

1 Bedroom(s) 50 m² 1 Bathroom(s)
105 000 €

Apartment for sale

4684 Haccourt

  • Bus stop · < 1 min on foot
  • School · 2 min on foot
  • Supermarket · 3 min on foot

Découvrez cet appartement une chambre en plein centre de Haccourt, avec possibilité d'acquérir un garage en supplément. Sous-sol : une cave. Rez-de-chaussée : hall d'entrée commun. 1er étage : hall d'entrée, séjour, espace cuisine, une chambre, salle de bains (lavabo, baignoire et toilette). Divers : double vitrage PVC, compteurs séparés (électricité, eau), superficie habitable : +/- 50 m². Informations énergétiques : PEB No. : 20211216006728, PEB : G, E spec : 622 kWh/m².an, E totale : 31058 kWh/an. AVIS AUX INVESTISSEURS ! Infos et plans téléchargeables sur ### !

1 Bedroom(s) 50 m² 1 Bathroom(s)
85 000 €

Apartment for sale

4684 Haccourt

  • Bus stop · < 1 min on foot
  • School · 2 min on foot
  • Supermarket · 3 min on foot

Découvrez cet appartement une chambre en plein centre de Haccourt, avec possibilité d'acquérir un garage en supplément. Sous-sol : une cave. Rez-de-chaussée : hall d'entrée commun. 1er étage : hall d'entrée, séjour, espace cuisine, une chambre, salle de bains (lavabo, baignoire et toilette). Divers : double vitrage PVC, compteurs séparés (électricité, eau), superficie habitable : +/- 50 m². Informations énergétiques : PEB No. : 20211216017698, PEB : F, E spec : 508 kWh/m².an, E totale : 25373 kWh/an. AVIS AUX INVESTISSEURS ! Infos et plans téléchargeables sur ### !

1 Bedroom(s) 50 m² 1 Bathroom(s)
110 000 €

Apartment for sale

4684 Haccourt

  • Bus stop · < 1 min on foot
  • School · 2 min on foot
  • Supermarket · 3 min on foot

Découvrez cet appartement une chambre en plein centre de Haccourt, avec possibilité d'acquérir un garage en supplément. Sous-sol : une cave. Rez-de-chaussée : hall d'entrée commun. 2ème étage : hall d'entrée, séjour, espace cuisine, une chambre, salle de bains (lavabo, baignoire et toilette). Divers : double vitrage PVC, compteurs séparés (électricité, eau), superficie habitable : +/- 50 m². Informations énergétiques : PEB No. : 20210311021832, PEB : D, E spec : 331 kWh/m².an, E totale : 16700 kWh/an. AVIS AUX INVESTISSEURS ! Infos et plans téléchargeables sur ### !

1 Bedroom(s) 50 m² 1 Bathroom(s)

New properties appear every day. We'll keep looking for you. Set an alert and we'll do the rest.

Also near Haccourt (4684)

189 000 €

Apartment for sale

4600 Visé

  • Train station · 2 min on foot
  • School · 4 min on foot
  • Supermarket · 2 min on foot

Offering 92 m² of living space, this two-bedroom duplex apartment is for sale in Visé for **189 000 €**. Located at Rue des Récollets, 52D, the property has a living room of approximately 28 m², one bathroom and access to a shared courtyard. The ground floor comprises the living room with an open kitchen equipped with an extractor hood, ceramic hob, oven and sink, as well as the bathroom, which has a bath, toilet and washbasin. Upstairs are two bedrooms, approximately 9 m² and 18 m²; one is accessed through the other. The apartment has hot-air heating, PVC double-glazed windows, an intercom and an electrical installation stated to be compliant. It also benefits from 12 photovoltaic panels. A shared storage room is available, and the common charges are approximately 74 € per month. The energy certificate records a rating of B and specific primary energy consumption of 138 kWh/m² per year, with total consumption of 12,713 kWh per year (reference 20240723002610). The French description states that the apartment is currently rented for 585 € per month, excluding charges, under a management mandate with the AIS until the end of August 2027; the administrative details separately indicate that it is not currently rented. Please contact the seller for further information and to arrange a viewing.

2 Bedroom(s) 92 m² 1 Bathroom(s)
258 000 € - 359 000 €

Project: Les jardins du Canal

4600 Visé

  • Bus stop · 1 min on foot
  • School · 9 min on foot
  • Supermarket · 14 min on foot

Les jardins du Canal, located at Naessens de Loncin 5 in Visé (zip code 4600), is an exclusive residential development offering a blend of modern living and natural surroundings. The project comprises two separate residences: the Résidence Canal, featuring 24 spacious apartments with one to three bedrooms, each with a private terrace, cellar, and underground parking; and the Résidence Jardins, with 18 bright apartments ranging from one to two bedrooms, which include terraces or gardens, as well as private carports and storage spaces. The apartments are designed to provide a high level of comfort and energy efficiency. They feature underfloor heating in living areas for consistent warmth and enhanced acoustic and thermal insulation for optimal comfort. The development incorporates photovoltaic panels to help reduce energy consumption and lower utility charges. Additionally, the construction adheres to Q-ZEN standards, ensuring sustainable and responsible energy performance throughout the project. Strategically situated, Les jardins du Canal offers excellent connectivity, with immediate access to the RAVeL cycling network that links directly to Liège and Maastricht. Its proximity to the center of Visé provides easy access to local restaurants, shops, and schools. The development also features communal spaces designed for leisure and well-being, including a 130-place bike storage area, landscaped gardens, a fruit orchard, infiltration basins, and a parking area for visitors. Prices for these units range from €252,000 to €465,000, with livable surfaces from 74 to 139 square meters, accommodating one to three-bedroom configurations.

1 - 2 Bedroom(s) 75 - 139 m² 1 Bathroom(s)
275 000 €

Apartment for sale

4600 Visé

  • Bus stop · 2 min on foot
  • School · 8 min on foot
  • Supermarket · 10 min on foot

Offering a practical combination of two bedrooms, a terrace and a garage, this apartment is for sale in Visé for 275 000 €. Located at Rue de Jupille 60/01, 4600 Visé, the property has a stated living area of 68 m² and is on the second floor. The apartment is currently described in the French listing as rented for €750 per month. The layout comprises an entrance hall with a separate toilet, a living room of approximately 34 m² with an equipped open-plan kitchen, two bedrooms of approximately 7 m² and 12 m², and a shower room. The apartment also has a balcony and a terrace of approximately 4 m², as well as a cellar and one garage. Heating is electric, the windows are double-glazed PVC, and the electrical installation is stated to be compliant. Water and electricity have individual meters. The energy certificate is rated C, with a specific primary energy consumption of 202 kWh/m² per year and a total energy consumption of 13,833 kWh per year; the certificate reference is 20190123007351. The cadastral income is €808, and the French description indicates estimated common charges of approximately €80 per month, with updated information from the building manager pending. The property is situated in the centre of Visé, with the listing noting proximity to shops, public transport, the railway station and restaurants. For further information or to arrange a viewing, please contact the seller, quoting reference W8601 or Immovlan reference VBE83544.

2 Bedroom(s) 68 m² 4 m² Terrace
249 000 €

Apartment for sale

4600 Visé

  • Bus stop · 3 min on foot
  • School · 1 min on foot
  • Supermarket · 2 min on foot

An apartment for sale in Visé, offered at 249 000 €, with a terrace and covered parking. Located at Rue de la Trairie, 36, this one-bedroom apartment has a stated living area of 70 m² and is on the first floor. The property also includes one bathroom and a living room of approximately 27 m². The layout comprises an entrance hall, a living room with an equipped kitchen, a laundry room, one bedroom of approximately 12 m², a bathroom and a separate toilet. Outside, the apartment has a terrace of approximately 15 m². The listed technical details include gas central heating with a condensing boiler, aluminium double-glazed windows, single-flow ventilation and compliant electrical installation. Water, gas and electricity have individual meters. The energy certificate is rated B, with a specific primary energy consumption of 125 kWh/m²/year and total energy consumption of 8,719 kWh/year; the certificate reference is 20260415016359. The common charges are approximately 60 € per month. The French description states that the apartment is currently rented for 690 € per month, while the listing’s financial details indicate that it is not currently rented. Situated in Visé, the apartment is described as being in the town centre and close to shops. The asking price is 249 000 €. For further information or to arrange a viewing, please contact the selling agent.

1 Bedroom(s) 70 m² 15 m² Terrace
259 000 €

Apartment for sale

4600 Visé

  • Bus stop · 1 min on foot
  • School · 3 min on foot
  • Supermarket · 2 min on foot

Offering a 34 m² terrace, private garage parking and two private cellars, this one-bedroom apartment is for sale in Visé for 259 000 €. The apartment has a stated living area of 64 m² according to the PEB and is located on the second and top floor of the Albert 1er residence. The supplied description places it in the centre of Visé; the property address is Porte de Mouland 1 9, 4600 Visé. The interior comprises a bright living room of approximately 28 m², with an open, fully equipped kitchen featuring a ceramic hob, oven, extractor hood, dishwasher and fridge-freezer combination. The living room opens onto the spacious terrace of approximately 34 m². There is one bedroom of approximately 15 m², a bathroom of approximately 4 m² with a bath and double washbasin unit, a laundry room and a separate toilet with hand basin. The residence has a lift. Additional features listed in the information provided include double-glazed aluminium window frames, a videophone, mechanical ventilation and communal pellet heating. The apartment also has a private parking space in the garage and two private storage cellars: one on the second floor next to the apartment and one in the basement near the parking space. The PEB information gives an energy class of B, a specific primary energy consumption of 101 kWh/m² per year and a total primary energy consumption for the building of 9,716 kWh per year. The apartment is currently rented for 800 € per month, with an additional monthly provision of 130 € for communal charges. These details are provided for information and are subject to possible errors; the listing is an invitation to submit offers and does not constitute a promise of sale. For further information about this apartment in Visé or to arrange a viewing, please get in touch.

1 Bedroom(s) 64 m² 34 m² Terrace
235 000 €

Apartment for sale

4600 Visé

  • Bus stop · 1 min on foot
  • School · 2 min on foot
  • Supermarket · 1 min on foot

Offering 142 m² of living space, this duplex apartment is for sale in Visé for **235 000 €**. Located on the first and second floors, the property includes a balcony and two cellars. The information provided describes a layout arranged across the main floors, an intermediate level and an attic, with the attic potentially suitable for conversion into a bedroom. On the first floor, the apartment has a living room of approximately 18 m², a dining room of approximately 16 m² and a bathroom with a bath and double washbasin. The intermediate level comprises a hall, a separate toilet, an equipped kitchen of approximately 12 m² and a laundry room. On the second floor, there is a bedroom of approximately 16 m² with direct access to the balcony. The attic measures approximately 17 m² and is described as potentially convertible into a bedroom; it also includes a separate toilet and a storage area or vestibule. The property has gas convector heating, PVC double-glazed windows, an intercom and independent meters. The listing gives the EPC rating as E, with a specific energy consumption of 133 kWh/m² per year and total energy consumption of 58,060 kWh per year; the reference is 20260611032762. The cadastral income is 670 €. The apartment is not currently rented. The property is situated in the centre of Visé, close to the town square, at Avenue Albert 1er 3A, 4600 Visé. Its price is **235 000 €**. For further information or to arrange a visit, please contact the agency.

2 Bedroom(s) 142 m² 1 Bathroom(s)
200 000 €

Apartment for sale

4600 Visé

  • Bus stop · 3 min on foot
  • School · 4 min on foot
  • Supermarket · 9 min on foot

This spacious apartment for sale is ideally located just steps from the center of Visé, offering approximately 83 m² of living space according to the energy performance certificate (EPC). Situated on the ground floor of a well-maintained residence at Rue de Maestricht, 51, the property features two bedrooms, a garage, and various functional living areas. The apartment includes an entrance hall, an independent toilet, and a bright and spacious living room of around 23 m². The equipped kitchen comes with essential appliances such as an oven, hob, extractor hood, sink, and dishwasher, and it opens onto a small terrace. The two bedrooms measure approximately 10 m² and 15 m², with the larger bedroom benefiting from its own terrace and a small storage area. A bathroom with a bathtub and sink, a laundry room, and a storage room complete the interior layout. Additional amenities include a private cellar, PVC double-glazed windows, and central heating powered by oil with individual water and electricity meters. Energy efficiency is certified with an EPC rating of E, specifying an energy consumption of 361 kWh/m² per year and a total energy use of 30,049 kWh annually. The building is equipped with an intercom system and elevator for convenience. Monthly communal charges are approximately €190, covering heating and maintenance of common areas. The property currently is not rented out. The annual cadastral income is €989. This apartment represents an excellent opportunity whether you are seeking a first home or an investment property. Located in Visé, this residence benefits from proximity to all necessary amenities while maintaining a pleasant living environment. The asking price for this property is €200,000. Interested parties are encouraged to make contact for more detailed information or to arrange a viewing. This well-situated apartment combines comfort and practicality in a sought-after location, making it a compelling option on the market today.

2 Bedroom(s) 83 m² 1 Bathroom(s)
299 000 €

Apartment for sale

4600 Visé

  • Bus stop · 4 min on foot
  • School · 5 min on foot
  • Supermarket · 8 min on foot

Situé dans la charmante ville de Visé, l’Immobilière Wolfs a le plaisir de vous présenter ce superbe appartement aux volumes remarquables. Entièrement rénové avec goût, laissez-vous séduire par ses généreux espaces de vie, sa belle luminosité et la qualité de ses finitions. Vous profiterez d’un environnement agréable tout en bénéficiant d’un accès immédiat aux commerces, écoles, transports et facilités du quotidien. Bénéficiez également de très bonnes performances énergétiques en classe C ! Rez-de-chaussée : hall d’entrée commun. 2ème étage : hall d’entrée, WC indép., spacieux espace de vie ouvert +/- 90 m² comprenant salon, salle à manger et cuis. équipée avec îlot central (avec poss. de créer un espace bureau/une 3ème chambre), 2 ch. confortables +/- 14 m² et +/- 15 m², sdb. (douche, lavabo), buanderie. Divers : surface plancher chauffé (PEB) : +/- 150 m², DV PVC, ch. c. au gaz de ville, R.C. : 684 €, F.O. àpd. 299.000 €. Infos énergétiques : PEB No. : 20190126002609, PEB : C, E spec : 238 kWh/m².an, E totale : 35 670 kWh/an. COUP DE COEUR ASSURE !

2 Bedroom(s) 150 m² 1 Bathroom(s)
275 000 €

Apartment for sale

4600 Visé

  • Bus stop · 2 min on foot
  • School · 8 min on foot
  • Supermarket · 10 min on foot

Situé à l'entrée de la jolie petite ville de Visé, ville à l'emplacement stratégique entre Liège et Maastricht, l'Immobilière Wolfs vous présente ce spacieux et lumineux appartement avec balcon et cave. Profitez de son emplacement idéal, de sa spacieuse pièce de vie et de ses bonnes prestations énergétiques en classe D ! Niveau -1 (coté rue Porte de Souvré) : hall avec ascenseur, une cave privative. Rez-de-chaussée (coté Rue de Jupille) : hall d'entrée commun avec ascenseur. 3ème étage : hall d'entrée, toilette indépendante, living de +/- 40 m² avec cuisine équipée et balcon de 6 m², deux chambres de +/- 10 et 17 m², salle de bains (lavabo, baignoire) avec coin buanderie. Divers : superficie habitable : +/- 86 m², chauffage électrique par accumulation, châssis double vitrage en PVC, charges communes : 164 € par mois comprenant le fonds de réserve, électricité conforme jusqu'en 09/2044, libre à l'acte. Informations énergétiques : PEB No : 20180504006509, PEB : D, E spec : 262 kWh/m².an, E totale : 24 872 kWh/an. A DECOUVRIR ! Plus d'infos et plans téléchargeables sur ### !

2 Bedroom(s) 94 m² 1 Bathroom(s)
197 500 €

Triplex for sale

4681 Hermalle-sous-Argenteau

  • Bus stop · 2 min on foot
  • School · 7 min on foot
  • Supermarket · 9 min on foot

Idéalement situé à 5 minutes en voiture de Visé et à quelques pas du Halage et de ses jolies promenades, l'Immobilière Wolfs vous présente cet appartement-triplex avec emplacement de parking intérieur et terrasse. Rez-de-chaussée : hall d'entrée commun. 1er étage : palier commun, hall d'entrée avec coin vestiaire, toilette indépendante, espace de vie de +/- 37 m² avec salon, salle à manger et cuisine meublée, coin véranda, terrasse. 2ème étage : spacieux hall de nuit de +/- 20 m² (possibilité coin bureau, coin chambre ou dressing), une chambre de +/- 10 m², salle de bains (lavabo, baignoire et toilette). 3ème étage : grande chambre de +/- 26 m². Divers : superficie habitable : +/- 110 m², chauffage central gaz de ville (nouvelle chaudière), double vitrage en PVC, R.C. : 550 €. Informations énergétiques : PEB No. : 20220723001514, PEB : E, E spec : 346 kWh/m².an, E totale : 41920 kWh/an. A DECOUVRIR !

2 Bedroom(s) 106 m² 1 Bathroom(s)
From 144 000 €

Apartment for sale

4690 Bassenge

  • Bus stop · 5 min on foot
  • School · 9 min on foot
  • Supermarket · 9 min on foot

🏡 BASSENGE – CHARMANT DUPLEX AU DERNIER ÉTAGE AVEC ASCENSEUR & PARKING PRIVATIF NIGEL IMMO a le plaisir de vous présenter ce charmant appartement en duplex, idéalement situé au dernier étage d’un bel immeuble rénové avec goût, dans un environnement particulièrement calme et verdoyant à Bassenge. 🛗Accessible directement par ascenseur, ce bien développe une superficie habitable d’environ 84 m² et séduit immédiatement par son ambiance agréable, sa luminosité et son cadre paisible. 🛋️Le niveau d’entrée dessert un hall privatif avant de rejoindre l’étage principal où vous découvrirez un spacieux et lumineux salon/salle à manger de ±26 m², ainsi qu’une agréable cuisine de ±12 m² parfaitement intégrée à l’espace de vie. 🛏️ La partie nuit comprend une chambre de ±11 m², une salle de bains, ainsi qu’un espace WC/buanderie particulièrement pratique. 🅿️À l’extérieur, le bien bénéficie également d'un emplacement de parking, un véritable confort au quotidien. 🌿 Les atouts : dernier étage, configuration en duplex, ascenseur, environnement calme et verdoyant, ±84 m² habitables, belle pièce de vie, parking privatif extérieur et immeuble rénové avec soin. ❤️Un appartement plein de charme, idéal pour une personne seule, un couple ou un investisseur à la recherche d’un bien agréable à vivre dans un cadre paisible. 📍 Une belle opportunité à découvrir sans tarder à Bassenge ! 💰Charges de copropriété : ± 171 €/mois, fonds de réserve compris, hors provision de chauffage collectif. 💶 Revenu cadastral : 560 € + parking ✔ PEB: G ✔ Libération: à l'acte 💰Faire offre à partir de 144.000 € ( sous réserve d'acceptation du propriétaire ) 📞 Contactez dès aujourd’hui Nigel IMMO au ### 🌐 Plus d’infos, visite virtuelle en 360°, plan 2D, RDV en ligne 7/7j sur : WWW.NIGEL-IMMO.BE Descriptif à titre informatif et non contractuel.

1 Bedroom(s) 84 m² 1 Bathroom(s)
195 000 €

Apartment for sale

4680 Oupeye

  • Bus stop · 4 min on foot
  • School · 5 min on foot
  • Supermarket · 9 min on foot

We Invest Liège et Madi vous proposent cet appartement 3 chambres situé à Oupeye, dans une résidence avec ascenseur et à proximité des commerces, écoles, services de santé et transports. D'une superficie habitable d'environ 95 m², cet appartement offre une disposition fonctionnelle et lumineuse idéale pour une famille ou un investisseur. Le bien se compose actuellement de : - Hall d'entrée avec rangements - Séjour lumineux avec cuisine ouverte et accès à un agréable balcon exposé Sud-Ouest - Trois chambres confortables - Salle de bains - WC séparé - Cave privative en sous-sol Des places de stationnement réservées aux habitants de la résidence sont disponibles au pied de l'immeuble. L'appartement bénéficie de l'installation récente de nouveaux radiateurs infrarouges. Quelques travaux de rafraîchissement sont toutefois à prévoir, notamment au niveau de la cuisine et de la salle de bains, permettant au futur acquéreur de personnaliser le bien selon ses goûts. Les châssis des trois chambres, actuellement en simple vitrage, sont également à remplacer. L'installation d'un boiler pour la production d'eau chaude sanitaire restera enfin à prévoir. Informations techniques et financières : - Nouveaux radiateurs infrarouges - PEB : D - Code unique : 20260617041487 - E. spéc. : 325 kWh/m².an - Charges mensuelles : 300€ (roulement + réserve) 📞 Informations et visites : ### – ### Un appartement lumineux offrant de beaux volumes et un excellent potentiel, à découvrir sans tarder !

3 Bedroom(s) 94 m² 3 m² Terrace
149 000 € (+150 € )

Apartment for sale

4680 Oupeye

  • Bus stop · 1 min on foot
  • School · 6 min on foot
  • Supermarket · 12 min on foot

This apartment for sale in Oupeye offers an excellent opportunity for buyers seeking a property to renovate within a calm and welcoming residence. The total living area is approximately 76 m² according to the energy performance certificate (PEB). Situated on the ground floor, the apartment comprises two bedrooms measuring 9 m² and 15 m² respectively, a semi-equipped kitchen with essential appliances including an electric hob, extractor hood, and sink, as well as a spacious living room. Additional features include an entrance hall with an independent toilet and storage room, a bathroom fitted with a shower and washbasin, a cellar in the basement, and a private garage. Built in 1968, the property benefits from aluminum double-glazed windows and central heating powered by fuel oil. The apartment is offered at a price of €149,000 with common charges of €150 per month covering the syndic, heating, hot water, and maintenance of communal areas. It is currently vacant and ready for renovation according to the owner’s conditions. The property holds an energy performance rating of F with a specific primary energy consumption of 430 kWh/m² per year and an annual total energy use of 32,846 kWh. The annual property tax (RC) is €783. Essential utilities such as water and sewer connections are established, and the building is equipped with a videophone system for added convenience. Located in the center of Oupeye (postal code 4680), this apartment is well placed close to local amenities, making it an attractive investment or residential project in the region. Its position on Rue Marcel de Lincé provides easy access to the surrounding community while benefiting from a quiet environment. Interested buyers are invited to seize this opportunity and contact the seller for further information or to arrange a viewing. Offers can be made starting at €149,000, subject to the owner's acceptance.

2 Bedroom(s) 76 m²
175 000 €

Apartment for sale

4680 Oupeye

  • Bus stop · 1 min on foot
  • School · 9 min on foot
  • Supermarket · 8 min on foot

Idéalement situé à Oupeye, l’Immobilière Wolfs a le plaisir de vous présenter ce lumineux appartement deux chambres niché au 2ème étage d’une petite résidence, sans charges communes. Profitez d’un intérieur parfaitement agencés, de beaux espaces de vie baignés de lumière naturelle ainsi que d’un garage et d’un jardin privatif, véritables atouts rares pour un appartement. Bénéficiez également d’une proximité immédiate des commodités, des axes principaux ainsi que des transports. Le tout agrémenté de belles performances énergétiques en classe C ! Ce bien séduira tant les particuliers à la recherche d’un agréable cadre de vie que les investisseurs grâce à son excellent potentiel locatif ! Sous-sol : cave privative de rangement de +/- 9 m². Rez-de-chaussée : hall d’entrée commun, garage privatif avec porte motorisée, ainsi qu’un agréable jardin privatif. 2ème étage : Lumineux séjour de +/- 30 m² avec cuisine ouverte équipée, offrant un espace de vie agréable, hall de nuit, deux chambres confortables de +/- 10 m², salle de bains (baignoire, lavabo et toilette). Divers : superficie habitable de +/- 70 m², châssis double vitrage PVC, chauffage central au gaz de ville, compteurs séparés, petite copropriété sans charges communes, R.C. : 640 €, faire offre à partir de 175.000 €. Informations énergétiques : PEB No. : 20251024011694, PEB : C, E spec : 236 kWh/m².an, E totale : 12 529 kWh/an. A DECOUVRIR SANS TARDER ! Plus d'infos et plans téléchargeables sur ### !

2 Bedroom(s) 70 m² 1 Bathroom(s)