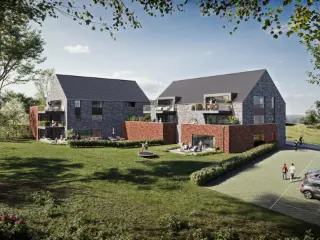
This spacious apartment for sale in Clermont offers a modern living experience within a well-established eco-neighborhood of Hermalle-sous-Huy. Constructed in 2015, the property features a generous 123 m² of living space designed to accommodate a comfortable family lifestyle. The layout includes three bedrooms, two bathrooms, and an open-plan living area combining the kitchen and living room, complemented by a terrace and a 20 m² garden. Additional practical amenities include a separate WC, a technical room, and a private parking space for one car, alongside a communal bike and waste storage area. The apartment is equipped with quality technical features to ensure comfort and energy efficiency. It benefits from central heating powered by city gas, mechanical ventilation (VMC), and double-glazed PVC window frames. The electrical installation complies with regulations, and the energy performance certificate rates the property as class A, valid until April 2025. While the building does not include a lift or specific accessibility adaptations, it presents a well-maintained living environment without being located in a flood-risk zone. Situated at Rue Fontaine St. Jean 44 in postal code 4480, this apartment is well placed near local amenities including a daycare center, a primary school, various shops, and easy access to a major route connecting Huy and Liège. Priced at exactly 245,000 €, it represents an excellent opportunity for buyers seeking contemporary living in a convenient location. Interested parties are encouraged to contact the local real estate agent promptly to arrange a viewing or obtain further information regarding this attractive property listing. Want to know more?
Apartment for sale - Hermalle-sous-Huy
Offering an exceptional opportunity in Engis, this spacious apartment is perfectly situated on Rue Fontaine Saint Jean 51, first floor, number 1.1, within a well-regarded eco-neighborhood of Hermalle-sous-Huy. Priced at 240,000 €, this residence combines modern living with practical comfort across a generous 125 square meters of habitable space. The apartment welcomes you with an open-plan living room and kitchen that provide a bright and inviting atmosphere. A west-facing terrace of 8 m² extends the living area outdoors, perfect for enjoying afternoon sunlight. Inside, the layout thoughtfully accommodates three bedrooms, including one with a private shower, alongside a separate bathroom and a separate toilet. The hall of night connects these private areas, ensuring privacy and convenience. The property further benefits from a dedicated parking space for one car and access to a shared bike and waste disposal room. Technical features include central gas heating, double-glazed PVC windows, ventilation system (VMC), and full compliance with electrical standards. The building is equipped with a lift, enhancing accessibility for residents. Located near key amenities such as a daycare center, primary school, local shops, and easy access to the main road connecting Huy to Liège, this apartment offers both convenience and quality of life. It is not situated in a flood-prone or protected area, ensuring peace of mind for future owners. The energy performance certificate (EPC) rates this property at level A, valid until April 22, 2025. Interested parties are encouraged to act promptly and contact the local real estate agent to arrange a viewing or obtain further information on this attractive property in Engis. Want to know more?
[[ THIS PROPERTY IS PARTICIPATING IN THE ERA OPEN HOUSE DAY ON 14/3 FROM 13:00 TO 14:00 ]] Want to know more?
Discover this charming apartment for sale in Engis, offering an excellent opportunity for comfortable living in a well-located area. Priced at €240,000, this property presents a generous living space of approximately 125 m², thoughtfully designed to maximize functionality and comfort. Situated on the first floor of a contemporary building, this apartment features three bedrooms, making it ideal for families or those who appreciate extra space. The apartment's layout includes a bright open-plan living room and kitchen area, perfect for daily living and entertaining, with access to an outdoor terrace of 8 m² that is ideally oriented to the west, providing lovely views and plenty of natural light during the afternoon and evening. A hall of night leads to three bedrooms, including one with an en-suite shower room, complemented by a separate bathroom and a separate toilet for added convenience. This property comes with practical amenities such as a private parking space for one vehicle, ensuring ease of access and parking security, along with a communal bike and bin storage area. The technical features include natural gas central heating, double-glazed PVC windows for optimal insulation, a ventilation system (VMC), and electrical installations that conform to standards, supported by an energy performance certificate (PEB) rating of A. The residence is located within a peaceful eco-neighborhood of Hermalle-sous-Huy, close to essential local facilities such as a nursery, primary school, and nearby shops. The proximity to major transportation routes between Huy and Liège makes this an attractive choice for commuters seeking convenience without compromising tranquility. Engis offers an appealing blend of community life and accessibility, making this apartment a practical choice for those seeking a comfortable and well-connected home. The property benefits from a quiet environment and is not located in a flood-prone area, adding an extra layer of security for prospective buyers. The building’s lift provides easy access to the first floor, while the absence of overrun or flood-related risks ensures peace of mind. Whether you're looking to settle down in a friendly neighborhood or invest in a property with excellent potential, this apartment presents a compelling opportunity. Contact your local real estate agent today to arrange a viewing and discover how this property can meet your living needs. Want to know more?
Only a few matches so far
New properties are added every day. We'll let you know when one matches your search.
Also near Hermalle-sous-Huy (4480)
Lien vers notre site, plans, présentation complète : ### We Invest Huy vous présente ce charmant duplex d’une superficie de 94 m², idéalement situé au cœur d’Amay, à proximité immédiate des commerces, écoles et commodités. Le bien se compose, au premier niveau, d’un agréable séjour (37m²) ouvert sur la cuisine ainsi que d’une buanderie indépendante. Le premier étage accueille une chambre (14m²), une agréable salle de douche et un hall de nuit. Enfin, le dernier niveau propose une spacieuse chambre en mezzanine (23 m²) offrant un espace chaleureux et lumineux. Au rez-de-chaussée, vous bénéficierez également d’un espace dédié au rangement de vélos et de poubelles. Caractéristiques techniques : Châssis PVC double vitrage, électricité non conforme, PEB : E ( 35530 kWh/m²/an – 379 kWh/an – Réf. : 20250728024866) , chaudière individuelle gaz de ville. Informations données à titre indicatif et non contractuelles. Une opportunité à découvrir sans tarder ! Toute offre est soumise à l’acceptation des propriétaires. Pour toute information complémentaire ou pour organiser une visite, contactez Elisa ### ou par e-mail à ### . We Invest vous accompagne dans tous vos projets immobiliers, qu’il s’agisse d’un achat, d’un investissement ou d’une vente. Profitez également de notre service d’estimation gratuite et sans engagement. Want to know more?
This spacious apartment for sale in Amay offers 100 square metres of impeccably maintained living space, situated on the ground floor of a well-kept building constructed in 2008. Comprising two bedrooms, a bathroom with dedicated space for a washing machine and dryer, a separate toilet, a welcoming entrance hall, a living room, and a functional kitchen, this property provides comfortable and practical accommodation. The apartment benefits from modern PVC double-glazed windows with shutters, gas central heating powered by a Vaillant boiler, and an electrical installation that is certified and compliant, ensuring a secure and energy-efficient home environment. Located at Rue Froidebise 1B in the city of Amay, this residence is part of a small building containing six apartments, fostering a quiet and friendly atmosphere. Residents also enjoy the convenience of a private parking space, a small cellar for extra storage, and access to a communal garden. The condominium charges are notably low at just €45 per month, covering all communal costs. This makes the apartment not only attractive for personal use but also practical in terms of ongoing expenses. The property is available immediately upon deed transfer and is offered at a price of €235,000. Amay’s location supports easy access to all essential amenities, making daily life straightforward and comfortable for future occupants. Whether you are seeking a permanent home or an investment opportunity, this apartment stands out for its excellent condition and favourable living conditions. For more information or to arrange a visit, please contact the agency Immo 21 at ### Serious offers starting from €235,000 will be considered subject to acceptance. This information is provided as an indication and is non-contractual. Want to know more?
🌿 Villa 4 façades lumineuse – Ombret – 4 chambres + possibilité plain-pied 🌿 Située dans le charmant village d’Ombret, sur un axe stratégique reliant toutes les facilités, cette superbe villa 4 façades construite en 2004 vous séduira par ses volumes, sa luminosité et ses performances énergétiques. Implantée sur un terrain de 646 m², cette maison en ossature bois est particulièrement peu énergivore et parfaitement entretenue. 🏡 Caractéristiques principales : Superficie habitable : 189 m² (selon PEB) Possibilité de vie de plain-pied 4 chambres, dont : 1 chambre au rez-de-chaussée (12 m²) avec salle de bains attenante 3 grandes chambres à l’étage (20, 21 et 22 m²) Hall de nuit spacieux de 30 m² (idéal bureau ou coin TV) Séjour hyper lumineux avec insert à bois Cuisine fonctionnelle avec coin à déjeuner 🌞 Extérieurs & annexes : Double terrasse exceptionnelle de 106 m² Garage + emplacements de parking Cave de 117 m², idéal pour le stockage ⚡ Équipements & techniques : 12 panneaux photovoltaïques Citerne d’eau de pluie + groupe hydrophore Châssis PVC double vitrage 🔥Cc mazout + Insert à bois Fosse septique reliée aux égouts 💰 Revenu cadastral : 803 € ❤️ Une opportunité rare pour les amateurs d’espace, de luminosité et de confort énergétique, dans un environnement agréable et accessible. ✔ Libération: à l'acte 💰Faire offre à partir de 299.000 € ( sous réserve d'acceptation du propriétaire ) 📞 Contactez dès aujourd’hui Nigel IMMO au ### 🌐 Plus d’infos, visite virtuelle en 360°, plan 2D, RDV en ligne 7/7j sur : WWW.NIGEL-IMMO.BE Want to know more?
ERA Blavier presents this high-end duplex apartment, located on the second and third floors, within a small condominium in Nandrin, set in a quiet rural environment. The property is part of a recent construction from 2015 and is in perfect overall condition, with no renovation work required. The duplex offers a very large open-plan living area, combining the living room, dining area and kitchen, with generous volumes throughout. On the upper level, the property includes a fourth bedroom, a large attic, as well as a fitted studio with an independent entrance. This studio is not recognized as an independent unit by the urban planning authorities and is currently occupied for private use. It may be used by a teenager seeking greater independence or sublet to a student. The duplex benefits from a large private garden of approximately 700 m². The property is located just a few minutes from the Route du Condroz, with easy access to shops, main road connections. PEB : A ; E spec : 85 ; E total : 25 881 Want to know more?
ERA Blavier presents this first-floor apartment located in Nandrin, in a quiet rural setting within a low-traffic street. The property is part of a small condominium built in 2015. The apartment stands out for its very generous volumes, featuring a large open-plan living area combining the living room, dining area and kitchen. It also benefits from a pleasant terrace providing excellent natural light. Heating is provided by a gas central heating system, complemented by a pellet stove. The layout includes three bedrooms, two bathrooms and a separate laundry room. The apartment is in very good overall condition and requires no renovation work. Easy parking is available nearby. The location is practical, just a few minutes from the Route du Condroz, with quick access to shops and main road connections. PEB : B ; E spec : 119 ; E total : 30.206 All information and measurements are provided for indicative and non-contractual purposes only. Want to know more?
UN CADRE DE VIE EXCEPTIONNEL A NANDRIN Le Clos du Parc est une résidence de standing située à Nandrin . Niché au cœur d’un parc verdoyant, ce projet immobilier exclusif propose 18 appartements modernes qui allient élégance, confort et performance énergétique. POURQUOI CHOISIR LE CLOS DU PARC ? ✅ Un emplacement idéal : Situé dans un cadre paisible tout en étant à proximité des commerces, écoles, restaurants et services essentiels de la route du Condroz. ✅ Des appartements de standing : De 1 à 3 chambres , avec des jardins et/ou terrasses spacieuses et une vue imprenable sur un environnement arboré. ✅ Performance énergétique : Construction basse énergie , avec chauffage au sol, pompe à chaleur et panneaux photovoltaïques . ✅ Finitions haut de gamme : Matériaux de qualité, grandes baies vitrées, carrelages céramiques grand format, parquet stratifié dans les chambres et isolation acoustique optimale. ✅ Sécurité et confort : Accès sécurisé, ascenseur, parkings privatifs et caves disponibles. LES CARACTERISTIQUES DES APPARTEMENTS ? ✅ Nombre d’unités : 18 appartements ✅ Surface habitable : De 72 m² à 164 m² ✅ Terrasses : De 6 m² à 36 m² ✅ PEB A ✅ À partir de 265.125 € (hors frais, garage et cave) UN INVESTISSEMENT INTELLIGENT Avec son emplacement stratégique et ses prestations haut de gamme, le Clos du Parc constitue une opportunité rare d'habitation ou d'investissement dans un bien immobilier de qualité. Livraison prévue : 2027. 📞 Intéressé(e) ? Contactez nous dès aujourd’hui pour plus d’informations ou pour une visite ! Visitez le bien en 3D ici ### Want to know more?
Idéalement situé, dans le village très recherché de Nandrin, nouvelle résidence de 10 appartements de 1 à 3 chambres de 95 à 140 m² avec grande terrasse privative. Finitions haut de gamme, ascenseur, isolation thermique et acoustique soignée. Le prix inclut cuisine équipée complète, revêtements de sol (carrelage et/ou parquet). Possibilité d'acquérir une cave et un emplacement de parking privatif en supplément. Paiement à la livraison (prévue 2026). Vente sous régime TVA 21%. Want to know more?
This spacious apartment for sale in Fize-Fontaine offers a unique opportunity to create a personalized living space in a peaceful village setting. Priced at 119,000 €, the property is located at Rue le Marais 70 and features a total living area of 105 m². Situated on the first floor, the apartment comprises a large entrance hall, a bright living room that opens onto a well-sized kitchen area, one generous bedroom measuring approximately 13 m², and a bathroom. An attic space on the second floor is ready for conversion, allowing for the addition of a second bedroom and further expanding the living space. The property includes a sizeable garage nearly 10 meters in length, accessible at ground level, which provides practical parking and storage options. The apartment requires full renovation, providing a blank canvas for prospective owners to tailor the home to their taste. Technical features include PVC double glazing alongside some wooden single-glazed windows. The electrical installation has been certified but is currently not conforming to the latest standards. Additionally, water metering and sewer connection will need to be arranged by the buyer. Heating is provided by an oil-fired system. The building’s southeast-facing façade spans 13 meters wide across two sides, and the plot measures approximately 22 meters deep, featuring a garden area that adds outdoor living potential to the property. The Energy Performance Certificate (EPC) indicates a specific primary energy consumption of 463 kWh/m²/year with a CO2 emission rating of 95, valid until January 18, 2025. Located in the quiet centre of Fize-Fontaine, this apartment benefits from close proximity to local amenities while offering easy access to the E42 motorway for convenient travel throughout the region. The combination of a central yet tranquil village location and the promise of extensive living space makes this property a compelling choice for buyers seeking a renovation project. Interested parties are invited to submit offers starting from 119,000 €, subject to owner approval. For further information or to arrange a viewing, please contact the seller or visit ### Want to know more?
UN CADRE DE VIE EXCEPTIONNEL A NANDRIN Le Clos du Parc est une résidence de standing située à Nandrin. Niché au cœur d’un parc verdoyant, ce projet immobilier exclusif propose 18 appartements modernes qui allient élégance, confort et performance énergétique. POURQUOI CHOISIR LE CLOS DU PARC ? ✅ Un emplacement idéal : Situé dans un cadre paisible tout en étant à proximité des commerces, écoles, restaurants et services essentiels de la route du Condroz. ✅ Des appartements de standing : De 1 à 3 chambres, avec des jardins et/ou terrasses spacieuses et une vue imprenable sur un environnement arboré. ✅ Performance énergétique : Construction basse énergie, avec chauffage au sol, pompe à chaleur et panneaux photovoltaïques. ✅ Finitions haut de gamme : Matériaux de qualité, grandes baies vitrées, carrelages céramiques grand format, parquet stratifié dans les chambres et isolation acoustique optimale. ✅ Sécurité et confort : Accès sécurisé, ascenseur, parkings privatifs et caves disponibles. LES CARACTERISTIQUES DES APPARTEMENTS ? ✅ Nombre d’unités : 18 appartements ✅ Surface habitable : De 72 m² à 164 m² ✅ Terrasses : De 6 m² à 36 m² ✅ PEB A ✅ À partir de 265.125 € (hors frais, garage et cave) UN INVESTISSEMENT INTELLIGENT Avec son emplacement stratégique et ses prestations haut de gamme, le Clos du Parc constitue une opportunité rare d'habitation ou d'investissement dans un bien immobilier de qualité. Livraison prévue : 2027. 📞 Intéressé(e) ? Contactez nous dès aujourd’hui pour plus d’informations ou pour une visite ! Visitez le bien en 3D ici ### Want to know more?
Situé dans le cadre recherché des Résidences du Parc à Neupré, cet appartement neuf vous offre un cadre de vie agréable au sein d’un clos résidentiel privé et sécurisé. Un environnement paisible qui reste idéalement situé à quelques minutes des commerces, des écoles et des principaux axes routiers. L’appartement bénéficie d’une belle luminosité et d’un agencement pensé pour offrir confort et praticité au quotidien. La pièce de vie, agréable et conviviale, s’ouvre sur une cuisine contemporaine entièrement équipée. L’espace nuit se compose de deux chambres, tandis que la salle de bain dispose d’une baignoire ainsi que d’une douche. Le logement comprend également une buanderie et un WC indépendant, venant compléter une distribution particulièrement fonctionnelle. La qualité de construction se retrouve dans l’ensemble des prestations proposées : isolation thermique et acoustique performante, châssis à haut rendement, chauffage individuel au gaz et vidéophonie. Avec son PEB A, le bien bénéficie en outre d’excellentes performances énergétiques. Composition : hall d’entrée, WC individuel, buanderie (6 m²), salle de bain (8,5 m²), 2 chambres (18 et 14 m²), séjour (31 m²), cuisine équipée (17 m²) et terrasse (16 m²). Équipements : Châssis DV PVC à haute performance thermique et acoustique, vidéophonie, chaudière gaz individuelle, excellente isolation thermique et acoustique, cuisine équipée Snaidero, domaine privatif et sécurisé, PEB A – 73 Kwh/m²/an – 8.901 Kwh/an – 20260510501004. Deux emplacements de parking privatifs proposés au prix de 12.500 € HTVA par emplacement. Vente soumise aux droits d’enregistrement (12,5 %) pour la quote-part terrain et au régime TVA pour la quote-part construction (21 %). Possibilité du taux réduit de 3 % pour les droits d’enregistrement sous réserve des conditions légales applicables. Want to know more?
Venez découvrir ce lumineux appartement neuf situé au sein des Résidences du Parc à Neupré ! Implanté dans un clos résidentiel privatif, le bien bénéficie d’un environnement calme tout en restant à proximité des commerces, des écoles et des grands axes. L’appartement propose un agréable séjour ouvert sur une cuisine équipée contemporaine, trois chambres confortables ainsi qu’une salle de bain complète avec baignoire et douche. Les excellentes performances énergétiques constituent également des atouts non négligeables. Deux emplacements de parking privatifs disponibles. Composition : hall d’entrée, WC individuel, buanderie (6m²), séjour avec cuisine ouverte (40 m²), 3 chambres ( 16, 14 et 13 m²), salle de bain (8m²) et jardin privatif. Équipements : Châssis DV PVC à haute performance thermique et acoustique, excellente isolation thermique et acoustique, vidéophonie, chaudière gaz individuelle, cuisine équipée Snaidero, clos privatif arboré et sécurisé, PEB A – 75 Kwh/m²/an – 9.676 Kwh/an – 20260510500797. Les emplacements de parking privatifs sont proposés au prix de 12.500 € HTVA par emplacement. Vente soumise aux droits d’enregistrement (12,5 %) pour la quote-part terrain et au régime TVA pour la quote-part construction (21 %). Possibilité du taux réduit de 3 % pour les droits d’enregistrement sous réserve des conditions légales applicables. Want to know more?
This charming apartment for sale is located at Rue Edgard Doneux 13 1 in Flémalle, offered at the price of €155,000. Situated on the ground floor, this well-maintained property boasts a living space of approximately 60 m², thoughtfully designed to include a comfortable living room area of 23 m² that serves both as a lounge and dining space. The apartment features a fully equipped American-style kitchen spanning 12 m², providing a practical and modern cooking environment. It comprises one bedroom of 10 m² and a bathroom measuring 6 m², as well as a separate toilet. Additional indoor amenities include double-glazed PVC window frames and a compliant electrical installation certificate, ensuring safety and energy efficiency. The apartment benefits from gas central heating, contributing to a reasonable energy profile with an energy performance certificate rated D, reflecting a specific primary energy consumption of 295 kWh/m² per year and a total annual energy use of 17,738 kWh. The property does not have air conditioning or lift access but includes a cellar that offers valuable extra storage space. Its outdoor features are particularly noteworthy: a 7 m² pergola extends the living space outdoors onto a 21 m² terrace that leads directly to a generous private garden spanning 111 m². This green area provides ample opportunity for outdoor relaxation and entertaining guests in a peaceful setting. Located in Flémalle, this apartment offers convenient access to local shops, essential services, and daily amenities, making it suitable for singles, couples, or those looking for a solid investment opportunity. Built in 1960 and available upon deed transfer, this property represents a rare find combining indoor comfort with attractive outdoor space in a practical location. For further information or to arrange a visit, prospective buyers are encouraged to contact the agency by phone at ### or via email at ### . Additional documentation and detailed floor plans can be downloaded from ### Do not miss the chance to explore this well-appointed apartment in Flémalle. Want to know more?
REALIM vous propose à la vente ce bel appartement situé dans une petite résidence construite en 2007. Ce bien tout confort de 105 m² offre une performance énergétique de qualité (PEB C) et bénéficie d'un accès immédiat à toutes commodités (commerces, transports en commun, accès autoroute,...). Il se compose notamment d'un séjour ouvert sur une cuisine équipée, 3 chambres, 1 salle d'eau, buanderie, terrasse et jardin, ...ainsi qu'une cave et un emplacement de parking privatif sur le coté de la résidence. Le bien bénéficie d'un accès PMR. Bien à visiter sans tarder! Présentation complète sur ### Informations transmises sous réserve d'erreurs et non contractuelles. Cette annonce ne constitue pas une offre commerciale. Want to know more?
Immo28 vous présente un appartement spacieux et lumineux de 170 m2 à Flémalle, composé de trois chambres, dont deux bénéficient d'un accès direct à une terrasse privative. Le double salon et la cuisine équipée s'ouvrent quant à eux sur une seconde terrasse, idéale pour profiter des beaux jours. L'appartement comprend également une salle de bain, un WC indépendant ainsi qu'une buanderie offrant un espace de rangement complémentaire. L'accès se fait directement par un ascenseur privatif. Atouts complémentaires : - Année de construction 2023 - Fin de construction : 2025 - 3ème étage - Chauffage par le sol - Chauffage au gaz - Compteurs séparés - Performance énergétique optimale : PEB A - Possibilité d'acquérir un emplacement de parking extérieur pour 10.000 € - Vente sous régime TVA (21 %) Une opportunité rare alliant espace, luminosité et hautes performances énergétiques. N'hésitez pas à nous contacter pour organiser une visite ! Want to know more?