This duplex apartment enjoys a central location in Houthalen-Helchteren, with stores, schools, public transport and recreational facilities in the immediate vicinity. Thanks to the smooth connection to the E314 and the North-South connection, you can reach Hasselt, Genk and surrounding municipalities in no time. In addition, nature and forest areas are a short distance away. The well-maintained apartment, built in 1994, is located at the rear of the building, which provides extra peace and privacy. With an EPC label C, it is also move-in ready. Through the entrance hall you enter the spacious and bright living space with enough room for a sitting area and dining table. The large sliding window gives access to the pleasant terrace. Also on this floor are the kitchen and the bathroom with sink, shower and toilet. On the upper floor you will find a spacious bedroom and a second room with connections for washer and dryer. This room can easily be converted into a second bedroom, storage room or hobby room. A private car parking space under the shed roof is included in the asking price. The apartment is currently rented out, which also makes it interesting as an investment. Thanks to its quiet location, practical layout and good condition, this is an excellent opportunity for both own occupation and rental. Want to know more?
Apartment for sale with 1 bedrooms - Houthalen
Only a few matches so far
New properties are added every day. We'll let you know when one matches your search.
Also near Houthalen (3530)
Residentie Merlot is a residential project located at Kludweg 1 in Zonhoven, offering a selection of eight units designed to accommodate a variety of living needs. The properties range in size from 101 to 157 square meters, providing spacious living areas with layouts that include one to three bedrooms. This variety caters to individuals, couples, and families seeking comfortable and modern homes. The development includes one one-bedroom apartment, four two-bedroom apartments, and three three-bedroom houses. Each unit is thoughtfully designed to maximize livability and functionality, with prices ranging from €349,413 to €480,316. This range offers options for buyers looking for different sizes and configurations within the same community. Situated in Zonhoven, a town known for its peaceful environment and accessibility, Residentie Merlot benefits from a convenient location that combines residential tranquility with proximity to local amenities and services. The project is ideal for those seeking a balanced lifestyle in a well-connected area. Want to know more?
RUIM, HOOGWAARDIG INGERICHT LUXE-APPARTEMENT (127 M2) MET 1 SLAAPKAMER EN KNAP TERRAS TE ZONHOVEN We vinden dit gloednieuw appartement terug op de eerste verdieping van een kleinschalige, smaakvolle residentie, vlakbij Zonhoven-centrum. Op wandelafstand vind je Zonhoven-centrum met alle voorzieningen zoals scholen, winkels, banken, restaurants en het openbaar vervoer. Op efficiënte wijze bereik je van hieruit de E314, alsook de N74 (verbindingsweg Hasselt - Helchteren). Rust en geweldig mooie wandel- en fietsroutes door het groen, vind je bovendien vlakbij terug dankzij natuurgebied 'De Wijers’. Een te waarderen ligging met andere woorden, voor zowel jong als oud. Zowel de gemeenschappelijke als private inkomdeur zijn toegankelijk via handpalm-scanner en sleutel. De camerabewaking aan binnen en buitenzijde zorgt bovendien voor een extra gevoel van veiligheid. Je bereikt dit luxe-appartement via trap of lift. Bij het betreden van het appartement valt het oog onmiddellijk op de nagelnieuwe staat ervan en strakke, smaakvolle inrichting. Het vele maatwerk aan inbouw-meubilair, gebruik van domotica, slimme inbouw-verlichting, een zee aan natuurlijk lichtinval en natuurstenen vloer (Egyptisch kalksteen) maken een parel van dit appartement. We treffen eerst de inkomhal waar zich de ingebouwde en ingerichte vestiairekast en het apart toilet bevinden. Daarna betreed je de ruime leefruimte met open keuken. De woonkamer is uitgerust met lichtkoof, een strak en breed ingebouwd tv-meubel en prachtige gas-haard. Met het touch-panel en de aanraak-schakelaars bedien je hier verder eenvoudig het domotica-systeem (videofoon, verlichting, zonneluifel, …). Vanuit de woonkamer betreed je rechts via het verzonken schuifraam, het betegelde terras, van zo een 12,5 m2, uitgerust met een even brede zonneluifel, strak glaswerk en ingebouwde led-verlichting, waar je heerlijk genieten kan van de avondzon. Achter de hoek links in de woonkamer, tref je de de strakke, open keuken met keukeneiland (3-4 zitplaatsen) die over meer dan voldoende kastruimte beschikt en uitgerust is met Miele toestellen (combi-steamoven, combi-microgolfoven, inductie-kookplaat met geïntegreerde afzuiging, afwasmachine en ruime koelkast) Naast de keuken tref je een zeer ruime, bijkeuken/ wasplaats ingericht in dito stijl als de keuken. Denk aan: veel kastruimte, een extra wastafel, bladruimte voor extra keukentoestellen, wasmachine en droogkast die naast elkaar op hoogte geplaatst kunnen worden. Deze ruimte zorgt ervoor dat alle spullen netjes weggeborgen kunnen worden en bovendien werden technische installaties zoals onder andere geothermische warmtepomp (diepteboring) die instaat voor de vloerverwarming - en koeling, ventilatiesysteem D, de omvormer van de zonnepanelen (exclusief gebruiksrecht), zekeringenkast en internet-aansluiting hier ook discreet weggewerkt. Terug naar de woonkamer vind je aan tegenovergestelde zijde de slaapkamer met ingebouwde kastenwand en prachtige badkamer ensuite. Deze laatste werd volledig uitgerust in microtopping die in combinatie met het maatwerk de nodige elegantie en rust uitstraalt. De badkamer is voorzien van een dubbele wastafel uit corian (solid surface) met strak kraanwerk, breed ondermeubel en hoge spiegelkasten, ingebouwde make-up hoek, een XL- inloopdouche inclusief ingewerkte kranen en regendouche, ruime inbouwkast en infrarood-spiegel. Tot slot vind je openbare parkeergelegenheid vooraan het gebouw, maar de mogelijkheid bestaat eveneens om nog een autostandplaats in de naastgelegen, ondergrondse parkeerkelder aan te kopen of te huren. Interesse om deze parel te bezichtigen? Contacteer ons op ### of mail naar ### ! Want to know more?
Merlot biedt een unieke mix van stedelijk gemak en natuurlijke schoonheid, met uitstekende verbindingen naar het centrum van Zonhoven en omliggende steden. De woningen zijn voorzien van de nieuwste technologieën op het gebied van energie-efficiëntie, wat zowel kostenbesparingen als milieuvriendelijkheid bevordert. Ontdek dit prachtige nieuwbouwproject, bestaande uit 5 appartementen. Met zijn moderne en luxueuze afwerking is dit de ideale plek om thuis te komen na een drukke dag.Het appartement beschikt over 2 ruime en lichte kamers, een tuin, 2 parkeerplaatsen en een kelderberging. Geniet van alle comfort en gemakken die dit appartement te bieden heeft. Wil je meer weten over de mogelijkheden, kosten en tijdsbestek? Neem dan contact met ons op voor een vrijblijvend gesprek. We helpen je graag bij het maken van de beste keuze voor jouw woondromen. Prijs voor het appartement exclusief kosten. Want to know more?
Discover a beautifully renovated apartment located in the charming town of Heusden-Zolder, offering an exceptional opportunity for comfortable and modern living. Priced at €199,000, this property presents a well-designed 65 m² living space that has been completely refurbished in 2026, ensuring contemporary standards and energy efficiency. The apartment features one spacious bedroom and a sleek, functional bathroom, ideal for singles, couples, or small families seeking a move-in-ready home. An inviting balcony provides a perfect spot for outdoor relaxation, while the presence of a lift ensures easy access to the sixth floor where the apartment is situated. Practical amenities include a dedicated garage box and an external parking space, complemented by a cellar storage area to meet all your storage needs. The apartment’s interior is thoughtfully laid out to maximize space and comfort, with gas heating providing efficient warmth during colder months. The property benefits from modern certificates including an EPC rating of B (109 kWh/m²/year), confirming its energy efficiency, along with a certification for the electrical installation. The building itself was constructed in 1977 but has undergone thorough renovation recently, giving it a fresh, updated appearance and functionality. Additional features like water and gas connections are conveniently included, making daily life more straightforward. The apartment is situated within a residential area that is not prone to flooding and benefits from excellent connectivity, being only 5 km from the E314 motorway. This ensures easy access to surrounding cities and amenities, making it an ideal location for those seeking both tranquility and convenience. Heusden-Zolder offers a peaceful environment with good transportation links, nearby shops, schools, and recreational facilities, making it a highly desirable place to reside. The presence of a garage and external parking adds to the property's appeal, providing ample parking options for residents and visitors alike. This move-in-ready apartment combines modern comfort with practical features in a well-established neighborhood. For those interested in viewing this attractive property or seeking more detailed information, contact our office at ### We will gladly assist you in arranging a visit or answering any questions you may have. Don’t miss this fantastic opportunity to acquire a fully renovated apartment in Heusden-Zolder at a competitive price—your new home awaits! Want to know more?
Info moment 7/5 between 16h30 and 17h30 - on site Residential Corcela has 59 luxury apartments; 104 parking spaces and 223 bicycle parking spaces. The apartments consist of one, two and three bedrooms with cozy terraces and exclusive windows that guarantee extra sunlight. The surface areas range from 72m² - 109m² and are provided with spacious terraces. For the choice of floors, kitchen and bathroom finishes, you can count on professional guidance and generous budgets. In addition, these luxury apartments will be delivered painted! Exclusive sustainability E-PEIL E10 - Viesmann heat pump combined with solar panels; - Sublime living comfort through underfloor heating and cooling; - Ventilation system type D; - 100% property tax exemption for E10. Contact us for an appointment and more info at ### or ### Sale is subject to registration fees (12%) on the land share and VAT (6% OR 21%) on the construction share. Vg, Gvv, Wg, Gmo, Gvkr Flood sensitivity: P-score class A / G-score class A Want to know more?
Located at Vennestraat 377 in Genk, this contemporary residential project features a building with 10 energy-efficient apartments designed for comfortable urban living. The architecture emphasizes clean lines and durable materials, highlighted by a façade of high-quality brickwork and large windows that fill the interiors with natural light. Each apartment includes two bedrooms and a layout optimized for spacious and bright living spaces, with private terraces that enhance the outdoor experience. Residents benefit from modern, sustainable technologies integrated throughout the building, ensuring a balance between comfort and environmental responsibility. An underground parking facility adds convenience for vehicle owners, while the overall finish of the apartments reflects attention to quality and contemporary design standards. The livable surface of each unit measures approximately 107 square meters, providing ample space for daily living. This project enjoys a prime location on the vibrant yet peaceful Vennestraat, within walking or cycling distance to Genk’s city center. Nearby amenities include a variety of shops, restaurants, schools, and public transportation options. Surrounded by greenery, it offers a calm residential atmosphere while remaining connected to the dynamic urban environment, making it suitable for both personal residence and investment purposes. Prices range from €265,615 to €516,565. Want to know more?
This fully renovated apartment is located at Diestersesteenweg 20 bus 002 in Beringen and is offered for sale at €259,000. Originally built in 1954, the property underwent a comprehensive and high-quality renovation completed in 2026, focusing on comfort, sustainability, and modern finishes. Spanning a living area of 87 m² within a closed building, the apartment benefits from triple glazing and a heat pump heating system, achieving an excellent energy performance certificate (EPC) rating of B with a specific primary energy consumption of 103 kWh/m²/year. This ensures an energy-efficient and comfortable living environment. The apartment features a bright living room seamlessly connected to a brand-new modern kitchen designed for daily convenience. On the same first-floor level, there is a stylish bathroom equipped with a shower and additional storage space to keep belongings organized. The spacious bedroom of 34 m² is situated on the second floor and includes an ensuite bathroom featuring a washbasin, an extra toilet, and practical fixtures that enhance comfort and privacy. Additional living spaces include a 16 m² living area and a 15 m² dining room, providing flexible options for everyday living within this two-facade residence. Situated in a residential urban zone, this apartment enjoys a strategic location with easy access to the center of Beringen as well as surrounding municipalities. Daily amenities such as shops, supermarkets, schools, and public transport are readily accessible nearby, facilitating a practical lifestyle. The property is not located in a flood-prone area, offering peace of mind for future owners. With its turnkey condition, contemporary comfort, and favorable location, this apartment is an ideal choice for singles or couples seeking a stylish and energy-efficient home in Beringen. For further information or to arrange a viewing, please contact the seller directly. Want to know more?
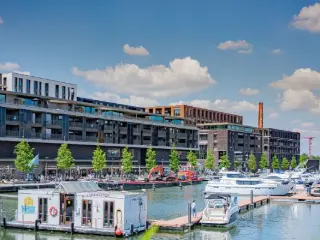
Quartier Bleu vlijt zich aan het sfeervolle binnenwater van de Kanaalkom. Het is een ‘poort’ naar Hasselt. Stijlvolle winkels en goede restaurants vestigen zich hier en leggen een trendy schakel met de autoluwe binnenstad.De rust van het kabbelende water aan de voordeur, de bruisende actie van de levendige stad op wandelafstand: Quartier Bleu is een stadskwartier voor levensgenieters. De verschillende residenties vormen, samen met de hippe winkelboulevard en gezellige horecakade een echte bruisende buurt waar het heerlijk is om te wonen.// PONTOON - Parel aan het water x Luxueuze appartementen aan het waterx Ruime terrassen met zicht op de jachthaven// BLVD. - Stoer en statig wonen × Gevarieerd aanbod aan studio’s, appartementen en penthouses× Grote variatie in uitzichten // THE MERIDIAN - Onweerstaanbare mix × Ruim aanbod stadsappartementen aan de bruisende boulevard× Royale zonneterrassen met zicht op de binnentuin // CITYGARDEN - Het beste van twee werelden × Groene woonoase rondom de centrale moestuin× De bruisende stad aan de voordeur, groen aan de achterdeur // DOCKSITE - Charmante stadsappartementen × Gezellige appartementen met perfect georiënteerde terrassen× Plafondhoge raampartijen creëren een ruimtelijk gevoel // RIVERSIDE - Adembenemend uitzicht × Ruime appartementen boven de jachthaven× Riant van oppervlakte, onbeperkt in comfort -- Bekijk ons aanbod in verkoop op wonen.quartierbleu.be -- Want to know more?
UITSTEKEND GELEGEN, RECENTE, INSTAPKLARE ASSISTENTIEWONING TE GENK Vlakbij het centrum van Genk, vinden we deze assistentiewoning uit 2014 terug aan de Busweg 16 bus 2.3 gelegen in het complex "Hof van Gan". De goed gelegen locatie zorgt ervoor dat je slechts een steenworp verwijderd bent van een supermarkt en natuurlijk het centrum zelf met banken, bakkers, winkels, horeca-aangelegenheiden, enz… Bovendien moet je niet ver gaan voor een apotheek of lekkere brasserie. Deze bevinden zich namelijk beide in het complex. De groene omgeving met gezellige zitbankjes voor de deur, nodigen dan weer uit om een frisse neus te halen en van het zonnetje te genieten. Bij Hof van Gan zorgen ze ervoor dat bewoners completer kunnen wonen met 24/7 permanentie (hulpknop in het appartement aanwezig) en ondersteuning bij medische zorgen. Bovendien kan je hier makkelijk naar onder andere de kapper of de kinesist. Nood aan wat ontspanning? Ook hiervoor wordt gezorgd door tal van georganiseerde activiteiten voor de bewoners. Dit appartement is gelegen op de tweede verdieping en is uiteraard bereikbaar via (rolstoelvriendelijke) lift en trap. Bij binnenkomst vind je eerst de volledig uitgeruste, open keuken met lichtrijke leefruimte en toegang tot het terrasje met zicht op de groene omgeving. Rechts bevindt zich eerst een berging die voorzien is van een aansluiting voor de wasmachine. Daarna bereik je via een brede schuifdeur een ruime slaapkamer met opnieuw via brede schuifdeur de badkamer. De badkamer is uitgerust met een handige inloopdouche, wastafel met meubel en een hangend toilet met veiligheidsbeugels. Extra opbergruimte nodig? Deze assistentiewoning beschikt ook over een zeer ruime (en hoge) kelderberging. De fietsen kunnen dan weer gestald worden in de gemeenschappelijke fietsenberging. Hier vind je meer dan voldoende parkeergelegenheid voor jezelf en bezoekers terug voor de deur. Een private autostandplaats in de ondergrondse parkeergarage kan eventueel nog bijgehuurd worden. Kortom: wie op zoek is naar een geruster leven of naar een goede investering voor later, is hier aan het juiste adres. Interesse in een bezoek? Bijkomende praktische vragen? Contacteer ons op ### of mail naar ### . Want to know more?
This charming one-bedroom apartment is now available for sale in the heart of Tessenderlo, priced at 189,000 €. Situated on the second floor of a well-maintained building constructed in 1969, this property offers a comfortable living space of 52 m². Upon entering, you are welcomed by a bright living room featuring two large windows that provide ample natural light. The living area and the adjoining kitchen, measuring approximately 26 m² together, create a cozy and functional open plan environment. The kitchen is equipped with practical amenities including a double sink, an electric hob, a dishwasher, and a refrigerator, catering to everyday culinary needs. The apartment includes a spacious bedroom of around 12 m², complete with a roller shutter for added privacy and comfort. The bathroom, measuring close to 7 m², offers a shower bath, a sink, and connections for a washing machine, ensuring convenience. There is also a separate toilet and a small storage room for additional utility. Notably, air conditioning was installed recently in the hallway in 2025, enhancing the indoor climate. Central heating runs on gas, and the electrical installation complies with current safety standards. The energy performance certificate rates the apartment at 222 kWh/m²/year, corresponding to an energy label C, reflecting an efficient use of energy for this residential unit. Located in the peaceful Eersels area at the center of Tessenderlo, this apartment benefits from proximity to various local amenities. Shops, supermarkets, schools, and restaurants are all within walking distance, making daily errands and social outings easily accessible. Public transportation options are nearby as well, with quick road access to the E313 motorway just minutes away by car. The property is not currently rented out and is offered in excellent condition, ready for immediate occupation. With a cadastral income of 562 €, no VAT applicable, and situated in a residential zone free from flooding risks, this apartment represents a sound investment or ideal home for singles or couples seeking convenience and comfort in Tessenderlo. For further information or to arrange a visit, please contact us via ### . We look forward to assisting you in acquiring this appealing residence. Want to know more?
Open door day 14/3 between 15h and 16h - on site Completion scheduled for Q2 2026. In the center of Tessenderlo, within walking distance of the market, Residentie Lichtveld is being built: a stylish new building with 22 energy-efficient apartments ranging from 1 to 3 bedrooms. Each apartment has a spacious, light-filled terrace and overlooks a green, collective courtyard garden with preserved valuable trees. Located in a quiet street yet close to stores, restaurants, schools and public transportation, this project offers the ideal place to live for young and old. Residentie Lichtveld consists of 22 modern apartments spread over two elegant building volumes. Each apartment has a spacious, light-filled terrace or roof terrace, where it is pleasant to stay in complete privacy. The collective courtyard garden, designed with respect for the existing greenery and valuable trees, creates a park-like atmosphere where residents can relax or gather. The finishing is fully customized, with high-quality materials and a choice of interior styles. Each apartment has underfloor heating and cooling via a geothermal heat pump, complemented by a Type D ventilation system and solar panels. As a result, the homes achieve an E-level <30, resulting in lower energy consumption and thus lower living costs. Info and sale: Sale is subject to registration duties (12%) on the land share and VAT (21% or 6%) on the construction share. * parking and storage shed obligatory with purchase Contact us for an appointment on ### or ### Want to know more?
This spacious apartment for sale in Tessenderlo offers a generous 90 m² of living space, ideally suited for comfortable urban living. Featuring one bedroom and one bathroom, the property also includes a well-sized kitchen and living area that benefit from an open, practical layout. A standout feature of the apartment is its charming 6 m² terrace, perfect for enjoying fresh air in a central location. Built in 2017, the apartment is equipped with modern conveniences including gas heating, a lift for easy access, and three solar panels that contribute to energy efficiency. The property holds an EPC rating of A with a specific primary energy consumption of 100 kWh/m²/year, underscoring its environmentally friendly design. Additionally, it comes with an autostandplaats (parking space), an important asset in this central urban setting. Situated at Gerhagenstraat 26, unit 202, within the heart of Tessenderlo, this apartment benefits from a prime location in a residential urban area. Tessenderlo’s central position offers residents easy access to local amenities and services, making this home both convenient and practical. The building itself complies with all electrical safety standards and is not subject to any pre-emption rights or located within flood risk zones, ensuring peace of mind for future homeowners. The property is currently vacant and available for immediate occupancy, providing a smooth and straightforward transaction process. The asking price is set at €275,000, exclusive of VAT, reflecting the apartment’s quality and strategic location. Prospective buyers are invited to explore the detailed floor plans available to gain a thorough understanding of the apartment’s layout and dimensions. This presentation allows interested parties to visualize the space accurately from the comfort of their own home before arranging a visit. For further information or to schedule a viewing appointment, please contact the selling agency directly at ### This well-maintained and energy-efficient apartment represents an excellent opportunity to acquire a modern residence in Tessenderlo’s vibrant center. Don’t miss your chance to make this property your new home or investment. Want to know more?
This modern apartment for sale is located in Lummen at Ringlaan 21 A 4.10 and is priced at €260,000. Situated on the fourth floor of the Frederickxhof residence, built in 2018, this recognized assisted living apartment offers a comfortable and secure living environment. With a total living area of 60 m², the unit includes a bright living room with an adjoining kitchen, one spacious bedroom, and a practical bathroom. The apartment benefits from double glazing and features a lift within the building for easy access. It also includes one garage space, adding convenience for car owners. The property features a terrace of approximately 6 m² that provides a pleasant outdoor space overlooking green surroundings. Although no air conditioning or alarm system is installed, the apartment is designed to be wheelchair accessible and includes an emergency call system for added peace of mind. The building operates as a modern residential care campus combining independent living with professional care services available around the clock. Residents can enjoy various on-site services such as physiotherapy, fitness facilities, hairdresser, cleaning, laundry, and handyman services alongside social activities. A Grand Café on the ground floor serves as a welcoming meeting point for residents and visitors. Located within walking distance of Lummen’s market square and everyday amenities, this property offers both convenience and quality of life. The monthly fees amount to only €50, making it an economical option for those seeking hassle-free living with support nearby. Additionally, the apartment is not currently rented and will be available upon deed signing. The energy performance certificate rates the property with an E-level of 60 and a specific primary energy consumption of 118 kWh/m²/year. Interested parties are encouraged to contact the seller directly for further information or to arrange a viewing. This is a unique opportunity for comfortable, assisted living in a well-maintained residential environment in Lummen. Want to know more?
Cozy ground-floor apartment with a garden and garage in Meerhout Looking for a comfortable apartment with a pleasant outdoor space? This cozy ground-floor apartment combines practical living comfort with a lovely garden and garage. Thanks to its well-thought-out layout and convenient location, this is the ideal home for singles, couples, or investors. Location: Located at Bevrijdingslaan 178 in Meerhout, this apartment is in an easily accessible area with shops, public transportation, and other amenities within easy reach. You’ll also enjoy good connections to surrounding towns and major highways. Description: You enter the apartment through the entryway, which features a separate guest restroom. From the entryway, you reach the pleasant living area with an open kitchen, where light and coziness take center stage. Adjacent to this is a practical laundry room that offers extra storage space and convenience. The apartment features one spacious bedroom. From this bedroom, you’ll find the walk-in closet, which opens directly into the bathroom. The bathroom is equipped with a modern walk-in shower and a stylish vanity unit. Outside, you can enjoy a cozy garden with a spacious terrace measuring no less than 28 m², the ideal spot to relax or entertain guests. At the rear of the property, you also have direct access to the garage, which adds to the convenience. Additional details: - EPC 100 kWh/m² (annual) - Label A - Electrical installation compliant with AREI regulations - Floor heating - Private garden Flood risk: P-score: D / G-score: B Living area: 66 square meters (as per EPC) Administrative measures in the measures register: pending Want to know more?
Move-in ready apartment (67 m²) in the center of Tessenderlo-Ham. Welcome to this well-kept apartment, centrally located at the Sint-Jozefsplein of Tessenderlo-Ham. Thanks to its convenient location, stores, restaurants and other amenities are within walking distance. The apartment has a living area of 67 m² and is practically laid out. The bright living space connects to the functional kitchen, which is equipped with built-in appliances and sufficient work space. There is one bathroom equipped with a walk-in shower, toilet and single sink. Currently, the apartment has one bedroom and a separate hobby room. This hobby room can be perfectly converted into a full-fledged second bedroom, depending on your needs. In short, an ideal apartment for young starters looking for their first home of their own, in a central and pleasant location. Details: - EPC C - Electric heating - All amenities are easily accessible - 2 bedrooms Want to know more?
APPARTEMENT 3.2 IN RESIDENTIE LUMINA TE LEOPOLDSBURG. KENMERKEN: - Appartement op 3de verdieping - 1 Slaapkamer - Oppervlakte: 87m² - Terrassen: 11m² + 12m² ALGEMEEN Welkom in dit stijlvolle nieuwbouwproject waar moderne architectuur, wooncomfort en duurzaamheid perfect samenkomen. Het project omvat 13 hedendaagse apartementen, verdeeld over vier bouwlagen, waaronder een terugliggende penthouseverdieping. Dankzij de doordachte architectuur, de ruime terrassen en de geïntegreerde groendaken ontstaat een aangename woonomgeving waar binnen- en buitenleven naadloos in elkaar overvloeien. De appartementen werden ontworpen met oog voor licht, ruimte en functionaliteit. Het merendeel beschikt over twee slaapkamers, aangevuld met enkele comfortabele éénslaapkamerappartementen. Twee liften zorgen voor een vlotte toegankelijkheid en extra comfort voor alle bewoners. LIGGING Residentie Lumina geniet van een uitstekende en centrale ligging. Op slechts ongeveer 2 kilometer van het centrum van Leopoldsburg bevinden zich tal van winkels, horecazaken, scholen en andere dagelijkse voorzieningen. Bovendien ligt de jachthaven voor pleziervaartuigen op slechts 600 meter afstand, wat extra mogelijkheden biedt voor ontspanning en recreatie. Dankzij de nabijheid van supermarkten en diverse faciliteiten combineert deze locatie een rustige woonomgeving met het gemak van alle voorzieningen binnen handbereik. PARKEREN & BERGING Ook op vlak van praktisch wooncomfort werd aan alles gedacht. In de ondergrondse verdieping bevinden zich privatieve autostaanplaatsen en individuele kelderbergingen, zodat u steeds beschikt over voldoende opbergruimte. Daarnaast voorziet het project een gemeenschappelijke fietsenberging en de nodige technische ruimtes. Per appartement dient een privatieve, ondergrondse parkeerplaats en kelderberging aangekocht te worden. AFWERKING De appartementen worden duurzaam afgewerkt met veel aandacht voor natuurlijke lichtinval, akoestisch comfort en energie-efficiëntie. Keuken, badkamer, vloeren en afwerking kiest u grotendeels zelf binnen ruime budgetten, zodat u uw nieuwe woonst volledig naar eigen smaak kan personaliseren. Elk appartement wordt uitgerust met: - vloerverwarming - individuele warmtepomp - ventilatiesysteem D met warmterecuperatie - zonnepanelen PRIJZEN De vermelde prijzen zijn exclusief BTW op de constructie, verkooprechten op de grond, notariskosten, opzoekingskosten, aandeel basisakte en kosten nutsvoorzieningen. U kan een kostenraming downloaden onderaan de advertentie van elk appartement. Bekijkt u deze advertentie via een aanverwante vastgoedsite, surf dan zeker naar onze website www.N78vastgoed.be voor een uitgebreide beschrijving en foto's. Meer informatie: ### of ### . Want to know more?