New construction: apartment for sale with 3 bedrooms - Maasmechelen

1 results (1 - 1)

An apartment for sale in Maasmechelen (3630) + Suburbs, with 3 bedrooms, only new construction.

  • Recent ads
  • Price (low to high)
  • Price (high to low)
  • Bedrooms (low to high)
  • Bedrooms (high to low)
  • Surface (low to high)
  • Surface (high to low)
  • Zip code (low to high)
  • Zip code (high to low)
List Map
New search
499 000 €

Penthouse for sale (New construction project)

3630 Maasmechelen

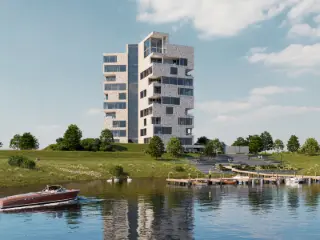
PENTHOUSE B4.1 IN WOONERF RIJKSPARK TE MAASMECHELEN. KENMERKEN PENTHOUSE - Residentie: “Valkenvlucht” (gebouw B) - Verdieping: 4 - Aantal slaapkamers: 3 - Oppervlakte: 151,40m² - Terras: 72,40m² ALGEMEEN Welkom in woonerf Rijkspark: het begin van een bloeiende community in het hart van Maasmechelen. Hier tussen het groen en hedendaags comfort, ontstaat een nieuwe gemeenschap. En daarbuiten? Daar bruist de veelzijdige gemeente Maasmechelen waar je elke keer weer iets nieuws kan ontdekken, gewoon om de hoek. Leef in de gemeente, beleef de omgeving. INDELING Er werd gekozen voor een diversiteit aan appartementen met ook kleinere woonoppervlaktes zodat iedereen zijn gading kan vinden. De 6 aparte woonblokken zorgen voor voldoende rust & privacy en vormen een mooi harmonieus geheel. GEBOUW A (residentie Solarahof) omvat 36 appartementen. GEBOUW B (residentie Valkenvlucht) heeft 26 wooneenheden. GEBOUW C, D & E (residenties Novavest, Rijksroos & Maasmark) voorzien elk apart 11 appartementen. GEBOUW F (residentie Heidehof) bestaat, ten slotte, uit 16 appartementen. De appartementen bestaan uit één, twee of drie slaapkamers en hebben een bewoonbare oppervlakte tussen 54m2 en 151m2, allen voorzien van een gezellig terras en grote raampartijen. PARKEREN & BERGING Voor een optimaal comfort is er ondergrondse een parkeerkelder voorzien waar zich de autostaanplaatsen en kelderbergingen bevinden (bij te kopen). Optioneel kan er een individueel laadpunt voor elektrische wagens voorzien worden. JOUW APPARTEMENT, COMPLEET AFGEWERKT & GESCHILDERD Jouw ziel in elk detail, de afwerking helemaal op jouw maat. Door een samenwerking met de meest betrouwbare partners word je stap voor stap begeleid doorheen heel het proces van de inrichting van je appartement. Je krijgt de kans om zelf te beslissen over de afwerking van het sanitair, de keuken en de tegels. Alle details en verschillende mogelijkheden worden samen met je besproken. Alles om een plek te creëren die jouw eigenheid weerspiegelt maar ook voldoet aan al jouw eisen op het vlak van kwaliteit. E-PEIL E10 Exclusieve duurzaamheid, de enige keuze. Daarom E-peil 10, een E-peil dat er voor zorgt dat jouw appartement klaar is voor de toekomst én meer dan voldoet aan de huidige nieuwbouwnormen. VASTGOED IS DE TOEKOMST Ben je op zoek naar een uiterst rendabele investering? Dan is dit project alvast een grote meerwaarde als investeringsvastgoed. Omwille van de diversiteit aan appartementen, is er zeker een appartement dat binnen het budget past. Ontdek deze locatie en je weet meteen dat dit een veilige belegging is. PRIJZEN De vermelde prijzen zijn exclusief BTW op de constructie, verkooprechten op de grond, ereloon notaris, opzoekingskosten, aandeel basisakte en kosten nutsvoorzieningen. Contacteer ons voor een kostenraming. Bekijkt u deze advertentie via een aanverwante vastgoedsite, surf dan zeker naar onze website www.N78vastgoed.be voor een uitgebreide beschrijving en foto's. Meer informatie: ### of ### .

3 Bedroom(s) 151 m² 72 m² Terrace

Only a few matches so far

Broaden your search or set up an alert. New properties are added every day.

New properties appear every day. We'll keep looking for you. Set an alert and we'll do the rest.

Also near Maasmechelen (3630) + Suburbs

304 434 € - 377 900 €

Project: Steenkuilstraat - Dilsen-Stokkem

3650 Dilsen-Stokkem

  • Bus stop · 3 min on foot
  • School · 2 min on foot
  • Supermarket · 5 min on foot

Located in the heart of Stokkem at Steenkuilstraat 18, this small residential project comprises a total of eight units, including three apartments and five village houses. Each home features two bedrooms and offers spacious living areas ranging from 102 to 111 square meters. The design emphasizes natural light with large windows, creating bright and welcoming interiors. The development incorporates sustainable technologies such as triple glazing, solar panels (depending on the energy performance report), underfloor heating, an air-water heat pump, and a ventilation system with heat recovery. These elements contribute to the high energy efficiency of the homes, which are delivered to a standard E-level of 20 for both finished and shell-plus units. Private terraces or gardens provide residents with opportunities for outdoor living in a pleasant village setting. Prices for the fully finished properties range from approximately €304,434 to €377,900. The project benefits from quality finishes and modern materials, allowing buyers to choose options that suit their preferences. Its location in Dilsen-Stokkem offers a balance between village charm and accessibility, making it a practical choice for those seeking comfortable, energy-efficient homes in the area.

2 - 3 Bedroom(s) 102 - 154 m² 1 Bathroom(s)
301 000 €

Apartment for sale (New construction project)

3650 Dilsen-Stokkem

  • Bus stop · 19 min on foot
  • School · 11 min on foot
  • Supermarket · 14 min on foot

UNIEK APPARTEMENT OP 5DE VERDIEPING (CONCIERGEWONING) IN HET KOPGEBOUW VAN HET IQ-PARK FASE 4 TE LANKLAAR. Dit uniek appartement is gelegen op de 5de verdieping van het kopgebouw op het IQ-Park met een weids zicht op de Zuid-Willemsvaart. Geniet van een unieke woonbeleving door te wonen aan en met zicht op het water. KENMERKEN - appartement: 145m² + 10m² terras - gelegen op de 5de verdieping - in kopgebouw met horeca en kantoren - verkoop in CASCO staat FASE 4 Fase 4 van het IQ-Park omvat de bouw van 18 bedrijfsunits met of zonder kantoren en de optie van een unit met conciërgewoning uitgevend op de Zuid-Willemsvaart. Daarnaast komt er op de site een gebouw van zes verdiepingen hoog met een diverse invulling. Op het gelijkvloers komt een bistro, terwijl de eerste tot en met de zesde verdieping plaats bieden aan tien kantoorruimtes. Daarnaast komt er op de vijfde verdieping een conciërgewoning met een prachtig uitzicht op het water. Dit alles midden in de kennisregio Eindhoven-Luik-Maastricht-Aken, met uitgebreide mogelijkheden tot groei en innovatie. KMO-UNITS De KMO-units worden verdeeld over 3 gebouwen en hebben een oppervlakte vanaf 246m². Een aantal units zijn voorzien van een tussenvloer waar een kantoor ingericht kan worden. Het gebouw gelegen langs de Zuid-Willemsvaart omvat 3 units welke de mogelijkheden hebben om een conciërgewoning in onder te brengen. KOPGEBOUW Het kopgebouw van zes verdiepingen hoog omvat een mix van horeca, kantoorruimtes en een conciërgewoning. - Gelijkvloers: bistro van 175m² + 94m² terras. - 1°, 2°, 3°, 4° & 5° verdieping: kantoorruimtes vanaf 124m² tot 145m² + terrassen. - 5° verdieping: conciërgewoning 145m² + 11m² terras. - 6° verdieping: top office 173m² + terras 102m². Bekijkt u deze advertentie via een aanverwante vastgoedsite, surf dan zeker naar onze website www.N78vastgoed.be voor een uitgebreide beschrijving en plannen. Meer info: ### of ### .

3 Bedroom(s) 145 m² 10 m² Terrace
329 000 € - 772 000 €

Project: 1290232-3701078

3600 Genk

Op een boogscheut van het centrum van Genk ontspringt de nieuwe woonbuurt Bosart. Het voormalig woonzorgcentrum Herfstvreugde wordt getransformeerd tot een uniek rust- en belevingsplek met ruimte voor wonen, ontspannen en veel natuur op een uitzonderlijke ligging. Alles wat je nodig hebt, is binnen wandel- of fietsafstand: welzijnscampus Portavida, scholencampus Bret-Gelieren, ziekenhuis Oost-Limburg, station en nog zo veel meer.70 energiezuinige BEN-appartementen dankzij geothermieGenk Bosart telt 70 energiezuinige BEN- appartementen met 1, 2, 3 of 4 slaapkamers. Naast ruime terrassen, genieten alle appartementen van het uitmuntende groene zicht en optimale bezonning. Alle bewoners hebben toegang tot het collectief dakterras en de gemeenschappelijke tuin, waar je samen met je buren kan tuinieren.Meer informatie? Contacteer Marisa Marasco via ### , ### of check matexi.be.

2 - 4 Bedroom(s) 104 - 199 m² 1 - 3 Bathroom(s)
249 000 € - 335 000 €

Project: Minera

3530 Houthalen-Helchteren

  • Bus stop · 2 min on foot
  • School · 8 min on foot
  • Supermarket · 7 min on foot

Residentie Minera is a contemporary new-build development at Koolmijnlaan 69 in Houthalen-Helchteren, comprising six apartments with living areas of 92–122 m². The homes offer two or three bedrooms, spacious living areas and generous terraces; some apartments have two terraces. Prices range from €249,000 to €335,000. Each apartment is equipped with underfloor heating, an air-to-water heat pump and solar panels, with an E-peil below E20 targeted. The building includes a lift, private parking spaces and storage rooms in the basement, and a shared bicycle storage area. The project is in its finishing phase, with completion approaching. The central location places shops, supermarkets, restaurants, schools and other everyday amenities nearby, while public transport stops close to the building. The motorway provides convenient connections to surrounding towns, and De Teut nature area is nearby for walking and cycling.

2 - 3 Bedroom(s) 92 - 122 m² 1 Bathroom(s)
510 000 €

Apartment for sale (New construction project)

3500 Hasselt

  • Bus stop · 1 min on foot
  • School · 3 min on foot
  • Supermarket · 3 min on foot

Welcome to Residentie Mosa, a quality residence in a particularly desirable location in Hasselt. Close to the bustling city center, with easy access to the ring road and major roads, and within walking distance of stores, restaurants, schools and public transport. Here you can enjoy the best of both worlds: the liveliness of the city and the comfort of a quiet home. The apartment has three comfortable bedrooms, where peace and privacy are central. In addition, you will enjoy a bright and spacious living space with an open kitchen, which ensures a pleasant and open living experience, complemented by a practical technical room/storage room. The stylish bathroom is equipped with a spacious walk-in shower and a double sink, finished in a timeless and elegant style. The absolute highlight of this property is without a doubt the exceptionally spacious, private garden. A rare asset in the center of Hasselt. Important information: -Mandatory purchase of car parking space: €25,000 (excl. VAT) -Compulsory purchase of cellar storage: €5,500 (excl. VAT) -Possibility to purchase at 6% VAT (on construction and land), if the legal conditions are met

3 Bedroom(s) 128 m² 1 Bathroom(s)
212 214 € - 368 553 €

Project: 1634773-4451426

3700 Berg

  • Bus stop · 4 min on foot
  • School · 9 min on foot
  • Supermarket · 10 min on foot

FLORUS is a new-build development at Maastrichtersteenweg 167 in Berg, offering 12 apartments with one to three bedrooms and living areas of approximately 61 to 108 m². The homes feature large windows overlooking a green rear garden, with a choice of layouts to suit different living needs. Prices range from €212,214 to €368,553. The development is within walking distance of Berg’s town centre and has convenient access to local amenities. Residents have access to an underground garage with parking spaces, private cellar storage and bicycle storage. Apartments are equipped with heat pumps and underfloor heating, which can provide active cooling in warmer weather, as well as a Type D ventilation system. The project is designed to meet E20 energy standards; subject to applicable conditions, this may qualify owners for a 50% reduction in property tax for five years.

1 - 3 Bedroom(s) 61 - 108 m² 36 unit(s)
375 000 €

Triplex for sale (New construction project)

3720 Kortessem

  • Bus stop · 2 min on foot
  • School · 4 min on foot
  • Supermarket · 5 min on foot

TOTAAL GERENOVEERD TRIPLEX-APPARTEMENT MET 3 SLAAPKAMERS,RUIME KELDER, KNAP TERRAS EN GEMEENSCHAPPELIJKE BERGING IN KORTESSEM-CENTRUM (HASSELT) ! Pal in het centrum van Kortessem, vinden we aan de Dorpsstraat op huisnummer 12 bus 1, dit prachtige triplex-appartement van 120 m2 (zonder kelder van 25m2) terug. Hier vind je voor de deur alle voorzieningen terug zoals de bakker, scholen, winkels, banken, eetgelegenheden en het openbaar vervoer terug. Op efficiënte wijze bereik je van hieruit vlot de oprit naar de E313. Een te waarderen ligging met andere woorden, voor zowel jong als oud. Het appartement gelegen in dit historische pand dat initieel dateert tussen 1919 en 1930, werd dit jaar totaal gerenoveerd. Zo goed als alles (daken en isolatie, gevelrenovatie, elektriciteit, waterleidingen, afvoeren, verwarming, ramen en deuren, en ruimten van A-Z in deze woning) werd vernieuwd. Bovendien werd het appartement uitgerust met airco voor de warme dagen en met 3.185 wp zonnepanelen. De verwarmingsinstallatie is daarnaast een condenserende aardgasketel (Vitodens 050 - Viessmann) in combinatie met radiatoren. Dit smaakvol afgewerkt appartement werd in een moderne stijl afgewerkt en ademt op en top gezelligheid uit. De behouden houten balken die her en der zichtbaar bleven, geven nog een knipoog naar het verleden. Er werd over bijna heel de oppervlakte gebruik gemaakt van een knappe PVC-/vinylvloer (in visgraat gelegd in leefruimte met open keuken) en bovendien werd het geheel reeds geschilderd. Op de gelijkvloerse verdieping kom je eerst binnen in een gemeenschappelijke inkomhal waar de meters zich bevinden met daarna rechtdoor de private inkomhal en traphal naar de bovenverdiepingen en kelder. De kelder is ingedeeld in 2 ruimten en omvat zo een 25 m2 extra bergruimte. Terug in de inkomhal leidt de houten wenteltrap eerst naar een tussenverdieping waar de ruime berging / wasplaats (8 m2) werd ondergebracht. Verder leidt de traphal je naar de eerste verdieping waar men eerst een apart (gasten)toilet vindt en daarna de lichtrijke zitkamer met toegang naar het betegelde terras met zuidwestelijke oriëntatie (12m2), via het grote schuifraam. Hier geniet je volop van de middag- en avondzon. Naast de zitruimte rechts bevindt zich de open leefkeuken. De witte strakke maatkeuken met hippe werkbladen werd uitgerust met de nodige toestellen zoals koelkast met vrieskast, wastafel met mengkraan en afdruiprek, afwasmachine, oven, inductie-kookvuur en ingebouwde dampkap, alsook een tof kookeiland met 3 zitplaatsen. Terug naar de traphal, bereik je tot slot de tweede verdieping. Hier vinden we de nachthal met eerst een zolderluik met vlizotrap naar de bergzolder die ook als technische ruimte fungeert. Verder tref je op deze verdieping het apart toilet, een knappe badkamer met ruime inloopdouche (wandtegels in marmer-look), een dubbele wastafel met ondermeubel en spiegel en handdoeken-radiator en 3 ruime slaapkamers (13m2, 11m2 en 8,5m2). Tot slot kan men nog gebruik maken van een gemeenschappelijke buitenberging voor het bergen van fietsen en klein materieel. Openbare parkeergelegenheid vindt men hier vlot voor de deur. Interesse om dit prachtige appartement zelf te komen bewonderen? Contacteer ons op ### of mail naar ### . Opmerking: de basisakte dient nog te worden opgesteld voor dit geheel. De kopende partij draagt een deel kosten hiervan.

3 Bedroom(s) 120 m² 12 m² Terrace
250 000 € - 370 000 €

Project: 2073914-4439183

3720 Kortessem

  • Bus stop · 3 min on foot
  • School · 7 min on foot
  • Supermarket · 8 min on foot

Located at Tongersesteenweg 9 in the heart of Kortessem, this new residential project offers nine stylish apartments that blend traditional architecture with modern touches. The buildings feature refined facades and large windows, allowing ample natural light to enhance the living spaces. Each apartment includes a spacious, well-oriented terrace providing a peaceful spot to enjoy the surroundings. The project enjoys a convenient location close to the center of Kortessem, with easy access to nearby towns such as Tongeren, Hasselt, and Borgloon. Essential amenities like shops, schools, cafés, and sports facilities are within walking distance. Nature lovers will appreciate the proximity to the scenic Haspengouw region, known for its vast orchards and walking and cycling routes. Designed with energy efficiency and sustainability in mind, the apartments incorporate quality materials and modern technologies to ensure comfortable year-round living and lower energy costs. Buyers can also benefit from the possibility of purchasing underground or above-ground parking spaces and separate storage units. Prices range from €229,795 to €399,000, with options available from one to three bedrooms.

1 - 3 Bedroom(s) 1 Bathroom(s) 31 unit(s)
409 572 € - 420 159 €

Project: Residentie Saffier 2.0

3740 Beverst

  • Bus stop · 2 min on foot
  • School · 3 min on foot
  • Supermarket · 6 min on foot

Residentie Saffier 2.0 is a modern residential project located at Stationlaan 55-59 in Beverst, offering a selection of 12 units. The development features spacious apartments with two to three bedrooms, each providing approximately 106 square meters of living space. The project includes a variety of living options, catering to different needs with six two-bedroom apartments, four three-bedroom apartments, and two commercial spaces. The pricing for units in Residentie Saffier 2.0 ranges from €409,572 to €420,159, reflecting the quality and location of this contemporary complex. The apartments are designed to provide comfortable living spaces suitable for small families, couples, or individuals seeking a well-sized home in a convenient setting. Situated in the city of Beverst, zip code 3740, the project benefits from its address on Stationlaan, offering accessibility to local amenities and transport links. This location combines the quiet appeal of a residential neighborhood with proximity to essential services, making it an attractive choice for buyers looking for a balanced lifestyle in this area.

2 - 3 Bedroom(s) 102 - 220 m² 12 unit(s)
426 306 €

Project: Wonen op Groenklooster

3740 Munsterbilzen

  • Bus stop · 2 min on foot
  • School · 4 min on foot
  • Supermarket · 4 min on foot

Wonen op Groenklooster is a residential development located at Groenkloosterstraat 57-61 in Munsterbilzen, within the 3740 postal code area. This project comprises a total of seven units, including five semi-detached houses and two apartments. The properties offer living spaces of approximately 165 square meters, featuring three to four bedrooms to accommodate different family sizes. The development includes five plots ranging from 3 to 5 ares, each designated for the construction of semi-detached houses. Buyers have the option to purchase their home in a "casco +" state, which allows for further customization, or fully finished with a turnkey solution. This flexibility caters to those who wish to personalize their living space as well as buyers looking for immediate occupancy. Situated in Munsterbilzen, the project provides a contemporary living environment with moderate pricing starting at €426,306. The combination of spacious units and choice of finishes makes Wonen op Groenklooster suitable for families seeking a balance of comfort and convenience within this community.

3 - 4 Bedroom(s) 96 - 165 m² 1 Bathroom(s)
349 412 € - 480 316 €

Project: Residentie Merlot

3520 Zonhoven

  • Bus stop · 2 min on foot
  • School · 9 min on foot
  • Supermarket · 5 min on foot

Residentie Merlot is a residential project located at Kludweg 1 in Zonhoven, offering a selection of eight units designed to accommodate a variety of living needs. The properties range in size from 101 to 157 square meters, providing spacious living areas with layouts that include one to three bedrooms. This variety caters to individuals, couples, and families seeking comfortable and modern homes. The development includes one one-bedroom apartment, four two-bedroom apartments, and three three-bedroom houses. Each unit is thoughtfully designed to maximize livability and functionality, with prices ranging from €349,413 to €480,316. This range offers options for buyers looking for different sizes and configurations within the same community. Situated in Zonhoven, a town known for its peaceful environment and accessibility, Residentie Merlot benefits from a convenient location that combines residential tranquility with proximity to local amenities and services. The project is ideal for those seeking a balanced lifestyle in a well-connected area.

1 - 3 Bedroom(s) 80 - 158 m² 1 - 2 Bathroom(s)
370 225 € - 497 213 €

Project: Residentie Briljant

3740 Beverst

  • Bus stop · 1 min on foot
  • School · 6 min on foot
  • Supermarket · 5 min on foot

Residentie Briljant is a residential project located at Spurkerweg 5 in the town of Beverst, within the 3740 postal code. The development offers a total of 23 units, featuring a variety of apartment layouts designed to suit different needs and preferences. Available units range in size from 69 to 128 square meters, with options that include one to three bedrooms. The project includes several types of apartments, such as one-bedroom ground-floor units, two-bedroom apartments and ground-floor options, as well as penthouse apartments with two or three bedrooms. This variety allows buyers to choose between standard floor plans and premium penthouse living spaces. The price range for these units is from €281,968 to €497,213, reflecting the diversity in size and type. Situated in Beverst, Residentie Briljant provides residents with the opportunity to live in a quieter area while still being connected to local amenities and transport links. The combination of unit options and pricing makes this project suitable for singles, couples, and families seeking a home in this location.

1 - 3 Bedroom(s) 65 - 128 m² 1 Bathroom(s)
254 217 € - 410 440 €

Project: De Boomgaard

3730 Hoeselt

  • Bus stop · 6 min on foot
  • School · 5 min on foot
  • Supermarket · 5 min on foot

De Boomgaard is a contemporary residential development located at Boomgaardstraat 25 A in Hoeselt, zip code 3730. This project features 23 thoughtfully designed apartments arranged around a green, park-like internal garden, creating a tranquil living environment in the heart of the village. The apartments range from one to three bedrooms, with sizes between 79 m² and 125 m², offering options suitable for a variety of lifestyles and needs. All units are designed to maximize light, privacy, and views of the surrounding greenery, with spacious terraces and private gardens available for ground-floor apartments. The architecture emphasizes modernity while respecting the local environment, with warm materials, subtle volumes, and a light color palette contributing to a harmonious streetscape. The building incorporates energy-efficient technologies such as heat pumps, solar panels, green roofs, and sustainable water management systems like a wadi. The development also includes underground parking facilities, dedicated bike storage, and smart circulation routes, ensuring convenience and accessibility for residents. Each apartment is finished with carefully selected contemporary materials, blending comfort with sustainability. Hoeselt offers a peaceful setting that combines rural charm with accessible amenities. The village provides all essentials including schools, shops, recreation areas, and horeca options within walking distance. The location benefits from excellent connectivity to nearby towns such as Bilzen, Tongeren, and Hasselt via bike routes and roads. Surrounded by green spaces and outdoor routes, De Boomgaard presents a balanced lifestyle focused on community, sustainability, and local living, making it an appealing choice for those seeking a comfortable home in a natural setting.

1 - 3 Bedroom(s) 1 - 126 m² 1 - 2 Bathroom(s)
945 520 € - 2 433 000 €

Project: Nova Eycke Appartementen

3680 Maaseik

Welkom in NOVA EYCKE , een uniek woonproject dat luxe, rust en uitzicht samenbrengt op een van de meest uitzonderlijke locaties van Belgisch & Nederlands Limburg. Aan de rand van het historische centrum van Maaseik pal aan de Nederlandse grens, verrijst een volledig nieuw woongebied met zicht op de Maas, natuur en stad. De eerste fase van Nova Eycke – nu in verkoop – bestaat uit 18 ruime, luxueus afgewerkte appartementen , elk met grote leefterrassen en een adembenemend 330° uitzicht over de Maas, het natuurgebied, de nieuwe passanthaven én het charmante stadscentrum van Maaseik. Het architecturaal ontwerp van het appartementsgebouw uit fase 1 is een echt landmark : eigentijds, krachtig en verfijnd, en ontworpen om perfect op te gaan in het landschap. Dankzij de verhoogde ligging en open zichtlijnen ervaart elke bewoner hier dagelijks het gevoel van ruimte, licht en exclusiviteit. Nova Eycke combineert hoogstaande architectuur , duurzaam comfort en een unieke ligging . U woont er op wandelafstand van de stad, en toch volledig in het groen. De rust van de rivier, het licht, de ruimte en de hoogwaardige afwerking maken van elk appartement een echte woonbeleving. Nova Eycke is niet zomaar een woonproject, maar de start van een nieuwe stadsontwikkeling, goed voor ca. 250 wooneenheden in verschillende vormen – van stijlvolle appartementen tot grondgebonden woningen. Waarom kiezen voor Nova Eycke? - Exclusieve appartementen met hoogwaardige afwerking - Uniek 330° zicht over Maas, natuur en stad - Slechts 20 minuten van Roermond, Weert en Maastricht - Pal aan de Nederlandse grens - Duurzaam en energiezuinig gebouwd - Kleinschalige, eerste fase met beperkt aanbod - Toekomstgerichte ontwikkeling binnen een sterk masterplan Wonen in Nova Eycke is kiezen voor kwaliteit, rust, uitzicht en waarde op lange termijn. Ideaal voor wie op zoek is naar een vaste woonplaats, een tweede verblijf of een slimme investering in een regio in volle ontwikkeling. Plan een persoonlijk gesprek: ### ###

3 Bedroom(s) 177 - 345 m² 2 Bathroom(s)
337 000 € - 707 000 €

Project: Hasselt - Quartier Bleu

3500 Hasselt

  • Bus stop · 5 min on foot
  • School · 6 min on foot
  • Supermarket · 3 min on foot

Quartier Bleu vlijt zich aan het sfeervolle binnenwater van de Kanaalkom. Het is een ‘poort’ naar Hasselt. Stijlvolle winkels en goede restaurants vestigen zich hier en leggen een trendy schakel met de autoluwe binnenstad.De rust van het kabbelende water aan de voordeur, de bruisende actie van de levendige stad op wandelafstand: Quartier Bleu is een stadskwartier voor levensgenieters. De verschillende residenties vormen, samen met de hippe winkelboulevard en gezellige horecakade een echte bruisende buurt waar het heerlijk is om te wonen.// PONTOON - Parel aan het water x Luxueuze appartementen aan het waterx Ruime terrassen met zicht op de jachthaven// BLVD. - Stoer en statig wonen × Gevarieerd aanbod aan studio’s, appartementen en penthouses× Grote variatie in uitzichten // THE MERIDIAN - Onweerstaanbare mix × Ruim aanbod stadsappartementen aan de bruisende boulevard× Royale zonneterrassen met zicht op de binnentuin // CITYGARDEN - Het beste van twee werelden × Groene woonoase rondom de centrale moestuin× De bruisende stad aan de voordeur, groen aan de achterdeur // DOCKSITE - Charmante stadsappartementen × Gezellige appartementen met perfect georiënteerde terrassen× Plafondhoge raampartijen creëren een ruimtelijk gevoel // RIVERSIDE - Adembenemend uitzicht × Ruime appartementen boven de jachthaven× Riant van oppervlakte, onbeperkt in comfort -- Bekijk ons aanbod in verkoop op wonen.quartierbleu.be --

2 - 3 Bedroom(s) 105 - 173 m² 1 - 2 Bathroom(s)