Apartment for sale - Melen

1 results (1 - 1)
325 000 €

4633 Melen

Trevi Liège vous propose de découvrir ce superbe duplex construit en 2015, développant une superficie d'environ 144 m². Spacieux et lumineux, il séduira les amateurs de beaux volumes grâce à son vaste séjour baigné de lumière, ouvert sur un agréable balcon offrant une vue dégagée sur la verdure. Le bien se compose de deux halls avec vestiaire et espaces de rangement, d'un vaste séjour avec accès direct à la grande terrass, d'une cuisine ouverte entièrement équipée, d'une buanderie ainsi que d'un WC séparé. L'espace nuit comprend un hall desservant une salle de bains équipée d'une baignoire, d'une douche et d'un WC ainsi que 4 chambres, dont deux sont actuellement aménagées en bureau et en dressing. Deux emplacements de parking extérieurs et une cave complètent ce bien. Parmi ses nombreux atouts figurent un excellent PEB de classe B, un système d'un ventilation double flux, une chaudière individuelle au gaz à condensation avec chauffage au sol, thermostat digital, des châssis en PVC à triple vitrage, un système d'alarme, une citerne d'eau de pluie ainsi qu'une installation électrique conforme. Une opportunité rare à ne pas manquer ! Prix de vente : 325.000 €, sous réserve d'acceptation du propriétaire. Les informations communiquées sont fournies à titre indicatif et n'ont aucune valeur contractuelle. La présente annonce ne constitue pas une offre. Want to know more?

4 Bedroom(s) 144 20 m² Terrace
Contact
Details
Email
Call

Only a few matches so far

New properties are added every day. We'll let you know when one matches your search.


Also near Melen (4633)

409 000 €

4632 Cérexhe-Heuseux

This exceptional ground-floor apartment, located in the peaceful area of Cérexhe-Heuseux, offers a sophisticated living experience within a recently constructed residence completed in 2023. Priced at 409,000 €, the property features approximately 102 square metres of refined living space, designed with high-quality materials and attention to detail. Upon entering, you are welcomed by a spacious hallway leading to a bright and generous living room of around 43 square metres. This main living area seamlessly integrates an open-plan kitchen fully equipped with premium appliances, including a wine cellar, Quooker faucet, induction hob, dishwasher, refrigerator, and freezer. The apartment accommodates two comfortable bedrooms sized approximately 10 and 12 square metres respectively, alongside a modern shower room featuring an Italian-style shower and washbasin. Additional interior amenities include a laundry room and a separate toilet, ensuring convenience and functionality. The apartment further benefits from attractive outdoor spaces that enhance the quality of life on offer. Residents enjoy a large terrace of roughly 30 square metres that provides lovely views over the surrounding countryside, complemented by a private garden space. Practical features include two parking spaces—one of which is covered—and two cellars for additional storage. The building is equipped with double-glazed PVC window frames and a gas-fired central heating system with an individual boiler. Ventilation is ensured via a single-flow mechanical system. Security has been thoughtfully considered with an alarm system, video camera, and intercom installation. Energy performance is impressive with a B rating and a specific primary energy consumption of 106 kWh per square metre per year, reflecting modern standards for comfort and efficiency. Situated in the tranquil setting of Cérexhe-Heuseux, this apartment presents a rare opportunity to acquire a high-quality residence with garden access within the Flanders region. The property’s registration number is 20230310500999, with an annual cadastral income of €895 and monthly common charges estimated at approximately €190. The combination of spacious indoor areas, well-appointed facilities, outdoor living options, and secure parking make this an appealing option for discerning buyers. Interested parties are encouraged to contact the listing agent promptly to arrange a viewing or to obtain further information about this unique offering. This property represents an excellent choice for those seeking comfortable and modern living in a calm environment. Want to know more?

2 Bedroom(s) 102
Contact
Details
Email
Call
+32 4 287 32 82

4620 Fléron

168 000 € - 285 000 €

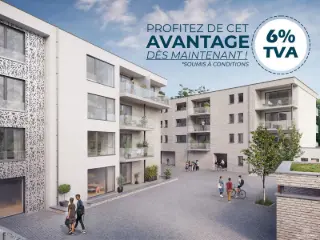
PACK FINITION OFFERT A L'ACHAT D'UN APPARTEMENT ! - Découvrez Agathe, une nouvelle résidence qui allie élégance, confort et modernité au centre de Fléron. Ce projet exclusif se compose de 41 appartements répartis sur 4 blocs, proposant des unités de 1 à 2 chambres pensées pour répondre aux besoins des propriétaires occupants comme des investisseurs. Idéalement situé, le projet Agathe profite de la proximité immédiate des commerces, écoles et transports, tout en offrant un cadre calme et verdoyant. Grâce à son bon rendement locatif et à la possibilité de bénéficier du taux de TVA réduit à 6 % (sous conditions), il représente une opportunité d’investissement exceptionnelle au cœur de Fléron. Les appartements sont livrés avec une cuisine entièrement équipée et chaque appartement bénéficie d’une terrasse ou d’un balcon privatif. En termes d’équipement : châssis PVC à double vitrage, ventilation simple flux (type C), et chauffage par le sol alimenté par une pompe à chaleur individuelle air-eau. Au sous-sol, vous profiterez de 52 emplacements de stationnement, dont 12 garages fermés, accessible via un ascenseur à voiture. Qu’attendez-vous pour prévoir une visite ? Want to know more?

1 - 2 Bedroom(s) 45 - 102 1 Bathroom(s)
Contact
Details
Email
Call
+32 4 277 00 07

4671 Barchon

239 500 € - 289 500 €

Discover the elegance and comfort of the Domaine du Fort flats in Barchon - Blegny. Combining contemporary design and quality. These two small residences offer you an incomparable living environment. Enjoy bright, functional, economical and pleasant living spaces in the peace and quiet of a new residential area. Ideally located just 10 minutes from Liège and Visé, these flats are the perfect address for a contemporary lifestyle, between town and beautiful countryside. Welcome to your new home at "Domaine du Fort" in Barchon. Sale subject to 21% VAT. Contact us, Agence HONESTY: ### visit ### / New project We look forward to hearing from you! Want to know more?

2 - 3 Bedroom(s) 85 - 116 1 - 2 Bathroom(s)
Contact
Details
Email
Call
+32 4 290 54 95
225 000 €

4620 Fléron

Très bel appartement 1 chambre avec terrasse au rez-de-chaussée d'une nouvelle construction en plein centre de Fléron Il se compose d'un hall d'entrée (+/- 10m²), séjour ouvert sur la cuisine (5,6m x 5,4m) équipée (four,taque, hotte, frigo et congélateur) et donnant accès à la terrasse, buanderie (+/- 3m²) - espace pour machine à laver, une chambre (3,9m x 3,4m), dressing (2,2m x 1,8m), salle de bain avec douche (+/- 5m²) et une toilette individuelle. Belle terrasse avec screen solaire VMC double flux Chauffage central gaz Chaudière individuelle JUNKERS Compteurs individuels pour l'eau, le gaz et l'électricité Châssis PVC DV Une cave individuelle Une place de parking intérieure et une place de parking extérieure PEB n° 20220519528440 - Classe A - Espec 78 kWh/m².an - Etotale : 6077 kWh/an Want to know more?

1 Bedroom(s) 72 1 Bathroom(s)
Contact
Details
Email
Call
+32 4 252 44 32
224 000 €

4620 Fléron

OPTION OPTION OPTION À la vente, ce rez-de-jardin à Retinne, situé au calme et à proximité de toutes les commodités ainsi que du Ravel. Cet appartement est composé d'un hall d'entrée, d'un séjour avec un accès à la terrasse et au jardin privatif, d'une cuisine semi équipée, de 2 chambres, d'une salle de bain comprenant une baignoire, un meuble lavabo et un wc. Dans le hall, il y a un wc supplémentaire. Vous pourrez profiter d'un cadre de vie à la fois agréable et fonctionnel. Un garage fermé est compris dans le prix de vente. Chauffage par convecteurs. PEB D (20260409042310) ,Espec : 306 kWh/m²/an, ETotal :27 952 📞 Intéressé(e) ? Contactez-moi au ### pour une visite Want to know more?

2 Bedroom(s) 91 15 m² Terrace
Contact
Details
Email
Call
+32 4 346 04 94

4620 Fléron

187 000 € - 285 000 €

PACK FINITION D'UNE VALEUR DE 6000€HTVA OFFERT! Découvrez la Résidence Agathe, un projet immobilier de premier choix à Fléron, incarnant modernité et confort. Cette résidence, située Rue François Lapierre, se compose de 41 unités, dont un studio et 40 appartements spacieux avec une ou deux chambres. Chaque appartement est une invitation au confort moderne, grâce à une conception soignée et des équipements de qualité. Ils sont équipés de systèmes de chauffage innovants, avec une pompe à chaleur Daikin et un chauffage par le sol dans la plupart des espaces, assurant une efficacité énergétique maximale. De plus, l'isolation performante et le double vitrage super isolant thermique et acoustique garantissent un confort optimal. Chaque appartement bénéficie d'une ventilation simple flux, assurant une excellente qualité de l'air intérieur. Les cuisines sont entièrement équipées, gracieusement offertes, avec des appareils électroménagers AEG, rendant ces appartements idéaux pour les investisseurs et les résidents. Située dans un quartier attrayant, la Résidence Agathe offre un accès facile aux principaux axes routiers, tout en étant proche de toutes les commodités nécessaires, rendant ces appartements très attrayants pour les locataires potentiels. Bénéficiez de la TVA 6% (sous réserve de conditions). Chaque appartement est accompagné d'un emplacement de parking ou d'un box fermé, disponibles respectivement à 25.000€ et 35.000€. Contactez-nous ! Want to know more?

1 - 2 Bedroom(s) 57 - 102 1 Bathroom(s)
Contact
Details
Email
Call
+32 4 336 35 82
290 000 €

4621 Retinne

This spacious apartment for sale is located on the second floor of the “RICHELIEU” residence at Rue Bureau 20, box 21, in Retinne, offering a comfortable living space of approximately 82 square metres. The property comprises two bedrooms, a bathroom with shower, an independent toilet, and a fully equipped kitchen. The bright living area benefits from a front window and opens onto a rear terrace equipped with solar shading, creating a pleasant indoor-outdoor flow. Additional features include a private cellar for storage and a garage parking space, providing convenient and secure parking. Built in 2004, the apartment is well-maintained and includes modern comforts such as double-glazed PVC windows, electric heating with some accumulation heaters, a videophone system, and a secure reinforced door. The building is accessible by lift, enhancing ease of access to the second-floor unit. The property has an energy performance certificate rating of B with a primary energy consumption of 145 kWh/m² per year, reflecting good energy efficiency standards. The registered cadastral income for the property is €974.00, and it is available for immediate sale at a price of €290,000. Situated in Retinne, this apartment benefits from a quiet residential environment while being close to local amenities. Its practical layout, combined with outdoor space in the form of a terrace and essential parking facilities, makes it an attractive option for buyers seeking comfortable living in this area. For more information or to arrange a viewing appointment, interested parties are encouraged to contact the relevant agency directly. This property offers an excellent opportunity to acquire a well-equipped home with good accessibility in Retinne. Want to know more?

2 Bedroom(s) 82 1 Bathroom(s)
Contact
Details
Email
Call
+32 4 377 11 31
335 000 €

4630 Soumagne

This spacious loft for sale in Soumagne offers approximately 259 m² of living space, featuring three bedrooms and a generous terrace measuring around 40 m². Spread over multiple levels, the property welcomes you with an entrance hall and cellar on the ground floor. The first floor includes a night hall, two bedrooms, and a bathroom equipped with a bathtub, shower, toilet, and double sinks. On the second floor, you will find a large entrance hall that leads to an expansive living area of about 98 m². This open-plan space incorporates a fully equipped kitchen with modern appliances such as an American-style fridge, extractor hood, electric hob, oven, and sink. Additionally, the upper floor comprises two bedrooms of approximately 11 and 12 m² respectively, along with a versatile office or dressing room of about 6 m². The loft benefits from double-glazed PVC window frames and central gas heating, ensuring comfort throughout the year. Furthermore, it has a rainwater tank to promote sustainability. Located at Rue Paul d'Andrimont 95/1 in Soumagne, this property includes two outdoor parking spaces for convenience. There is also the option to acquire an additional garage for €25,000. The energy performance certificate (EPC) rating is B, with a specific primary energy consumption of 107 kWh/m²/year and total energy consumption of 27,666 kWh per year. The CO2 emissions associated with this property amount to 20. Please note that the cadastral income amount has yet to be determined. This sale is subject to registration fees. The loft is currently not rented and presents an excellent opportunity either as an investment or a first purchase. Offered at €335,000, this impressive loft combines ample space with modern amenities in a well-connected location near local conveniences and major roadways. For further information or to arrange a viewing, please do not hesitate to contact us. Discover this unique property that blends comfort and practicality in Soumagne today. Want to know more?

3 Bedroom(s) 259 40 m² Terrace
Contact
Details
Email
Call
+32 4 287 32 82
125 000 €

4630 Soumagne

This newly built one-bedroom apartment for sale in Soumagne offers a promising opportunity for first-time buyers or investors alike. Situated on the first floor of a building at Rue Paul Andrimont 93A, the property features approximately 53 m² of living space, combining functionality and potential. The layout includes a spacious living area of about 23 m² designed to accommodate an open kitchen area yet to be installed. The apartment also comprises one bedroom of roughly 12 m² with a designated space for a shower, which remains to be fitted, as well as a separate toilet and a laundry area. Double-glazed PVC window frames ensure good insulation, and the central heating runs on gas, providing efficient warmth throughout. Individual meters are installed for utilities, allowing precise consumption tracking. The apartment benefits from three external walls, enhancing natural light and ventilation, contributing to a comfortable living environment. Two private parking spaces are included with the property, a valuable asset in this location. According to the energy performance certificate (EPC), the apartment holds a rating of B with a specific primary energy consumption of 142 kWh/m² per year and an overall energy use of 7,464 kWh annually. The CO2 emissions are recorded at 26, reflecting the building’s energy-efficient features. The cadastral income has not yet been established, and the sale is subject to registration duties under Belgian law. The property is currently vacant and ready for completion by its future owner. Located in Soumagne, this apartment enjoys proximity to the center of Micheroux, providing convenient access to local amenities without compromising on tranquility. Offered at the price of €125,000, it presents an attractive investment in a developing residential area. Interested parties are encouraged to contact the seller for further information or to arrange a viewing. This residence represents a straightforward opportunity to acquire a modern apartment with parking in a sought-after part of Flanders. Want to know more?

1 Bedroom(s) 53
Contact
Details
Email
Call
+32 4 287 32 82
135 000 €

4630 Soumagne

This newly constructed apartment for sale in Soumagne offers a unique opportunity to create your ideal living space. Situated on the first floor of a building at Rue Paul Andrimont 93B, this property features approximately 48 m² of habitable area according to the energy performance certificate (PEB). The apartment is currently in need of finishing touches, allowing the buyer to customize it according to personal preferences. It comprises a living room of about 21 m² with space allocated for a kitchen yet to be installed, one bedroom measuring approximately 11 m², and a bathroom area where both shower and toilet still need to be fitted. The property benefits from double-glazed PVC window frames and gas central heating, which is yet to be installed. Individual meters provide autonomy for utilities consumption. Included with the apartment is a garage as well as an additional indoor parking space, providing convenient and secure parking options. The apartment has three exterior walls and is free of any flood risk restrictions. The current cadastral income has not yet been determined, and the sale is subject to registration duties. The energy performance rating is classified as B with a specific primary energy consumption of 130 kWh/m² per year and a total annual energy consumption of 6,226 kWh, reflecting efficient energy use. Located close to the amenities of Micheroux center, this apartment represents an excellent choice for a first-time buyer or investor looking for a property with potential. Priced at €135,000, it offers both functionality and an opportunity for personal touch in a sought-after area. For further details or to arrange a viewing, please do not hesitate to contact the agency. This property is listed under Immovlan reference VBE30531 and vendor reference W7995. Discover this promising investment opportunity without delay. Want to know more?

1 Bedroom(s) 48
Contact
Details
Email
Call
+32 4 287 32 82
From 149 000 €

4630 Soumagne

Located in a quiet and sought-after area of Soumagne, this beautiful recent apartment will charm you with its bright spaces and modern comfort. The apartment consists of a pleasant bedroom, a spacious living room with an open-plan fitted kitchen offering a warm and convivial living area, ideal for entertaining guests or enjoying everyday life in complete peace. You will also benefit from a lovely terrace, perfect for relaxing outdoor moments. This apartment represents an ideal opportunity for a first purchase, an investment, or for anyone looking for a peaceful living environment close to all amenities. EPC: C - 207 kWh/m²/year - unique code: 20251124027100. The price is not the sole criterion that will be taken into account for the acceptance of an offer. For more information about this apartment and to schedule a visit, please contact JULES IMMO at ### /or by phone at ### Want to know more?

1 Bedroom(s) 47 15 m² Terrace
Contact
Details
Email
Call
+32 4 240 08 75
295 000 €

4630 Soumagne

Are you looking for a place to establish your business? Do you need space for your professional activities? ERA Blavier is pleased to present this former telecom building, ready to be adapted to your needs, and ideally located near major road networks (E42, N3)! With a total gross surface area of approximately 520 m², divided between a ground floor of ± 250 m² and a basement of ± 250 m², this property offers numerous layout possibilities: offices, storage, workshop, mixed activity, and more. All of this is set on a 2,013 m² plot. The property also includes around ten parking spaces. Its strategic location, just steps away from the E42 and N3 as well as nearby shops, makes it an ideal spot for a professional project or an investment opportunity. Do you think this property is right for you? Contact us quickly at ### to arrange a viewing! Want to know more?

521 30 m² Terrace
Contact
Details
Email
Call
+32 4 235 21 21
From 185 000 €

4630 Soumagne

L'agence Skyimmo a le plaisir de vous présenter ce superbe appartement idéalement situé dans une magnifique résidence à Soumagne. Cet appartement se compose comme suit : ✅ Salon (30 m²) - Salle à manger/Cuisine (13 m²) ✅ Buanderie (4 m²) ✅ Couloir (2 m²) ✅ Chambres (12 m² - 10 m²) ✅ Salle de bain (7 m²) ✅ Balcon (8 m²) ✅ WC séparé (2 m²) Laissez-vous charmer par ce magnifique appartement en parfait état, prêt à vous accueillir immédiatement. Vous profiterez d’une magnifique terrasse de 24 m², offrant une tranquillité absolue. Un véritable havre de paix ! Atouts supplémentaires : ✔ Toiture en excellent état ✔ Chauffage central au gaz ✔ Châssis double vitrage en PVC ✔ place de parking Revenu cadastral : en attente de réception PEB : en attente de réception Vous souhaitez prévoir une visite ou avoir plus d’informations ? Contactez-nous : ### ### ### GROUP SKYIMMO Informations données à titre indicatif et non contractuelles. Cette annonce ne constitue pas une offre. Want to know more?

2 Bedroom(s) 90 30 m² Terrace
Contact
Details
Email
Call
+32 4 250 02 61

Discover the elegance and comfort of the Domaine du Fort flats in Barchon - Blegny. Combining contemporary design and quality. These two small residences offer you an incomparable living environment. Enjoy bright, functional, economical and pleasant living spaces in the peace and quiet of a new residential area. Ideally located just 10 minutes from Liège and Visé, these flats are the perfect address for a contemporary lifestyle, between town and beautiful countryside. Welcome to your new home at "Domaine du Fort" in Barchon. Sale subject to 21% VAT. Contact us, Agence HONESTY: ### visit ### / New project We look forward to hearing from you! Want to know more?

2 Bedroom(s) 85 8 m² Terrace
Contact
Details
Email
Call
+32 4 290 54 95
285 000 €

4671 Barchon

Idéalement situé à Blegny, à deux pas du centre de Barchon et de toutes ses commodités (commerces, écoles, transports et autoroute), ce magnifique appartement construit en 2016 vous offre un cadre de vie agréable alliant confort, luminosité et praticité. Il se compose d'un hall d'entrée avec WC séparé, d'un vaste séjour baigné de lumière donnant accès à une grande terrasse, ainsi que d'une cuisine entièrement équipée ouverte sur l'espace de vie. L'espace nuit comprend deux belles chambres, dont une avec accès à une seconde terrasse bénéficiant d'une vue dégagée. Une salle de bain soignée ainsi qu'un espace buanderie complètent l'ensemble. L'appartement dispose également d'un emplacement de parking intérieur privatif et d'une cave. En excellent état d'entretien, ce bien ne nécessite aucun travaux et bénéficie d'un excellent PEB A, garantissant confort et économies d'énergie au quotidien. Toutes charges privatives. Provision de charges communes : 150€/mois. Faire offre à partir de 285.000€. Be inspired, choose RED ! Infos et demandes de visites : ### - ### Want to know more?

2 Bedroom(s) 1 Bathroom(s)
Contact
Details
Email
Call
+32 4 380 00 06
60 000 €

4671 Barchon

Discover a charming ground-floor apartment located in the tranquil area of Barchon, offering an attractive opportunity for those seeking a well-maintained property with excellent amenities. Priced at €60,000, this residence presents a practical and comfortable living space that combines modern features with functional details, making it an ideal choice for singles, couples, or investors looking for a reliable investment. The apartment boasts an interior living area of approximately 97 square meters, with a spacious living room of around 40 square meters that benefits from natural light and an inviting ambiance. The layout includes two bedrooms, providing ample space for rest and privacy, while the kitchen has been fully equipped with high-quality appliances from AEG, such as a microwave, oven, vitroceramic hob, Novi extractor hood, and dishwasher. These fixtures highlight the overall quality of the property, emphasizing low immediate maintenance costs and durability. The bathroom is tastefully finished with a walk-in shower and a double mirror vanity unit, complemented by a suspended toilet. Double-glazed aluminum window frames ensure good insulation and soundproofing, contributing to energy efficiency and comfort. The apartment also features a large south-west facing terrace of approximately 18 square meters, perfect for outdoor dining or relaxing in the sun. Additional technical amenities include a gas boiler from BULEX, Renson ventilation system, and a dedicated laundry area, all designed to improve daily living convenience. Practical considerations such as visitor WC, storage/linen closet, and a garage with an additional parking space enhance the property's functionality. Although the current sale involves a occupied viager agreement with a 79-year-old owner, the financial terms are transparent, with a bouquet of €60,000 and a monthly annuity of €1,100 over 180 months. The property's overall valuation is estimated at €300,000, with associated purchase costs and agency fees factored into the process. Situated in Barchon, this apartment benefits from a peaceful environment while remaining within easy reach of local facilities and essential services. The orientation of the building faces south-west, maximizing sunlight exposure and creating a warm, welcoming atmosphere throughout the day. The apartment's location offers practical access to transportation links and nearby amenities, making it suitable for both everyday life and leisure activities. With its combination of functional design, quality finishes, and strategic positioning, this property presents an excellent investment opportunity or a comfortable home for those looking to settle in Barchon. Contact us today to arrange a viewing or to receive further information about this unique offering. Want to know more?

2 Bedroom(s) 97 18 m² Terrace
Contact
Details
Email
Call
+32 4 227 49 99

Discover this stunning high-end apartment located on the first floor of a recently constructed building in the charming town of Barchon. This exceptional property is offered under the VAT regime, highlighting its modern construction standards and contemporary design. Spanning a generous living space, this apartment boasts a bright and spacious living room of approximately 60 m², seamlessly integrated with a fully equipped kitchen featuring premium appliances from Miele and Novy. The property includes two comfortable bedrooms measuring 14 m² and 9 m² respectively, offering ample space for relaxation and privacy. The bathroom setup comprises both a bathtub and showers, complemented by a modern Japanese toilet, ensuring comfort and convenience. Additionally, a dressing room with built-in wardrobes of about 6 m² and a practical laundry area with an integrated sink enhance the functionality of the home. Situated in a prime location within Barchon, this apartment benefits from high-quality materials and top-tier amenities. The building is equipped with double-glazed windows for optimal insulation, and the heating system combines an efficient heat pump with gas for energy savings. The apartment features a sleek suspended ceiling with integrated spotlights, ensuring both style and practicality. For added comfort, electric window blinds are fitted throughout, including two electric shutters that provide ease of use and enhanced privacy. Security is prioritized with a reinforced entrance door and an access-controlled elevator serving the building. The property also offers a large outdoor terrace of 34 m², perfect for outdoor dining or relaxation while enjoying the surrounding environment. A private garage with an electric door and a cellar further add to the convenience of this exceptional residence, which can include furniture upon consultation with the owner. This outstanding apartment is fully ready for immediate occupancy and is currently occupied, so prospective buyers are asked to respect the privacy of the tenant. Located in Barchon, this property offers both comfort and accessibility in a peaceful area, making it an ideal choice for those seeking modern living in a well-connected community. Priced at €515,000 including VAT, this home represents a unique opportunity to acquire a luxurious and meticulously maintained property. For more information or to schedule a viewing, please contact us directly. Don’t miss the chance to make this exceptional apartment your new home in Barchon. Want to know more?

2 Bedroom(s) 131 34 m² Terrace
Contact
Details
Email
Call
+32 80 86 20 23
On request

4671 Saive

Discover this charming apartment for sale in Saive, located at Rue Champ du Pihot 83 A. Priced at €275,000, this well-maintained property offers an excellent opportunity for those seeking comfortable living in a recent construction within a small co-ownership. The apartment features a spacious living area of approximately 100 m², comprising two bedrooms, a modern bathroom, and an additional separate toilet. The entrance hall leads to a bright and inviting 30 m² living room that opens onto a large 32 m² terrace, perfect for outdoor relaxation or entertaining guests. The kitchen, measuring 11 m², is designed with practicality in mind and includes an adjacent utility area with space for laundry and heating equipment. The property benefits from gas heating, ensuring warmth and comfort during colder months. This residence is complemented by practical amenities such as a garage and a cellar, with the garage located at the basement level for easy access and security. The private garden surrounding the apartment adds an extra dimension of outdoor space, with a generous 287 m² area that enhances the property's appeal for gardening, outdoor activities, or simply enjoying the natural surroundings. The building itself was constructed in 2000 and adheres to modern standards, with a current EPC rating of C (20114 kWh/year), providing energy efficiency and compliance with Belgian regulations. The absence of an elevator indicates that the property is on a lower floor, offering convenient access without the need for stairs. Saive's peaceful environment combined with this property’s features makes it an attractive choice for families or individuals looking for a comfortable home with outdoor space. Located in a quiet area, the property benefits from the tranquility of its surroundings while still being accessible to local amenities and services. The apartment's spacious layout, outdoor terrace, private garden, garage, and recent construction status make it a compelling option on the market. For more details or to arrange a viewing, contact the real estate agency B.I.V. at ### This is an excellent opportunity to acquire a ready-to-move-in home in Saive that balances comfort, practicality, and outdoor living in one attractive package. Want to know more?

2 Bedroom(s) 100 32 m² Terrace
Contact
Details
Email
Call
+32 4 222 39 39
329 000 €

4670 Blégny

ENSEMBLE D'UN APPARTEMENT LUMINEUX & D'UN REZ-DE-CHAUSSEE COMMERCIAL À BLEGNY– CADRE VERDOYANT & CALME DANS LA RESIDENCE SAINT-TROPEZ Infinity Immo a le plaisir de vous présenter cet ensemble d'un appartement ( sur 2 niveaux) ainsi q'un rez-de-chaussée commercial au cœur d’un environnement verdoyant & proche de toutes les commodités. Parfait pour un couple, une petite famille ou un investisseur & idéal pour y exercer une activité complémentaire. Composition du bien : Au premier niveau : L’appartement se compose d’un hall d’entrée de 9 m², d’une salle de séjour spacieuse de 24 m² offrant un espace de vie confortable, d’une cuisine de 13 m², de deux chambres de 17 m² et 9 m², d’une salle de bain de 6 m², d’un WC séparé. Au sous-sol : On y retrouve 2 chambres de 15 m² & 13m² et d'une salle de douche de 17 m². Ce bien est complété par un vaste garage. Les + de ce bien - Chaudière au mazout - Châssis PVC double & simple vitrage - Revenu cadastral : 1018 € - Électricité CONFORME - Performance énergétique (PEB) PEB : E - 355 kWh/m².an (70 887kWh/an - N° 20260323007810) Visites & Contact ### | ### Personne de contact sur place : Stéphanie Gavroye Vous recherchez un appartement lumineux dans un cadre calme avec toutes les commodités ? N’attendez plus, ce bien est fait pour vous ! Want to know more?

4 Bedroom(s) 200 1 Bathroom(s)
Contact
Details
Email
Call
+32 4 295 76 25