
New construction: apartment for sale with 2 bedrooms - Slins

4 results (1 - 4)

An apartment for sale in Slins (4450), with 2 bedrooms, excluding sold, under option (+1 more), only new construction.

  • Recent ads
  • Price (low to high)
  • Price (high to low)
  • Bedrooms (low to high)
  • Bedrooms (high to low)
  • Surface (low to high)
  • Surface (high to low)
  • Zip code (low to high)
  • Zip code (high to low)
List Map
New search
308 219 €

Apartment for sale (New construction project)

4450 Slins

This beautiful apartment for sale is located at rue Provinciale 725, in the serene area of Slins, bearing the reference number VWD12207. Set within a small, private community of two buildings, each housing eight apartments, this property offers an appealing retreat from the main street. Situated on the first floor, the apartment boasts a generous living space of 103 m², complemented by a large corner terrace of 18 m² facing east, south, and west, perfect for enjoying outdoor moments throughout the day. The apartment features a well-designed layout that includes a welcoming entrance hall, a laundry room, and a modern bathroom equipped with both a bathtub and an Italian shower, double sinks, and a separate suspended toilet. The spacious living area flows seamlessly into a fully equipped kitchen with six integrated appliances, providing an ideal space for entertainment and daily living. The night hallway leads to two comfortable bedrooms. High-quality amenities such as single-flow ventilation, underfloor heating powered by a heat pump, and a secure entrance door enhance the overall comfort. The apartment also comes with the convenience of an included garage, one outdoor parking space, and a cellar. Designed to be energy-efficient with a PEB rating of A and specific primary energy consumption of just 70 kWh/m²/year, this property ensures lower utility costs and environmental impact. Additional features include domotics, an intercom system, and lift access that ensures accessibility for individuals with reduced mobility. Completion is expected by the end of 2025 with 100% of the price payable upon receipt. Enjoy the peace of mind knowing that this property meets all conformity certificates and requirements for electrical installations.
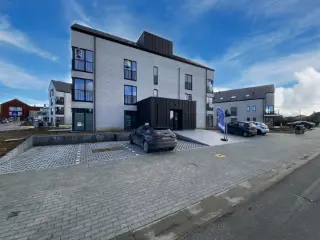
2 Bedroom(s) 103 m² 18 m² Terrace
266 162 € - 399 212 €

Project: Résidence Elixir

4450 Juprelle

Trevi Liège vous propose ce superbe projet immobilier neuf de standing, composé de 24 appartements spacieux de 110 m² à 163 m², répartis en 4 résidences au cœur d’un cadre verdoyant et paisible. Chaque appartement comprend un hall d’entrée avec vestiaire, un séjour lumineux avec cuisine équipée, une terrasse, un hall de nuit, une ou deux salles de douche, un WC séparé, une buanderie ainsi que deux chambres avec bureau/dressing ou trois chambres. Construit avec des matériaux et équipements haut de gamme, ce projet garantit d'excellentes performances énergétiques grâce à un PEB A, des châssis en aluminium double vitrage, un chauffage et un refroidissement par le sol via une pompe à chaleur Viessmann, un système de ventilation double flux avec récupérateur de chaleur ainsi qu’une isolation thermique et acoustique performante. Le prix de vente est compris entre 283.375€ et 399.212€, soumis à une TVA de 21%, avec la possibilité d’acquérir un emplacement de parking extérieur en supplément pour 7.000€. Les appartements sont vendus entièrement finis, avec une livraison prévue à l’acte. Plans, cahier des charges et informations disponibles sur demande auprès de l’agence au ### ou sur www .treviliege .be .

2 - 3 Bedroom(s) 110 m² 1 Bathroom(s)
299 800 €

Apartment for sale (New construction project)

4450 Juprelle

This exceptional apartment for sale in Juprelle offers a modern living experience with a well-designed layout and high-quality finishes. Located on the first floor of a contemporary building consisting of nine apartments, this unit features two spacious bedrooms and a total living area of 100 square metres. The residence is designed with attention to comfort and energy efficiency, including underfloor heating powered by a heat pump, double glazing, and ventilation with mechanical VMC to ensure optimal indoor air quality. A large southwest-facing terrace of 23 square metres extends the living space outdoors, providing an ideal spot for relaxation or entertaining. Situated on rue Al'Trappe in the peaceful town of Juprelle, this property benefits from excellent accessibility while remaining close to essential amenities. The apartment includes a super-equipped kitchen and a bathroom furnished with both a bathtub and an Italian shower, reflecting the high standards maintained throughout the residence. Safety and convenience are prioritized with features such as a secure entrance door, intercom system, lift access, and provisions for accessibility for persons with reduced mobility. Additionally, each apartment comes with a closed garage equipped with a connection for electric vehicle charging, alongside an exterior parking space. Offered at a price of €294,775 including VAT, this newly built apartment (completion expected in June 2027) presents an outstanding opportunity to acquire a low-energy home featuring modern comfort and sustainable technologies. The building holds all necessary permits, ensuring compliance and peace of mind. Prospective buyers interested in this excellent property are invited to make contact to obtain further information or arrange a viewing. This is a rare chance to invest in a carefully crafted residence combining contemporary design with practical amenities in the sought-after area of Juprelle.

2 Bedroom(s) 100 m² 23 m² Terrace
272 727 €

Apartment for sale (New construction project)

4450 Juprelle

Appartement de 2 - 3 chambres avec terrasse. Il se compose d'un hall d'entrée, wc, living, cuisine, buanderie, salle de bain (douche), 3 chambres (ou 2ch et 1 bureau). Finitions haut de gammes, cuisine équipée incluse, châssis aluminium double vitrage, chauffage et refroidissement par le sol via pompe à chaleur Viesmann, système de ventilation double flux avec récupérateur de chaleur. Emplacement de parking extérieur au prix de 7000 HTVA. Les frais de raccordement aux impétrants sont inclus. Plus de renseignements, visites et documentations au ### (Les informations sont mentionnées à titre strictement indicatif, la surface habitable est une surface brute)

2 Bedroom(s) 110 m² 8 m² Terrace

Only a few matches so far

Broaden your search or set up an alert. New properties are added every day.

New properties appear every day. We'll keep looking for you. Set an alert and we'll do the rest.

Also near Slins (4450)

272 727 €

Apartment for sale (New construction project)

4458 Fexhe-Slins

Appartement de 2 - 3 chambres avec terrasse. Il se compose d'un hall d'entrée, wc, living, cuisine, buanderie, salle de bain (douche), 3 chambres (ou 2ch et 1 bureau). Finitions haut de gammes, cuisine équipée incluse, châssis aluminium double vitrage, chauffage et refroidissement par le sol via pompe à chaleur Viesmann, système de ventilation double flux avec récupérateur de chaleur. Emplacement de parking extérieur au prix de 7000 HTVA. Les frais de raccordement aux impétrants sont inclus. Plus de renseignements, visites et documentations au ### (Les informations sont mentionnées à titre strictement indicatif, la surface habitable est une surface brute)

2 Bedroom(s) 110 m² 8 m² Terrace
166 957 € - 391 951 €

Project: Les Marronniers

4041 Vottem

Située sur le site de l'ancienne caserne de Vottem, cette résidence de 24 appartements s'inscrit dans le développement d'un nouveau quartier résidentiel qui comptera à terme 85 logements répartis sur plusieurs immeubles au sein d'un environnement verdoyant. Idéalement localisé, le projet bénéficie d'une excellente accessibilité grâce à sa proximité avec l'échangeur de Vottem, les transports en commun, les commerces et le CHR Citadelle. La résidence propose des appartements neufs de 1, 2 et 3 chambres, conçus pour offrir un confort de vie optimal et de hautes performances énergétiques. Tous les logements disposent d'une terrasse privative et sont vendus avec une cuisine équipée ainsi qu'une salle de bains entièrement aménagée. Les équipements comprennent notamment des châssis PVC à double vitrage et un chauffage par le sol alimenté par une pompe à chaleur individuelle. Les appartements atteignent un niveau de performance énergétique PEB A et peuvent, en option, être équipés de panneaux photovoltaïques individuels permettant d'atteindre un PEB A+. Que vous recherchiez votre future résidence principale ou un investissement de qualité, ce projet constitue une belle opportunité au sein d'un quartier en pleine évolution. Possibilité de bénéficier du taux de TVA réduit à 6 % sous réserve du respect des conditions légales en vigueur. Livraison prévue à l'été 2028. Contactez-nous pour obtenir plus d'informations sur les plans, les prix et les disponibilités.

1 - 3 Bedroom(s) 53 - 109 m² 1 - 2 Bathroom(s)
288 920 €

Apartment for sale (New construction project)

4040 Herstal

!!! TVA 6 % pour habitation unique mais également pour investissement !!! Dans un magnifique immeuble de 13 unités, l’Immobilière WOLFS a le plaisir de vous présenter ce bel appartement neuf (appartement n° 11) situé au troisième étage, bénéficiant de deux chambres et d’une terrasse. Treize appartements neufs, de 1, 2 ou 3 chambres, sont disponibles au sein de cette superbe résidence, où vous apprécierez la qualité des matériaux et des finitions, les excellentes performances énergétiques ainsi que l’emplacement stratégique, à proximité de l’hypercentre et des principaux axes autoroutiers. Cette offre se positionne également comme une excellente opportunité d'investissement (voir conditions d'obtention pour TVA 6 %). Caves, terrasses, ascenseur et possibilité d'acquérir des parkings sécurisés couverts ou non couverts complètent cette magnifique offre rarement disponible sur le marché. Sous-sol : cave. Rez : ascenseur, poss. d'acquérir un emplacement de parking non-couvert (12.500 € HTVA) ou couvert (15.000 € HTVA).. 3e étage : hall d'entrée, w-c, living avec coin cuisine (à installer, intervention de 8.000 € HTVA du promoteur comprise dans le prix), buanderie/chaufferie, sdd, deux chambres +/- 11 et 13 m², terrasse. Divers : sup. tot. : +/- 93 m², DV alu., ch. c. gaz de ville, électr. OK, simple flux.TVAC : 306.255,20€ (6%) & 349.593,20€ (21%). Infos énerg. : PEB No. : 20260420519324 , PEB : A , E spec : 79 kWh/m².an, E totale : 7.476 kWh/an. BELLE OPPORTUNITE ! Plus d'infos et plans téléchargeables sur ### !

2 Bedroom(s) 93 m² 10 m² Terrace
287 060 €

Apartment for sale (New construction project)

4040 Herstal

!!! TVA 6 % pour habitation unique mais également pour investissement !!! Dans un magnifique immeuble de 13 unités, l’Immobilière WOLFS a le plaisir de vous présenter ce bel appartement neuf (appartement n°10) situé au troisième étage, bénéficiant de deux chambres et d’une terrasse. Treize appartements neufs, de 1, 2 ou 3 chambres, sont disponibles au sein de cette superbe résidence, où vous apprécierez la qualité des matériaux et des finitions, les excellentes performances énergétiques ainsi que l’emplacement stratégique, à proximité de l’hypercentre et des principaux axes autoroutiers. Cette offre se positionne également comme une excellente opportunité d'investissement (voir conditions d'obtention pour TVA 6 %). Caves, terrasses, ascenseur et possibilité d'acquérir des parkings sécurisés couverts ou non couverts complètent cette magnifique offre rarement disponible sur le marché. A découvrir ! Sous-sol : cave de rangement. Rez-de-chaussée : ascenseur, parking extérieur sécurisé (en supplément, prix sur demande). 3e étage : hall d'entrée, toilette indépendante, living (salon, salle à manger) avec coin cuisine (à installer avec un bon de 8.500 euros HTVA), buanderie/chaufferie, sdd, 2 ch. +/- 11 et 14 m², terrasse. Divers : sup. tot. : +/- 93 m², DV alu., ch. c. gaz de ville, électr. OK, simple flux. TVAC : 304.283,60€ (6%) & 347.342,60€ (21%). Infos énerg. : PEB No. : 20260420519212 , PEB : A , E spec : 69 kWh/m².an, E totale : 6.292 kWh/an. BELLE OPPORTUNITE ! Plus d'infos et plans téléchargeables sur ### !

2 Bedroom(s) 93 m² 11 m² Terrace
287 060 €

Apartment for sale (New construction project)

4040 Herstal

!!! TVA 6 % pour habitation unique mais également pour investissement !!! Dans un magnifique immeuble de 13 unités, l’Immobilière WOLFS a le plaisir de vous présenter ce bel appartement neuf situé au deuxième étage, bénéficiant de deux chambres et d’une terrasse (Appartement 7). Treize appartements neufs, de 1, 2 ou 3 chambres, sont disponibles au sein de cette superbe résidence, où vous apprécierez la qualité des matériaux et des finitions, les excellentes performances énergétiques ainsi que l’emplacement stratégique, à proximité de l’hypercentre et des principaux axes autoroutiers. Cette offre se positionne également comme une excellente opportunité d'investissement (voir conditions d'obtention pour TVA 6 %). Caves, terrasses, ascenseur et possibilité d'acquérir des parkings sécurisés couverts ou non couverts complètent cette magnifique offre rarement disponible sur le marché. Ss-sol : cave. Rez : ascenseur, poss. d'acquérir un emplacement de parking non-couvert (12.500 € HTVA) ou couvert (15.000 € HTVA). 2e étage : hall d'entrée, w-c indép., living avec coin cuisine (à installer, intervention de 8.000 € HTVA du promoteur comprise dans le prix), buanderie/chaufferie, sdd, 2 ch. +/- 11 et 14 m², terrasse. Divers : sup. tot. : +/- 93 m², DV alu., ch. c. gaz de ville, électr. OK, simple flux. TVAC : 304.283,60€ (6%) & 347.342,60€ (21%). Infos énerg. : PEB No. : 20260420518954, PEB : A , E spec : 61 kWh/m².an, E totale : 5.582 kWh/an. BELLE OPPORTUNITE ! Plus d'infos et plans téléchargeables sur ### !

2 Bedroom(s) 93 m² 11 m² Terrace
263 680 €

Apartment for sale (New construction project)

4040 Herstal

!!! TVA 6 % pour habitation unique mais également pour investissement !!! Dans un magnifique immeuble de 13 unités, l’Immobilière WOLFS a le plaisir de vous présenter ce bel appartement neuf (appartement n° 6) situé au deuxième étage, bénéficiant de deux chambres et d’une terrasse. Treize appartements neufs, de 1, 2 ou 3 chambres, sont disponibles au sein de cette superbe résidence, où vous apprécierez la qualité des matériaux et des finitions, les excellentes performances énergétiques ainsi que l’emplacement stratégique, à proximité de l’hypercentre et des principaux axes autoroutiers. Cette offre se positionne également comme une excellente opportunité d'investissement (voir conditions d'obtention pour TVA 6 %). Caves, terrasses, ascenseur et possibilité d'acquérir des parkings sécurisés couverts ou non couverts complètent cette magnifique offre rarement disponible sur le marché. Ss-sol : cave. Rez : ascenseur, possibilité d'acquérir un emplacement de parking non-couvert (12.500 € HTVA) ou couvert (15.000 € HTVA). 2e étage : hall d'entrée, w-c indép., living avec coin cuisine (à installer, intervention de 8.000 € HTVA du promoteur comprise dans le prix), buanderie/chaufferie, sdd, 2 ch. +/- 9 et 13 m², terrasse. Divers : sup. tot. : +/- 83 m², DV alu., ch. c. gaz de ville, électr. OK, simple flux. TVAC : 279.500,80 € (6%) & 319.052,80 € (21%). Infos énerg. : PEB No. : 20260420518863, PEB : A , E spec : 66 kWh/m².an, E totale : 5.542 kWh/an. BELLE OPPORTUNITE ! Plus d'infos et plans téléchargeables sur ### !

2 Bedroom(s) 82 m² 10 m² Terrace
288 920 €

Apartment for sale (New construction project)

4040 Herstal

!!! TVA 6 % pour habitation unique mais également pour investissement !!! Dans un magnifique immeuble de 13 unités, l’Immobilière WOLFS a le plaisir de vous présenter ce bel appartement neuf (appartement n°4) situé au premier étage, bénéficiant de deux chambres et d’une terrasse. Treize appartements neufs, de 1, 2 ou 3 chambres, sont disponibles au sein de cette superbe résidence, où vous apprécierez la qualité des matériaux et des finitions, les excellentes performances énergétiques ainsi que l’emplacement stratégique, à proximité de l’hypercentre et des principaux axes autoroutiers. Cette offre se positionne également comme une excellente opportunité d'investissement (voir conditions d'obtention pour TVA 6 %). Caves, terrasses, ascenseur et possibilité d'acquérir des parkings sécurisés couverts ou non couverts complètent cette magnifique offre rarement disponible sur le marché. A découvrir ! Ss-sol : cave. Rez : ascenseur, possibilité d'acquérir un emplacement de parking non-couvert (12.500 € HTVA) ou couvert (15.000 € HTVA). 1er étage : hall d'entrée, toilette indépendante, living avec coin cuisine équipée, buanderie/chaufferie, sdd (double lavabos, douche), 2 ch. +/- 11 et 13 m², terrasse. Divers : sup. tot. : +/- 93 m², double vitrage en aluminium, chauffage central au gaz de ville, électricité en conformité, simple flux.TVAC : 306.255,20€ (6%) & 349.593,20€ (21%). Informations énergétiques : PEB No. : 20260420518615, PEB : B , E spec : 88 kWh/m².an, E totale : 8.336 kWh/an. BELLE OPPORTUNITE ! Plus d'infos et plans téléchargeables sur ### !

2 Bedroom(s) 93 m² 14 m² Terrace
287 060 €

Apartment for sale (New construction project)

4040 Herstal

!!! TVA 6 % pour habitation unique mais également pour investissement !!! Dans un magnifique immeuble de 13 unités, l’Immobilière WOLFS a le plaisir de vous présenter ce bel appartement neuf (appartement n° 3) situé au premier étage, bénéficiant de deux chambres et d’une terrasse. Treize appartements neufs, de 1, 2 ou 3 chambres, sont disponibles au sein de cette superbe résidence, où vous apprécierez la qualité des matériaux et des finitions, les excellentes performances énergétiques ainsi que l’emplacement stratégique, à proximité de l’hypercentre et des principaux axes autoroutiers. Cette offre se positionne également comme une excellente opportunité d'investissement (voir conditions d'obtention pour TVA 6 %). Caves, terrasses, ascenseur et possibilité d'acquérir des parkings sécurisés couverts ou non couverts complètent cette magnifique offre rarement disponible sur le marché. A découvrir ! Sous-sol : cave. Rez : ascenseur, possibilité d'acquérir un emplacement de parking non-couvert (12.500 € HTVA) ou couvert (15.000 € HTVA). 1er étage : hall d'entrée, toilette indépendante, living avec coin cuisine équipée, buanderie/chaufferie, sdd, deux chambres +/- 11 et 14 m², terrasse. Divers : sup. tot. : +/- 93 m², DV alu., ch. c. gaz de ville, électricité en conformité, simple flux. TVAC : 304.283,60€ (6%) & 347.342,60€ (21%). Infos énerg. : PEB No. : 20260420518522, PEB : A , E spec : 74 kWh/m².an, E totale : 6.833 kWh/an. BELLE OPPORTUNITE ! Plus d'infos et plans téléchargeables sur ### !

2 Bedroom(s) 93 m² 9 m² Terrace
283 520 €

Apartment for sale (New construction project)

4040 Herstal

!!! TVA 6 % pour habitation unique mais également pour investissement !!! Dans un magnifique immeuble de 13 unités, l’Immobilière WOLFS a le plaisir de vous présenter ce bel appartement neuf (appartement n° 1) situé au premier étage, bénéficiant de deux chambres et d’une terrasse. Treize appartements neufs, de 1, 2 ou 3 chambres, sont disponibles au sein de cette superbe résidence, où vous apprécierez la qualité des matériaux et des finitions, les excellentes performances énergétiques ainsi que l’emplacement stratégique, à proximité de l’hypercentre et des principaux axes autoroutiers. Cette offre se positionne également comme une excellente opportunité d'investissement (voir conditions d'obtention pour TVA 6 %). Caves, terrasses, ascenseur et possibilité d'acquérir des parkings sécurisés couverts ou non couverts complètent cette magnifique offre rarement disponible sur le marché. A découvrir ! Sous-sol : cave. Rez : ascenseur, possibilité d'acquérir un emplacement de parking non-couvert (12.500 € HTVA) ou couvert (15.000 € HTVA). 1er étage : hall d'entrée, toilette indépendante, living avec coin cuisine équipée, buanderie/chaufferie, salle de douche (lavabo, douche), deux chambres de +/- 10 et 15 m², terrasse. Divers : sup. tot. : +/- 89 m², DV alu., ch. c. gaz de ville, électr. OK, simple flux.TVAC : 300.531,20 € (6%) & 343.059,20 € (21%). Infos énerg. : PEB No. : 20260420518311, PEB : B, E spec : .94 kWh/m².an, E totale : 8.379 kWh/an. BELLE OPPORTUNITE ! Plus d'infos et plans téléchargeables sur ### !

2 Bedroom(s) 89 m² 7 m² Terrace
262 000 € - 463 000 €

Project: Les jardins de la Légia

4430 Ans

### Située à ANS, le long du RAVeL, à proximité de la gare, de nombreux arrêts de bus et des axes routiers, BATITEC IMMOBILIER propose à la vente 26 appartements de haut standing. Ils sont répartis dans 2 résidences offrant de spacieuses terrasses idéalement orientées avec de larges baies vitrées procurant un maximum de luminosité. Chaque appartement garantit d’excellentes performances énergétiques (normes Q-ZEN). Le confort de vie des habitants est complété par des emplacements de parking sous carports et des locaux de rangement individuels et privatifs (compris dans le prix). Des bornes de recharge publiques pour voitures électriques seront également installées sur le site. Une large zone d‘espaces verts destinée à la convivialité accueille un parc remarquablement aménagé avec un bassin paysager, un sentier de balade, un potager collectif et une plaine de jeux, tout en conservant un entretien économique et maîtrisé (gestion simple et charges peu élevées). Découvrez un cadre de vie exceptionnel alliant tranquillité et proximité immédiate avec toutes les facilités urbaines. INFOS et VISITES : ### ### ###

2 - 3 Bedroom(s) 67 - 136 m² 1 - 2 Bathroom(s)
257 120 € - 369 210 €

Project: Stadshof

3700 Berg

Located in the heart of Berg, at Maastrichterstraat 47, Residentie Stadshof offers a selection of five modern apartments within a newly constructed building. This small-scale development combines contemporary living spaces with the vibrant atmosphere of the city center, providing easy access to local shops, cafes, and cultural landmarks. The project is ideally situated for those who want to enjoy the dynamic energy of urban life while residing in a peaceful, well-connected neighborhood. Each apartment features a livable surface ranging from 75 to 116 square meters, with options for one or two bedrooms. The units are designed to maximize comfort and natural light, with private outdoor spaces available in the form of sunny, south-facing terraces or intimate city gardens. The building also includes a commercial space, adding versatility to the property offering. The project emphasizes sustainability through high-quality insulation and solar panels, ensuring energy-efficient living. Buyers have the opportunity to personalize their apartments’ finishes to match their individual style. Priced between €257,120 and €369,210, Residentie Stadshof presents an exclusive opportunity for those seeking modern city living in Berg, with options for favorable VAT conditions upon meeting specific criteria for primary residence or long-term rental investment.

1 - 2 Bedroom(s) 75 - 116 m² 1 Bathroom(s)
335 000 € - 495 000 €

Project: rue des Ecoles 71 à 4600 VISE (les Mariniers)

4600 Visé

À Visé, rue des Écoles, Les Mariniers & Les Anserines s’inscrivent comme une nouvelle adresse résidentielle de standing, pensée pour celles et ceux qui recherchent bien plus qu’un simple logement. Ce projet neuf réunit deux bâtiments contemporains à l’architecture sobre et élégante, où chaque détail a été étudié pour offrir un cadre de vie à la fois confortable, lumineux et durable. Les appartements se distinguent par leurs volumes généreux, leurs grandes baies vitrées et leurs terrasses spacieuses, véritables prolongements des espaces de vie. Ici, le confort du neuf s’allie à une conception qualitative, attentive aux matériaux, aux finitions et à la performance énergétique, afin de répondre aux attentes d’un public exigeant. L'immeuble est équipé d'un ascenseur. Les appartements bénéficient d'une cuisine équipée de base ainsi que d'une salle de douche, d'une ventilation double flux, d'un chauffage sol par pompe à chaleur air/eau et d'un vidéophone. Un emplacement parking (15 000 €) et une cave (7 000 €) sont en complément du prix avec la possibilité d'acquérir plusieurs emplacements parking. (cahier des charges disponible sur demande). Référence déclaration PEB initiale: A - RWPEB-157 498

2 - 3 Bedroom(s) 105 - 158 m² Bathroom(s)
258 000 € - 359 000 €

Project: Les jardins du Canal

4600 Visé

Les jardins du Canal, located at Naessens de Loncin 5 in Visé (zip code 4600), is an exclusive residential development offering a blend of modern living and natural surroundings. The project comprises two separate residences: the Résidence Canal, featuring 24 spacious apartments with one to three bedrooms, each with a private terrace, cellar, and underground parking; and the Résidence Jardins, with 18 bright apartments ranging from one to two bedrooms, which include terraces or gardens, as well as private carports and storage spaces. The apartments are designed to provide a high level of comfort and energy efficiency. They feature underfloor heating in living areas for consistent warmth and enhanced acoustic and thermal insulation for optimal comfort. The development incorporates photovoltaic panels to help reduce energy consumption and lower utility charges. Additionally, the construction adheres to Q-ZEN standards, ensuring sustainable and responsible energy performance throughout the project. Strategically situated, Les jardins du Canal offers excellent connectivity, with immediate access to the RAVeL cycling network that links directly to Liège and Maastricht. Its proximity to the center of Visé provides easy access to local restaurants, shops, and schools. The development also features communal spaces designed for leisure and well-being, including a 130-place bike storage area, landscaped gardens, a fruit orchard, infiltration basins, and a parking area for visitors. Prices for these units range from €252,000 to €465,000, with livable surfaces from 74 to 139 square meters, accommodating one to three-bedroom configurations.

1 - 2 Bedroom(s) 75 - 139 m² 1 Bathroom(s)
255 500 €

Apartment for sale (New construction project)

4430 Ans

Discover this spacious and modern apartment located in the charming city of Ans, offering an excellent opportunity for comfortable living in a well-established area. Priced at €255,500, this property combines contemporary design with practical features, making it an attractive choice for buyers seeking a welcoming home with added conveniences. Situated on the ground floor of a well-maintained building, this apartment provides easy access and a range of amenities designed to enhance everyday life. The apartment boasts a generous living space of 91 square meters, thoughtfully designed with two bedrooms, a bathroom, a separate WC, and a laundry area. The open-plan kitchen, dining, and living area are flooded with natural light, creating an inviting atmosphere for relaxation and entertaining. Large windows open onto a south-facing terrace of 7 square meters, providing a perfect outdoor extension for enjoying sunny days or outdoor dining. Additionally, the property includes a cellar for extra storage and an allocated parking space, adding to the convenience of urban living. Modern features such as an elevator are available within the building, ensuring comfort for residents. The apartment’s layout and features make it ideal for those seeking a move-in-ready home with all the essentials close at hand. Located in the vibrant city of Ans, this property benefits from proximity to local amenities, shops, and services that cater to everyday needs. The area offers a balanced blend of urban convenience and peaceful surroundings, making it suitable for individuals, couples, or small families. The inclusion of outdoor space through a terrace and garden enhances its appeal, especially for those who enjoy spending time outdoors or entertaining guests. The building’s structure and location ensure peaceful living with easy access to transportation routes. With the current market conditions and attractive pricing, this property represents a compelling opportunity for prospective buyers looking to invest in quality real estate in Belgium. For more information or to schedule a visit, contact us today to discover how this remarkable apartment can become your new home.

2 Bedroom(s) 91 m² 7 m² Terrace
273 500 €

Apartment for sale (New construction project)

4430 Ans

Discover this charming apartment for sale in the vibrant city of Ans, offering a perfect blend of comfort, space, and modern amenities. Priced at €273,500, this property presents a fantastic opportunity for those seeking a contemporary living space in a convenient location. Situated on the ground floor of a well-maintained building, this apartment spans 97 square meters of habitable space, designed to maximize natural light and provide a warm, welcoming atmosphere. Its thoughtful layout includes two bedrooms, a spacious open-plan kitchen, dining area, and living room that together create a bright and airy environment. The large south-facing terrace of 12 square meters extends the living space outdoors, perfect for relaxing or entertaining guests. Additionally, the property includes a cellar and two parking spaces, adding convenience and storage solutions for residents. This apartment is equipped with modern features including a lift for easy access to all floors. The bathroom is well-appointed with a shower, complemented by a separate WC and a laundry area, providing practicality and comfort for everyday living. Its exterior features include a garden and a terrace that both benefit from south-facing orientation, ensuring plenty of sunlight throughout the day. The building is in excellent condition, with the apartment situated on the ground floor of a two-story structure, making it suitable for various lifestyles. Although the electrical installation lacks a certification, the overall property offers a promising canvas for personalization. This residence is currently not rented, making it an ideal acquisition for buyers looking for a move-in-ready home or an investment opportunity. Located in Ans, this property benefits from a strategic position with easy access to local amenities and transportation links. The city of Ans is known for its vibrant community atmosphere, schools, shops, and recreational facilities, making it an attractive place to live for singles, couples, or families. The combination of indoor comfort and outdoor space provides an excellent quality of life in this lively Belgian city. Whether you are seeking a comfortable home or an investment property with strong potential, this apartment offers significant appeal. Don’t miss the chance to explore this exceptional property—contact us today to arrange a viewing and discover all the benefits it has to offer.

2 Bedroom(s) 97 m² 12 m² Terrace
261 500 €

Apartment for sale (New construction project)

4430 Ans

Discover this charming two-bedroom apartment located in the vibrant city of Ans, offering a spacious 91 square meters of comfortable living space. Situated on the first floor of building 43, this property presents an inviting entrance hall that leads to a well-designed layout. The apartment features a bright and open-plan living area that seamlessly combines the kitchen, dining space, and lounge, creating a welcoming atmosphere perfect for both relaxation and entertaining. One of the highlights is the south-facing terrace of 5 square meters, providing ample sunlight and a pleasant outdoor setting to enjoy the outdoors from the comfort of your home. The unit also includes a bathroom, a separate WC, and a laundry room, offering practical amenities for everyday living. Included in the purchase price are a cellar and a parking space, adding convenience and storage options for residents. This property is listed at €261,500, with VAT applicable, making it an attractive opportunity for buyers seeking modern comfort in a sought-after location. For further information or to arrange a visit, contact us at ### This apartment is a recent construction, ensuring modern standards and minimal maintenance worries. It is not currently rented, offering immediate ownership opportunity. The building is equipped with an elevator, facilitating access to the first-floor residence. While no electrical installation certificate is available at this time, the apartment’s interior features two spacious bedrooms and a total living area of 91 m², making it suitable for singles, couples, or small families seeking a comfortable urban home. The exterior benefits from a garden with southern exposure and a terrace that invites outdoor leisure, blending indoor comfort with outdoor enjoyment. Located in Ans, this property offers proximity to local amenities, shops, schools, and transport links, making it an ideal choice for those looking to settle in this lively community. Don’t miss your chance to acquire this modern apartment in Ans at an attractive price point. Whether you are looking for a first home or an investment property, this well-equipped unit provides both comfort and practicality. Contact us today to learn more about this opportunity or to schedule a viewing. With its contemporary features and excellent location, this apartment is poised to meet your housing needs with style and convenience.

2 Bedroom(s) 91 m² 5 m² Terrace