Apartment for sale - less than 200000 euros (page 24)

2594 results (461 - 480)

An apartment for sale, up to €200k.

  • Recent ads
  • Price (low to high)
  • Price (high to low)
  • Bedrooms (low to high)
  • Bedrooms (high to low)
  • Surface (low to high)
  • Surface (high to low)
  • Zip code (low to high)
  • Zip code (high to low)
List Map
New search
192 760 € - 303 380 €

Project: Résidence CAMELIA

7500 Tournai

  • Bus stop · 3 min on foot
  • School · 5 min on foot
  • Supermarket · 7 min on foot

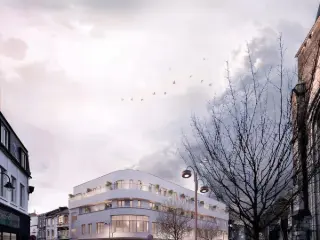
L’agence immobilière Leclercq vous présente la résidence "CAMELIA" . Une superbe résidence située dans une rue calme, proche de toutes commodités. La résidence vous séduira par ses prestations modernes, son cadre de vie privilégié, ses espaces lumineux et parfaitement agencés. À proximité immédiate de la gare (300 mètres), des commerces (500 mètres) et écoles, cette résidence allie confort et accessibilité et permet de concilier tranquillité et vie pratique au quotidien. Choisissez dès maintenant votre logement parmi les plus belles disponibilités de la résidence et profitez-en pour visiter notre appartement témoin . Quelques atouts : ✨Studios et Appartements de 2 et 3 chambres ✨Pièces spacieuses et baignées de lumière naturelle ✨Espaces extérieurs agréables - Terrasses - Jardins ✨Prestations de qualité ✨Ascenseur ✨Tout est à portée de main : écoles - transports - commerces ✨Construction neuve aux normes actuelles Précisions techniques: ✔️ Performances énergétiques élevées (jusqu'à PEB A selon déclaration initiale). ✔️ Chauffage central gaz ✔️ Isolation acoustique à la pointe ✔️ Comprend une cave de rangement. ✔️ Possibilité d'acquérir, en supplément, des emplacements de parking extérieurs ou en sous-sol sécurisé. Vente sous le régime des droits d’enregistrements (12,5 %) sur la valeur terrain et de la TVA (21%) sur les constructions. Prix hors frais - hors T.V.A. Délai de livraison: appartements disponibles immédiatement ! Vous souhaitez des informations complémentaires? Contactez-nous dès maintenant pour organiser une visite de notre appartement témoin ! ### - ### ### Référence : 7347222 Publicité à caractère non contractuel et ne constituant pas une offre.

2 Bedroom(s) 75 - 120 m² 1 Bathroom(s)
182 000 € - 365 000 €

Project: Ecoquartier Les Aulnées 9A - Les Jasmins

7060 Soignies

  • Bus stop · 10 min on foot
  • School · 17 min on foot
  • Supermarket · 13 min on foot

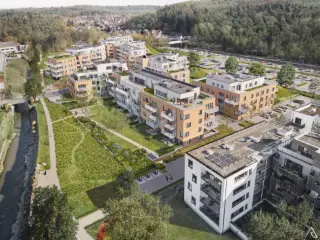
Located on Rue des Archers - Chemin des Aulnées 1 in Soignies, the Ecoquartier Les Aulnées 9A - Les Jasmins offers a selection of modern apartments within a thoughtfully designed neighborhood. The project comprises 30 units with livable areas ranging from 82 to 129 square meters, providing options for one to three bedrooms. All apartments benefit from the prestigious LABEL A energy certification, ensuring high efficiency and lower utility costs. Each residence includes a private cellar valued at 4,000 euros excluding VAT, included in the purchase price. The development emphasizes sustainable living with outdoor amenities that promote social interaction, such as parks, playgrounds, a central square, water features, and shared gardens. Situated close to local shops and just a short distance from the larger commercial center of Les Archers, the neighborhood combines convenience with natural surroundings. The project’s pricing starts from €226,000 up to €361,000, depending on the unit size and configuration. Whether you're looking for a one-bedroom apartment or a spacious three-bedroom home, this eco-friendly neighborhood offers a blend of comfort, accessibility, and community-oriented spaces. More detailed plans and pricing information are available on the Delzelle website.

1 - 3 Bedroom(s) 62 - 129 m² 30 unit(s)

New properties appear every day. We'll keep looking for you. Set an alert and we'll do the rest.

165 000 € - 370 000 €

Project: R?sidence des Arts

7780 Comines

  • Bus stop · 8 min on foot
  • School · 7 min on foot
  • Supermarket · 18 min on foot

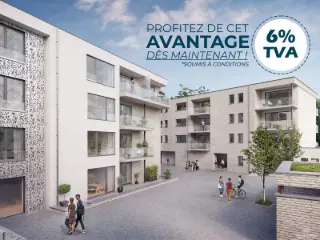
The Résidence des Arts is a modern, high-quality new development situated at 18/20 Rue des Arts in Comines, zip code 7780. This upscale building offers a peaceful environment while remaining close to the heart of the town, providing convenient access to local amenities and services. The project comprises 14 carefully designed apartments that cater to a variety of living needs, making it suitable for both residents and investors. The apartments feature livable areas ranging from 60 to 124 square meters, with each unit offering one or two bedrooms. Ground-floor units include private terraces, grassy outdoor spaces, and garden sheds, ideal for enjoying outdoor living. Units on the first and second floors benefit from spacious terraces for relaxation, while the top-floor penthouses provide generous volumes and a privileged lifestyle experience. Two apartments are accessible for individuals with reduced mobility, enhancing the project's inclusivity. Parking facilities include 18 designated parking spaces and a bicycle parking area, ensuring convenience for residents. The development offers a range of prices from €165,000 to €370,000, with some units potentially eligible for a reduced VAT rate of 6%, subject to conditions. Whether for personal residence or investment, Résidence des Arts combines modern comfort with an excellent location, providing a solid opportunity in the Comines property market.

1 - 2 Bedroom(s) 60 - 124 m² 1 Bathroom(s)
197 000 € - 432 000 €

Project: 1476482-3425837

7500 Tournai

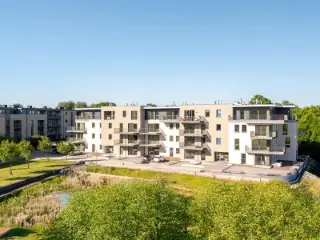
C'est à deux pas du centre de Tournai et des ses facilités que Matexi vous propose cette nouvelle résidence d'appartements tout confort au sein d'un parc paysagé aménagé. Les appartements de 1 à 3 chambres, très lumineux, offrent des volumes soigneusement étudiés et un haut niveau de finition. Peu énergivores et fonctionnels, ils disposent également d'une cave et d'un parking. Intéressés? Découvrez toutes les informations détaillés de ce projet sur notre site web: ### ou contactez notre conseillière commerciale Fanny Vantongelent au ### ou par mail: ### .

1 - 3 Bedroom(s) 67 - 134 m² 1 - 2 Bathroom(s)
28 800 € - 298 000 €

Project: Residentie Elisé

9968 Bassevelde

  • Bus stop · 2 min on foot
  • School · 4 min on foot
  • Supermarket · 80 min on foot

Residentie Elisé is a stylish residential project located at Dorp 43 in the charming village of Bassevelde. This small-scale new development offers a total of 14 units, including five spacious apartments and a commercial space on the ground floor. The project combines contemporary architecture with sustainable materials, resulting in a warm, village-inspired aesthetic that blends seamlessly with the local streetscape. The residential offerings within Residentie Elisé are thoughtfully designed to maximize light, comfort, and energy efficiency. The development features a ground-floor apartment with a garden and terrace, two bright first-floor apartments with inviting terraces, and two duplex apartments on the upper floors that provide spacious living with panoramic views over the village square. Each unit ranges from approximately 69 to 93 square meters and includes two bedrooms, making them suitable for various lifestyles. Situated in the vibrant heart of Bassevelde, the project benefits from its proximity to local shops, schools, horeca establishments, and the lively market square. Despite its central location, residents enjoy a peaceful environment with access to green areas, cycling routes, and local events. The area offers excellent connectivity to nearby towns such as Eeklo and Gent, as well as the coastal region, making it an ideal place for both comfortable living and investment. Prices for these units range from €169,000 to €298,000.

2 Bedroom(s) 18 - 93 m² 1 Bathroom(s)
168 000 € - 285 000 €

Project: Agathe

4620 Fléron

  • Bus stop · 5 min on foot
  • School · 6 min on foot
  • Supermarket · 7 min on foot

Découvrez Agathe, une nouvelle résidence qui allie élégance, confort et modernité au centre de Fléron. Ce projet exclusif se compose de 41 appartements répartis sur 4 blocs, proposant des unités de 1 à 2 chambres pensées pour répondre aux besoins des propriétaires occupants comme des investisseurs. Idéalement situé, le projet Agathe profite de la proximité immédiate des commerces, écoles et transports, tout en offrant un cadre calme et verdoyant. Grâce à son bon rendement locatif et à la possibilité de bénéficier du taux de TVA réduit à 6 % (sous conditions), il représente une opportunité d’investissement exceptionnelle au cœur de Fléron. Les appartements sont livrés avec une cuisine entièrement équipée et chaque appartement bénéficie d’une terrasse ou d’un balcon privatif. En termes d’équipement : châssis PVC à double vitrage, ventilation simple flux (type C), et chauffage par le sol alimenté par une pompe à chaleur individuelle air-eau. Au sous-sol, vous profiterez de 52 emplacements de stationnement, dont 12 garages fermés, accessible via un ascenseur à voiture. Qu’attendez-vous pour prévoir une visite ?

1 - 2 Bedroom(s) 45 - 102 m² 1 Bathroom(s)
139 000 € - 179 000 €

Project: 100% VENDU PAR VOS AGENCES CONDROGEST

5560 Houyet

  • Bus stop · 1 min on foot
  • School · 8 min on foot
  • Supermarket · 83 min on foot

Vos Agences Condrogest Beauraing vous présente ces 4 appartements neufs à vendre au centre d'Houyet. Tout est neuf, de qualité et offre un confort moderne grâce à des équipements neufs : maçonnerie, sanitaires, châssis, cuisine, etc. Il ne vous reste plus qu’à poser vos valises ! Dans l'immeuble, il y a 4 unités : - VENDU - Rez-de-chaussée : appartement 1 chambre + terrasse + cave privative ; - VENDU : appartement 2 chambres + cave privative ; - VENDU - Duplex avant : appartement 2 chambres + cave privative ; - VENDU - Duplex arrière : appartement 2 chambres + cave privative. Remarques : châssis triple vitrage - VMC double flux - syndic à définir après la vente des unités. Un projet signé par l’entreprise Augustin Rouard. Vidéo et visite virtuelle disponibles sur notre site. Vente sous régime TVA 21% - décompte sur demande. Expropriation Plan: No / Heritage List: No / Pending legal proceedings: No / Site of untapped activity: No

1 - 2 Bedroom(s) 65 - 90 m² 1 Bathroom(s)
171 000 € - 319 000 €

Project: NOUVELLE CONSTRUCTION "LES TERRASSES"

4101 Jemeppe

  • Bus stop · < 1 min on foot
  • School · 2 min on foot
  • Supermarket · 6 min on foot

L'agence SKYIMMO vous propose à la vente ce magnifique projet de 39 appartements neufs. Studios avec coin chambre, 1, 2 ou 3 chambres : il y en a pour tous les goûts. Certains offrent une terrasse privative , mais tous partagent un atout rare : un magnifique rooftop d’exception dominant la ville ! Dans un quartier en plein essor , ces logements associent design moderne, espaces optimisés et luminosité maximale . Le confort est pensé dans les moindres détails : Chauffage par le sol , zones de stockage sur le palier , parking disponible en option , et des charges réduites grâce aux panneaux solaires . Côté performance : PEB A ou A+ , donc peu énergivores et économiques à l’usage. - Pour les investisseurs : un rendement de 4% est garanti par les constructeur pour 5 ans . Une opportunité rare qui allie sécurité et rentabilité. - Pour les occupants : un cadre de vie agréable, moderne et durable. Skyimmo vous propose bien plus qu’un appartement : un projet d’avenir. Vous souhaitez prévoir une visite ou avoir plus d'informations ? Contactez-nous au : - ### - ###

1 - 3 Bedroom(s) 45 - 120 m² 1 Bathroom(s)
194 000 € - 605 000 €

Project: Court Village phase II

1490 Court-Saint-Étienne

Following the success of the first phase, which combines modern apartments and local shops, TREVI presents the Court Village project, which is entering a new stage. This second phase is exclusively dedicated to the construction of apartments, available for sale off-plan, in a setting that combines comfort, sustainability, and accessibility. This new phase offers homes with an A energy performance rating. Each apartment is designed to provide bright spaces with unobstructed views of the surrounding area, perfect for enjoying a peaceful and practical everyday life. Perfectly located, this project is in close proximity to the Court-Saint-Etienne train station, bus stops, schools, major roads, and shops on and around the site. The Ottignies train station is only a few minutes away by car. The apartments, ranging from studios to three-bedroom apartments, are available for sale off-plan, allowing you to customize your future home according to your tastes and needs. This is a unique opportunity to become a homeowner in a rapidly growing neighborhood. This real estate project is an invitation to live in an eco-friendly neighborhood where comfort, sustainability, and accessibility come together. Don't wait any longer to discover the opportunities that this second phase has to offer. Contact us today to find out more about the plans, prices, and reservation terms!

1 - 3 Bedroom(s) 56 - 145 m² 1 - 2 Bathroom(s)
149 000 € - 330 000 €

Project: Les Terrasses de Braine - 1Ab

7090 Braine-le-Comte

  • Train station · 10 min on foot
  • School · 5 min on foot
  • Supermarket · 3 min on foot

Les Terrasses de Braine are modern apartments located in the charming town of Braine-le-Comte, at Rue des Frères Dulait 14, zip code 7090. This development features two well-designed units, each offering a comfortable living space of approximately 86 to 88 square meters. Priced at €225,000, these apartments provide an affordable option for those seeking a contemporary home in a quiet yet accessible location. Each apartment within the project includes two bedrooms, making them suitable for small families, couples, or individuals looking for extra space. The units are designed to optimize livability and comfort, with spacious interiors and functional layouts. The project is ideal for buyers looking for a new, ready-to-move-in property in a peaceful environment with convenient access to local amenities. The project presents an attractive opportunity for those interested in owning a modern apartment in Braine-le-Comte. With only two units available, potential buyers are encouraged to consider this offering promptly. The development combines practical design with a desirable location, making it an appealing choice for anyone seeking a well-rounded residential property in this region.

1 - 3 Bedroom(s) 55 - 135 m² 21 unit(s)
189 000 € - 347 000 €

Project: Henri Pirenne 77-79

4800 Verviers

  • Bus stop · 2 min on foot
  • School · 2 min on foot
  • Supermarket · 9 min on foot

Located in the heart of Verviers, Project Henri Pirenne 77-79 offers a diverse selection of residential spaces designed to meet a variety of needs. This development features a range of 12 units, including nine apartments with one to three bedrooms and one house with three bedrooms. Situated at Rue Henri Pirenne, this project provides a contemporary living experience within the vibrant cityscape of Verviers, known for its rich history and cultural offerings. The apartments vary in size from 56 m² to 131 m², catering to different lifestyle requirements. With price points ranging from €189,000 for a one-bedroom apartment to €347,000 for a spacious three-bedroom unit, there is an option for both first-time buyers and those seeking larger family homes. Each unit is thoughtfully designed to maximize space and comfort, ensuring a quality living environment for all residents. This project stands out not only for its strategic location but also for its comprehensive selection of housing options. Whether you are looking for the efficiency of a one-bedroom apartment or the expansiveness of a three-bedroom home, Henri Pirenne 77-79 promises a modern residential experience in an established community. With limited availability, these units present a unique opportunity to invest in a comfortable and well-connected area of Verviers.

1 - 3 Bedroom(s) 56 - 129 m² 1 Bathroom(s)
184 000 € - 455 000 €

Project: BLANCS PRES ARLON

6700 Arlon

  • Bus stop · 6 min on foot
  • School · 2 min on foot
  • Supermarket · 16 min on foot

Nestled in a newly developed, pedestrian-friendly area in Arlon, the Blancs Prés project offers an exceptional living environment. The development includes 92 spacious apartments, each extended with large terraces, and 22 luminous houses featuring private gardens. This is more than just a residential neighborhood; it's a unique project equipped with numerous services designed to enhance your quality of life. The innovative use of space supports a vibrant community atmosphere, with amenities such as a lodge, small squares, outdoor spaces, and shared gardens to foster social interaction and community living. The location of Blancs Prés is ideal, providing a serene, green living environment that balances urban convenience with rural tranquility. Residents will enjoy easy access to surrounding amenities, making it a perfect spot for those who appreciate both city and countryside lifestyles. The high-standard buildings offer complete comfort and customization options to meet diverse lifestyle needs. The project features 38 units with various options to suit individual preferences. Buyers can choose from one-bedroom apartments ranging in size from 38.40 m² to 78.85 m², priced between €155,000 and €283,000. For those seeking more space, two-bedroom apartments are available from 76.50 m² to 104.10 m², with prices from €295,000 to €372,000. The largest units are three-bedroom apartments, offering 112.10 m² to 135.00 m² of livable space, priced between €373,000 and €460,000.

1 - 3 Bedroom(s) 45 - 135 m² 1 - 2 Bathroom(s)
173 273 € - 576 831 €

Project: Residentie Angulus

8680 Koekelare

  • Bus stop · 3 min on foot
  • School · 1 min on foot
  • Supermarket · 8 min on foot

Introducing Residentie Angulus, a distinguished architectural development located in the heart of Koekelare. Positioned at the intersection of Dorpsstraat, Noordomstraat, and Oostmeetstraat, this thoughtfully designed new build project comprises 20 modern apartments and 3 commercial spaces. Each apartment is crafted with spacious living terraces, allowing residents to enjoy ample outdoor space. Emphasizing sustainability and aesthetic appeal, the architecture integrates a harmonious use of color and durable materials that blend seamlessly into the local streetscape, courtesy of the renowned architects Vanhoorn - Maeckelbergh. This development highlights an innovative approach to energy efficiency, featuring a Smart Air Climate System in each apartment. This cutting-edge system utilizes individual air-to-air heat pumps to convert thermal energy into warm or cool air, ensuring a comfortable living environment year-round. Additionally, each apartment is equipped with individual solar panels, eliminating the need for gas connections. Practical features such as ample storage, privacy considerations, and a range of apartment sizes from 72 m² to 193 m² cater to diverse preferences, whether for a two-bedroom home or a spacious three-bedroom penthouse. Residentie Angulus also offers numerous conveniences, including a central courtyard accessible via Oostmeetstraat with public parking spaces, electric charging stations, and a car wash area. The development includes approximately 26 parking spaces/garages and private basement storage for each unit. Residents benefit from shared facilities like a waste disposal area and bicycle storage. With prices ranging from €173,273 to €576,831, this project is ideal for those seeking a permanent residence, a second home, or a promising investment opportunity. For more information or to arrange a visit, please contact us at ### or via ### .

1 - 3 Bedroom(s) 64 - 194 m² 1 - 2 Bathroom(s)
199 000 € - 369 000 €

Project: Residentie Central Boulevard

8400 Oostende

  • Bus stop · 2 min on foot
  • School · 3 min on foot
  • Supermarket · 1 min on foot

Welcome to the exclusive new-build residence Central Boulevard, situated at 96 Alfons Pieterslaan. This small-scale, luxurious residence offers an unrivalled location in close proximity to high-quality shops and restaurants, just a stone’s throw from the beach, the harbour, the station and Leopold Park. There is a retail space on the ground floor. The apartments on floors 1–5 vary in size, ranging from 86 to 99 m², with two bedrooms and spacious terraces at both the front and rear. Thanks to the beautiful glazing, every living space is flooded with natural light, creating a cosy living environment. High-quality finishes are a key feature, with underfloor heating and Type D ventilation as standard to maximise comfort. A bicycle storage facility is available within the residence, and there is the option to purchase a private cellar storage unit for each apartment. Discover the possibilities that the Central Boulevard residence has to offer and make your dream of a second home or a permanent residence a reality! Option to purchase with a VAT rate of 6%.

2 Bedroom(s) 77 - 99 m² 1 Bathroom(s)
187 000 € - 285 000 €

Project: Résidence Agathe - Fléron

4620 Fléron

  • Bus stop · 5 min on foot
  • School · 6 min on foot
  • Supermarket · 7 min on foot

PACK FINITION D'UNE VALEUR DE 6000€HTVA OFFERT! Découvrez la Résidence Agathe, un projet immobilier de premier choix à Fléron, incarnant modernité et confort. Cette résidence, située Rue François Lapierre, se compose de 41 unités, dont un studio et 40 appartements spacieux avec une ou deux chambres. Chaque appartement est une invitation au confort moderne, grâce à une conception soignée et des équipements de qualité. Ils sont équipés de systèmes de chauffage innovants, avec une pompe à chaleur Daikin et un chauffage par le sol dans la plupart des espaces, assurant une efficacité énergétique maximale. De plus, l'isolation performante et le double vitrage super isolant thermique et acoustique garantissent un confort optimal. Chaque appartement bénéficie d'une ventilation simple flux, assurant une excellente qualité de l'air intérieur. Les cuisines sont entièrement équipées, gracieusement offertes, avec des appareils électroménagers AEG, rendant ces appartements idéaux pour les investisseurs et les résidents. Située dans un quartier attrayant, la Résidence Agathe offre un accès facile aux principaux axes routiers, tout en étant proche de toutes les commodités nécessaires, rendant ces appartements très attrayants pour les locataires potentiels. Bénéficiez de la TVA 6% (sous réserve de conditions). Chaque appartement est accompagné d'un emplacement de parking ou d'un box fermé, disponibles respectivement à 25.000€ et 35.000€. Contactez-nous !

1 - 2 Bedroom(s) 57 - 102 m² 1 Bathroom(s)
180 166 € - 450 048 €

Project: Hanriot

1140 Evere

Project HANRIOT, staat garant voor een hedendaags ontwerp waarbij er Architecturaal werd gekozen voor een tijdloos gebouw. De terrassen zijn allen zuidwest georiënteerd. De appartementen worden volledig op uw maat en wensen afgewerkt, met aandacht voor duurzaamheid en energiezuinigheid.

1 - 3 Bedroom(s) 52 - 117 m² 4 unit(s)
182 500 € - 185 000 €

Project: L'orée de Bozière - Projet

7500 Tournai

  • Bus stop · 3 min on foot
  • School · 3 min on foot
  • Supermarket · 10 min on foot

UN PROJET POUR LA VIE - APPARTEMENTS NEUFS - NOUVELLE RESIDENCE « L’OREE DE BOZIERE » Visitez sans attendre nos derniers appartements disponibles, complètement achevés et prêts à être occupés ! Prenez rendez-vous au ### - ### D'autres appartements sont également encore disponibles au sein de la dernière phase du projet en construction "Les Terrasses de Bozière" accessible sur notre site web ### L’agence LECLERCQ vous présente la magnifique résidence moderne « L’Orée de Bozière », à proximité immédiate de la gare, des transports en commun, des écoles, du shopping center les Bastions et du centre-ville mais aussi proche des axes autoroutiers. Vous déplacer n’aura jamais été aussi simple. Tout est accessible à pied dans un rayon de 600 M. Le projet présente un îlot végétalisé ainsi qu’un verger, accessibles aux résidents. La nature et la quiétude s’imposent au cœur de la ville. Indicateurs PEB pouvant aller jusqu'à A+ La localisation, la technologie, la praticité, le confort de vie inégalable, la faible consommation d’énergie, la robustesse et la modernité, sont les ingrédients qui font des appartements de la résidence une opportunité à ne pas manquer ! Que vous soyez seul, en famille ou investisseur, la Résidence de l’Orée de Bozière dispose forcément d'un appartement idéal pour vous. Cette dernière sera divisée en deux parties "L'Orée de Bozière" et "Les Terrasses de Bozière" et proposera de multiples typologies d'appartements allant du studio au penthouse ou même rez-de-chaussée avec jardin privatif. Chaque appartement dispose d’une belle terrasse ou d'un balcon. La garantie d’un grand promoteur vous offre une finition hors du commun et un agencement optimal. Vente sous régime TVA. L’OREE DE BOZIERE - UN PROJET POUR LA VIE - TOUT POUR VOUS SEDUIRE Informations et rendez-vous en notre agence IMMO LECLERCQ - ### - ### ou surfez sur ### Publicité à caractère non contractuel et ne constituant pas une offre. Les propriétaires se réservent le droit de décision, d'acceptation ou non sur toute(s) offre(s) soumise(s) pour leur bien. Réf.: 4600249

52 - 120 m² 2 unit(s)
179 500 € - 242 983 €

Project: Résidence ENGELEN

7500 Tournai

  • Bus stop · 2 min on foot
  • School · 4 min on foot
  • Supermarket · 6 min on foot

VISITEZ SANS ATTENDRE ! Convenez dès maintenant d’un rendez-vous (24h/24h) via notre site ### ou au ### Avec la Résidence Engelen, vivez au croisement de la nature et de la vie urbaine dans la ville dynamique de Tournai. Nichée sur la Plaine des Manœuvres, à quelques pas seulement de la Grand-Place, la Résidence Engelen offre bien plus qu'un simple lieu de vie : c'est un cadre idyllique où le calme verdoyant rencontre subtilement l'animation urbaine, à votre porte. Imaginez-vous dans l'intimité de votre appartement, baigné de lumière naturelle, où les volumes généreux sont pensés pour maximiser votre bien-être au quotidien. De l’appartement 1 chambre cosy aux spacieuses configurations de trois chambres, chaque espace de vie est une promesse d'élégance et de fonctionnalité ! Ce projet se distingue également par son souci du détail et ses finitions de qualité. Chaque élément a été soigneusement sélectionné pour créer une atmosphère raffinée et contemporaine. En outre, tant le bâtiment que les appartements bénéficient de performances énergétiques optimales, vous assurant ainsi une consommation minimale (PEB projeté : A). Enfin, chaque appartement est doté d'une cave et d'un parking privé, offrant ainsi une solution pratique pour vos besoins de stockage et de stationnement. 2 autres raisons d’investir dans cette oasis de tranquillité à quelques pas de l'effervescence urbaine: Une garantie de prix fixe : aucune mauvaise surprise de la signature du contrat à la réception des clés de votre futur cocon. Découvrez dès maintenant la Résidence Engelen et laissez-vous séduire par un style de vie résolument unique à Tournai !Vous avez besoin d'une estimation de votre maison ou appartement avant d'envisager un achat ? Nos estimations sont offertes, honnêtes et sans engagement ! Nous sommes à votre disposition du lundi au samedi. Publicité à caractère non contractuel et ne constituant pas une offre. Les propriétaires se réservent le droit de décision, d'acceptation ou non sur toute(s) offre(s) soumise(s) pour leur bien.

1 - 2 Bedroom(s) 64 - 88 m² 1 Bathroom(s)
129 255 € - 558 800 €

Project: Résidence Miraval

4840 Welkenraedt

  • Bus stop · 1 min on foot
  • School · 1 min on foot
  • Supermarket · 6 min on foot

Votre nouvel art de vie à Welkenraedt

2 - 3 Bedroom(s) 118 - 166 m² 1 - 2 Bathroom(s)
139 000 €

Apartment for sale

3080 Tervuren

Near tram line 44 and the center of Tervuren, in a small building with no service charges, this 1-bedroom apartment offers a living room with an open-plan kitchen, a bathroom with toilet, and a lovely bedroom of approximately 10.4 m². Energy Performance Certificate (EPC): D 358 kWh. Recently installed individual gas boiler, compliant electrical system. Current rent: €606.43

1 Bedroom(s) 1 Bathroom(s)

New properties appear every day. We'll keep looking for you. Set an alert and we'll do the rest.