New construction: businesses for sale - Borgloon

2 results (1 - 2)

A commercial property for sale in Borgloon (3840) + Suburbs, excluding sold, under option (+1 more), only new construction.

  • Recent ads
  • Price (low to high)
  • Price (high to low)
  • Bedrooms (low to high)
  • Bedrooms (high to low)
  • Surface (low to high)
  • Surface (high to low)
  • Zip code (low to high)
  • Zip code (high to low)
List Map
New search
111 825 € - 384 375 €

Project: 2073914-4421453

3840 Borgloon

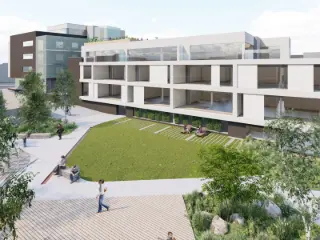
This project is a redevelopment of an existing business site located at Industriepark 5 in Borgloon, within the industrial zone close to the city center. It consists of a modern and multifunctional KMO (small and medium-sized enterprises) park featuring 14 business units alongside three residential apartments. The units range in size from 105 to 594 square meters and are designed to accommodate a variety of activities including storage, production, sales, and showroom spaces. Ceiling heights vary between 3.85 meters and 7.70 meters, with options for units both with and without mezzanine floors to optimize the use of space. The three apartments are situated on the first floor and come with two or three bedrooms, offering an opportunity for those interested in combining living and working environments. The entire site is being fully renovated with a focus on quality, functionality, and flexibility, providing a contemporary appearance and modern amenities appropriate for today’s business needs. Several units are already leased, highlighting the attractiveness of this revitalized business park. Strategically positioned within Borgloon's industrial park, the development benefits from good accessibility and convenient connections to nearby cities such as Tongeren, Sint-Truiden, and Hasselt. Price ranges for available units fall between €111,825 and €384,375. This project presents an interesting option for entrepreneurs seeking quality business spaces as well as investors looking for promising rental returns.


52 unit(s)
168 700 € - 179 000 €

Project: 2073914-4421497

3840 Borgloon

Located in the industrial area of Borgloon, this project involves the redevelopment of an existing business site into a modern and multifunctional SME park. The site will be completely renovated with a focus on quality, functionality, and flexibility. It features 14 business units suitable for a range of activities such as storage, production, sales, and showroom spaces, with sizes ranging from 105 m² to 594 m². Ceiling heights vary between 3.85 meters and 7.70 meters, and some units include mezzanines to optimize usable space according to specific business needs. On the first floor, there are three apartments offering two or three bedrooms, providing an option for those who want to combine living and working in the same location. The entire site is designed with a contemporary look and is equipped with all the necessary features expected from a modern business park. Several units have already been leased, underscoring the attractiveness and demand for this renewed SME park. The project benefits from a strategic location on Borgloon's industrial estate, close to the town center, with convenient access to nearby cities such as Tongeren, Sint-Truiden, and Hasselt. Prices for the available units range from €168,700 to €179,000. This development presents an interesting opportunity for entrepreneurs seeking quality business premises in a well-connected location, as well as investors looking for attractive rental yields.

2 - 3 Bedroom(s) 1 Bathroom(s) 19 unit(s)

Only a few matches so far

Broaden your search or set up an alert. New properties are added every day.

New properties appear every day. We'll keep looking for you. Set an alert and we'll do the rest.

Also near Borgloon (3840) + Suburbs

224 250 €

Industrial building for sale (New construction project)

3700 Tongeren

This industrial building is part of the newly developed business park 'AMBIORIX' in the Tongeren-Overhaem business zone, crafted by Verhoeven Contracting. The unit spans 195 square meters and features a robust steel structure with partition walls made of smooth, industrial-grade concrete panels. Exterior joinery and window profiles are composed of black aluminum, complemented by insulating double glazing. The unit includes an insulated, electric sectional gate available in steel or aluminum, skylights, and motorized smoke and heat extraction flaps with louvers. The polished concrete floors boast a load-bearing capacity of 3000 kg/m², with a generous free height of 7 meters. The property comes with one private parking space, located in paved parking areas, and the entire site is securely fenced. Strategically positioned, this business park offers direct connections to major cities like Antwerp and Liège, making it an ideal location for new business establishments. The unit is part of a project comprising 24 new SME units ranging from 195 m² to 289 m², with the first units scheduled for completion in the first half of 2024. The development is not only ideal as a business site but also presents an attractive investment opportunity for those seeking steady returns and value growth in industrial real estate. Priced at €224,250 excluding VAT, this offering includes one private parking space. Investors will find additional appeal in this opportunity, as property taxes for commercial real estate are typically passed on to the tenant. This makes 'AMBIORIX' an intriguing option for investors searching for a low-maintenance investment with potential for appreciation. For more information, please contact us at ###

195 m²
332 350 €

Industrial building for sale (New construction project)

3700 Tongeren

This industrial building for sale is located at Industrieweg 6 8 in Tongeren, within the newly developed 'AMBIORIX' business park by Verhoeven Contracting. The property is part of a cluster of 24 newly constructed SME units, with individual unit sizes ranging from 195 m² to 289 m². With a central position in the Tongeren-Overhaem business zone, the location offers direct connections to major cities such as Antwerp and Liège, making it ideal for businesses requiring efficient logistics and accessibility. The unit features a robust steel structure with partition walls made of smooth gray industrial concrete panels. The exterior joinery is crafted from aluminum, while the window profiles are black aluminum with insulating double glazing. An electric sectional gate made of insulated steel or aluminum provides easy access. The interior also benefits from ample natural light through skylights, and motor-operated smoke and heat extraction vents ensure safety. The polished concrete floors are designed with a load capacity of 3000 kg/m² and a free height of 7 meters, accommodating various industrial uses. Externally, the property includes paved parking zones, with each unit allocated one private parking space. The terrain is secured by fencing, ensuring a safe environment for operations and storage. The first units are slated for delivery in the first half of 2024. Priced at €332,350 excluding VAT, this property not only serves as an excellent location for business operations but also presents an appealing investment opportunity, particularly as property taxes on commercial real estate can be passed on to tenants.

289 m²
90 000 €

Commercial building for sale (New construction project)

4000 Liege

MCA Immobilier vous propose un spacieux espace professionnel idéalement situé dans une galerie commerçante très fréquentée du centre de Liège. Développé sur un rez-de-chaussée et un étage, il séduit par son vaste espace central baigné de lumière grâce à un superbe atrium. Le bien dispose de quatre entrées indépendantes (trois au rez-de-chaussée et une à l’étage), de parois amovibles permettant une configuration modulable, d’un système de sécurité avec parlophone ainsi que d’un air conditionné récent. Actuellement aménagé en bureaux, il offre une grande flexibilité d’utilisation et peut aisément accueillir diverses activités : bureaux, commerce, espace de soins, coworking, et bien plus encore. Son emplacement premium, dans une zone à fort passage, constitue un atout majeur pour tout projet professionnel ou commercial. Pour plus d’informations ou pour organiser une visite, contactez Ludovic Rosu par mail à ### ou par téléphone au ###

1 117 425 €

Project: De Kwint - Handelspanden

3520 Zonhoven

In het hart van het vernieuwde centrum van Zonhoven bevinden zich de handelspanden van De Kwint: een unieke kans voor ondernemers en investeerders die op zoek zijn naar een zichtbare, toekomstgerichte en strategisch gelegen commerciële ruimte. Dit project combineert wonen en ondernemen op een manier die zorgt voor natuurlijke passage, levendigheid en een constante stroom aan potentiële klanten. De handelspanden maken deel uit van een hedendaags en duurzaam nieuwbouwproject en zijn ontworpen met oog voor flexibiliteit en functionaliteit. Met oppervlaktes die variëren van compacte commerciële units tot ruime handelsruimtes bieden ze mogelijkheden voor uiteenlopende activiteiten zoals retail, kantoorruimte, vrije beroepen of dienstverlening. Dankzij de open indeling kunnen de ruimtes volledig worden afgestemd op de identiteit en noden van jouw zaak, met de mogelijkheid tot casco-oplevering of afwerking op maat. De ligging is een absolute troef. De Kwint bevindt zich pal in de dorpskern van Zonhoven, in de onmiddellijke nabijheid van het dorpsplein, lokale horeca, publieke voorzieningen en andere handelszaken. Deze centrale positie garandeert een sterke zichtbaarheid en een vlotte bereikbaarheid voor zowel klanten als personeel. Bovendien zorgen de omliggende nieuwbouwappartementen voor een ingebouwde klantenbasis, wat het commerciële potentieel van deze locatie nog versterkt. Naast locatie en flexibiliteit werd ook sterk ingezet op duurzaamheid en energiezuinigheid.

447 m² 1 unit(s)
456 000 €

Industrial building for sale (New construction project)

3600 Genk

New SME unit of 324 m² with a 34 m² mezzanine and 3 private parking spaces for saleStrategically located in the ‘Genk-Nord’ industrial area, in the center of Limburg, close to E314 exits 30 ‘Park Midden Limburg’ and 31 ‘Genk centre’.The warehouse, with a clear height of approximately 6.5 m, features a polyconcrete floor (2.5 t/m²), a roof skylight with smoke hatch, a septic tank, windows, and LED lighting. With two sectional doors (one at the front and one at the rear), an efficient workflow can be created.The building is suitable for both storage and production, providing an ideal environment for business operations. The unit is part of the brand-new ‘Green Business Woudpark’ SME development, consisting of 39 sustainable SME units.Contact PANORAMA B2B for more information or to schedule a site visit at ###

358 m² 3 Parking place(s) 324 m² Buildable surface
40 000 €

Commercial building for sale (New construction project)

4000 Liege

This commercial building for sale, located at Rue de l'Université 41 K in Liège, offers a valuable opportunity for entrepreneurs and business owners seeking a well-positioned retail space in the city center. Priced at €40,000, this property boasts a commercial surface area of 53 m² and includes a bright main room, a practical storage area, and a private restroom. Constructed in 1979, the building is currently vacant and ready to accommodate a new professional or commercial activity. Heating is provided by a gas system, ensuring efficient temperature control throughout the premises. Situated in a bustling shopping gallery, this ground-floor unit benefits from significant pedestrian traffic, enhancing visibility and customer access. The location within Liège’s vibrant commercial zone makes it attractive for businesses aiming to establish themselves in a dynamic and frequented environment. The property comes equipped with essential utilities including gas, electricity, and water connections, though no lift is available. It is noteworthy that the building is not within a flood-risk area and has no applicable certificate requirements for electrical installations. For investors or business operators searching for an affordable commercial space in Liège’s core, this property presents a rare chance to secure a strategic foothold in a prime retail setting. With a cadastral income of €3,549 and VAT applicable on the sale, it combines practicality with financial transparency. To learn more or arrange a visit, interested parties are encouraged to contact Ludovic Rosu by email at ### or by phone at ### This offering represents an excellent starting point for those looking to develop or expand their commercial activities in one of Belgium’s important urban centers.

1 285 000 €

Industrial building for sale (New construction project)

3500 Hasselt

1,140 m² industrial building for sale less than 3 km from the Hasselt Ring Road.The warehouse (fire class C) offers a clear height of 6.90 m and is equipped with 2 automatic sectional doors ensuring smooth goods flow, a separate entrance with glazed façade, skylights and a polished concrete floor. Ample parking is available on site (40 parking spaces). The warehouse forms part of a larger industrial complex, formerly occupied by Coca-Cola. Available immediately.Contact PANORAMA B2B for additional information, plans or a non-binding site visit on ###

1140 m² 1140 m² Buildable surface
1 090 000 €

Industrial building for sale (New construction project)

3500 Hasselt

876 m² industrial building for sale less than 3 km from the Hasselt Ring Road.The warehouse (fire class C) offers a clear height of 6.90 m and is equipped with an automatic sectional door, a separate entrance door with glazed façade, skylights and a polished concrete floor. Ample parking is available on site (40 parking spaces). The warehouse forms part of a larger industrial complex, formerly occupied by Coca-Cola. Available immediately.Contact PANORAMA B2B for additional information, plans or a non-binding site visit on ###

876 m² 876 m² Buildable surface
336 674 € - 542 771 €

Project: Residentie Saffier 2.0

3740 Beverst

Residentie Saffier 2.0 is a modern residential project located at Stationlaan 55-59 in Beverst, offering a selection of 12 units. The development features spacious apartments with two to three bedrooms, each providing approximately 106 square meters of living space. The project includes a variety of living options, catering to different needs with six two-bedroom apartments, four three-bedroom apartments, and two commercial spaces. The pricing for units in Residentie Saffier 2.0 ranges from €409,572 to €420,159, reflecting the quality and location of this contemporary complex. The apartments are designed to provide comfortable living spaces suitable for small families, couples, or individuals seeking a well-sized home in a convenient setting. Situated in the city of Beverst, zip code 3740, the project benefits from its address on Stationlaan, offering accessibility to local amenities and transport links. This location combines the quiet appeal of a residential neighborhood with proximity to essential services, making it an attractive choice for buyers looking for a balanced lifestyle in this area.

2 - 3 Bedroom(s) 102 - 220 m² 12 unit(s)
From 374 000 €

Industrial building for sale (New construction project)

4400 Flémalle

Maison d’habitation avec entrepôt indépendant – Opportunité rare (vente en un seul lot) Nigel IMMO vous propose cet ensemble immobilier unique composé d’une maison d’habitation spacieuse et d’un entrepôt indépendant, cadastrés séparément, offrant de multiples possibilités (profession libérale, indépendant, investissement…). 🏠 Partie habitation : Au rez-de-chaussée, vous découvrirez un espace de vie agréable comprenant un salon lumineux (±18 m²), une salle à manger (±21 m²) ainsi qu’une cuisine avec coin repas (±16 m²). Une terrasse de ±22 m² prolonge agréablement l’espace extérieur. Aux étages, le bien dispose de trois spacieuses chambres (35, 21 et 16 m²), d'une salle de bains et d'un grenier. Le bien bénéficie également de trois caves, idéales pour du stockage ou un atelier. 🏗️ Partie entrepôt : Véritable atout du bien, l’entrepôt indépendant développe une surface impressionnante : Surface principale de 338 m² avec fosses Bureau de 22 m² Plusieurs espaces de stockage en sous-sol Cet espace est idéal pour une activité professionnelle, du stockage, de la logistique ou un projet entrepreneurial. ⭐ Les atouts ✔ Ensemble immobilier rare sur le marché ✔ Maison + entrepôt cadastrés séparément ✔ Vente en un seul lot ✔ Idéal pour indépendant, artisan ou investisseur ✔ Nombreuses possibilités d’aménagement ✔ Volumes généreux et potentiel important 💡 Une opportunité unique de combiner habitation et activité professionnelle sur un même site ! ✔ Libération : à l'acte 💰Faire offre à partir de 374.000 € (sous réserve d'acceptation du propriétaire) 📞 Contactez dès aujourd’hui Nigel IMMO au ### 🌐 Plus d’infos, visite virtuelle en 360°, plan 2D, RDV en ligne 7/7j sur : WWW.NIGEL-IMMO.BE

10 Parking place(s)
929 900 €

Industrial building for sale (New construction project)

3770 Riemst

Unité PME de 955 m² stratégiquement située à vendre à Riemst.Cette unité fait partie du tout nouveau parc PME « Op ’t Reeck », composé de 35 unités – un développement durable et de haute qualité à l’architecture moderne, situé dans un environnement verdoyant. L’emplacement offre une excellente accessibilité à proximité de l’E313 et de la N79, avec des connexions rapides vers Tongres, Maastricht et la frontière néerlandaise.L’unité PME casco est accessible via une porte sectionnelle avec une porte d’accès séparée et dispose d’une hauteur libre d’au moins 6 mètres. Comme l’unité est livrée casco, elle peut être entièrement aménagée selon les besoins spécifiques de votre entreprise. L’entrepôt est également équipé d’un sol en polybéton (capacité de charge de 1.000 kg/m²), d’un lanterneau avec exutoire de fumée, d’un système de détection incendie et de raccordements individuels aux utilities (eau et électricité – 80A).En outre, il est possible de prévoir une mezzanine supplémentaire de 109 m², sur demande, idéale pour des bureaux ou du stockage supplémentaire. La façade avant est équipée de grandes baies vitrées offrant un apport important de lumière naturelle. Pour l’unité A1, 11 places de parking privatives peuvent également être acquises.Livraison prévue : T3 2026.Intéressé ou souhaitez-vous obtenir plus d’informations sur cette offre ?Contactez PANORAMA B2B pour plus d’informations, les plans ou une visite sans engagement au ###

955 m² 11 Parking place(s) 955 m² Buildable surface
1 869 800 €

Industrial building for sale (New construction project)

3770 Riemst

Strategically located SME unit of 1,922 m² for sale in Riemst.The unit is part of the brand-new SME park “Op ’t Reeck”, consisting of 35 units – a high-quality and sustainable development with a modern architectural design set in a green environment. The location offers excellent accessibility near the E313 and N79, with smooth connections towards Tongeren, Maastricht, and the Dutch border.The shell SME unit is accessible via two sectional gates with a separate entrance door and has a clear height of at least 6 metres. As the unit is delivered in shell condition, it can be fully customised to suit the specific needs of your business. The warehouse is also equipped with a polyconcrete floor (load capacity 1,000 kg/m²), a skylight with smoke vent, fire detection, and individual utility connections (water and electricity – 80A).Additionally, there is the possibility to install an extra mezzanine ranging from 109 to 219 m², available upon request, ideal for office space or additional storage. The front façade also features large windows that provide plenty of natural light. For unit A1 + A2, 16 private parking spaces can also be purchased.Expected completion: Q3 2026.Interested or would you like more details about this opportunity?Contact PANORAMA B2B for more information, plans, or a non-binding site visit at ###

1922 m² 16 Parking place(s) 1922 m² Buildable surface
384 900 €

Industrial building for sale (New construction project)

3545 Halen

New-build SME unit of 288 m² for sale in the new business zone “STADSBEEMD”. Larger surfaces are also possible.Strategically located near the busy Staatsbaan, with excellent connections to the E314 motorway and the Lummen interchange.The high-quality warehouse (fire class C), with a clear height of 6 m, is accessible via an automatic sectional door (4.5 m H x 4 m W) and features a separate pedestrian entrance. The unit is fully insulated and finished with a polyconcrete floor with a load capacity of 1 T/m². It also includes a roof skylight with smoke vent.Two private parking spaces are included, with the possibility to install a mezzanine floor. Expected completion: 05/2026. Ample parking and manoeuvring space on site.Contact PANORAMA B2B for further information, plans or a non-binding site visit at ###

288 m² 2 Parking place(s) 288 m² Buildable surface
529 900 €

Industrial building for sale (New construction project)

3545 Halen

Discover a prime investment opportunity with this newly constructed industrial building for sale in Halen, located at Stadsbeemd 1317. Priced at €529,900, this modern property offers an extensive total surface area of 399 m², perfectly suited for SMEs seeking a combination of visibility, functionality, and accessibility. The building is situated within the strategically positioned "Stadsbeemd" business park, a rapidly developing industrial zone that benefits from excellent connectivity to major transport links such as the E314 motorway and the Klaverblad interchange in Lummen. This location ensures easy access for both clients and logistics, making it an attractive choice for companies looking to expand or establish their presence in the region. The property comprises a versatile showroom and warehouse space measuring 243 m² with a generous ceiling height of 3.5 meters, accessible via an automatic sectional door (4.5 m high by 4 m wide) and two additional entry points. Large windows flood the space with natural light, enhancing its appeal as a bright, welcoming environment. Its robust construction includes insulation and a polybeton floor capable of supporting loads up to 1 tonne per square meter. Adjacent to this space is a well-lit office or concierge residence of 156 m², which can function either as administrative offices or a private residence with its own terrace—offering flexible use tailored to the owner's needs. Four private parking spaces, including a charging station for electric vehicles, further add to the convenience and practicality of this property, complemented by ample on-site parking and maneuvering space. Constructed with modern standards in mind and scheduled for delivery in May 2026, this property benefits from double-glazed windows for energy efficiency and meets contemporary building requirements. It is fully insulated and equipped with essential utilities such as water and electricity connections. The building's location in a zone with a B G-score and a D P-score indicates a balanced environmental impact profile, and it is not situated within a flood-prone area, ensuring safety and peace of mind for future owners. Whether you are looking to expand your business operations or invest in a high-quality industrial asset in Flanders, this property offers an excellent opportunity for long-term growth. For further information, viewing appointments, or detailed plans, contact PANORAMA B2B at ### to explore how this property can meet your commercial ambitions.

399 m² 2 Parking place(s) 399 m² Buildable surface
317 900 €

Industrial building for sale (New construction project)

3545 Halen

Newly built SME unit with a surface area of 240 m² for sale in the new business park “STADSBEEMD”. Larger surface areas are also possible.Strategically located near the busy Staatsbaan with easy access to the E314 and the Klaverblad interchange in Lummen.The high-quality warehouse space (fire class C), with a clear height of 6 m, is accessible via an automatic sectional door (4.5 m H x 4 m W) and includes a separate entrance door. The unit is fully insulated and finished with a polyconcrete floor with a load capacity of 1 t/m². The space is also equipped with a skylight featuring a smoke vent.Also includes 2 private parking spaces and the possibility to install a mezzanine floor. Expected completion 05/2026. Spacious parking and maneuvering area on site.Contact PANORAMA B2B for additional information, plans, or a non-binding site visit at ###

240 m² 2 Parking place(s) 240 m² Buildable surface
499 900 €

Industrial building for sale (New construction project)

3545 Halen

Newly built SME unit with a surface area of 400 m² for sale in the new business park “STADSBEEMD”. Larger surface areas are also possible. Strategically located near the busy Staatsbaan with easy access to the E314 and the Klaverblad interchange in Lummen.The high-quality casco warehouse (fire class C), with a clear height of 6 m, is accessible via an automatic sectional door (4.5 m H x 4 m W) and includes a separate entrance door. The unit is fully insulated and finished with a polyconcrete floor with a load capacity of 1 T/m². The space is also equipped with a skylight featuring a smoke vent.Also includes 4 private parking spaces and the possibility to install a mezzanine floor. Expected completion 05/2026. Spacious parking and maneuvering area on site.Contact PANORAMA B2B for additional information, plans, or a non-binding site visit at ###

400 m² 4 Parking place(s) 400 m² Buildable surface
From 1 999 000 €

Industrial building for sale (New construction project)

4430 Ans

Structura Biz is pleased to present a premium industrial and artisanal site located on Rue de la Fabrique à l’Huile in Ans, northwest of Liège. With a total area of approximately 6,000 m², this plot benefits from a strategic location, just seconds away from the E25 motorway, offering quick access to Liège, Grâce-Hollogne, the airport, and major regional routes. 👉 Key features of the site: Industrial land of ± 6,000 m² Fast and direct access to the E25 Perfectly suited for tailor-made projects: industrial activities, workshops, storage, SMEs, showroom, etc. Executable permit already granted for the construction of a warehouse with showroom Architectural plans and visual renderings available Dynamic professional environment, ideal for growing businesses This site represents a rare opportunity to develop a fully customizable industrial or artisanal real estate project. 📞 Interested? Contact us for a visit or to receive the available plans and documentation.

6000 m² 20 Parking place(s)
311 660 € - 547 200 €

Project: RESIDENCE DU PETIT CHÊNE - Coronmeuse

4000 Liege

REAL ESTATE PROJECT - Résidence du Petit Chêne Splendid contemporary real estate project, close to all amenities including 23 luxury apartments (1 to 3 bedrooms) each with private terrace, a magnificent commercial ground floor, a workshop in the basement. Nature in the city! Private park of 1,000 m² - "Garden" passageways - Green roof with common vegetable garden on the roof... A return to values! Accessible to SMEs - 29 bicycle spaces - 21 underground parking spaces. Future Eco-district - Terminus of the future Tram - A stone's throw from the Center of Liège - Direct proximity to major roads: E42-E25. Strategic location: Coronmeuse, a district undergoing rapid change with the construction of the new Eco-district (in progress) which will be located a few hundred meters from the Résidence du Petit Chêne, leading to the development of numerous developments which will have a direct impact on the quality of life in Coronmeuse and the North district. Unquestionably: “The future place to be!” Information, plans and specifications on simple request: ###

2 - 3 Bedroom(s) 82 - 274 m² 1 - 2 Bathroom(s)