
New construction: businesses for sale - Erpe-Mere

1 results (1 - 1)

A commercial property for sale in Erpe-Mere (9420) + Suburbs, only new construction.

  • Recent ads
  • Price (low to high)
  • Price (high to low)
  • Bedrooms (low to high)
  • Bedrooms (high to low)
  • Surface (low to high)
  • Surface (high to low)
  • Zip code (low to high)
  • Zip code (high to low)
List Map
New search
702 500 €

Industrial building for sale (New construction project)

9420 Erpe-Mere

  • Bus stop · 1 min on foot
  • School · 14 min on foot
  • Supermarket · 4 min on foot

A new-build industrial unit in Erpe-Mere, offered at €702 500, provides a clearly defined opportunity for businesses seeking premises in this location. The property is listed as an industrial building for sale and has a total land area of 400 m², with a buildable area of 400 m². The stated price is €702 500, and VAT applies. The Dutch description identifies the unit as part of a new-build project comprising eight SME units from 400 m², alongside separately offered shell office spaces ranging from 86 m² to 249 m². Features specified for the 400 m² SME unit include a sectional door, a polished concrete floor, a clear height of 7 metres, a skylight with smoke vent, window areas providing natural light, and private parking spaces. The description also notes the possibility of purchasing shell office space separately. The property is listed as not currently rented, with a stated construction year of 2028. No availability date is provided. The property is located at Oudenaardsesteenweg 283, 9420 Erpe-Mere. The supplied description states that the project is close to the E40 entrance and exit and has visibility from the main road; these are the location details provided for the site. The listing records a P-score of D and identifies the area as potentially flood-prone. An electrical installation certificate is not available. For further information, plans or to arrange a non-binding viewing, please contact Gill on ###

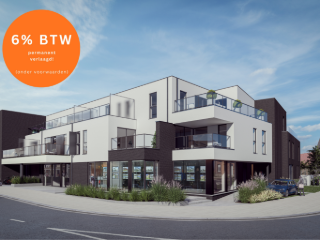
400 m² 3 Parking place(s) 400 m² Buildable surface

Only a few matches so far

Broaden your search or set up an alert. New properties are added every day.

New properties appear every day. We'll keep looking for you. Set an alert and we'll do the rest.

Also near Erpe-Mere (9420) + Suburbs

1 072 466 € - 2 316 199 €

Project: 1711099-4441934

9300 Aalst

  • Bus stop · 4 min on foot
  • School · 6 min on foot
  • Supermarket · 7 min on foot

Lindenhof offers five new-build office units at Gentsesteenweg 334 in Aalst, ranging from 268.47 to 670.29 m². Units can be tailored to suit a business, with the option to combine two units on the available floors or take the entire fourth floor. Prices range from €1,072,466 to €2,316,199, and completion is planned for the second quarter of 2028. The offices are delivered wind- and watertight in casco+ condition, with key building services provided, including heating, cooling, ventilation and lighting. A raised floor is included, ready for the buyer’s chosen floor finish and layout. Heating and cooling are supplied by a central air-to-water heat pump, while mechanical ventilation with energy recovery supports indoor comfort. Located beside a roundabout on Gentsesteenweg, the project is around five minutes from the E40, with Aalst city centre and railway station nearby. Above-ground and underground parking spaces are available for separate purchase.

5 unit(s)
255 000 € - 355 000 €

Project: Residentie Zoë

9450 Haaltert

  • Bus stop · 1 min on foot
  • School · 1 min on foot
  • Supermarket · 1 min on foot

Residentie Zoë is een nieuwbouwproject gelegen in het centrum van het rustige Ede. Bij de ontwikkeling van dit project werd er rekening gehouden met een rustgevende en verzorgde architecturale invulling: gebouwen en inplanting vormen een modern, harmonisch en esthetisch geheel, achteraan voorzien van een mooi stukje groen. Deze woonparel is voorzien van alle comfort en wordt afgewerkt met materialen van topkwaliteit! Tevens is er voor investeerders een huurgarantie van 2 jaar voorzien. (Mogelijk aan 6% BTW onder voorwaarden!) (WgLk-Gvv-Vg-Gvkr-Gmo) - EPB in opmaak. - Niet gelegen in overstromingsgevoelig gebied.

1 - 3 Bedroom(s) 84 - 143 m² 1 Bathroom(s)
1 072 466 €

Office space for sale (New construction project)

9300 Aalst

  • Bus stop · 2 min on foot
  • School · < 1 min on foot
  • Supermarket · < 1 min on foot

An office unit for sale in Aalst, offering 268.47 m² of office space and a 58.36 m² terrace. Located on the second floor of Lindenhof, the property provides a workspace with an outdoor area for use during the working day. The office is sold in casco+ condition, allowing the layout and finishing to be tailored to your business within the building’s technical possibilities. Together with the other unit on the same floor, it forms a total of 670.29 m² of office space. The address is Gentsesteenweg 334, 9300 Aalst. The E40 is approximately five minutes away, while the city centre and railway station are nearby. Above-ground and underground parking spaces are available for separate purchase. Completion is planned for the second quarter of 2028. The interior images show illustrative options prepared by Captif and do not represent the casco+ delivery. The asking price is 1 072 466 €, and VAT applies. Contact us to request the plans, specifications and purchase conditions, and to find out whether this office unit in Lindenhof could suit your business.

268 m²
330 000 €

Commercial building for sale (New construction project)

9450 Haaltert

  • Bus stop · 1 min on foot
  • School · 1 min on foot
  • Supermarket · 1 min on foot

Residentie Zoë is een nieuwbouwproject gelegen in het centrum van het rustige Ede. Bij de ontwikkeling van dit project werd er rekening gehouden met een rustgevende en verzorgde architecturale invulling: gebouwen en inplanting vormen een modern, harmonisch en esthetisch geheel, achteraan voorzien van een mooi stukje groen. Deze woonparel is voorzien van alle comfort en wordt afgewerkt met materialen van topkwaliteit! Deze goedgelegen handelsruimte geeft de ideale gelegenheid om jouw zaak in het oog te laten springen van potentiële klanten. Deze ruimte kan volledig naar de smaak van de klant ingericht worden en is dus volledig af te stemmen naar de noden van jouw bedrijf. Verder is er een sanitaire ruimte en technische ruimte voorzien binnenin en buiten is er een mogelijkheid tot het aanleggen van een handelsterras van 43m². Mogelijkheid tot aankoop van ondergrondse berging, autostaanplaats of garagebox. Prijs excl. BTW & kosten. (Mogelijkheid aan 6% BTW onder voorwaarden!) (WgLk-Gvv-Vg-Gvkr-Gmo) Maatregelenregister: nee - EPB in opmaak. - Niet gelegen in overstromingsgevoelig gebied.

265 000 €

Commercial building for sale (New construction project)

9450 Haaltert

  • Bus stop · 1 min on foot
  • School · 1 min on foot
  • Supermarket · 1 min on foot

Residentie Zoë is een nieuwbouwproject gelegen in het centrum van het rustige Ede. Bij de ontwikkeling van dit project werd er rekening gehouden met een rustgevende en verzorgde architecturale invulling: gebouwen en inplanting vormen een modern, harmonisch en esthetisch geheel, achteraan voorzien van een mooi stukje groen. Deze woonparel is voorzien van alle comfort en wordt afgewerkt met materialen van topkwaliteit! Deze goedgelegen handelsruimte geeft de ideale gelegenheid om jouw zaak in het oog te laten springen van potentiële klanten. Deze ruimte kan volledig naar de smaak van de klant ingericht worden en is dus volledig af te stemmen naar de noden van jouw bedrijf. Verder is er een sanitaire ruimte en technische ruimte voorzien binnenin en buiten voor de handelsruimte bevindt er zich een overdekt terras van 23m². Mogelijkheid tot aankoop van ondergrondse berging, autostaanplaats of garagebox. Prijs excl. BTW & kosten. (Mogelijkheid aan 6% BTW onder voorwaarden!) (WgLk-Gvv-Vg-Gvkr-Gmo) Maatregelenregister: nee - EPB in opmaak. - Niet gelegen in overstromingsgevoelig gebied.

280 800 €

Industrial building for sale (New construction project)

9520 Sint-Lievens-Houtem

  • Bus stop · 9 min on foot
  • School · 13 min on foot
  • Supermarket · 35 min on foot

A new-build SME unit in Sint-Lievens-Houtem is offered for sale at €280 800. Located at Wettersesteenweg 104, 9520 Sint-Lievens-Houtem, this industrial property provides a stated total land area and buildable area of 156 m². The listing is for a new property, and the unit is not currently rented. Its stated construction year is 2026, with expected completion in 2027. The shell unit is built around a steel structure, with an exterior made from a combination of insulated concrete panels and sandwich panels. The warehouse has fire class C and an approximate clear height of 6 metres. Access is through an automatic sectional door, alongside a separate entrance door. Specified features include a polyconcrete floor, a rooflight with smoke vent, fire detection, an alarm, double glazing, and individual utility connections for water, electricity rated at 32 A, and data. Electricity and water connections are also listed in the property details. The stated planning designation is industrial, and the property is recorded as not being in a flood-prone area. VAT applies to the asking price. The electrical installation certificate is listed as unavailable. The property description identifies the site as being in Bavegem, Sint-Lievens-Houtem, and notes access towards the E40 and N42, with connections towards Aalst, Ghent, Brussels and surrounding municipalities. The site is described as having ample manoeuvring space and parking. The listing also mentions that other unit sizes are available and that activities such as storage, production and workshop use are possible. For further information, plans or to arrange a non-binding viewing, please contact Gill on ###

156 m² 156 m² Buildable surface
531 200 €

Industrial building for sale (New construction project)

9520 Sint-Lievens-Houtem

  • Bus stop · 9 min on foot
  • School · 13 min on foot
  • Supermarket · 35 min on foot

An industrial building with a stated area of 332 m² is offered for sale in Sint-Lievens-Houtem, at Wettersesteenweg 104, 9520. The property is a newly built SME unit, with an expected completion in 2027. The asking price is 531 200 €, and VAT applies. Listed as a new property, it is not currently rented. Its stated construction year is 2026. The unit is delivered in shell condition and has a steel structure with an exterior made from a combination of insulated concrete panels and sandwich panels. The warehouse has fire class C and an approximate clear height of 6 metres. Access is provided by an automatic sectional door, alongside a separate entrance door. Specified features include a polyconcrete floor, a rooflight with smoke vent, fire detection and individual utility connections for water, electricity at 32 A and data. An alarm is also listed, together with double glazing and electricity and water connections. The electrical installation certificate is listed as unavailable. The property is designated for industrial use, and the site is stated not to be in a flood-risk area. The description notes that other unit sizes are available and that a range of activities is possible, including storage, production and workshop use. Ample manoeuvring space and parking are provided on the site. The location is Sint-Lievens-Houtem, with the listing describing access towards the E40 and N42 and connections towards Aalst, Ghent, Brussels and surrounding municipalities. For further information, including plans, or to arrange a non-binding site visit, contact Gill on ###

332 m² 332 m² Buildable surface
375 700 €

Industrial building for sale (New construction project)

9520 Sint-Lievens-Houtem

  • Bus stop · 9 min on foot
  • School · 13 min on foot
  • Supermarket · 35 min on foot

An industrial building of 221 m² is offered for sale in Sint-Lievens-Houtem, at Wettersesteenweg 104, 9520. Priced at 375 700 €, with VAT applicable, this new-build SME unit is described as a shell-finish space and is intended for an industrial-zone setting. The property information lists both the total plot area and the buildable area as 221 m². The building is not currently rented, and availability has not been specified. The unit has a steel structure with an outer shell combining insulated concrete panels and sandwich panels. The warehouse is stated to have fire class C and an approximate clear height of 6 metres. Access is provided by an automatic sectional door, alongside a separate entrance door. Listed features include a polyconcrete floor, a rooflight with smoke vent, fire detection, an alarm, double glazing and individual utility connections for water, electricity rated at 32 A, and data. The property also has electricity and water connections. The listing notes that other floor areas are available and that the site provides manoeuvring space and parking. The expected completion is in 2027; the general property information gives 2026 as the construction year. No certificate is listed for the electrical installation. The location is Sint-Lievens-Houtem, with the provided description identifying Bavegem and noting access towards the E40 and N42, with connections towards Aalst, Ghent, Brussels and surrounding municipalities. The description indicates that a range of activities may be possible, including storage, production and workshop use. For further information, plans or to arrange a non-obligatory site visit, please contact Gill on ###

221 m² 221 m² Buildable surface
397 000 €

Industrial building for sale (New construction project)

9550 Herzele

  • Bus stop · 2 min on foot
  • School · < 1 min on foot
  • Supermarket · 8 min on foot

An industrial unit for sale in Herzele, forming part of a newly built business park and offering 272 m² of space. Located at Stationsstraat 225, this property is part of Bedrijvenpark Dereadt, a development comprising seven SME units with areas ranging from 170 m² to 272 m². The asking price is 397 000 €, and VAT is applicable. The unit is built with a steel structure, a concrete plinth and insulated sandwich panels. Its features include a class C fire rating, skylights with a smoke vent, a polished concrete floor and a sectional gate with a separate access door. The property is offered in shell condition, leaving the fit-out to be tailored to your requirements. One parking space is provided. Electricity and water connections are available. The stated total plot area and buildable area are both 272 m². The building year is 2026, and handover is expected in September 2026. The business park is described as strategically located near the N46, with access towards the E40 and connections towards Ghent, Brussels, Zottegem and Aalst. The property is not in a designated flood-risk area, and both its G-score and P-score are A. Contact the sales representative for further information, plans and specifications, or to discuss this industrial unit in Herzele.

272 m² 1 Parking place(s) 272 m² Buildable surface
290 438 €

Industrial building for sale (New construction project)

9550 Herzele

  • Bus stop · 2 min on foot
  • School · < 1 min on foot
  • Supermarket · 8 min on foot

An industrial unit within the new Bedrijvenpark Dereadt in Herzele, offered for sale at **290 438 €**. The unit has a stated area of 185 m² and forms part of a newly built business park comprising seven SME units, with unit areas ranging from 166 m² to 272 m². The advertised address is Stationsstraat 225, 9550 Herzele. The building is constructed with a steel structure, a concrete plinth and insulated sandwich panels. It has fire class C and is equipped with skylights incorporating a smoke vent, a polyconcrete floor, and a sectional door with a separate access door. The unit is offered in shell condition, leaving the fit-out to be tailored to your own requirements. Electricity and water connections are listed. The expected completion date is September 2026, and VAT applies to the stated price. Bedrijvenpark Dereadt is described as being close to the N46, with access towards the E40 and connections towards Ghent, Brussels, Zottegem and Aalst. The property is listed as not currently rented. For further information, plans or the specifications, please contact Gill on ###

185 m² 1 Parking place(s) 185 m² Buildable surface
433 940 €

Industrial building for sale (New construction project)

9550 Herzele

  • Bus stop · 2 min on foot
  • School · < 1 min on foot
  • Supermarket · 8 min on foot

An industrial building for sale in Herzele, offering a 265 m² unit within the new Bedrijvenpark Dereadt. Priced at 433 940 €, with VAT applicable, this property provides a clearly specified space for business use, with the opportunity to determine its fit-out according to your own requirements. The unit is constructed with a steel frame, a concrete plinth and insulated sandwich panels. It has fire class C and includes rooflights with a smoke vent, a polished concrete floor and a sectional door with a separate entrance door. The premises are offered in shell condition, leaving the finishing choices open to the purchaser. One parking space is provided. Electricity and water connections are available. The stated total plot area and buildable area are both 265 m². The expected completion date is September 2026. The property is located at Stationsstraat 225, 9550 Herzele, and forms part of a new business park comprising seven SME units, with areas ranging from 170 m² to 272 m². The supplied description notes the park’s location near the N46 and connections towards the E40, as well as routes towards Ghent, Brussels, Zottegem and Aalst. The property is not located in a flood-risk area; its G-score and P-score are both A. For further information, plans or the specifications, please contact Gill on ###

265 m² 1 Parking place(s) 265 m² Buildable surface
433 940 €

Industrial building for sale (New construction project)

9550 Herzele

  • Bus stop · 2 min on foot
  • School · < 1 min on foot
  • Supermarket · 8 min on foot

Langs de Stationsstraat in Herzele zijn de werkzaamheden volop aan de gang van een nieuw KMO-park, bestaande uit 8 moderne casco-units. Zoekt u als zelfstandige een efficiënte en professioneel ingerichte uitvalsbasis voor opslag of werkzaamheden? Dan zou deze unit perfect kunnen passen bij uw activiteiten. De ligging is een uitgesproken troef: op wandelafstand van het station van Herzele en in de onmiddellijke buurt van de “Vierwegen”, waar de Provincieweg (N46), de Stationsstraat en de Houtemstraat elkaar kruisen. Hierdoor beschikt het project over een optimale bereikbaarheid, met een vlotte aansluiting naar de E40 en een centrale positie tussen Zottegem en Aalst. Elke unit wordt afgewerkt met een sectionale poort, een afzonderlijke inkomdeur en een stevige polybetonvloer. Voorziening van aan- en afvoer van water en sanitaire aansluiting voor toilet wordt voorzien, evenals basis­elektriciteit (40A) met een mogelijke uitbreiding naar 63A of 80A, op aanvraag. Daarnaast kunt u bij aankoop een extra externe parkeerplaats op de site bijkopen. De constructie werd reeds neergepoot, waardoor een bezoek aan de site zeker mogelijk is. De oplevering is voorzien voor oktober 2026. Houd er rekening mee dat de geadverteerde prijs exclusief extra parkeerplaats, kosten en btw is. Wilt u meer weten of een gesprek inplannen? Pieter helpt u graag verder via ### of ### .

1 Parking place(s)
224 635 €

Industrial building for sale (New construction project)

9290 Berlare

  • Bus stop · 6 min on foot
  • School · 13 min on foot
  • Supermarket · 6 min on foot

This newly constructed industrial building located at Sarosstraat 16 in Berlare offers a high-quality KMO unit with a total built-up area of 126 square metres. Part of the innovative Saros-park project, this unit belongs to a collection of 25 KMO units available for sale, with sizes ranging from 90 to 184 square metres. These units can be combined to create larger spaces tailored to your business needs. The building is designed with a steel structure complemented by a concrete plinth and insulated sandwich panels, ensuring durability and energy efficiency. Featuring an automatic sectional door alongside a separate entrance door, the space provides practical access and security. Additional highlights include poly concrete flooring, natural lighting through skylights, smoke vents for safety, and an insulated roof, making it ideal for storage, workshop use, or small-scale production activities. This property benefits from modern and sustainable infrastructure within a well-planned business park. Each unit is allocated parking spaces with the option to purchase additional parking spots if required. The construction is set for completion in the fourth quarter of 2026, offering a fresh and contemporary workspace ready to meet your operational demands. The unit is equipped with double glazing and connections for both electricity and water. It carries an excellent environmental rating with an A-score for both G (energy performance) and P (primary energy use), ensuring compliance with modern energy standards. The building is not located in a flood-prone area, adding to its safety and reliability. Offered at the price of €224,635 excluding VAT, this industrial unit presents a compelling opportunity for entrepreneurs seeking new premises in Berlare. With 80% of the project already sold, interested parties are encouraged to act promptly to secure a unit in this sought-after development. For more detailed information, plans, and specifications, please contact Gill via phone at ### This is an excellent chance to invest in a state-of-the-art facility designed to support your business growth in a strategic location.

126 m² 1 Parking place(s) 126 m² Buildable surface
261 000 €

Industrial building for sale (New construction project)

9290 Berlare

  • Bus stop · 6 min on foot
  • School · 13 min on foot
  • Supermarket · 6 min on foot

This industrial building for sale in Berlare presents an excellent opportunity to acquire a high-quality new construction KMO unit within the modern Saros-park development. Priced at 261,000 €, this unit offers a total built-up surface area of 150 m² and forms part of a project consisting of 25 KMO units ranging from 90 m² to 184 m², which can be combined to create larger spaces if required. The anticipated completion date is in the fourth quarter of 2026, with already 80% of the units sold, underscoring the desirability of this innovative industrial park. Constructed with a steel framework, complemented by a concrete base and insulated sandwich panels, this unit is designed for durability and energy efficiency. It features an automatic sectional door with a separate entrance door for easy access, along with skylights and smoke vents for natural lighting and safety. The unit is equipped with a polyconcrete floor and an insulated roof to ensure optimal conditions for various industrial uses. Each unit benefits from dedicated parking spaces, with additional spots available for purchase. Utilities such as electricity and water connections are included, while double glazing enhances energy performance, supported by excellent G and P scores reflecting high environmental standards. Situated in Berlare, this industrial property is ideal for storage, workshop activities, or light manufacturing. The location is free from flood risk zones, offering peace of mind for business operations. As a new build, it is currently not rented and complies with modern construction standards. VAT applies to the sale price of 261,000 €. For further information, detailed plans, or the specification booklet, interested parties are encouraged to contact Gill at ### This is a compelling opportunity to secure a contemporary industrial space in a well-designed business park tailored to the needs of small and medium enterprises.

150 m² 1 Parking place(s) 150 m² Buildable surface
207 250 €

Industrial building for sale (New construction project)

9290 Berlare

  • Bus stop · 6 min on foot
  • School · 13 min on foot
  • Supermarket · 6 min on foot

This newly constructed industrial unit is an exceptional opportunity located in Berlare, offered at €207,250. The property features a total built-up area of 113 m² and forms part of the Saros-park project, which consists of 25 modern business units ranging from 90 m² to 184 m². These units can be combined to create larger spaces if required, providing flexibility for various business needs. Designed with quality and sustainability in mind, the building’s structure is made of steel combined with a concrete plinth and insulated sandwich panels, ensuring durable and energy-efficient premises. The industrial space includes practical features such as an automatic sectional door with a separate access door, polyconcrete flooring, insulated roofing, smoke vents, and skylights to provide natural light. Each unit is equipped with parking spaces, and there is an option to purchase additional parking if necessary. The unit’s infrastructure supports electric and water connections, meeting essential operational requirements. The property is not currently rented and is expected to be delivered in the fourth quarter of 2026, making it a prime choice for storage, workshop activities, or small-scale production. Situated in Berlare, this unit benefits from a location outside flood-prone zones, boasting high environmental scores (G-score: A, P-score: A), reflecting its energy efficiency and sustainability standards. The price of €207,250 includes VAT application, and the building will be equipped with double glazing to enhance insulation. Prospective buyers are encouraged to contact the designated agent for more detailed information, plans, and specifications to fully appreciate the quality and potential of this business unit within the Saros-park development.

113 m² 1 Parking place(s) 113 m² Buildable surface
214 900 €

Industrial building for sale (New construction project)

9290 Berlare

  • Bus stop · 6 min on foot
  • School · 13 min on foot
  • Supermarket · 6 min on foot

This industrial building for sale in Berlare offers a modern new construction unit within the Saros-park, a contemporary KMO project comprising 25 units. Priced at €214,900 including VAT, this property features a total floor area of 120 m², designed for versatile use such as storage, workshop, or small-scale production. Built with a steel structure combined with a concrete plinth and insulated sandwich panels, the unit ensures durability and energy efficiency. The building includes double glazing, an insulated roof, and a polyconcrete floor, while access is facilitated through an automatic sectional door accompanied by a separate entrance door. Additional features consist of integrated skylights and a smoke vent for safety and natural light. The Saros-park development presents a sustainable and modern infrastructure tailored for professional use, with each unit benefiting from dedicated parking spaces and the option to acquire additional parking if needed. This project is expected to be completed by the fourth quarter of 2026 and already shows strong interest, with 80% of units sold. The property is not currently rented and will be delivered as a new build in 2027. Essential utilities including electricity and water connections are available on-site. Environmental certifications reflect high energy performance ratings (G-score A and P-score A), while the site is not located in a flood-prone area. Located at Sarosstraat 16 in Berlare (postal code 9290), this industrial unit represents a valuable investment opportunity within an emerging business park setting. The property is listed under reference RBW79102. Interested parties are encouraged to contact the seller directly for further information, detailed plans, and specifications. For inquiries or to arrange a viewing, please reach out to Gill at ### This is an excellent chance to secure a quality workspace in a prime location tailored to meet modern industrial and commercial needs.

120 m² 1 Parking place(s) 120 m² Buildable surface
277 500 €

Industrial building for sale (New construction project)

9550 Herzele

  • Bus stop · 2 min on foot
  • School · < 1 min on foot
  • Supermarket · 8 min on foot

Deze casco commerciële unit van 177 m² geniet van een uitstekende zichtlocatie langs de straatzijde en biedt tal van mogelijkheden voor professioneel gebruik. Dankzij de ruime indeling is de unit uitermate geschikt als commerciële ruimte, (groeps)praktijk, ontvangstruimte, showroom of opslagruimte. Aanpassingen aan de buitengevel zijn bespreekbaar, zodat u de uitstraling perfect kunt afstemmen op uw activiteit. Op zoek naar een combinatie van wonen en werken? Dat kan, maar is geen verplichting. De naastgelegen woning wordt eveneens te koop aangeboden en staat rechtstreeks in verbinding met de praktijkruimte. Dit maakt het geheel bijzonder interessant voor onder andere een kinesist, osteopaat, huisarts, diëtist, psycholoog, nagelstylist, schoonheidsspecialist, personal coach of groepspraktijk. Het nieuwe KMO-park omvat 7 casco-units met bijhorende parkeerplaatsen en bevindt zich op een strategische locatie nabij het station van Herzele en de Vierwegen (N46). Dankzij de vlotte verbinding naar de E40 en de centrale ligging tussen Zottegem en Aalst geniet uw onderneming van een uitstekende bereikbaarheid. Oplevering: oktober 2026. De geadverteerde prijs is exclusief woning, parkeerplaatsen, kosten en btw. Meer informatie? Pieter - ### ### .

290 438 €

Industrial building for sale (New construction project)

9550 Herzele

  • Bus stop · 2 min on foot
  • School · < 1 min on foot
  • Supermarket · 8 min on foot

Op een centrale ligging in Herzele, langs de Stationsstraat, wordt momenteel een nieuw KMO-park met 8 moderne casco-units ontwikkeld. Bent u als zelfstandige op zoek naar een handige, professionele plek om te werken of op te slaan? Dan verdient deze unit zeker uw aandacht. Het project ligt op een absolute toplocatie: op korte afstand van het station van Herzele en vlak bij de “Vierwegen”, waar de Provincieweg (N46), de Stationsstraat en de Houtemstraat samenkomen. Geniet daardoor van een uitstekendeheid, met een snelle aansluiting richting de E40 en een ideale ligging tussen Zottegem en Aalst. Elke unit wordt uitgerust met een sectionale poort en een aparte toegangsdeur, gecombineerd met een polybetonvloer. Voorzien van aan- en afvoer van water en sanitaire aansluiting voor toilet wordt voorzien, daarnaast basiselektriciteit (40A) met een mogelijke uitbreiding naar 63A of 80A, op aanvraag. De constructie werd opgetrokken en kan bezocht worden. De oplevering is gepland in oktober 2026. Let wel: de gedeelde prijs is exclusief kosten en btw. Wilt u meer informatie of een kennismaking? Neem gerust contact op met Pieter via ### of ### .

261 225 €

Industrial building for sale (New construction project)

9550 Herzele

  • Bus stop · 2 min on foot
  • School · < 1 min on foot
  • Supermarket · 8 min on foot

Bent u op zoek naar een nieuwe opslag- of werkruimte voor uw zelfstandige activiteit? Dan is deze vlot bereikbare KMO-unit langs de Stationsstraat in Herzele misschien wel iets voor u. Het nieuwe KMO-park, bestaande uit 8 casco-units en diverse parkeerplaatsen, is bijzonder gunstig gelegen nabij het station van Herzele en de “Vierwegen”, het kruispunt waar de Provincieweg (N46) samenkomt met de Stationsstraat en de Houtemstraat. Er is een vlotte verbinding met de E40 en het park is ideaal gelegen tussen Zottegem en Aalst. De units worden voorzien van een sectionale poort met afzonderlijke toegangsdeur en een polybetonvloer. Voorziening van aan- en afvoer van water en sanitaire aansluiting (toilet) wordt voorzien, evenals basis­elektriciteit (40A) met een mogelijke uitbreiding naar 63A of 80A, op aanvraag. Oplevering: najaar 2026. De geadverteerde prijs is exclusief kosten en btw. Voor meer informatie, aarzel niet om contact op te nemen met Pieter op ### of via ### .

1 Parking place(s)