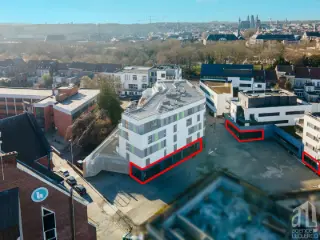
Attractive real estate complex comprising a building suitable for office or residential use and a warehouse of approximately 475 m². Make an offer starting at 590,000 euros A very attractive warehouse of approximately 475 m² with direct access via its sectional door facing Chaussée de Lille, offering excellent visibility thanks to its two large storefront windows. Features: Concrete-structured warehouse with a metal frame—currently occupied by a tenant. The street-facing building, which requires renovation, could be converted into office space or a residence with an office. The main building has a floor area of 80 m² (excluding outbuildings) and 72 m² on the upper floor. Total lot area: 2,555 m². Zoning plan: Residential zone—Possibility of expansion and/or new construction. Energy efficiency: PEB Class G NO.20251218033191 - Espec: 586 /m²·year - Total energy consumption: 73,886 kWh/year - CO₂ emissions: 145 kgCO₂/m²·year
Only a few matches so far
Broaden your search or set up an alert. New properties are added every day.
New properties appear every day. We'll keep looking for you. Set an alert and we'll do the rest.
Very attractive 1-bedroom apartment with 11 m² terrace, currently used as offices, located on the ground floor of a small 7-unit residence, less than 1km from downtown and close to motorway access. The property offers +/- 60.50 m² of living space, including a 38.40 m² living room, a 17.65 m² bedroom, a 2.70 m² shower room and a separate toilet. A 9.70 m² cellar and a covered parking space. No kitchen or shower currently installed. Ideal for a self-employed professional. Guide price: 145.000€ (Make offer) RC : pending Technical features : - Built in 2005. - Residence of 7 units. - Double-glazed aluminum frames. - Single-hour electricity (agency report). - City gas central heating (Vaillant boiler with integrated hot water production). - Provision for common charges: +/- 120€/month. Advertising of a non-contractual nature and not constituting an offer. The owners reserve the right to decide whether or not to accept any offer(s) submitted for their property.
Idéalement situé le long de l’Escaut, cet immeuble mixte bénéficie d’un emplacement privilégié avec une vue panoramique sur le fleuve et un accès aisé aux principales artères de Tournai. À proximité immédiate des commerces, parkings, restaurants, écoles et transports en commun, le bien offre une belle visibilité ainsi qu’un passage fréquent, tant piéton que routier. Le rez-de-chaussée se compose d’un vaste espace commercial avec vitrine donnant directement sur le quai, de bureaux, d’un espace de stockage ainsi que d’une agréable petite cour extérieure, idéale pour profiter d’un moment de détente. Au premier étage, vous découvrirez un séjour lumineux offrant une superbe vue sur l’Escaut, une cuisine équipée, une salle de bain et une douche. Le deuxième étage propose également un séjour lumineux avec vue sur le fleuve, deux chambres, une cuisine équipée ainsi qu’une salle de douche. Le bien dispose également d’une grande cave, dans laquelle se trouve la chaudière au mazout. Grâce à sa situation exceptionnelle, sa forte visibilité et sa configuration alliant commerce et logement, cet immeuble représente une belle opportunité pour une activité professionnelle, un projet d’investissement ou une occupation mixte. Un bien rare, au bord de l’Escaut, combinant emplacement stratégique, potentiel commercial et cadre de vie agréable. Une visite, contactez Loïc : ###
Idéalement situé le long de l’Escaut, cet immeuble mixte bénéficie d’un emplacement privilégié avec une vue panoramique sur le fleuve et un accès aisé aux principales artères de Tournai. À proximité immédiate des commerces, parkings, restaurants, écoles et transports en commun, le bien offre une belle visibilité ainsi qu’un passage fréquent, tant piéton que routier. Le rez-de-chaussée se compose d’un vaste espace commercial avec vitrine donnant directement sur le quai, de bureaux, d’un espace de stockage ainsi que d’une agréable petite cour extérieure, idéale pour profiter d’un moment de détente. Au premier étage, vous découvrirez un séjour lumineux offrant une superbe vue sur l’Escaut, une cuisine équipée, une salle de bain et une douche. Le deuxième étage propose également un séjour lumineux avec vue sur le fleuve, deux chambres, une cuisine équipée ainsi qu’une salle de douche. Le bien dispose également d’une grande cave, dans laquelle se trouve la chaudière au mazout. Grâce à sa situation exceptionnelle, sa forte visibilité et sa configuration alliant commerce et logement, cet immeuble représente une belle opportunité pour une activité professionnelle, un projet d’investissement ou une occupation mixte. Un bien rare, au bord de l’Escaut, combinant emplacement stratégique, potentiel commercial et cadre de vie agréable. Une visite, contactez Loïc : ###
NOUVEAU PROJET D’UNITÉS PME « LE PARC DES COLLINES » – VOTRE FUTUR ESPACE POUR ENTREPRENDRE À FRASNES-LEZ-ANVAING L’agence immobilière Leclercq vous présente cette unité professionnelle pour petite et moyenne entreprise de 144 m² au sein d’un projet neuf de 14 entrepôts ! Cette dernière est également proposée à la location à 960 € par mois (hors charges, hors T.V.A.). D’autres unités sont également disponibles, offrant un choix de superficies et de tarifs, aussi bien à la vente qu'à la location. UN EMPLACEMENT QUI FAIT LA DIFFÉRENCE Cette unité PME est idéalement située au cœur du parc d’activités économique « La sucrerie », en bordure de l’autoroute A8/E429. Sa proximité immédiate avec l’autoroute offre une accessibilité privilégiée aux différents points stratégiques (10 km de Renaix ; 12 km d’Ath ; 15 km de Tournai ; 16 km de Péruwelz ; …). DES ESPACES PENSÉS POUR VOTRE ACTIVITÉ Cet entrepôt a été conçu pour répondre aux besoins des entrepreneurs et des entreprises en croissance et pour offrir un cadre valorisant pour vos clients, partenaires et collaborateurs. Les principaux atouts : ✔️ Possibilité d’avoir des espaces bureaux ou commerciaux en supplément. ✔️ Architecture moderne et environnement qualitatif aux dernières normes en vigueur. ✔️ Parkings privatifs avec possibilité de borne de recharge (en supplément). ✔️ Hauteur libre de 6 mètres. ✔️ Livraison prévue dans +/- 12 mois. ✔️ 2 accès par unité (porte sectionnelle et porte vitrée). D'autres unités sont disponibles, n'hésitez pas nous contacter pour obtenir toutes les informations. ### – ### – ### Prix hors frais - hors T.V.A. Réf.: 7894426 Publicité à caractère non contractuel et ne constituant pas une offre. Les propriétaires se réservent le droit de décision, d'acceptation ou non sur toute(s) offre(s) soumise(s) pour leur bien.
This commercial building for sale in the heart of Tournai offers a prime opportunity to establish or expand your business in a vibrant city center location. Priced at €105,000, this fully renovated and modern property provides an excellent foundation for various commercial activities. The building features a generous 92 m² of commercial space designed to maximize visibility and accessibility, making it well-suited for attracting foot traffic and showcasing your products or services through its large street-facing display window. Inside, the property includes a bright main area that benefits from natural light, enhancing the welcoming atmosphere for clients and customers alike. Additionally, a practical storage reserve is included, providing essential space to support your operational needs efficiently. Built in 1950 but refurbished to a high standard, this property combines classic structure with contemporary improvements. It is currently vacant and ready for immediate occupation from June 15, 2026, allowing potential buyers to plan their move-in accordingly. Notably, the building boasts excellent energy performance with a specific primary energy consumption of 0 kWh/m²/year. Situated in the central area of Tournai, this commercial space benefits from a strategic position that ensures strong visibility and steady pedestrian flow throughout the day. Its location within the 7500 postal code offers easy access to local amenities and services, which can support your business growth and customer engagement. Whether you are looking for an investment or a base for your professional activity, this property represents a solid choice. Interested parties are encouraged to get in touch promptly to explore this excellent offering further and seize the potential it presents in Tournai’s commercial market.
Résidence « Le Conservatoire » : 11 appartements neufs de prestige en plein cœur historique de Tournai. Une localisation d’exception ! Ce projet, niché dans un quartier très prisé de Tournai, surplombe la place Reine Astrid située au pied du parc de la Reine, de l’hôtel de ville et du conservatoire. A seulement quelques pas de la résidence se trouve la Grand-Place et la cathédrale Notre-Dame que l’on peut apercevoir depuis les chambres. Des appartements à couper le souffle ! Offrant des superficies de 150 à 260 m² et des terrasses en conséquence, ces appartements 2 à 3 chambres présentent des espaces impressionnants avec des finitions de qualité supérieure et entièrement sur mesure et personnalisables ! Chauffage au sol réversible (fraîcheur en saison estivale), porte blindée, ventilation double flux, stores motorisés, garages et caves dans un sous-sol sécurisé. La résidence « Le Conservatoire » met à votre disposition toutes les commodités que vous pouvez imaginer. Une résidence tournée vers l’avenir. La résidence ne se distingue pas seulement par son architecture élégante et contemporaine, mais aussi par son fort engagement en faveur de la durabilité. Performance énergétique exemplaire (PEB visé: A+), isolation acoustique inégalable, citerne d’eau de pluie ; un appartement entièrement connecté (domotique), chaque détail reflète cette vision avant-gardiste. Livraison imminente dès l’achèvement des travaux de parachèvement selon vos personnalisations ! Visitez dès maintenant notre appartement témoin au ### – ### et écrivons ensemble le nouveau chapitre de votre vie ! Vente sous régime TVA - Loi Breyne. Réf.: 7276055 Publicité à caractère non contractuel et ne constituant pas une offre. Les propriétaires se réservent le droit de décision, d'acceptation ou non sur toute(s) offre(s) soumise(s) pour leur bien.
L’agence immobilière Leclercq vous présente 4 surfaces commerciales allant de 82 à 222 m² de surface. Idéalement situées entre le Boulevard des combattants et la rue Paul Pasture à Tournai, ces dernières sont nichées au cœur du nouveau quartier résidentiel « Les Jardins de la Pasture » qui comprendra à terme près de 250 logements Ces commerces sont à proximité immédiate de nombreux points d’intérêt: 650 mètres de la gare ; en face d’une haute école ; à proximité directe des grands axes et du centre commercial « Les Bastions ». Caractéristiques techniques: - Vente sous régime TVA. - Commerces vendu en Casco (gros œuvre fermé). - Les 4 unités sont disponibles dès la signature de l’acte ! Les petits plus selon l’agence immobilière Leclercq: - Convient parfaitement pour: une profession libérale ; un commerce ; un cabinet… - Stationnement gratuit à proximité. - Possibilité de faire l’acquisition en supplément, de nombreux emplacements de parking. - Le quartier résidentiel une fois terminé, comprendra à lui seul, plusieurs centaines d’habitants. Bonne clientèle assurée ! - Les commerces se trouvent à proximité directe de la haute école du Condorcet. Un des plus grands campus de Tournai, accueillant chaque année un grand nombre d’étudiants (kiné ; ingénieur ; infirmier ; etc.). Prix: à partir de 155.300 € Hors frais - Hors TVA Organisez dès maintenant une visite de ces surfaces commerciales au ### Bien référencé 5878297 Publicité à caractère non contractuel et ne constituant pas une offre. Les propriétaires se réservent le droit de décision, d'acceptation ou non sur toute(s) offre(s) soumise(s) pour leur bien.
RESIDENCE LACOSTE Cette nouvelle résidence de standing au sein du projet exclusif neuf "Les Jardins de la Pasture", vous propose des studios, appartements 1/2/3 chambres et penthouse de 3 chambres, avec terrasse, ainsi que 2 commerces. De tout confort, située dans un quartier convivial, proche de toutes facilités. L’objectif étant de créer un lieu à la fois paisible et vivant, autour d'un espace vert. Cave et emplacement parking intérieur avec accès direct à la résidence par ascenseur, en supplément. Chaque bien proposé répond totalement aux normes en vigueur concernant la consommation énergétique. ! Indicateur PEB pouvant aller jusqu'à A+ ! Ils sont tous équipés d’une chaudière gaz, d’un système de ventilation individuel et d’une acoustique particulièrement soignée, un aspect fondamental dans un ensemble d’immeubles à appartements. Finitions personnalisables! En bref une construction de standing, soignée, pour une vie paisible et confortable. Prix: à partir de 119.000 € (hors frais - hors T.V.A). Vente sous régime T.V.A. (Loi Breyne). - Profitez exceptionnellement d’un taux de TVA réduit de 6 % au lieu de 21 % . Voir conditions d’éligibilité en agence. Référence 4838913 Informations et rendez-vous en notre agence IMMO LECLERCQ - ### - ### ou surfez sur ### Publicité à caractère non contractuel et ne constituant pas une offre. Les propriétaires se réservent le droit de décision, d`acceptation ou non sur toute(s) offre(s) soumise(s) pour leur bien.
In the heart of the peaceful village of Esplechin, this charming farmhouse with 288 m² of living space, set on a lot of over 850 m², combines character, spacious rooms, and comfort in a secluded setting. On the ground floor: a spacious entry hall, a bright living room with magnificent vaulted ceilings, a fully equipped kitchen with an island and access to the sunroom, a bedroom, a shower room with a toilet, and a boiler room with storage. Upstairs: two bedrooms, a large room that could serve as a fourth bedroom, a playroom, an office, or a walk-in closet, and a bathroom with a bathtub, shower, and toilet. Outside: a south-facing terrace, a tree-lined garden, a PVC-framed swimming pool, a workshop with a motorized door, a garage, a chicken coop, and private parking spaces. The property is accessed through an electric gate. Technical features: oil-fired central heating (Buderus), pellet stove, electric convector heaters upstairs, double-glazed PVC windows, shutters, solar panels, water softener, and three-phase power. A charming home—don’t wait to schedule a tour! For more information or to schedule a viewing, contact Emma at ### or ###
Building plot of 1,906 m2 with ±600 m2 shed Located on a plot of 1,906 m 2, this set offers different possibilities depending on your project. The property currently includes a hangar of about 600 m 2, whose structure is in good condition. However, the roof covering and side cladding must be provided. As the land is located in a zone intended for construction, several possibilities can be considered, subject to planning permissions: • demolition of the shed and construction of a new building; • conservation and renovation of the existing shed; • renovation and possible expansion of it. The hangar may be suitable for storage purposes, without commercial or industrial activity. The property also has an existing electrical connection. In terms of dimensions, the land is about 14 m wide at street level, then widens to about 24 m, with a depth of about 86 m. A property offering a large existing volume and a building plot of beautiful area, to be adapted according to your project and the urban planning possibilities. To visit to appreciate the potential of the site.
This commercial building for sale in Froyennes presents an exceptional opportunity to acquire a well-established business location priced at €65,000. Situated within the bustling Carrefour gallery in the zoning area of Froyennes (postal code 7503), this property benefits from a premium position, attracting a steady flow of customers. The current operation includes a takeaway sandwicherie, ice cream, and crepes sales, a venture successfully managed on-site since 2010. This continuity underlines the business’s strong market presence and ready clientele. The key advantages of this commercial property include excellent visibility in a strategic location, a loyal and regular customer base, and an immediately operational activity that offers significant potential for turnover growth and business development. The premises come with an ongoing commercial lease, ensuring a secure foundation for continued operations or future expansion. Financial statements are available upon request, providing transparent insight into the business’s performance and facilitating informed decision-making for prospective buyers. Located in Froyennes, this commercial building is priced at €65,000 and is not currently rented out, leaving availability terms negotiable. Although no specific heating system or lift is installed, the property’s prime location within a busy gallery ensures consistent customer footfall. Interested parties are encouraged to contact promptly to explore this rare business opportunity in Froyennes and secure a strategic commercial foothold in this dynamic area.
Discover this authentic U-shaped farm in Froyennes, a unique property offering a harmonious blend of rural charm and versatile potential. Priced at €449,000, this spacious estate is perfect for those seeking a property that can accommodate both family life and professional activities. Situated in a peaceful setting in the zip code 7503, the farm benefits from proximity to major roads, amenities, and the town center, making it an ideal combination of tranquility and accessibility. The main residence features a bright and welcoming interior with a large living/dining area, a functional kitchen, three bedrooms, and a laundry room on the ground floor. An expansive partially converted attic provides additional flexibility for customization, with two bedrooms already fitted out to support various family projects. The property also includes a substantial brick barn with annexes, offering ample space for commercial or independent activities, along with a separate building facing the central courtyard that can be renovated to suit future needs. This building comprises four sizable volumes, a kitchen and bathroom, a laundry annex, a cellar, and an attic that is fully adaptable. Recent tuckpointed facades enhance the aesthetic appeal of this historic estate. The land itself spans approximately 16 ares, featuring fruit trees and potential for further development; there is also an option to acquire an additional plot of 4,728 m² for even more opportunities. This property is equipped with double-glazed wooden windows throughout, and although the electrical system requires updating to meet current standards, the central heating is provided by collective oil heating, which can be separated at the time of purchase. Water is supplied via a collective system, also separable upon acquisition, complemented by rainwater tanks of 5,000 L and 10,000 L connected to the toilets and washing machine. The sewage system is managed through an individual septic tank connected to the main sewer line. The total gross area of the estate is 1,615 m², with seven bedrooms, a garage, and two bathrooms including two shower cabins. The property is not currently rented and is in standard condition, making it ready for immediate renovation or use. This farm in Froyennes offers an exceptional opportunity for both residential comfort and entrepreneurial projects. Its charming façades, spacious land, and versatile buildings provide a unique canvas for your personal or professional ventures. Whether you are looking to restore a historic estate or develop a multifunctional property, this estate presents a compelling investment at €449,000. Contact us today to arrange a viewing and explore the full potential of this remarkable property.
160 m² de bureaux dans un emplacement stratégique du centre-ville tournaisien. Actuellement utilisé comme cabinet dentaire, mais offrant tellement d'autres possibilités d'exploitation !...
This commercial building for sale in Tournai offers a unique opportunity for professionals seeking a versatile property ideally suited for liberal use, such as a medical office or consulting practice. Priced at €100,000, this property features a spacious main consultation room or office area alongside two additional rooms currently designated as office spaces. Upon entry, a welcoming hall provides access to the interior spaces, which also include two smaller rooms designed for use as a cloakroom and archive. The building is equipped with two separate toilets and one bathroom, supporting the functional needs of a commercial enterprise without compromise. The interior of this commercial property comprises two well-proportioned bedrooms that can serve as private offices or treatment rooms, affording flexibility in layout and use. Despite its practical design, the building does not include a lift, and the electrical installation certificate is not applicable. Energy performance is recorded with a specific primary energy consumption of 444 kWh/m² per year, corresponding to an F rating on the PEB scale (code no. 20230712006082). The front façade faces west, offering natural light during the afternoon hours and enhancing the working environment. Situated in the city of Tournai, within the 7500 postal code, this property is not currently rented out and is available immediately for acquisition. The cadastral income is set at €594, and the sale does not include VAT. Flood risk classifications are not applicable to this location, ensuring security against such environmental concerns. Interested parties seeking a commercial space with adaptable rooms in a strategic location are invited to contact the seller for further information and viewing arrangements. This property represents a compelling proposition for those looking to establish or expand their professional activities in Tournai.
Located in the heart of Tournai’s historic center, on the new Rue Saint Martin, about 200 meters from the Grand-Place, this commercial space offers generous dimensions and a flexible layout suitable for a wide range of business activities. The property has a built-up area of approximately 135 m² and consists of several already-fitted commercial spaces, a fully equipped kitchen, a restroom, a server room, and various utility areas. The interior layout allows for flexible organization of the spaces depending on the intended use. Most of the interior partitions are made of lightweight walls and can therefore be easily modified. A basement of approximately 50 m² provides significant additional space for storage or archives. At the rear, the business also features a private outdoor courtyard of approximately 20 m², a valuable asset for a property located in the city center. Another advantage of the property is the presence of an adjacent building lot of approximately 56 m². Subject to the necessary zoning permits, this space could allow for future development or an additional expansion. The property underwent a complete renovation in 2009 using high-quality materials and features, among other things, a fully equipped kitchen, an alarm system, a video intercom, and pre-installed network/IT cabling. Parking is available on the newly renovated street; the Reine Astrid parking lot and Place Nédonchel are also nearby. Built-up area: ± 135 m² Basement: ± 50 m² Private courtyard: ± 20 m² Adjoining building lot: ± 56 m² A versatile commercial space benefiting from a central location, spacious interiors, and attractive development potential. This listing is for informational purposes only and does not constitute an offer. The owners reserve the right to decide whether or not to accept any offer(s) submitted for their property.
Au cœur de Tournai, face à la majestueuse Cathédrale, l'agence Leclercq vous présente cette surface commerciale de 445 m² offrant un cadre unique pour installer votre activité. Dès l’entrée, les volumes et le caractère du bâtiment créent une atmosphère accueillante, idéale pour recevoir vos clients, développer votre équipe ou imaginer un concept fort en plein centre-ville. Le rez-de-chaussée se prête naturellement à une réception élégante, un showroom, un espace de conseil ou un accueil administratif. Le sous-sol, vaste et modulable, permet d’envisager des bureaux supplémentaires, un espace de travail collaboratif, une zone de stockage ou toute autre configuration adaptée à votre projet. 🧩 Composition Rez-de-chaussée:110m2 – Réception – Bureau individuel – Sanitaires – Hall – Escalier Sous-sol: 335 m2 – Grands espaces ouverts – Bureau partagé – Bureaux individuels – Sanitaires 🔧 Caractéristiques supplémentaires – Chauffage central au gaz – Châssis ALU double vitrage – Revenu cadastral en cours de détermination ⭐ Les plus – Emplacement central à Tournai – Vue directe sur la Cathédrale – Immeuble historique – Beaucoup de volumes exploitables Bien référencé 7880242. Publicité à caractère non contractuel et ne constituant pas une offre. Les propriétaires se réservent le droit d’acceptation ou de refus de toute offre. Honoraires de l’agence à charge de l’acquéreur.
REF : QR2126-C – TOURNAI / QUARTIER DU PALAIS DE JUSTICE – REZ-DE-CHAUSSÉE COMMERCIAL ± 110 M² – À Tournai, dans le quartier recherché du Palais de Justice, découvrez ce rez-de-chaussée commercial offrant une superficie utile d’environ 110 m², situé au sein d’une petite copropriété sise sur une parcelle de 140 m². Le bien bénéficie de deux accès distincts, l’un par l’entrée centrale de l’immeuble et le second par un accès latéral indépendant, un grand espace ouvert, offrant de nombreuses possibilités d’aménagement selon l’activité exercée, ainsi que d’un espace cuisine et de deux WC avec lave-mains/évier. Grâce à sa configuration et à sa localisation, le bien est notamment idéal pour l’installation d’une sandwicherie, boucherie, boulangerie, épicerie, activité de traiteur ou tout autre commerce de proximité, sous réserve des autorisations administratives éventuellement nécessaires. Divers / techniques : châssis double vitrage, chauffage central individuel au gaz, compteurs d’eau, d’électricité et de gaz séparés, raccordement à l’égout, cave individuelle, toiture équipée d’une sous-toiture. Surface construite : ± 130 m². Le bien est en ordre au niveau urbanistique et incendie. Plans disponibles en agence. RC : en cours de révision suite à la division. Occupation : libre d’occupation. PEB : non applicable. En résumé, ce rez-de-chaussée commercial constitue une belle opportunité pour développer une activité commerciale ou professionnelle à proximité immédiate du centre de Tournai et du Palais de Justice. Vous recherchez une surface commerciale d’environ 110 m² à Tournai, facilement accessible et offrant de beaux volumes ? Ne tardez plus ! Contactez-nous au ### en mentionnant la référence QR2126-C. Descriptif et photos non contractuels. Découvrez tous nos biens sur notre site : ###
REF : QR2126-B – TOURNAI / QUARTIER DU PALAIS DE JUSTICE – BUREAU ± 110 M² – À Tournai, dans le quartier recherché du Palais de Justice, découvrez cet espace professionnel offrant une superficie utile d’environ 110 m², situé au sein d’une petite copropriété sise sur une parcelle de 140 m². La surface / bureau : le bien bénéficie de deux accès distincts, l’un par l’entrée centrale de l’immeuble et le second par un accès latéral indépendant. La surface se compose principalement d’un grand espace ouvert, offrant différentes possibilités d’aménagement selon l’activité exercée, ainsi que d’un espace cuisine et de deux WC avec lave-mains/évier. Divers / techniques : châssis double vitrage, chauffage central individuel au gaz, compteurs d’eau, d’électricité et de gaz séparés, raccordement à l’égout, cave individuelle, toiture équipée d’une sous-toiture. Surface construite : ± 130 m². Le bien est en ordre au niveau urbanistique et incendie. Plans disponibles en agence. RC : en cours de révision suite à la division. Occupation : libre d’occupation. PEB : non applicable. En résumé, cet espace constitue une belle opportunité pour une profession libérale, un bureau, un cabinet ou toute autre activité professionnelle à la recherche d’une implantation à proximité immédiate du centre de Tournai et du Palais de Justice. Vous recherchez un bureau d’environ 110 m² à Tournai, facilement accessible et offrant de beaux volumes ? Ne tardez plus ! Contactez-nous au ### en mentionnant la référence QR2126-B. Descriptif et photos non contractuels. Découvrez tous nos biens sur notre site : ###
L’Agence Leclercq vous propose cette surface commerciale de 150 m², idéalement située au rez-de-chaussée d’un immeuble historique du centre de Tournai. Son emplacement stratégique, face à la Cathédrale, lui offre une visibilité naturelle et continue, portée par le passage régulier des piétons et l’activité du quartier. Les beaux volumes permettent d’imaginer un aménagement confortable et professionnel, où l’on se projette facilement : un espace accueillant, inspirant, parfaitement adapté à votre futur projet. 🧩 Composition – Hall d’entrée – Grand espace commercial – Deuxième espace avec entrée indépendante – Cuisine équipée – Salle de douche (lavabo, WC, douche) – Grande cave de 87 m² 🔧 Caractéristiques – Chauffage central au gaz – Châssis alu double vitrage – Revenu cadastral en cours de détermination ⭐ Atouts – Situation stratégique en centre-ville – Beaux volumes exploitables – Visibilité naturelle et continue – Vue sur la Cathédrale – Immeuble historique Bien référencé 7879933. Publicité à caractère non contractuel et ne constituant pas une offre. Les propriétaires se réservent le droit d’acceptation ou de refus de toute offre. Honoraires de l’agence à charge de l’acquéreur.




 Open Immovlan