Energiezuinige halfopen bebouwing in een rustige buurt bestaande uit een inkomhal met vestiaire en afzonderlijk toilet, gezellige leefruimte met eet-en zithoek, veranda/polyvalente ruimte, volledig uitgeruste keuken met vernieuwde apparatuur, 2 slaapkamers, ingerichte badkamer (douche, ligbad en dubbele wastafel), praktische was/bergplaats, garage met sectionale poort en een vaste trap naar de 2 de verdieping die ingericht is met een 3 de slaapkamer. De tuin is zuid gericht en onderhoudsvriendelijk aangelegd met een groot terras en tuinberging + lounge. Extra troeven: Energiezuinig Conforme keuring elektriciteit Regenwaterput Voortuin met private oprit voor meerdere wagens Tuin met grasrobot Rustige ligging in een doodlopende straat. Instapklaar Deze woning is te koop ZONDER makelaar via het concept van Smart Houses! Wenst u verdere inlichtingen of bezoek? Contacteer rechtstreeks de eigenaar via ### Want to know more?

House for sale with 3 bedrooms - Ename
This eco-renovated residence for sale in Oudenaarde offers a perfect blend of spacious living, modern comfort, and sustainability on a generous 600 m² plot. Priced at 565,000 €, the property boasts approximately 213 m² of living space spread over two floors with three bedrooms, two bathrooms, and three toilets, ideal for families seeking ample room and convenience. The interior features a bright living area and a contemporary open kitchen designed with a stylish cooking island, equipped with an induction hob with integrated extractor, refrigerator, traditional oven, and combination microwave oven. A garage and additional storage extension add practicality to this well-maintained home. The property benefits from high-quality renovation measures resulting in excellent energy performance. It holds an EPC label A with a very low energy consumption of only 67 kWh/m²/year and is equipped with solar panels. Heating is provided by gas, with underfloor heating on the ground floor and radiators upstairs, ensuring efficient warmth throughout the year. The house includes a 34 m² terrace leading to a sunny garden, perfect for outdoor relaxation or entertaining guests. Outside parking spaces for two cars complement the single garage. All certificates required for electrical installation and energy compliance are up to date. Located in the residential area of Oudenaarde at Doornikse Heerweg 22, this property offers a comfortable, energy-efficient lifestyle in a quiet environment without flood risks. The cadastral income is 696 €, and the house is available immediately upon sale. This residence represents an excellent opportunity for buyers looking for a turnkey family home combining modern eco-friendly features with generous living spaces. For further information or to arrange a visit, please contact ### . Want to know more?
Discover this remarkable residence for sale nestled in the heart of Oudenaarde, a city renowned for its rich history and vibrant cultural scene. Priced at €320,000, this unique property offers a rare blend of historic charm and modern comfort, making it an exceptional opportunity for discerning buyers. Located at Einestraat 36, this fully renovated home boasts a spacious 213 square meters of living area set on a 230-square-meter plot, providing ample space for comfortable living and creative pursuits. This property features a versatile layout that seamlessly combines historical features with contemporary upgrades. The ground floor currently functions as a retail space, showcasing authentic details such as Italian terrazzo floors, marble fireplaces, and beautifully crafted wooden beams, all preserved from the building’s origins dating back to the 16th century. The large open-plan areas flow effortlessly into each other, complemented by a small kitchenette and a toilet at the rear. An independent entrance opens into a living section comprising a bedroom, sitting area, kitchen, and bathroom—ideal for privacy or rental potential. The attic has been finished and can be divided into two bedrooms or used as a hobby room, offering flexibility to suit your needs. Additionally, a multi-purpose extension can serve as a workshop, hobby space, or office, while the backyard features an original bread oven and a spacious outbuilding, perfect for outdoor gatherings or additional storage. Modern amenities such as recently installed solar panels and compliant electrical installations ensure energy efficiency and peace of mind. Oudenaarde’s central location enhances the appeal of this property, situated within a historic urban setting designated as a cultural value area. The neighborhood benefits from excellent accessibility and proximity to local amenities, making it an ideal base for both residential living and commercial use. The property’s energy performance certificate indicates an annual primary energy consumption of 425 kWh/m², reflecting its recent upgrades and sustainable features. With no renovation obligation required and all certifications in place, this residence presents a turnkey solution for those seeking a distinctive home that combines history with modern lifestyle elements. To explore this exceptional property further or to schedule a viewing, contact Vastgoed Lietaer at ### or via email at ### . Only written offers accepted by the seller will result in any contractual commitment, ensuring transparency and professionalism in your home-buying journey. Want to know more?

Location Prime location in the centre of Oudenaarde This charming property enjoys an excellent location in the heart of Oudenaarde. The Grote Markt, Oudenaarde railway station and numerous cosy restaurants and cafés are within walking distance, ensuring you enjoy optimal comfort and accessibility every day. Thanks to the easy access to the N60, you can quickly reach nearby towns such as Ghent and Ronse. In addition, you will find a wide range of shops, supermarkets, schools and leisure facilities in the immediate vicinity. Description Spacious property with 3 bedrooms, garage and sunny garden This property features a spacious living room, a kitchen, a storage room, a separate toilet and an internal garage on the ground floor. On the first floor, there are three full-sized bedrooms and a bathroom with a bath and toilet. An added bonus is the spacious attic, which can be converted entirely to your own specifications. There is also a practical cellar. At the rear, you can enjoy a cosy, south-facing garden. Furthermore, the entire roof has recently been replaced, ensuring extra comfort and a worry-free investment. For further information and/or to arrange a viewing, please call Stéphanie Eeckhout ### Want to know more?
Only a few matches so far
New properties are added every day. We'll let you know when one matches your search.
Also near Ename (9700)

This new residential project is located at Burgemeester P. Ceuterinckstraat 5 in Asper, a charming and peaceful district within the municipality of Gavere. The development consists of 12 newly built homes offering spacious living areas ranging from 164 to 193 square meters. Each house features three bedrooms, with the option to customize and create up to five bedrooms according to your needs. The properties are designed to be delivered fully finished and ready to move into, allowing buyers to personalize certain spaces to their liking. Situated in a bright and tranquil neighborhood, the project benefits from a serene environment that combines greenery and quiet streets, providing a retreat from the busy city life. Despite its peaceful setting, the location is conveniently accessible, being just a 15-minute drive from the vibrant city of Ghent. This makes it an attractive option for those seeking a balance between living close to urban amenities and enjoying a more relaxed lifestyle. To enhance convenience, buyers have the option to purchase additional parking solutions, including carports available for €20,000 and open parking spaces for €12,500, both exclusive of additional costs. This flexibility allows homeowners to choose the parking option that best suits their preferences. For more information or to arrange a viewing appointment, interested parties can contact Immo Beguin via email. Want to know more?
Deze zéér energiezuinige nieuwbouwwoning met energiepeil cat A kan voor u gebouwd worden volgens de meest energiezuinige norm dankzij warmtepomp (lucht/water) met vloerverwarming, ventilatiesysteem met dubbele luchtstroom en warmterecuperatie (systeem D), driedubbele beglazing, 13 zonnepanelen (445wp), performante isolatie en hoogwaardige afwerking door ons sterk lastenboek. Het ontwerp kan nog volledig aan uw smaak worden aangepast alsook de indeling en de afwerkingsgraad. Meer info via Team Construct op het nummer: ### De prijs bedraagt ALL-IN 576.654€ (Grond + registratie + notaris + woning + 21% btw + aansluitingskosten nutsvoorziening) Want to know more?
Deze zéér energiezuinige nieuwbouwwoning met energiepeil cat A kan voor u gebouwd worden volgens de meest energiezuinige norm dankzij warmtepomp (lucht/water) met vloerverwarming, ventilatiesysteem met dubbele luchtstroom en warmterecuperatie (systeem D), driedubbele beglazing, 13 zonnepanelen (445wp), performante isolatie en hoogwaardige afwerking door ons sterk lastenboek. Het ontwerp kan nog volledig aan uw smaak worden aangepast alsook de indeling en de afwerkingsgraad. Meer info via Team Construct op het nummer: ### De prijs bedraagt ALL-IN 541.640€ (Grond + registratie + notaris + woning + 21% btw + aansluitingskosten nutsvoorziening) Want to know more?
This exceptional residence for sale in Maarkedal, located at Rijststraat 12, offers a unique opportunity to acquire a spacious and energy-efficient family home set on a generous plot of 6,765 m². Priced at €695,000, this property combines tranquility and picturesque green surroundings at the highest point on the southern outskirts of Schorisse. The house features a total living area of 253 m² with a layout designed for comfort and practicality. It includes three bedrooms, one bathroom, and a guest toilet, ensuring ample space for family life. A recently updated open-plan kitchen integrates seamlessly with a bright living area that extends into a veranda overlooking the well-maintained garden and adjacent meadows, creating an inviting space to enjoy peaceful vistas and natural light. The ground floor is thoughtfully arranged with an entrance hall leading to the living spaces, including a modern kitchen equipped with recent installations. From here, access is granted to the veranda and the adjoining terrace, which is partly covered, perfect for outdoor relaxation throughout the year. The property benefits from a full basement housing a double garage, storage rooms, and cellar space, providing practical solutions for parking and household needs. Heating is supplied via an oil system complemented by double-glazed windows, contributing to the home's EPC rating of C. Additionally, the residence is equipped with solar panels and features a 10,000-litre rainwater reservoir, underlining its energy-conscious design. The garden area includes a separate outbuilding suitable as a workspace and a fenced dog run, all secured by an automatic gate and fully enclosed grounds. Situated in a landscape-designated agricultural zone with no flood risk, the property offers privacy and connection to nature while being part of the charming region of Maarkedal. Its orientation towards the southeast ensures good sunlight exposure in the garden and living areas, enhancing the quality of life offered by this home. For those interested, viewing is possible by appointment exclusively on Saturday 11 July starting at 9:45 AM with Karoline (0487/98.10.04). Urban planning information is currently being requested, ensuring transparency for prospective buyers. This residence represents a rare chance to invest in a high-quality, well-maintained home combining space, sustainability, and serene surroundings in Maarkedal. Contact us today to arrange your visit and explore all that this remarkable property has to offer. Want to know more?
In the idyllic town of Roborst, two beautiful family homes will soon be built, where authenticity and sustainability go hand in hand. Space, light, geothermal energy, solar panels, and high-quality finishes ensure carefree living comfort in an exceptional location. Interested? Be the first to discover all the plans and possibilities. Want to know more?
Deze zéér energiezuinige nieuwbouwwoning met energiepeil cat A+ kan voor u gebouwd worden volgens de meest energiezuinige norm dankzij warmtepomp (lucht/water) met vloerverwarming, ventilatiesysteem met dubbele luchtstroom en warmterecuperatie (systeem D), driedubbele beglazing, 13 zonnepanelen (445wp), performante isolatie en hoogwaardige afwerking door ons sterk lastenboek. Het ontwerp kan nog volledig aan uw smaak worden aangepast alsook de indeling en de afwerkingsgraad. Meer info via Team Construct op het nummer: ### De prijs bedraagt ALL-IN 518.375€ (Grond + registratie + notaris + woning + 21% btw + aansluitingskosten nutsvoorziening) Want to know more?
This attractive semi-detached residence located at Oudenaardseweg 104 in Elsegem is offered for sale at the price of €299,000. Built in 1960, the property boasts a spacious living area of 183 m² spread over two floors, featuring three comfortable bedrooms and a practical attic that provides additional storage or expansion possibilities. The home includes one bathroom equipped with a shower cabin and two separate toilets, catering well to family needs. Heating is supplied through an electrical system, and while the electrical installation certificate is not compliant, the property holds an EPC valid until 2036, indicating a specific primary energy consumption of 1119 kWh/m²/year. The residence benefits from a garage and a long driveway allowing parking for multiple vehicles, complemented by three external parking spaces. The plot extends over 454 m², offering a garden and a terrace that enhance outdoor living opportunities in this charming setting. This three-sided facade home is set in a residential area with no pre-emptive rights or flood risk, ensuring peace of mind for future owners. The property is currently available upon transfer and is sold unfurnished, providing a blank canvas for personalisation and modernisation according to the buyer’s tastes. Situated in the tranquil locale of Elsegem, this home combines rural serenity with convenient access to local amenities. Its sizeable living spaces and outdoor features make it an excellent choice for families or those seeking spacious accommodation in a peaceful environment. Interested parties are encouraged to contact the seller directly via ### for further information or to arrange a viewing. This property offers character and potential at a fair price point in a sought-after region of Flanders. Want to know more?
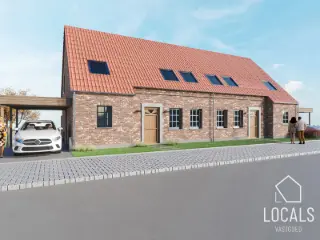
Aan de schilderachtige Oudenweg in Zwalm verrijst een woning die de ziel van de Vlaamse Ardennen weerspiegelt. Deze nieuwbouwwoning in authentieke landelijke stijl biedt het comfort van vandaag in een jasje van tijdloze charme. ✨ Wat maakt deze woning uniek? - Karaktervolle architectuur - Ruimte & rust - Moderne technieken: Achter het rustieke uiterlijk schuilt een hedendaags interieur met duurzame installaties en slimme indeling. Waar traditie en comfort elkaar ontmoeten Deze woning is perfect voor wie verlangt naar een levensstijl in harmonie met de natuur, zonder in te boeten op luxe en gemak. De Oudenweg biedt een rustige setting voor gezinnen, levensgenieters en iedereen die thuis wil komen in een landschap dat ontspant. Want to know more?
This attractive residence for sale in Elsegem offers a harmonious blend of comfort, sustainability, and spacious living on a generous 857 m² plot. Built in 1997, the property features three bedrooms and a bathroom equipped with a shower, alongside two separate toilets, ensuring convenience for families or individuals alike. The home includes an inviting entrance hall, a functional office space, and a bright living area with an open kitchen design, complemented by a storage room and laundry area. Additionally, the attic space adds potential for further use or storage. The presence of a single garage and a sizable driveway provides practical parking solutions. Outdoor amenities include a pleasant terrace perfect for relaxation and a garden that enhances the property’s appeal. Energy efficiency is a key highlight of this residence, which has been modernized with a heat pump and solar panels, reflecting future-proof living standards. The energy performance certificate rates the home at 191 kWh/m²/year (label B), an excellent score supported by additional insulation in the roof and floors. This commitment to sustainability ensures lower energy consumption and greater comfort year-round. The house benefits from full electrical certification complying with safety standards and is situated within a residential zone that is neither flood-prone nor subject to restrictive urban planning limitations. Located near the Oudenaarde golf course and offering good connections to major routes such as the N60 and E17, this property combines the tranquility of a rural setting with accessibility to urban amenities. With its four-sided facade and well-maintained outdoor spaces, it presents an ideal opportunity for those seeking a quality home in Elsegem. Offered at the price indicated under reference RBW38841, this residence invites interested parties to arrange a viewing and explore firsthand all that it has to offer. Please contact us for further information or to schedule an appointment. Want to know more?
BEN-woonerf in het hart van Dikkelvenne – exclusief wonen in het groen In het charmante en landelijke Dikkelvenne verrijst dit kleinschalige en kwalitatieve woonerf bestaande uit 6 energiezuinige woningen. Het project omvat 4 nieuwbouwwoningen en 2 volledig gerenoveerde entiteiten (vernieuwbouw), ontworpen met oog voor comfort, privacy en maximale lichtinval. De woningen voldoen aan strenge energieprestaties (max. S31 en E30) en zijn uitgerust met moderne technieken die zorgen voor een duurzame en toekomstgerichte woonervaring. Unieke ligging Gelegen in een uitzonderlijk groene omgeving geniet u hier dagelijks van rust en natuur. Vanop uw terras heeft u een prachtig zicht op het park en het naastgelegen kasteel – een zeldzame troef die dit project echt bijzonder maakt. Hoogwaardige afwerking & technieken Elke woning is standaard voorzien van: Lucht/water-warmtepomp Vloerverwarming Uitstekende isolatie Ventilatiesysteem volgens de huidige normen Praktische info 9 privatieve parkeerplaatsen achteraan het woonerf (exclusief voor bewoners) Verkoopprijs omvat: Volledig afgewerkte woning (excl. keuken) Buitenaanleg Eén parkeerplaats Vermelde oppervlaktes zijn bruto oppervlaktes Aankoopvoorwaarden Nieuwbouwwoningen (4): Registratierechten op grondaandeel BTW op constructieaandeel Mogelijkheid tot aankoop aan 6% BTW (onder voorwaarden) Gerenoveerde entiteiten (2): Registratierechten op grondaandeel 21% BTW op constructieaandeel Waarom kiezen voor dit project? Energiezuinig en toekomstgericht wonen Rustige, groene topligging Kleinschalig en exclusief karakter Hoog wooncomfort en kwalitatieve afwerking Contacteer Anthony voor meer informatie op ### Want to know more?
BEN-woonerf in het hart van Dikkelvenne – exclusief wonen in het groen In het charmante en landelijke Dikkelvenne verrijst dit kleinschalige en kwalitatieve woonerf bestaande uit 6 energiezuinige woningen. Het project omvat 4 nieuwbouwwoningen en 2 volledig gerenoveerde entiteiten (vernieuwbouw), ontworpen met oog voor comfort, privacy en maximale lichtinval. De woningen voldoen aan strenge energieprestaties (max. S31 en E30) en zijn uitgerust met moderne technieken die zorgen voor een duurzame en toekomstgerichte woonervaring. Unieke ligging Gelegen in een uitzonderlijk groene omgeving geniet u hier dagelijks van rust en natuur. Vanop uw terras heeft u een prachtig zicht op het park en het naastgelegen kasteel – een zeldzame troef die dit project echt bijzonder maakt. Hoogwaardige afwerking & technieken Elke woning is standaard voorzien van: Lucht/water-warmtepomp Vloerverwarming Uitstekende isolatie Ventilatiesysteem volgens de huidige normen Praktische info 9 privatieve parkeerplaatsen achteraan het woonerf (exclusief voor bewoners) Verkoopprijs omvat: Volledig afgewerkte woning (excl. keuken) Buitenaanleg Eén parkeerplaats Vermelde oppervlaktes zijn bruto oppervlaktes Aankoopvoorwaarden Nieuwbouwwoningen (4): Registratierechten op grondaandeel BTW op constructieaandeel Mogelijkheid tot aankoop aan 6% BTW (onder voorwaarden) Gerenoveerde entiteiten (2): Registratierechten op grondaandeel 21% BTW op constructieaandeel Waarom kiezen voor dit project? Energiezuinig en toekomstgericht wonen Rustige, groene topligging Kleinschalig en exclusief karakter Hoog wooncomfort en kwalitatieve afwerking Voor info bel Anthony op ### Want to know more?
BEN-woonerf in het hart van Dikkelvenne – exclusief wonen in het groen In het charmante en landelijke Dikkelvenne verrijst dit kleinschalige en kwalitatieve woonerf bestaande uit 6 energiezuinige woningen. Het project omvat 4 nieuwbouwwoningen en 2 volledig gerenoveerde entiteiten (vernieuwbouw), ontworpen met oog voor comfort, privacy en maximale lichtinval. De woningen voldoen aan strenge energieprestaties (max. S31 en E30) en zijn uitgerust met moderne technieken die zorgen voor een duurzame en toekomstgerichte woonervaring. Unieke ligging Gelegen in een uitzonderlijk groene omgeving geniet u hier dagelijks van rust en natuur. Vanop uw terras heeft u een prachtig zicht op het park en het naastgelegen kasteel – een zeldzame troef die dit project echt bijzonder maakt. Hoogwaardige afwerking & technieken Elke woning is standaard voorzien van: Lucht/water-warmtepomp Vloerverwarming Uitstekende isolatie Ventilatiesysteem volgens de huidige normen Praktische info 9 privatieve parkeerplaatsen achteraan het woonerf (exclusief voor bewoners) Verkoopprijs omvat: Volledig afgewerkte woning (excl. keuken) Buitenaanleg Eén parkeerplaats Vermelde oppervlaktes zijn bruto oppervlaktes Aankoopvoorwaarden Nieuwbouwwoningen (4): Registratierechten op grondaandeel BTW op constructieaandeel Mogelijkheid tot aankoop aan 6% BTW (onder voorwaarden) Gerenoveerde entiteiten (2): Registratierechten op grondaandeel 21% BTW op constructieaandeel Waarom kiezen voor dit project? Energiezuinig en toekomstgericht wonen Rustige, groene topligging Kleinschalig en exclusief karakter Hoog wooncomfort en kwalitatieve afwerking Voor info bel Anthony op ### Want to know more?
BEN-woonerf in het hart van Dikkelvenne – exclusief wonen in het groen In het charmante en landelijke Dikkelvenne verrijst dit kleinschalige en kwalitatieve woonerf bestaande uit 6 energiezuinige woningen. Het project omvat 4 nieuwbouwwoningen en 2 volledig gerenoveerde entiteiten (vernieuwbouw), ontworpen met oog voor comfort, privacy en maximale lichtinval. De woningen voldoen aan strenge energieprestaties (max. S31 en E30) en zijn uitgerust met moderne technieken die zorgen voor een duurzame en toekomstgerichte woonervaring. Unieke ligging Gelegen in een uitzonderlijk groene omgeving geniet u hier dagelijks van rust en natuur. Vanop uw terras heeft u een prachtig zicht op het park en het naastgelegen kasteel – een zeldzame troef die dit project echt bijzonder maakt. Hoogwaardige afwerking & technieken Elke woning is standaard voorzien van: Lucht/water-warmtepomp Vloerverwarming Uitstekende isolatie Ventilatiesysteem volgens de huidige normen Praktische info 9 privatieve parkeerplaatsen achteraan het woonerf (exclusief voor bewoners) Verkoopprijs omvat: Volledig afgewerkte woning (excl. keuken) Buitenaanleg Eén parkeerplaats Vermelde oppervlaktes zijn bruto oppervlaktes Aankoopvoorwaarden Nieuwbouwwoningen (4): Registratierechten op grondaandeel BTW op constructieaandeel Mogelijkheid tot aankoop aan 6% BTW (onder voorwaarden) Gerenoveerde entiteiten (2): Registratierechten op grondaandeel 21% BTW op constructieaandeel Waarom kiezen voor dit project? Energiezuinig en toekomstgericht wonen Rustige, groene topligging Kleinschalig en exclusief karakter Hoog wooncomfort en kwalitatieve afwerking Voor info bel Anthony op ### Want to know more?
This exceptional villa for sale in Gavere offers a refined blend of modern comfort and timeless countryside elegance. Situated along Steenweg 106, this newly constructed residence, scheduled for completion in 2026, presents a spacious 235 m² of living space thoughtfully arranged over two floors. Designed with practicality in mind, the property features three full bedrooms, including a ground-floor bedroom complete with a private bathroom and adjacent dressing room, providing ideal comfort and accessibility. The first floor houses two additional bedrooms serviced by a shared bathroom. An open kitchen seamlessly connects to the living area, creating a harmonious and inviting environment for everyday living and entertaining. Additional interior highlights include a sizeable attic space with versatile potential, an indoor garage, and two separate toilets to enhance convenience. Set on a generous 626 m² lot, this villa boasts a well-proportioned garden spanning 485 m² and a terrace, perfect for outdoor enjoyment and relaxation. The home’s four-facade construction ensures ample natural light throughout its expansive interior, while the 18-meter-wide frontage accentuates its stately presence. Equipped with gas heating and compliant with electrical installation certification requirements, the villa meets modern standards for comfort and safety. It is not located within any flood risk zone, assuring peace of mind for future owners. The property offers a country-style setting within a designated residential zone, combining rural charm with good accessibility. Offered at €579,907 including VAT, this villa represents a rare opportunity to acquire a characterful new build in a sought-after location in Gavere. Whether you seek a family home that accommodates multigenerational living or simply desire spacious living areas set in serene surroundings, this property provides a compelling choice. For further details or to arrange a viewing, please do not hesitate to contact us and take the next step toward making this elegant villa your new home. Want to know more?

BEN-woonerf in het hart van Dikkelvenne – exclusief wonen in het groen In het charmante en landelijke Dikkelvenne verrijst dit kleinschalige en kwalitatieve woonerf bestaande uit 6 energiezuinige woningen . Het project omvat 4 nieuwbouwwoningen en 2 volledig gerenoveerde entiteiten (vernieuwbouw) , ontworpen met oog voor comfort, privacy en maximale lichtinval . De woningen voldoen aan strenge energieprestaties ( max. S31 en E30 ) en zijn uitgerust met moderne technieken die zorgen voor een duurzame en toekomstgerichte woonervaring. Unieke ligging Gelegen in een uitzonderlijk groene omgeving geniet u hier dagelijks van rust en natuur. Vanop uw terras heeft u een prachtig zicht op het park en het naastgelegen kasteel – een zeldzame troef die dit project echt bijzonder maakt. Hoogwaardige afwerking & technieken Elke woning is standaard voorzien van: Lucht/water-warmtepomp Vloerverwarming Uitstekende isolatie Ventilatiesysteem volgens de huidige normen Praktische info 9 privatieve parkeerplaatsen achteraan het woonerf (exclusief voor bewoners) Verkoopprijs omvat: Volledig afgewerkte woning ( excl. keuken ) Buitenaanleg Eén parkeerplaats Vermelde oppervlaktes zijn bruto oppervlaktes Aankoopvoorwaarden Nieuwbouwwoningen (4) : Registratierechten op grondaandeel BTW op constructieaandeel Mogelijkheid tot aankoop aan 6% BTW (onder voorwaarden) Gerenoveerde entiteiten (2) : Registratierechten op grondaandeel 21% BTW op constructieaandeel Waarom kiezen voor dit project? Energiezuinig en toekomstgericht wonen Rustige, groene topligging Kleinschalig en exclusief karakter Hoog wooncomfort en kwalitatieve afwerking Voor info bel Anthony op ### Want to know more?

HET PROJECT IS OPGELEVERD Ligging en omgeving: In hartje Gavere langs de Onderstraat, op wandelafstand van de Gaverse Markt en omgeven door glooiend groen. Ontdek uw toekomstige thuis in het mooie Gavere met zijn pittoreske Valeirfietsroute, het natuurgebied Kriephoek-Bolveerput en gezellige ondernemende bruisende centrum. Zoekt u een gezellige, goed gelegen en tevens groene omgeving, weg van het drukke stadsleven maar ook niet te ver weg ? Dan is Gaverling iets voor u! Project en afwerking: Gaverling is een nieuw te bouwen ontwikkeling met 6 kleinschalige gebouwen rond een groen binnengebied. U vindt hier een boeiende diversiteit van betaalbare woningen en 1-, 2- en 3-slaapkamerappartementen. Elke woonunit geniet bovendien van een aangename privé buitenruimte. De appartementen en woningen zullen voldoen aan de BEN normering en worden afgewerkt met kwalitatieve tijdloze materialen Hier wonen staat voor comfortabel en zuinig wonen. De foto's van het interieur zijn van de modelappartementen. Voetgangers en fietsers krijgen hier absoluut voorrang, met de auto kan U terecht in de ondergrondse parking (mits meerprijs), waar ook een ruime fietsenberging voorzien wordt. !Dit project komt in aanmerking voor aankoop onder 6%btw op constructie indien de koper voldoet aan de voorwaarden! E-peil 30 - EPC: nog niet gekend. KI: nog niet gekend. Contacteer ons voor meer informatie ### Want to know more?
 Open Immovlan