3 results (1 - 3)

A house for sale in Esneux (4130) + Suburbs.

  • Recent ads
  • Price (low to high)
  • Price (high to low)
  • Bedrooms (low to high)
  • Bedrooms (high to low)
  • Surface (low to high)
  • Surface (high to low)
  • Zip code (low to high)
  • Zip code (high to low)
List Map
New search
299 000 €

Mixed building for sale

4130 Esneux

  • Train station · 3 min on foot
  • School · 6 min on foot
  • Supermarket · 12 min on foot

SOUS-SOL de ± 64m² : - Hall de ±10m² sur carrelage, - Cave 1 de ± 6,5m² sur pierre, - Cave 2 de ± 12m² sur carrelage, - Cave 3 de ±12m² sur pierre, - Cave 4 de ±12m² sur carrelage (avec cuve à mazout), - Cave 5/chaufferie de ±12m², - Jardin et parking, (accès via la rue sous les Roches), REZ-DE-CHAUSSEE de ± 162m² : - Espace commercial carrelage, - WC clients avec lave-mains, - Local technique sur carrelage, - Deux bureaux, 1er ETAGE de ± 77,5m²: - Hall avec WC indépendant sur moquette et vinyle, - Bureau 1 sur moquette, - Bureau 2 sur moquette, - Cuisine sur vinyle avec volet manuel, - Débarras avec évier, 2e ETAGE de ± 77,5m² : - Hall sur plancher, - 4 pièces sur plancher, 3e ETAGE de ± 73m² : - Hall sur plancher, - 4 Greniers sur plancher, DIVERS : toiture principale en tuile non isolée et toiture roofing, chauffage central mazout, chaudière REMEHA de 2021, cuve mazout hors sol de ±2950L, calorimètres sur les radiateurs (caloribel), boiler électrique, un compteur électrique, un compteur d’eau, climatisation pour le rez-de-chaussée, double vitrage en bois et en PVC (±1988), égouts. *Le propriétaire se réserve le droit de choisir l'offre de son choix. *L'agence et le vendeur ne prennent aucun engagement quant à la possibilité de créer deux logements au-dessus du commerce.
3 Bedroom(s) 317 m²
From 279 000 €

Mixed building for sale

4130 Esneux

  • Bus stop · < 1 min on foot
  • School · 4 min on foot
  • Supermarket · 7 min on foot

!!! AVIS AUX INVESTISSEURS - MAISON DE COMMERCE !!! L'agence SKYIMMO vous propose cet immeuble mixte d'une superficie totale de 190 m² en bon état avec un énorme potentiel comprenant, un rez-de-chaussée commercial et 1 appartement qui peut servir de duplex et/ou colocation . Ce bâtiment est situé à TILFF et est composé comme suit : RDC COMMERCIAL: Couloir (10) -WC (1) - Magasin (21) - Comptoir (10) - Atelier (11) - Kitchenette (10) - Atelier (13) - 1ER ETAGE: Couloir (10) - Salle de bains (9) - Cuisine (11) - Séjour (10) 2EME ETAGE : Couloir (7) - Chambre 1 (12) - Chambre 2 (20) SOUS SOL: Couloir (10) - Buanderie (13) - Sous-sol (13) JARDIN (90) Cet immeuble est idéal pour un investissement rentable se trouvant à TILFF dans une rue commerçante et stratégique, proches de toutes commodités ainsi que des principaux axes autoroutiers ! Toiture : Bon état (toiture en pente/plate) Electricité : Confrome (commerce) - Non conforme (habitation) Chauffage : Pompe à chaleur AIR/AIR (commerce) Au mazout (habitation) poss.gaz Châssis : Simple en bois et Double en PVC Revenu cadastral : 1487 euros PEB : D - E. Spec : 304 kWh/an - E.totale : 52.010 kWh/an - Numéro : 20251030002980 Infos et demandes de visites uniquement via mail ou téléphone : - ### - ### - ### GROUP SKYIMMO

2 Bedroom(s) 155 m² 1 Bathroom(s)
145 000 € (+20 € )

Residence for sale

4130 Esneux

  • Bus stop · < 1 min on foot
  • School · < 1 min on foot
  • Supermarket · 11 min on foot

Discover this charming residence for sale in Esneux, an excellent opportunity for buyers seeking a cozy and well-maintained property. Priced at €145,000, this welcoming home offers approximately 80 square meters of living space, thoughtfully designed to maximize comfort and functionality. The property features two bedrooms, providing ample space for relaxation or family life, a dedicated office area ideal for remote work or study, and a comfortable dining room that makes entertaining easy. The kitchen area is integrated into the living space, and a full bathroom with necessary amenities completes the interior layout. Heating is provided through a wood-burning system, contributing to a warm and sustainable atmosphere. The property is currently rented out, with a tenant in place until the end of May 2026, making it an attractive proposition for investors or those seeking a future residence. Situated on Rue de Bruxelles 32 in Esneux, this residence benefits from a strategic location within the region. The façade faces east, allowing natural light to fill the living spaces throughout the day. With two façades, the house enjoys good natural ventilation and a pleasant ambiance. The property's energy performance certificate indicates an energy consumption of 422 kWh/m² per year, with a CO2 emission of 106, reflecting moderate energy efficiency. The annual maintenance costs are modest, estimated at €20, with no VAT applicable on the purchase price. Esneux itself offers a peaceful environment with access to local amenities, outdoor spaces, and essential services, making this residence suitable for both owner-occupiers and investors looking for a stable rental return. Affordable and versatile, this residence in Esneux combines practical features with excellent location benefits. Whether you are looking for an investment property or a future home, this listing deserves your attention. For more information or to schedule a viewing, contact us today. This opportunity won’t last long—take the next step toward owning a charming home in one of Belgium’s most desirable regions.

2 Bedroom(s) 86 m² 1 Bathroom(s)

Only a few matches so far

Broaden your search or set up an alert. New properties are added every day.

New properties appear every day. We'll keep looking for you. Set an alert and we'll do the rest.

Also near Esneux (4130) + Suburbs

425 000 €

Project: Dolembreux - 16 maisons unifamiliales

4140 Dolembreux

  • Bus stop · 4 min on foot
  • School · 13 min on foot
  • Supermarket · 19 min on foot

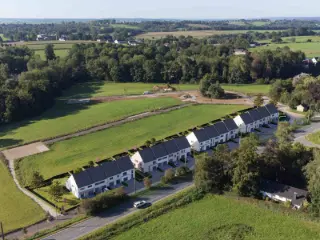
Idéalement situé à Dolembreux, ce projet résidentiel réunit 16 maisons au style résolument contemporain. Pensé pour répondre aux attentes de familles ou de couples à la recherche de confort, d’espace et de qualité, l’ensemble s’inscrit dans un environnement paisible, tout en bénéficiant d’une excellente accessibilité. À proximité directe de Liège, Esneux et Aywaille, ce nouveau quartier combine cadre naturel et connexion rapide aux grands axes. Chaque maison, répartie en 4 blocs harmonieux, a été conçue avec une attention particulière portée à l’esthétique, aux finitions et à la fonctionnalité.

3 Bedroom(s) 240 m² 2 Bathroom(s)
349 000 €

Residence for sale

4140 Sprimont

  • Bus stop · 10 min on foot
  • School · 17 min on foot
  • Supermarket · 18 min on foot

Offering a combination of practical features and outdoor space, this two-façade house is for sale in Sprimont for 349 000 €. The property has three bedrooms and a stated habitable area of 172 m², with a living area of 50 m². Built in 2012 according to the existing description, it is unfurnished and is not currently rented. Availability is to be agreed. The house includes one bathroom and two toilets. The existing description specifies a fully equipped kitchen and a bathroom with a shower, bath and double washbasin. Heating is by oil. Further details listed for the property include a garden and terrace, a plot area of 233 m², a plot depth of 41 m and a west-facing front façade. The building has two façades, and a water connection is listed. The property is described as having PVC double-glazed windows with electric shutters, photovoltaic panels and a compliant electrical installation. Its stated specific primary energy consumption is 89 kWh/m² per year, and the listed CO₂ emissions are 22. The cadastral income is 1 000 €, and VAT does not apply. Located at Rue de la Sablière 17, 4140 Sprimont, the property is offered at 349 000 €. The sellers reserve a right of use of the property for two months from the signing of the authentic deed of sale. The existing description states that offers are invited from 349 000 €, subject to the owners’ acceptance. For further information or to arrange a viewing, please get in touch.

3 Bedroom(s) 172 m² 62 m² Buildable surface
229 000 €

Residence for sale

4120 Neupré

  • Bus stop · 1 min on foot
  • School · 5 min on foot
  • Supermarket · 19 min on foot

Set on rue du village 39 in Neupré, this residence for sale offers 197 m² of living space and a 330 m² plot, with four bedrooms and scope to renovate and arrange the interior to suit your needs. The property is offered at 229 000 €. The house dates from 1934 and is currently in need of renovation. Its ground floor comprises an entrance hall, an office or bedroom, a living room and dining room connected to one another, and a kitchen with direct access to the garden. Upstairs, a landing leads to two bedrooms of 14 m² and 18 m², as well as a bathroom to be provided. The second floor contains two further bedrooms measuring 18 m² and 31 m²; these rooms may also be used as a second living room, office or playroom. The living room measures 30 m², and the office area is 14 m². A cellar, garage, terrace and garden are also included. The home has two façades, a 7 m front façade and a 45 m-deep plot. Its technical features include PVC and wooden double-glazed frames, a roof insulated in 2004, gas central heating with a boiler installed in 2018, new radiators available for installation, and a motorised garage door from 2017. The septic tank is connected to the sewer. There is one toilet; the property is unfurnished and is not currently rented. Availability is upon execution of the deed. The property has gas and water connections. Its primary energy consumption is stated as 447 kWh/m² per year, under EPC reference 20260812031917; the electrical installation certificate is not compliant. The cadastral income is 639 €, and VAT is not applicable. For further information or to arrange a viewing, please get in touch regarding this residence in Neupré.

4 Bedroom(s) 197 m² 71 m² Buildable surface
From 160 000 €

Residence for sale

4100 Boncelles

  • Bus stop · 5 min on foot
  • School · 9 min on foot
  • Supermarket · 21 min on foot

This residence for sale at Salomon Deloye 24 in Boncelles offers a promising opportunity for renovation enthusiasts seeking a property in a convenient location near Sart-Tilman and local amenities. Priced at €160,000, this home presents a solid foundation with its 130 m² of living space spread over one floor plus a basement. The layout includes a ground floor featuring an entrance hall, an independent toilet, a living room, and a kitchen. Upstairs, there is a night hall leading to three bedrooms—which can alternatively be arranged as two bedrooms plus an office—and a bathroom equipped with a bathtub and sink. The basement comprises two cellars and a garage with direct access to the garden. Built in 1972, this property sits on a 233 m² cadastral plot that includes a 150 m² garden, offering outdoor space to be enhanced according to the buyer’s vision. The house has two facades and includes one indoor parking spot in the garage as well as one outdoor parking space. Heating is supplied by a city gas boiler, complemented by a fireplace, while the roof is flat. Please note that the property currently holds an EPC rating of F with a specific primary energy consumption of 432 kWh/m²/year, and the electrical installation does not meet current conformity standards. The cadastral income is 1,085 euros, and the property will be available upon deed signing. Located in the peaceful city of Boncelles, this residence is ideal for anyone looking to create a personalized home in a well-positioned area within reach of essential services. Interested parties are invited to schedule visits by appointment with Mrs. Fabry at ### This opportunity combines affordability with potential, allowing buyers to renovate and restore the property according to their preferences while benefiting from its strategic location.

3 Bedroom(s) 130 m² 1 Bathroom(s)
139 000 €

Residence for sale

4100 Seraing

  • Bus stop · 1 min on foot
  • School · 4 min on foot
  • Supermarket · 12 min on foot

Contact us for more information on this property

2 Bedroom(s) 70 m² 1 Bathroom(s)
On request

Residence for sale

4052 Beaufays

  • Bus stop · 3 min on foot
  • School · 2 min on foot
  • Supermarket · 6 min on foot

***OPTION-OPTION*** Contact us for more information on this property

2 Bedroom(s) 90 m² 1 Bathroom(s)
162 000 €

Residence for sale

4100 Seraing

  • Bus stop · 6 min on foot
  • School · 5 min on foot
  • Supermarket · 7 min on foot

Trevi Liège vous propose cette agréable maison située dans une rue calme en cul de sac, avec jardin. Elle se dispose comme suit : un salon/salle à manger, une cuisine (plaque de cuisson au gaz + 1 évier), une buanderie avec toilette. Au 1er étage, une chambre de 10m², une grande salle de bain (10m² avec baignoire, 1 lavabo, wc). 2ème étage : une chambre/bureau. Cave au sous-sol. Aspects techniques : chaudière récente à condensation (gaz de ville), châssis PVC en DV avec volets, électricité conforme jusqu'en 2043, toiture en tuiles (bon état et isolée), câble tél. et fibre installée, PEB D. Très bon état général, habitable directement ! Idéal pour un premier achat !! Libre à l'acte. Prix de vente : 162.0000€, sous réserve d'acceptation des propriétaires. Cette annonce ne constitue pas une offre. Informations données à titre indicatif et non contractuelles. Plus d'infos : ### - ###

2 Bedroom(s) 83 m² 1 Bathroom(s)
To negotiate 135 000 €

Residence for sale

4102 Ougrée

  • Bus stop · 2 min on foot
  • School · 31 min on foot
  • Supermarket · 36 min on foot

A two-bedroom terraced house with a garden and terrace is for sale in Ougrée for 135 000 €. The property has two façades and two floors, with a total plot area of 223 m². Its layout includes a basement, ground floor and first floor, offering a clear division between storage and utility spaces, the main living areas and the bedrooms. The basement comprises a boiler cellar and a separate storage cellar. On the ground floor, the entrance hall leads to the living room, dining room and furnished kitchen; this level also includes a bathroom/laundry room. The first floor contains two bedrooms. Outside, the property features a garden, terrace and garden shed. The house is described as being in good general condition and requiring modernisation. Technical details include a flat roofing roof, PVC double-glazed windows with shutters, and gas heating provided by a relatively recent BULEX wall-mounted boiler, approximately three years old. An ambient thermostat is also installed. The electrical installation does not comply, and no valid conformity certificate is available; the electricity meter is described as recent and intelligent. The specific primary energy consumption is 319 kWh/m² per year, with EPC reference 20260428045608. The property is connected to the sewer network, is not currently rented, and is available upon execution of the deed. Professional use is not permitted. The cadastral income is 344 €, and VAT does not apply. Located at Rue Califice 67, 4102 Ougrée, this property offers the stated combination of two bedrooms, indoor storage, a garden and a terrace. The information provided identifies the flood-sensitivity classification and delineated flood area as not applicable. For further information or to arrange a viewing, please contact us and refer to property reference VBE83958.

180 000 €

Residence for sale

4102 Ougrée

  • Bus stop · 3 min on foot
  • School · 6 min on foot
  • Supermarket · 9 min on foot

EasyHome is pleased to present this charming house located in Ougrée, offering a pleasant garden with terrace and a layout perfectly suited for a family seeking comfort and practicality. Upon entering, you will discover a bright 14 m² living room, followed by a dining room of the same size opening onto the kitchen, creating a warm and welcoming living space. The ground floor is completed by a bathroom. On the first floor, the property offers two spacious bedrooms of 12 m² and 13 m², providing comfortable accommodation for the whole family. The second floor features a large bedroom of nearly 25 m². This versatile space can easily be adapted to your needs, whether as a master bedroom, home office, playroom, or even divided to create a fourth bedroom. Outside, you will enjoy a pleasant garden with terrace, ideal for relaxing or spending quality time with family and friends. The property also benefits from a convenient location close to shops, schools, public transport and major road connections. Technical features: Roof in very good condition PVC double-glazed windows Gas central heating with condensing boiler Compliant electrical installation EPC: C (231 kWh/m²/year) An opportunity not to be missed! For further information or to arrange a viewing, please contact EasyHome on ###

3 Bedroom(s) 114 m² 1 Bathroom(s)
249 000 €

Residence for sale

4140 Sprimont

  • Bus stop · 5 min on foot
  • School · 22 min on foot
  • Supermarket · 50 min on foot

MAISON ENTIEREMENT RENOVÉE 2 FAÇADES À SPRIMONT Infinity Immo a le plaisir de vous présenter cette charmante maison en pierres du pays rénovée en 2022. Située à SPRIMONT, elle offre un cadre de vie agréable et un charme authentique qui ne manqueront pas de vous séduire. Aucuns travaux à prévoir, un jardin ensoleillé, ce bien est parfait pour un premier achat ou concrétiser un projet d'investissement. Avec son PEB B, ses panneaux solaires et sa pompe à chaleur, cette habitation bénéficie d'équipements performants favorisant une consommation énergétique faible. Composition du bien : Au rez-de-chaussée : vous trouverez un salon de 14 m², une salle à manger de 14 m² ainsi qu'une cuisine équipée de 14 m². Au 1er étage : une chambre de 13 m², ainsi qu'un dressing de 9m², une salle de douche de 5m², un WC individuel de 1m². Au 2ème : une chambre de 17 m² et une dressing de 5 m². À l’extérieur, vous profitez d’un jardin et d'une terrasse de + ou - 133 m² accompagné d'une buanderie (espace de stockage) de 26 m². Les + de ce bien : - Châssis double vitrage PVC - Panneaux solaires ( 18) - Adoucisseur - Pompe à chaleur + poêle à pellets - Revenu cadastral : 359 € - Possibilité d’obtenir les droits d’enregistrement à 3 % (sous conditions) - Électricité CONFORME - Alarme - PEB : B - 97 kWh/m².an (10 194kWh/an - N° 20260630025929) - Air conditionné (chambre du 2ème étage) - Zone inondable aléas très faible (source Wallonmap) Visites & Contact ### | ### Personne de contact sur place : Aline Boveroux Toutes les informations sont données à titre informatif et sont non contractuelles.

2 Bedroom(s) 105 m² 1 Bathroom(s)
275 000 €

Residence for sale

4140 Sprimont

  • Bus stop · 1 min on foot
  • School · < 1 min on foot
  • Supermarket · 2 min on foot

CADIMMO vous présente cette spacieuse maison bel étage, idéalement située à Sprimont, à proximité immédiate de toutes les commodités. 1er étage : Hall d'entrée, couloir de 3,41 m², WC indépendant, lumineux séjour comprenant un salon et une salle à manger de 37,71 m², spacieuse cuisine avec seconde salle à manger de 33,19 m², hall de nuit de 12,09 m², trois grandes chambres de 17,72 m², 14,61 m² et 18,18 m², vaste salle de bains avec douche de 18,21 m² ainsi qu'une buanderie de 4,96 m². 2e étage : Grande chambre avec dressing d'environ 50 m² ainsi qu'un grenier offrant un beau potentiel d'aménagement selon vos envies (chambres supplémentaires, bureau, salle de jeux...). Rez-de-chaussée : Garage de 59,31 m² bénéficiant d'une belle hauteur sous plafond, idéal pour un véhicule, du stockage ou un atelier. Extérieurs : Spacieuse terrasse, agréable jardin et annexe extérieure idéale pour le rangement. Aspects techniques : Châssis en bois double vitrage, chauffage central au mazout, électricité en attente de réception, PEB F (n° 20240415017992 – 327 kWh/m².an – 76.784 kWh/an). Description non contractuelle communiquée à titre informatif. Offre sous réserve d'acceptation des propriétaires. Intéressé(e) ou envie de visiter ? Contactez Sheryl au 0472/04.41.91ou par e-mail à ### ](mailto: ### . Contactez-nous également pour recevoir nos biens en exclusivité et bénéficier d'un accompagnement personnalisé dans votre projet immobilier.

4 Bedroom(s) 210 m² 1 Bathroom(s)
450 000 €

Mixed building for sale

4140 Sprimont

  • Bus stop · 1 min on foot
  • School · < 1 min on foot
  • Supermarket · 2 min on foot

CADIMMO vous présente cet immeuble mixte composé d'une spacieuse maison bel étage et d'un commerce actuellement loué, idéalement situé à Sprimont, à proximité immédiate de toutes les commodités. Le commerce, situé au rez-de-chaussée et actuellement loué, génère un revenu locatif mensuel de 1.200 € hors charges, constituant un atout intéressant pour tout investisseur à la recherche d'un rendement immédiat. COMPOSITION DE LA PARTIE HABITATION : 1er étage : Hall d'entrée, couloir de 3,41m², WC indépendant, séjour comprenant salon et salle à manger de 37,71 m², cuisine et seconde salle à manger de 33.19m², hall de nuit de 12,09 m², trois grandes chambres de 17.72 m², 14.61 m² et 18.18 m², salle de bains avec douche 18.21m² ainsi qu'une buanderie de 4.96 m². 2e étage : Grande chambre avec dressing de + de 25 m² , Un grenier offrant un beau potentiel d'aménagement selon vos besoins. Rez-de-chaussée : Garage de 17 m² bénéficiant d'une belle hauteur sous plafond. Extérieurs : Spacieuse terrasse, agréable jardin et annexe extérieure idéale pour le rangement. COMPOSITION DU COMMERCE : Rez-de-chaussée : Salle principale de 69,82 m², cuisine de 25,50 m², arrière-cuisine de 8,02 m² et WC de 1,28 m². Sous-sol : Cave de 42,93 m² idéale pour le stockage. Extérieur : Petite terrasse 4 m² Aspects techniques : Châssis bois double vitrage, chauffage au mazout, électricité en attente de réception, PEB F (n°20240415017992 – 327 kWh/m².an – 76.784 kWh/an). Pour des raisons de respect de la vie privée du locataire, les photographies du commerce n'ont pas pu être réalisées dans leur intégralité. Description non contractuelle communiquée à titre informatif. Offre sous réserve d'acceptation des propriétaires. Intéressé(e) ou envie de visiter ? Contactez Sheryl au ### ou par e-mail à ### Contactez-nous également pour recevoir nos biens en exclusivité et bénéficier d'un accompagnement personnalisé dans votre projet immobilier.

4 Bedroom(s) 210 m² 1 Bathroom(s)
54 000 €

Residence for sale

4140 Sprimont

Sprimont - In the heart of a peaceful hamlet, charming barn for restoration (conversion possible on 2 to 3 levels) and parking space. Located less than 5 min from the E25 freeway and in the Sprimont-Louveigné-Beaufays area. Planning permission not required. Building sold as is, with possibility of additional interior and exterior fittings. Great opportunity! Details on ###

1 Bedroom(s)
99 000 €

Residence for sale

4140 Sprimont

  • Bus stop · 1 min on foot
  • School · 2 min on foot
  • Supermarket · 5 min on foot

SOUS-SOL : ± 17m² - Cave de ± 15 m² sur béton, fosse septique REZ-DE-CHAUSSEE: ±17m² - Espace cuisine de ±15 m² et toilette ind., sur carrelage 1er ETAGE: ±18m² - Espace salon ±16m² sur plancher, 2ème ETAGE : ±17m² - Salle de bains et espace dressing ± 15 m² sur vinyle, 3ème ETAGE : ±18m² - Chambre de ± 16m² sur plancher DIVERS : châssis simple vitrage bois, boiler électrique, compteur électrique bi-horaire, poêle à pellets, toiture en tuile (à rénover), murs en pierre du pays. *Le propriétaire se réserve le droit de choisir l’offre de son choix.

1 Bedroom(s) 70 m² 1 Bathroom(s)
399 000 €

Residence for sale

4053 Embourg

  • Bus stop · < 1 min on foot
  • School · 7 min on foot
  • Supermarket · 16 min on foot

Agréable maison de type kangourou, idéalement située dans un quartier résidentiel recherché d’Embourg. Lumineuse et fonctionnelle, elle offre de beaux volumes et conviendra parfaitement à une famille souhaitant profiter d’un cadre calme à proximité des commodités. COMPOSITION : Rez-de-chaussée : spacieux hall d’entrée de 25 m², garage 1 voiture, espace de rangement, buanderie/atelier de 6 m², toilette indépendante, séjour actuellement aménagé en dressing de 18 m², salle de bain de 10 m² avec double évier et baignoire/douche, chambre en enfilade de 12 m² donnant accès à une terrasse de 45 m² et au jardin. 1er étage : toilette indépendante, salon et salle à manger lumineux de 29 m², cuisine entièrement équipée de 19 m² avec de nombreux rangements donnant accès à une terrasse de 12 m². 2e étage : deux chambres de 15 m² et 9 m², bureau de 9,50 m² et salle de douche de 4 m². DIVERS : 2 emplacements de parking extérieurs + garage 1 voiture, toiture isolée de +/- 10 ans, chauffage central au gaz (installation de 2015) + 2 poêles à pellets, châssis PVC double vitrage sécurisés avec volets électriques, système d’alarme volumétrique et périmétrique, adoucisseur d’eau, raccordement aux égouts, possibilité d’aménagement pour profession libérale. Description non contractuelle communiquée à titre informatif.

3 Bedroom(s) 200 m² 2 Bathroom(s)
From 250 000 €

Residence for sale

4053 Embourg

  • Bus stop · 2 min on foot
  • School · 1 min on foot
  • Supermarket · 5 min on foot

OPTION! RED Immobilier vous présente cette charmante maison 2 façades dans le hyper-centre d'Embourg. Faire offre à partir de 250.000 euros Cette maison bénéficie d'un emplacement idéal, à proximité des commerces, des écoles et des principaux axes routiers, idéalement située ! Actuellement louée. Lumineuse et parfaitement entretenue, elle offre un agréable séjour, une cuisine semi-équipée, deux chambres, une salle de bains. À l'extérieur, vous profiterez d'un joli jardin, idéal pour les beaux jours et une terrasse spacieuse et une place de stationnement. Toutes les informations sont données à titre indicatif et non contractuel. Be inspired, choose RED ! Infos et demandes de visites : ### - ###

2 Bedroom(s) 115 m² 1 Bathroom(s)
598 000 €

Mixed building for sale

4053 Embourg

  • Bus stop · < 1 min on foot
  • School · 10 min on foot
  • Supermarket · 15 min on foot

SOUS OPTION! Opportunité rare d’investissement à Embourg, cet immeuble comprend deux appartements, un troisième actuellement en cours de régularisation, ainsi qu’un entrepôt. Il représente une occasion idéale pour un investisseur à la recherche d’un bien à fort potentiel! Il se compose comme suit : Appartement 1 – Rez-de-chaussée - PEB C Ce logement se compose d’un agréable séjour ouvert sur une cuisine équipée. ll dispose également d’un coin buanderie, d’un WC séparé, d’une première salle de bain, d’une chambre, ainsi que d’une suite parentale avec sa salle de bain privative. Un petit extérieur à l’avant de la maison complète cet appartement. Actuellement loué 730€. Appartement 2 – Premier étage - PEB B Spacieux et lumineux, cet appartement propose un vaste séjour avec cuisine ouverte entièrement équipée. Il comprend deux chambres, un WC séparé, une salle de bain, ainsi qu’une suite parentale avec salle de bain privative. Une terrasse vient parfaire ce niveau, offrant un espace extérieur confortable. Actuellement loué 1000€. Appartement 3 – Deuxième étage - PEB D Cet appartement se compose d’un séjour avec cuisine, d’une chambre et d’une salle de bain. Divers ✔ Extérieur de 660 m² ✔ 3 compteurs d'électricité - 2 compteurs de gaz. ✔ Proximité des commodités, écoles et axes de communication ✔ Panneaux photovoltaiques Le bien dispose également d'un entrepôt de 180 m². Un bien rare à Embourg, offrant de multiples possibilités d’exploitation. Toutes les informations sont données à titre indicatif et non contractuel. Be inspired, choose RED ! ### – ###

6 Bedroom(s) 230 m² 5 Bathroom(s)