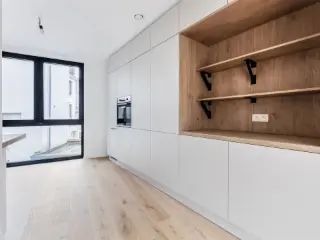
Rêvimmo Flanders is pleased to present this beautiful new-build terraced single-family home of ±146 m² of living space, spread over three levels, in the heart of a residential neighbourhood. On the ground floor : an entrance hall of 15.9 m², a storage room of 4.3 m², a garden storeroom of 4.0 m², a private garage and space for two bicycles with a charging point. The first floor houses the living area : a bright living room of 25.9 m² opening onto a kitchen and dining room of 22.7 m², a pantry of 5.6 m², a separate toilet and a private terrace of 8.16 m². The second floor, dedicated to the sleeping area, features three bedrooms : a master bedroom of 16.4 m² with a dressing room of 4.9 m², a second bedroom of 14.2 m² and a third bedroom of 10.1 m², as well as a bathroom of 5.2 m², a shower room, a toilet and a landing of 10.4 m². Finishes : front façade in brown facing brick and light grey render, rear façade in white render, blue stone sills, black PVC windows with double glazing, flat EPDM roof. Solar panels, heat pump, ventilation, a 5,000 L rainwater tank and rainwater management via a wadi. Ceiling height of 2.50 m. The property meets the latest standards in insulation and energy performance. At the rear, two private garage boxes, accessed via a secure passage with a motorised gate. Construction is scheduled to start in November 2026, with completion estimated for September 2027. Sale price : €449,000 excluding VAT and excluding connection costs. The property is sold under the 21% VAT regime. For the plans, the specifications or further information, contact Rêvimmo Flanders on ### by e-mail at ### or at our agency at Avenue de l'Armée 41, 1040 Etterbeek. The photos are of a completed similar property, shown for illustrative purposes only to convey the type of finish. They have no contractual value. Want to know more?

New construction: house for sale with 3 bedrooms - Strombeek-Bever
Only a few matches so far
New properties are added every day. We'll let you know when one matches your search.
Also near Strombeek-Bever (1853)

NEDER-OVER-HEEMBEEK - Just a stone's throw away from the future European School, in a new neighborhood on the edge of the small Craetveld woods and close to numerous amenities (shops, sports facilities, 83 bus, R0 ring, airport), the "NEDER-WOOD" project offers 5 beautiful NEW HOUSES (3 and 4 bedrooms) with 2 and 3 facades from 200 to 308 m² with TERRACES and GARDEN. Each has an enclosed GARAGE with direct access to the entrance hall, as well as an outdoor PARKING space. The homes feature contemporary architecture, high-quality interior finishes and a high level of energy efficiency (optimum insulation, heat pump with underfloor heating, dual-flow ventilation). EPB A-. Sale of the land subject to 12.5% registration duty and the buildings subject to 21% VAT. Find out more at L&P ! Want to know more?

Discover NederWood, a new housing development combining modernity, comfort and quality of life in a quiet, leafy residential area close to schools, shops and major transport links. This development blends perfectly into the green surroundings of the neighbourhood, offering an ideal living environment close to all the amenities Brussels has to offer. These contemporary single-family homes offer generous interior spaces with 3 to 4 bedrooms, a terrace, garden and garage. Each home has been designed to offer maximum natural light, excellent energy performance and optimal quality of life. A sustainable and efficient project: heat pump heating for comfort and energy savings, high-quality thermal and acoustic insulation, sustainable materials and meticulous finishes for a healthy and elegant living environment. The sale is subject to registration fees (land) and VAT (construction). Don't miss this unique opportunity to become the owner of your new home in a quiet and green environment, just a stone's throw from Brussels. Contact us today to find out more and arrange a viewing! Want to know more?
Laeken/De Smet De Naeyer 596, Rêvimmo Promotions presents a magnificent promotion of three houses. These properties will be delivered turnkey, it is a unique opportunity to personalize your future home according to your tastes and needs. Sale under the rate regime at 21% for construction and 12.5% on the land share. Triple glazing frame / rainwater tank. For more information, do not hesitate to visit our website where you can download the plans of each house. This will give you a clear idea of the layout of each property. Please note that the photos of the interior fittings are 3D projections provided for information purposes and are not contractual. They are intended to give you an idea of what the interior design could be, but you are free to design it however you wish. Do not hesitate to contact us with any questions or to organize a visit on our email address: ### or at ### We will be happy to help you find the home of your dreams. Want to know more?

LAEKEN, Rue du Bois Henri, dans une impasse, nous vous proposons cette maison neuve de ± 308m². Au rez-de-chaussée : Hall d'entrée WC invités Accès garage Pièce polyvalente avec accès à la terrasse Au 1er étage : Séjour de ± 72m² Cuisine Terrasse Jardin Au 2ème étage : Chambre parentale avec salle de douche privative Espace extérieur Chambre 2 Chambre 3 Salle de bains Combles : espace polyvalent de ± 25m² à aménager aux choix Finitions au choix à prévoir avec l’entrepreneur selon vos choix et budget. Vente sous droits d’enregistrement (terrain) et régime TVA (construction). Want to know more?
Discover this 2-façade bel-etage project, EPB A+ – 100% traditional construction with a turnkey finish. With its refined architecture and exceptional energy performance, this project offers you optimal living comfort just a short distance from the center of Brussels. This new construction meets the latest standards in insulation, ventilation, and airtightness: PVC windows with triple glazing, 13 photovoltaic solar panels, heat pump and floor heating, high-performance insulation, double ventilation system with heat recovery. Built on a 221 m² plot, this home harmoniously combines modern design and environmental respect. Customization of this project is possible with an independent architect, or you can adapt the plans according to your wishes so that your home perfectly matches your lifestyle. All this according to a comprehensive specifications document. Total price: €698.900 including: fixed price in the contract, VAT, architect’s fees, estimated connection costs to various utilities, notary and registration fees on the land, energy performance report, foundation reserve, and stability study. Visit our show house 7 days a week by appointment. Team Construct, over 30 years of experience! Choose peace of mind and quality by working with a trusted builder. For more information, contact us at ### or visit our website ### Want to know more?
Discover an exceptional opportunity to acquire a newly constructed residence in the charming town of Grimbergen, located in the heart of Belgium. This property is offered at a competitive price of €593,817, providing a modern and efficient foundation for your future home. The project features a shell construction that is windproof and includes all associated costs, such as the roof, PVC windows, and compliance with energy standards, notably with an S-peil less than 30. This ensures a high level of energy efficiency and sustainability from the outset. The construction is managed by Luvatri BVBA, a reputable contractor active in the building industry, and the property is offered with all necessary certifications, including safety and energy performance documents. The residence boasts a spacious living area with a total of 192 square meters of habitable space, perfectly designed to accommodate a family or those seeking ample room for comfort. It includes three bedrooms, making it suitable for a variety of household arrangements. Situated on a generous plot of 778 square meters, the property offers both privacy and outdoor potential, with four facades and a front width of 12 meters. The layout has been carefully planned within a zoning designated for residential use, ensuring the property’s compatibility with local planning regulations. Additionally, the site is not located within a flood-prone area, providing peace of mind for future owners. This unique opportunity not only includes the shell construction but also benefits from the expertise of architects, safety coordinators, and energy consultants involved in the project, ensuring compliance with all relevant standards. The property is currently not rented, allowing new owners to customize their living space from scratch. For those interested in acquiring this modern residence in Grimbergen, professional guidance is available through the authorized real estate agent. Don’t miss the chance to invest in this promising project—contact us today to learn more about this distinctive property and how it could become your new home. Want to know more?
Residence for sale - Grimbergen Price: 389,400 € Ref. Immovlan: RBM89540 Ref. verkoper: 3775887 This newly constructed residence in Grimbergen, priced at 389,400 €, offers a spacious living environment with a total living area of 144 m². The property includes three bedrooms and spans across a total land area of 364 m², providing ample outdoor space. The structure is windproof and includes completed shell construction, roofing, and PVC windows. With an S-peak level lower than 30, this home ensures energy efficiency and comes with the necessary architectural, safety coordination, and energy expert services included. The property features a two-sided facade with a front width of 6 meters and a buildable area of 72 m² on the plot. Located in a residential area in Grimbergen, this property offers a serene yet accessible environment, perfect for families or individuals looking for a tranquil living space within reach of urban amenities. For more information or to schedule a viewing, please contact us at ### Want to know more?
This newly constructed residence for sale in Wemmel offers a compelling opportunity to acquire a modern home built to high standards. Priced at €393,233 including VAT, this property features a solid structural shell completed with key elements such as the roof and PVC windows. The building complies with an S-level below 30, indicating excellent energy performance. The sale includes all related costs, encompassing architectural fees, safety coordinator services, and energy expert evaluations. This turnkey package guarantees a high-quality build without hidden expenses, ideal for buyers seeking transparency and reliability in their new home investment. The property spans a total of 144 square metres of living space on a 136 square metre plot with a 6-metre-wide façade and two street-facing sides. It comprises three bedrooms, providing ample accommodation possibilities for families or individuals requiring extra rooms for work or leisure. The total buildable area is 72 square metres, ensuring spacious interior layouts within a contemporary home design. Although the home is not currently rented, it holds the advantage of being situated in a designated residential zone, free from flood risks and featuring pre-emptive rights, which reflects the regulated and secure urban planning context of the area. Located in the peaceful municipality of Wemmel (postal code 1780), this property benefits from its positioning within Flanders' residential landscape. Wemmel offers a balance between tranquil living and accessibility, making it an attractive choice for those seeking proximity to Brussels while enjoying a suburban environment. Interested parties are encouraged to contact the seller directly by telephone at ### to obtain further information or arrange a viewing. This residence represents a sound investment in a quality new build with comprehensive construction services included, ready to become your future home in Wemmel. Want to know more?
Hectaar is building two energy-efficient and practically designed new-build homes in Wemmel.The homes are located on a quiet cul-de-sac, yet very centrally located near the town centre and various shops. Ideal for people who want accessibility but above all peace and quiet.With each home, the buyer has the opportunity to have a say in the design and finish of the home. In consultation with our reliable partner suppliers, you can choose the materials and finish according to your taste and budget – so you can really make this home your own.Layout of the properties:Ground floor: Entrance hall with guest toilet, spacious living room with open kitchen and an indoor garage.First floor: Hallway with separate toilet, 3 spacious bedrooms (12m² - 11.12m² - 11.34m²), bathroom equipped with bath, walk-in shower and double washbasin.Attic: Accessible via the attic hatch - ideal as extra storage space/extension.Advantages of this property: Energy-efficient living. Air/water heat pump, solar panels and underfloor heating. South-west facing garden. 7,500-litre rainwater tank connected to toilets/washing machine/outdoor tap. Indoor garage. If you would like more information, please contact us for further details or to make an appointment at our office in Asse. Plans can be found at ### (Photos are reference images from previous projects) Want to know more?
Hectaar is building two energy-efficient and practically designed new-build homes in Wemmel.The homes are located on a quiet cul-de-sac, yet very centrally located near the town centre and various shops. Ideal for people who want accessibility but above all peace and quiet.With each home, the buyer has the opportunity to have a say in the design and finish of the home. In consultation with our reliable partner suppliers, you can choose the materials and finish according to your taste and budget – so you can really make this home your own.Layout of the properties:Ground floor: Entrance hall with guest toilet, spacious living room with open kitchen and an indoor garage.First floor: Hallway with separate toilet, 3 spacious bedrooms (12m² - 11.12m² - 11.34m²), bathroom equipped with bath, walk-in shower and double washbasin.Attic: Accessible via the attic hatch - ideal as extra storage space/extension.Advantages of this property: Energy-efficient living. Air/water heat pump, solar panels and underfloor heating. South-west facing garden. 7,500-litre rainwater tank connected to toilets/washing machine/outdoor tap. Indoor garage. If you would like more information, please contact us for further details or to make an appointment at our office in Asse. Plans can be found at ### (Photos are reference images from previous projects) Want to know more?

Park Hidalgo - Wolvertem is a newly developed residential project located on Breemweg in the peaceful area of Westrode, Wolvertem. This unique community consists of 12 single-family homes, each featuring three bedrooms and a private garden, providing ample living space ranging from 157 to 211 square meters. The homes are designed to offer comfortable family living with modern amenities. The project includes a shared courtyard that serves as a green communal space, fostering a sense of community and tranquility. Residents also benefit from practical facilities such as a communal bicycle storage area and a total of 22 parking spaces, 11 of which are covered carports. The setting offers pleasant views over agricultural land, emphasizing the connection to nature. Priced between €495,000 and €555,000, Park Hidalgo offers an attractive opportunity for buyers seeking a serene environment with easy access to outdoor spaces while still being part of a small community. Its location in Wolvertem provides a quiet lifestyle with the convenience of nearby urban amenities. Want to know more?
THE PUBLISHED PRICE IS THE TOTAL SALE PRICE, ALL COSTS INCLUDED. Laeken – De Smet De Naeyer 596. Rêvimmo Promotions is pleased to present the very last newly built house within a high-quality residential development, a rare opportunity not to be missed. This property is fully ready to move into and delivered turnkey, offering modern finishes that meet current standards in terms of comfort and energy efficiency. The house features triple-glazed windows and a rainwater tank, ensuring excellent daily comfort and energy performance. The sale is carried out under the VAT regime, with 21% VAT applicable to the construction and 12.5% registration duties on the land share. Only a fixed amount of €15,000 excluding VAT, covering utilities and connections, is to be added. For further information, we invite you to visit our website, where you can download the detailed floor plans to clearly visualize the layout of the spaces. Should you have any questions or wish to arrange a viewing, please contact us by email at ### or by phone at ### Our team will be delighted to assist you throughout your purchase and help you bring this project to a successful conclusion. If you are a property owner considering selling or renting your property, this is also the perfect opportunity to speak with one of our agents and benefit from a free and confidential valuation. Want to know more?
Hectaar is building spacious, energy-efficient and practically designed new homes as part of a small-scale development on Broekstraat in Meise.These homes enjoy a very central location, with easy access to major roads, shops and schools. Ideal for those who wish to live comfortably with all amenities close at hand.For each home, the buyer has the opportunity to be fully involved in the layout and finishes. Working with our regular partner suppliers, you choose the materials and finishes yourself according to your tastes and budget – making this home truly your own.Layout of the homes:Ground floor: entrance hall with guest toilet and cloakroom, spacious and light-filled living area with open-plan kitchen, handy storage room and garageFirst floor: hallway with separate toilet, three spacious bedrooms, separate storage room and a bathroom fitted with a bath, walk-in shower and double-basin unitAttic: accessible via a loft hatch – ideal as additional storage space or for a potential extensionKey features of these properties: An energy-efficient and forward-thinking home Fitted with an air-to-water heat pump, solar panels and underfloor heating A 7,500-litre rainwater tank connected to the toilets, washing machine and outside tap Well-oriented plots enjoying optimal sunlight Would you like more information? Contact us today for further details or to make an appointment. Want to know more?
Hectaar is building spacious, energy-efficient and practically designed new homes as part of a small-scale development on Broekstraat in Meise.These homes enjoy a very central location, with easy access to major roads, shops and schools. Ideal for those who wish to live comfortably with all amenities close at hand.For each home, the buyer has the opportunity to be fully involved in the layout and finishes. Working with our regular partner suppliers, you choose the materials and finishes yourself according to your tastes and budget – making this home truly your own.Layout of the homes:Ground floor: entrance hall with guest toilet and cloakroom, spacious and light-filled living area with open-plan kitchen, handy storage room and garageFirst floor: hallway with separate toilet, three spacious bedrooms, separate storage room and a bathroom fitted with a bath, walk-in shower and double-basin unitAttic: accessible via a loft hatch – ideal as additional storage space or for a potential extensionKey features of these properties: An energy-efficient and forward-thinking home Fitted with an air-to-water heat pump, solar panels and underfloor heating A 7,500-litre rainwater tank connected to the toilets, washing machine and outside tap Well-oriented plots enjoying optimal sunlight Would you like more information? Contact us today for further details or to make an appointment. Want to know more?
Discover an exceptional opportunity to acquire a brand-new residence located in the charming city of Meise. This property combines modern construction standards with high-quality features, offering a promising project for those seeking a contemporary home. Priced at €578,891, this property represents an attractive investment in a peaceful and well-established residential area. The listing specifies that the property is in the initial stage of construction, with the gros oeuvre (shell) finished in a windproof state. It includes all necessary costs related to the shell, such as the structural framework, roofing, PVC windows, and other essential elements, ensuring a comprehensive package for future development. This new build features three spacious bedrooms and offers a total living area of 192 square meters. Noteworthy exterior features include four facades and a total plot size of 525 square meters, providing ample outdoor space and potential for landscaping or additional development. The property is situated in a residential zone designated for dwelling use, ensuring a peaceful environment free from flood risk, as it is not located within a flood-prone area. The building footprint spans 96 square meters of the lot, allowing for flexible planning and future enhancements. The surrounding area in Meise offers a tranquil setting with easy access to local amenities, making it ideal for families or individuals looking for a quiet yet accessible location. The property benefits from the involvement of experienced professionals, including an architect, safety coordinator, and energy consultant, which underscores the quality and compliance standards of the project. The listing also mentions that all construction work is carried out by Luvatri BVBA, an active construction company, with brokerage handled by a certified real estate agent as per Belgian regulations. Potential buyers are encouraged to make contact via telephone at ### to discuss further details or explore investment possibilities. This opportunity invites discerning investors or future homeowners to participate in a bespoke development project in Meise, combining craftsmanship, strategic planning, and a desirable location into an appealing real estate proposition. Want to know more?
Hectaar is building five energy-efficient and practically designed new-build homes on Hoekstraat , Meise.These homes enjoy a very central location with easy access to major roads, shops and schools. Ideal for those who want to live comfortably with all amenities within easy reach.With each home, the buyer has the opportunity to have a full say in the interior design and finishes. In collaboration with our regular partner suppliers, you choose the materials and finishes yourself according to your taste and budget – making this home truly your own.Layout of the homes:Ground floor: Entrance hall with guest toilet, spacious and light-filled living area with open-plan kitchen and practical storage roomFirst floor: Landing with separate toilet, three spacious bedrooms and a bathroom fitted with a bath, walk-in shower and double washbasin unitAttic: Accessible via an attic hatch – ideal as extra storage space or for potential extensionKey features of these homes: Energy-efficient and future-proof living Fitted with an air-to-water heat pump, solar panels and underfloor heating 7,500-litre rainwater tank connected to toilets, washing machine and outside tap Favourably oriented plots with optimal natural light Would you like more information? Contact us today for further details or to arrange an appointment at our office in Asse.(Photos are reference images from previous projects) Want to know more?
Hectaar is building five energy-efficient and practically designed new-build homes on Hoekstraat , Meise.These homes enjoy a very central location with easy access to major roads, shops and schools. Ideal for those who want to live comfortably with all amenities within easy reach.With each home, the buyer has the opportunity to have a full say in the interior design and finishes. In collaboration with our regular partner suppliers, you choose the materials and finishes yourself according to your taste and budget – making this home truly your own.Layout of the homes:Ground floor: Entrance hall with guest toilet, spacious and light-filled living area with open-plan kitchen and practical storage roomFirst floor: Landing with separate toilet, three spacious bedrooms and a bathroom fitted with a bath, walk-in shower and double washbasin unitAttic: Accessible via an attic hatch – ideal as extra storage space or for potential extensionKey features of these homes: Energy-efficient and future-proof living Fitted with an air-to-water heat pump, solar panels and underfloor heating 7,500-litre rainwater tank connected to toilets, washing machine and outside tap Favourably oriented plots with optimal natural light Would you like more information? Contact us today for further details or to arrange an appointment at our office in Asse.(Photos are reference images from previous projects) Want to know more?
Hectaar is building five energy-efficient and practically designed new-build homes on Hoekstraat , Meise.These homes enjoy a very central location with easy access to major roads, shops and schools. Ideal for those who want to live comfortably with all amenities within easy reach.With each home, the buyer has the opportunity to have a full say in the interior design and finishes. In collaboration with our regular partner suppliers, you choose the materials and finishes yourself according to your taste and budget – making this home truly your own.Layout of the homes:Ground floor: Entrance hall with guest toilet, spacious and light-filled living area with open-plan kitchen and practical storage roomFirst floor: Landing with separate toilet, three spacious bedrooms and a bathroom fitted with a bath, walk-in shower and double washbasin unitAttic: Accessible via an attic hatch – ideal as extra storage space or for potential extensionKey features of these homes: Energy-efficient and future-proof living Fitted with an air-to-water heat pump, solar panels and underfloor heating 7,500-litre rainwater tank connected to toilets, washing machine and outside tap Favourably oriented plots with optimal natural light Would you like more information? Contact us for further details or to arrange an appointment at our office in Asse.(Photos are reference images from previous projects) Want to know more?
Hectaar is building five energy-efficient and practically designed new-build homes on Hoekstraat , Meise.These homes enjoy a very central location with easy access to major roads, shops and schools. Ideal for those who want to live comfortably with all amenities within easy reach.With each home, the buyer has the opportunity to have a full say in the interior design and finishes. In collaboration with our regular partner suppliers, you choose the materials and finishes yourself according to your taste and budget – making this home truly your own.Layout of the homes:Ground floor: Entrance hall with guest toilet, spacious and light-filled living area with open-plan kitchen and practical storage roomFirst floor: Landing with separate toilet, three spacious bedrooms and a bathroom fitted with a bath, walk-in shower and double washbasin unitAttic: Accessible via an attic hatch – ideal as extra storage space or for potential extensionKey features of these homes: Energy-efficient and future-proof living Fitted with an air-to-water heat pump, solar panels and underfloor heating 7,500-litre rainwater tank connected to toilets, washing machine and outside tap Favourably oriented plots with optimal natural light Would you like more information? Contact us today for further details or to arrange an appointment at our office in Asse.(Photos are reference images from previous projects) Want to know more?
 Open Immovlan