IGG IMMO is pleased to present this spacious home in Tilleur, ready to be updated to today's tastes. The ground floor features an entryway, a living room, and a large kitchen,
RED Immobilier vous présente cette spacieuse maison unifamiliale 4 chambres avec jardin et terrasse, actuellement louée. Faire offre à partir de 390.000 euros Offrant de beaux volumes et de nombreuses possibilités d’aménagement, cette maison est idéale pour une famille à la recherche d’espace et de confort. Elle dispose de 4 chambres, dont une agréable suite parentale avec salle de bains privative équipée d’une baignoire et d’une douche. Une seconde salle de douche vient compléter l’espace nuit pour davantage de confort au quotidien. À l’extérieur, vous profiterez d’une terrasse et d’un jardin, parfaits pour les beaux jours. Le bien bénéficie également de caves, offrant un espace de rangement supplémentaire. Une maison familiale aux volumes généreux, à découvrir sans tarder à Montegnée. Pour toute information complémentaire ou pour organiser une visite : 📞 ### ✉️ ### Be inspired, choose RED !
4 Bedroom(s)
196 m²
2 Bathroom(s)
New properties appear every day. We'll keep looking for you. Set an alert and we'll do the rest.
Charming semi-detached house in Saint-Nicolas, close to schools and public transport. This semi-detached house is located in a pleasant residential area of Saint-Nicolas, near schools, shops and public transport. The property features three bedrooms and offers an excellent opportunity for families or couples looking for a practical and comfortable home. Its quiet setting provides a pleasant living environment with easy access to Liège and surrounding municipalities. The functional layout offers plenty of possibilities to adapt the house to your own taste and needs. Main rooms: • Bright living room with comfortable living space • Functional kitchen with practical layout • 3 bedrooms suitable for family living, office or hobby room Highlights: • Semi-detached house in a residential neighbourhood • Close to schools and public transport • Easy connection to Liège and nearby areas Contact us today for more information or to arrange a visit. YOUR DREAM HOUSE. FOUND!
This residence for sale at Rue Président Kennedy 36 in Saint-Nicolas offers a spacious and well-arranged family home priced at €350,000. Built in 1975, the property spans a generous 227 square metres of living space spread over multiple levels, providing ample room for comfortable living. The house features four bedrooms with sizes ranging from 9 to 17 square metres, a living room measuring 24 square metres, and a fully equipped American-style kitchen of 16 square metres. The ground floor includes a 4 square metre bathroom, and the property also benefits from three separate toilets and an additional second bathroom of 5 square metres on the first floor. Additional interior amenities include a cellar, a veranda, and an eat-in dining area of 17 square metres. The house is equipped with double-glazed PVC window frames and is heated by an oil-fired central heating system. The property includes a garage of 18 square metres along with one external parking space, enhancing the convenience for residents. Outside, there is a garden of 104 square metres complemented by a 29 square metre terrace, offering attractive outdoor spaces perfect for leisure and entertaining. The total plot size is 241 square metres. Practical technical aspects include connections to sewer and water systems. The energy performance certificate rates this home as category D with a specific primary energy consumption of 312 kWh per square metre per year, and an overall annual energy consumption of 70,677 kWh. Located in Saint-Nicolas, this house benefits from its proximity to key roadways and local amenities, making daily life easier for its occupants. The property is not situated in a flood risk zone, adding an element of security for future owners. Available upon deed transfer, this home represents an excellent opportunity to acquire a sizeable family residence in this area for €350,000. For further information or to arrange a viewing, interested parties are invited to contact the agency by phone or email. This well-maintained property promises both space and functionality in an accessible location.
This charming residence for sale is located in Saint-Nicolas, Rue Vinâve 65, offered at a price of 249,000 €. With a spacious living area of approximately 155 m², this well-maintained home presents an excellent opportunity for a large family seeking comfort and convenience. The property features four generously sized bedrooms distributed across the upper floors, providing ample private space. On the ground floor, an inviting entrance hall of around 11 m² leads to a combined living and dining room measuring about 32 m², which opens directly onto a fully equipped kitchen of some 20 m². Additionally, a guest toilet with a washbasin completes the layout of the ground floor. The house also includes a tiled and well-kept basement with three separate cellars totaling approximately 26 m², ideal for storage or additional utility purposes. On the first floor, the property offers two large bedrooms of 11 and 14 m² respectively, along with a night hall that provides access to a south-facing terrace roughly 12 m² in size, perfect for enjoying outdoor moments in privacy. A built-in wardrobe and a bathroom featuring a modern Italian shower add to the comfortable living experience on this level. The second floor comprises two further sizeable bedrooms measuring 20 and 14 m², accompanied by a laundry room equipped with storage options, a WC, and a washbasin. Technical features of the residence include triple-glazed PVC windows with electric shutters on the front facade at ground level, compliant electrical installations, central heating powered by gas, an integrated water softener, sewer connection, and insulated rear facade. The property benefits from an energy performance certificate rated C, with specific primary energy consumption at 243 kWh/m²/year, ensuring reasonable energy efficiency. Situated in Saint-Nicolas (Tilleur), this property offers convenient access to local amenities such as public transport including bus and tram lines, schools, and nearby town centers like Jemeppe and Saint-Nicolas. The proximity to the highway enhances connectivity for commuting or leisure travel. There is also the possibility to take over an existing garage rental contract for €47 per month, which adds practical value to this home. The annual cadastral income is registered at €498. This residence stands out as an excellent option for families looking for space, comfort, and a well-located home within this dynamic area. For further information or to arrange a viewing appointment, interested parties are encouraged to contact directly at ### Real estate agencies are kindly requested to refrain from inquiries.
Située dans une rue calme de la commune de Saint-Nicolas, cette spacieuse maison 3 façades de type bel étage séduira les familles à la recherche de beaux volumes, d’un agréable extérieur et d’un bien offrant un beau potentiel de modernisation. La maison propose de généreux espaces de vie et dispose de 4 chambres, d’un bureau, d’une salle de bains ainsi que d’un garage. À l’extérieur, vous profiterez d’une terrasse et d’un beau jardin exposés plein sud, offrant un cadre agréable et un excellent ensoleillement. La maison est très saine, mais nécessite une remise au goût du jour. Le bien est actuellement équipé d’un chauffage électrique et bénéficie de panneaux photovoltaïques. PEB : E. Electricité à remettre aux normes. Les atouts : • 4 chambres + bureau • Garage • Terrasse et beau jardin exposés plein sud • 20 Panneaux photovoltaïques • Rue calme • Maison saine • Beaux volumes et nombreuses possibilités d’aménagement A visiter sans tarder ! Contactez nous au ###
EasyHome vous présente cette maison familiale située à Saint‑Nicolas, offrant de beaux volumes, 4 chambres, un jardin et un garage. Idéale pour une famille recherchant un espace confortable à personnaliser. Le rez‑de‑chaussée se compose d’un hall d’entrée menant à un lumineux séjour avec cassette à bois, ouvert sur une grande cuisine équipée et une salle à manger conviviale. Vous y trouverez également un bureau, une salle de douche, un WC séparé, une buanderie, une chaufferie, un garage et une remise offrant de nombreux rangements. À l’étage, trois chambres agréables, une salle de bains et un WC indépendant complètent l’espace nuit. Le deuxième étage propose une vaste quatrième chambre sous toiture, parfaite comme suite parentale, chambre d’ado ou bureau. Le bien dispose aussi d’une cave. À l’extérieur, vous profitez d’un terrain d’environ 414 m² avec jardin plat et plusieurs emplacements de parking privatifs. Aspects techniques : chauffage central au mazout + cassette à bois, châssis double vitrage, électricité conforme, toiture en tuiles et plateformes roofing, fibre optique, citerne 2.000 L. État général : à rafraîchir. Cette maison représente une belle opportunité pour un acquéreur souhaitant un bien spacieux, habitable immédiatement et offrant un réel potentiel d’amélioration. Infos et visites : EasyHome Liège – ### Prix : 259.000 € (sous réserve d’acceptation du propriétaire)
This residence for sale in Saint-Nicolas, listed at €165,000, presents a unique opportunity for buyers interested in a property offering substantial renovation potential. Situated at Cité Dubois 30, this home features a functional layout spread over multiple levels, with four bedrooms providing ample living space. The ground floor comprises an entrance hall, a kitchen, a separate toilet, a combined dining and living room area, as well as a small garage. Below the main floor, two cellar spaces offer practical storage solutions. The upper floors accommodate a bathroom and two bedrooms on the first floor, while the second floor includes two additional bedrooms, a smaller bedroom, and a storage room. The property benefits from PVC window frames, which contribute to its structural appeal. Despite requiring renovation work, this home offers significant potential for those looking to personalize a residence or develop an investment project. With a cadastral income of €716 and no VAT applicable, the financial aspects are straightforward. The energy performance certificate indicates a specific primary energy consumption of 469 kWh/m²/year, reflecting the current state of the property and underscoring the scope for energy improvements through refurbishment. The house is currently unoccupied and will be available upon transfer of deeds, allowing for immediate planning of renovation activities. Located in Saint-Nicolas, this residence enjoys convenient proximity to local amenities including bus stops and commercial outlets, as well as being near key road networks that facilitate easy travel throughout the area. This strategic position enhances both the living experience and the property's investment appeal. Interested parties are encouraged to contact the vendor’s representative referencing AdId:300080 or through the Immovlan listing VBE60028 for further information or to arrange a viewing. This home invites those with vision and ambition to transform it into a comfortable living environment tailored to their needs.
L'agence SKYIMMO a le plaisir de vous présenter cet immeuble mixte exceptionnel, idéalement situé au cœur d’une rue commerçante populaire de Saint-Nicolas. Un emplacement stratégique offrant une visibilité maximale pour votre projet professionnel ! Rez-de-chaussée Commercial Profitez d'un espace de vente spacieux et baigné de lumière. Grâce à ses larges vitrines et son aménagement flexible, ce rez-de-chaussée est prêt à accueillir tout type d'activité commerciale ou libérale dans un quartier dynamique. Habitation Spacieuse & Confortable À l'étage, l'immeuble dispose d'une habitation volumineuse comprenant : 4 grandes chambres lumineuses. Un séjour chaleureux offrant un confort optimal. Une terrasse ensoleillée et un grand jardin, parfaits pour vos moments de détente en plein centre-ville. AU RDC: Commerce (76) - Bureau (15) - Couloir (17) - Bureau (7) - Wc (2) - Couloir (5) - Cuisine (12) - Salon (37) - Terrasse (20)- Jardin ( 190) AU 1ER ÉTAGE: Couloir (16) - Wc- (2) - 2 Chambres ( 15-13) - SDB (8) AU 2E ÉTAGE: 2 Chambres (20-16) CAVE: (49) Toiture : Bon état Chauffage : Central au Mazout Châssis : Double vitrage en PVC Électricité: Conforme Revenu cadastral : 1579€ PEB : D - E. spec : 330 Wh/m2.an - E. total : 73.753Wh/an - Numéro : 20250415008136 Vous souhaitez prévoir une visite ou avoir plus d'informations ? Contactez-nous au : - ### - ### - ###
L’agence SKYIMMO vous propose cette spacieuse maison 4 chambres située à Saint-Nicolas. Implantée dans un quartier résidentiel calme tout en étant proche de toutes les commodités (écoles, commerces, transports), cette maison deux façades offre un cadre idéal pour une famille recherchant confort, espace et praticité au quotidien. Le bien est constitué comme suit : COMPOSITION DU BIEN : Rez-de-chaussée : Buanderie (3 m²) – Salle de bain (5 m²) – Salle à manger / Cuisine (44 m²) – Petit salon (17 m²) 1er étage : 2 chambres (19 m² et 14 m²) 2e étage : Hall de nuit (3 m²) – 2 chambres (17 m² et 17 m²) cave : 38 m² Belle maison – 4 chambres avec jardin Découvrez cette belle maison en très bon état, offrant de beaux espaces de vie lumineux. Elle se compose d’un agréable séjour avec salon et salle à manger, d’une cuisine équipée, de 4 chambres confortables et d’une salle de bain. Vous profiterez également d’un agréable jardin, idéal pour les moments de détente. La maison bénéficie d’une bonne isolation et d’un PEB C, garantissant un confort énergétique appréciable. Une maison spacieuse et prête à accueillir ses nouveaux propriétaires ! 🏡✨ INFORMATION TECHNIQUE : Chauffage : Chauffage central gaz Électricité : en attente de reception Toiture : Bon état Châssis : Double vitrage pvc revenu cadastral : 313€ PEB : C - E. spec : 182 kWh/m².an - E. total : 29 387 kWh/an - Numéro : 20260220023955 Vous souhaitez faire estimer votre maison ? SKYIMMO vous l’offre. Vous êtes intéressés par ce bien ? Contactez-nous sans plus tarder au : ### ### ### GROUP SKYIMMO
4 Bedroom(s)
161 m²
1 Bathroom(s)
New properties appear every day. We'll keep looking for you. Set an alert and we'll do the rest.
EasyHome et Simon ont le plaisir de vous présenter cette maison située à Sclessin, à proximité de toutes les commodités et presque entièrement rénovée il y a 4 ans. Au rez-de-chaussée, vous découvrirez un hall d’entrée, un séjour convivial avec cuisine équipée ouverte, une salle de douche moderne ainsi qu’une spacieuse terrasse. Le premier étage accueille deux chambres de 15 et 13 m², ainsi qu’une pièce disposant de toutes les arrivées d’eau, idéale pour créer une seconde salle d’eau. Au deuxième étage, un grenier aménageable permet d’envisager deux chambres supplémentaires de 15 et 13 m², ainsi qu’une pièce pouvant accueillir un dressing, un bureau ou une troisième salle d’eau. Côté technique, la maison dispose d’un chauffage central au gaz de ville, d’une chaudière à condensation Bulex récente, d’une toiture isolée, de châssis PVC double vitrage et d’une installation électrique conforme. Les travaux d’isolation ont permis d’améliorer le PEB de G à E. Idéale pour une grande famille ou un investisseur, cette maison offre un potentiel de colocation estimé entre 1.800 et 2.000 €/mois, moyennant l’aménagement du grenier. Prix d’affichage : 179.000 € (sous réserve d’acceptation des propriétaires). N'hésitez pas à nous contacter au ### dès à présent afin d'organiser une visite.
L’agence SKYIMMO vous présente cette charmante maison en bon état, idéalement située à Saint-Nicolas, dans une rue calme et agréable, tout en restant proche des commerces, écoles, transports et principaux axes. Un bien parfait pour une famille à la recherche de tranquillité et de confort au quotidien. Description du bien : RDC : Salon (12) - Salle à manger/cuisine (25) - Salle de bain (7) 1er étage : Hall de nuit (5) - Chambres (10-12) 2e étage : Hall de nuit (5) - Chambres (10-12) Extérieur : Beau jardin, idéal pour les familles et les moments de détente La maison est bien entretenue, dispose de belles pièces de vie et offre une atmosphère chaleureuse, prête à accueillir ses nouveaux occupants sans travaux lourds. Informations techniques : Toiture : Bon état Châssis : Double vitrage pvc Chauffage : Central gaz Électricité : EN ATTENTE DE RECEPTION Revenu cadastral : EN ATTENTE DE RECEPTION PEB : À compléter si tu me donnes les infos Infos & visites : 📞 ### 📧 ### Offre non contractuelle – Informations données à titre indicatif.
IMMEUBLE DE RAPPORT A VENDRE EN ORDRE D'URBANISME DANS LE CENTRE HISTORIQUE DE LIEGE - 4 unités locatives avec nombreuses possibilités d'exploitation, REVENU LOCATIF ACTUEL +/- 2500 €/mois (rendement brut minimum 7%) Commerce : • Surface +/- 70 m² (Bar et Salle + cour + cuisine) Bureau : • Electricité conforme • Entièrement rénové (toiture 2016, châssis pvc 2018, aménagement intérieur et sanitaires 2021) • Composé de 2 étages (duplex +/- 30 m² au total ) - petite salle d'attente + pièce du bas (avec arrivées et évacuation d'eau) + pièce du haut avec WC + arrivée et évacuation pour douche + petit grenier • chauffage électrique (panneaux radiants) • boiler électrique Appartement 1er étage : • électricité conforme • Composé d'un hall d'entrée, une salle douche avec wc, une cuisine, une chambre et un séjour => +/- 45 m² en tout • Châssis pvc 2022 • Chauffage par convecteur gaz • Boiler électrique • PEB C Appartement 2e étage : • Entièrement rénové en 2024 (cuisine équipé, salle de bain, électricité, etc.) • Composé d'un hall d'entrée, une salle de bain avec wc, un coin cuisine équipée, une chambre et un séjour => +/- 45 m² en tout • Electricité conforme • Châssis pvc 2022 • Chauffage par convecteur gaz • Boiler électrique • PEB E Grenier 3e étage : Composition : 1 gd hall + 3 pièces => +/- 45 m² au total Toiture et isolation à revoir A aménager complètement Caves +/- 50 m² comprenant tous les compteurs individuels
SKY IMMO a le plaisir de vous présenter cette magnifique maison 3 façades entièrement rénovée, composée de 4 grandes chambres, d’un atelier aménageable ainsi que d’un agréable jardin. Ce bien se compose comme suit : RDC : Séjour (23) - Cuisine équipée (8) - Buanderie (4) 1ER ÉTAGE : Chambre (23) - Jardin (30) - Atelier aménageable (25) - Salle de bains (4) 2E ÉTAGE : Chambre (11) - Chambre (12) COMBLES AMÉNAGÉS : Chambre mansardée (19) ⚙️ Caractéristiques techniques : - Châssis PVC double vitrage - Chauffage central au gaz - Électricité conforme - Toiture en très bon état - Tuyauterie entièrement neuve - PEB : C - n°20260430017257 - 192 kWh/m².an ❤️ Ses atouts : - Proche des grands axes autoroutiers - À proximité des transports en commun - 4 grandes chambres offrant de beaux volumes - Quartier calme et très recherché - Excellente isolation des murs garantissant un confort optimal et une grande tranquillité - Potentiel pour un investissement locatif La maison est habitable immédiatement, ce qui en fait une opportunité idéale pour un achat sans travaux. Son emplacement stratégique, son excellent état d’entretien et ses volumes généreux en font un bien particulièrement attractif, aussi bien pour une famille que pour un investisseur. 📞 Vous souhaitez obtenir davantage d’informations ou organiser une visite ? Contactez nous au ### ou par mail à ### GROUP SKYIMMO
CHARMANTE MAISON 2 FACADES À SERAING Infinity Immo a le plaisir de vous présenter cette charmante maison 2 façades, idéalement située à SERAING. Offrant de beaux volumes et un joli jardin, ce bien est parfait pour accueillir une famille ou pour concrétiser un projet d'investissement. Composition du bien : Au rez-de-chaussée : vous trouverez un hall d'entrée de 6 m², un salon de 14 m², une salle à manger de 15 m², une cuisine équipée ouverte de 15 m², une salle de bain de 15 m², une buanderie de 14 m² et une cave de 16 m² ainsi qu'un WC indépendant. Au 1er étage : un hall de nuit de 3 m², deux chambres de 19 m² et 16 m². Au 2ème étage : un couloir de 3 m² ainsi que deux chambres de 18 m² et 16 m². La maison dispose également d'un grenier offrant un bel espace de rangement supplémentaire. À l’extérieur, vous profitez d’un joli jardin & d’une terrasse. Les + de ce bien : - Châssis double vitrage bois & volets (partiellement) - Revenu cadastral : 396€ - Possibilité d’obtenir les droits d’enregistrement à 3 % (sous conditions) - Électricité CONFORME - PEB D : 304 kWh/m².an (65817 kWh/an - N° 20171111005659) Visites & Contact ### | ###
BHS Immo a le plaisir de vous présenter cette agréable maison idéalement située à Seraing, à proximité de toutes les commodités. Le bien se compose comme suit : Rez-de-chaussée : un hall d’entrée, un lumineux salon, une salle à manger, une spacieuse cuisine, une buanderie ainsi qu’une salle de bain entièrement rénovée en 2025. Premier étage : un hall de nuit desservant deux belles chambres de ±14 m². Deuxième étage : deux chambres supplémentaires de ±19 m² et ±14 m², offrant de nombreuses possibilités d’aménagement pour une grande famille, du télétravail ou un espace dressing/bureau. Le bien bénéficie également d’une agréable terrasse ainsi que d’un jardin,. Le bien offre de beaux volumes et ne nécessite pas de travaux importants, ce qui en fait une maison idéale pour une famille ou un premier achat. Techniques : chauffage central au mazout avec nouvelle citerne 2026, électricité conforme, nouvelle salle de bain 2025, châssis double vitrage PVC. Informations données à titre indicatif et non contractuelles. Cette annonce ne constitue pas une offre. Pour plus d’informations ou pour organiser une visite, veuillez nous contacter au ### ou par e-mail à ###
Easy Estate is pleased to present this beautiful townhouse in Jemeppe, a charming property that will appeal to lovers of character, authenticity and generous living spaces. Partially renovated yet fully habitable, this former townhouse offers a pleasant living environment with plenty of possibilities for future improvements and personalisation. From the moment you enter, this former master house reveals the charm and character of traditional properties, with generous proportions and a warm atmosphere that give it a truly distinctive identity. The property features attractive living areas, a kitchen and 4 bedrooms, providing comfortable accommodation for a family. The garden is a wonderful addition, offering a pleasant outdoor space to enjoy sunny days, create a relaxing area or simply benefit from a touch of greenery. The house is currently fully habitable and benefits from an EPC rating of C, while still offering considerable potential for renovation and modernisation. This means that the new owners can move in immediately and gradually transform the property according to their wishes, while preserving the charm and soul of this beautiful period home. In addition to its residential qualities, the property also offers particularly interesting potential for a professional or investment project. A favourable preliminary agreement has been received from the local authority for a project envisaging a commercial space on the ground floor, an apartment and a duplex. This opens up a range of possibilities for future development, whether for an investor, a self-employed professional or an owner wishing to combine residential and professional use, subject to the necessary planning permissions and authorisations. Whether you are looking for a characterful family home or a property offering attractive development opportunities, this house is certainly worth discovering. Its charm, generous spaces, 4 bedrooms, garden, EPC rating C and potential for further development make it a particularly interesting property in Jemeppe. A beautiful period home waiting to regain its full potential and welcome a new chapter. A property to discover without delay!
New family house 3 facades in Mons-lez-Liège (Flémalle) Located in Mons-lez-Liège, in the municipality of Flémalle, we offer you this beautiful house ready to live under construction. This 3-front house is located on a plot of approximately 3 ares. This house consists of: On the ground floor: • Lobby with independent toilet • Bright living room open to the kitchen • Kitchen • Laundry room • Room with shower room • Garden • Terrace Upstairs: • Bearing • 1 master bedroom with dressing room • 2 bedrooms • 1 bathroom with bath, shower, toilet and sink Comfort and energy performance • PEB A, excellent insulation • Gas central heating • Photovoltaic panels This property is located near Flémalle and not far from Liège, close to shops and facilities (shops, schools, etc.), as well as the Jemeppe-sur-Meuse train station (3km) giving easy access to Liège and Brussels, bus stops ( Planning permit no. 2021B191 issued on 09/06/2023 by the municipality of Flemalle.
It is in Flémalle, in the village of Mons-lez-Liège, that we offer you this beautiful house ready to live under construction. This property is located near Flémalle and not far from Liège, close to shops and facilities (shops, schools, etc.), as well as the Jemeppe-sur-Meuse train station (3km) giving easy access to Liège and Brussels, bus stops ( Planning permit no. 2021B191 issued on 09/06/2023 by the municipality of Flemalle.
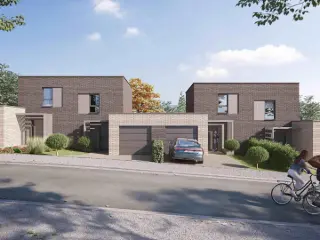
Lamy Construction entame la commercialisation de 14 nouvelles constructions clé-sur-porte. Situé à quelques kilomètres de la ville de Liège et des grands axes, ce nouveau lotissement Lamy a une situation idéale. Contemporaines et lumineuses, ces 14 nouvelles habitations ont été conçues afin de vous offrir le cadre de vie idéale. Avec une superficie pouvant aller jusqu'à 163 m², ces maisons s'adaptent parfaitement aux grandes et aux petites familles. Les pièces de vie situées au rez-de-jardin apportent de la luminosité et rende l'atmosphère agréable et chaleureuse. Chaque maison dispose d'un jardin et d'une terrasse afin d'offrir un espace extérieur où profiter en famille ou entre amis. Venez découvrir sans plus attendre votre nouveau chez vous ! Plus d'information sur ###


 Open Immovlan