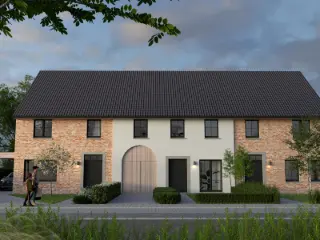
Discover a remarkable opportunity to acquire a spacious new construction villa in the charming town of Vlamertinge. Priced at 499,000 €, this residence offers a modern and energy-efficient living environment tailored to your personal preferences. Developed in collaboration with the builder ARVI, the villa allows you to customize the style, layout, and finishing touches to create a home that truly reflects your lifestyle. The contemporary architecture and high-quality comfort are evident throughout the design, promising an exceptional living experience within a generous 205 m² of habitable space. The villa’s layout features a bright and expansive living area on the ground floor, seamlessly connected to an open kitchen that overlooks the south-facing garden, creating a harmonious and inviting atmosphere. A practical entrance hall and necessary facilities complete the ground floor arrangement. Upstairs, there are four sizable bedrooms measuring between 12 and 16 m², alongside a well-appointed bathroom equipped with both a bathtub and a shower within its 7 m² area. Additional versatility is provided by the large 43 m² attic space, which can be transformed into an extra bedroom, office, hobby room, or multifunctional area according to your needs. The property also includes a garage of 20 m² with direct indoor access, complemented by a second garage located at the rear of the garden. Situated on an extensive 3,309 m² plot in a designated residential expansion zone, this villa enjoys ample outdoor space with a garden facing south to maximize sunlight. The property benefits from gas and water connections and is designed with sustainability in mind, featuring an excellent energy performance rating (E-level 25), solar panels, and a rainwater tank with a capacity of 10,000 liters. Additionally, the location is not in a flood-prone area, enhancing peace of mind for future owners. This unique chance to build your bespoke new home in Vlamertinge combines freedom in design with attention to comfort and ecological living. For those interested in exploring this exceptional offer further, arranging a personal consultation is highly recommended to discuss your specific wishes and options. Want to know more?

New construction: house for sale with 4 bedrooms - Vlamertinge
Only a few matches so far
New properties are added every day. We'll let you know when one matches your search.
Also near Vlamertinge (8908)

Discover an exceptional opportunity to acquire a modern, spacious residence located in the charming town of Hooglede. Priced at €287,500, this brand-new property offers a perfect combination of comfort, functionality, and energy efficiency, making it an ideal choice for families seeking a contemporary home in a peaceful yet accessible environment. Situated at Albert Claudestraat 20, this property benefits from a strategic location within a residential area that promises both tranquility and convenience. Built in 2025, this residence is part of a new development project where construction works are already underway, allowing buyers to customize certain aspects of their future home. This residence boasts four bedrooms and a thoughtfully designed layout spread over a generous living space. The ground floor features a welcoming entrance hall, a guest toilet, and an expansive living area of approximately 36 square meters that seamlessly combines a sitting and dining space. The open-plan kitchen is fully equipped and connected to a storage room, providing ample space for everyday living and entertaining. Upstairs, residents will find a hallway leading to four bedrooms—three of which are designated as bedrooms—and a modern bathroom with essential fixtures. Additionally, there is a separate toilet for added convenience. The home also includes access to a spacious attic, accessible via a hatch, offering the potential for further development or additional storage. The outdoor space complements the interior's appeal with a south-west facing garden that ensures plenty of sunlight and ideal conditions for outdoor activities. The property sits on a 290 m² plot of land, with the possibility to purchase an attached garage box at the rear of the home, enhancing parking options and security. The design emphasizes energy efficiency, with an E-peil of 30, incorporating underfloor heating connected to a heat network—an attractive feature for those looking to reduce energy costs and environmental impact. The construction adheres to high standards, with work on the shell already started and the sale being conducted under the VAT system, offering transparency and value. Hooglede's location offers the perfect balance between rural tranquility and urban accessibility. Situated close to Roeselare, residents can enjoy the benefits of a peaceful community while remaining connected to local amenities, schools, and transport links. This development's focus on quality craftsmanship and modern features makes it an outstanding choice for families or individuals seeking a new build home that combines comfort, efficiency, and style. Don’t miss the chance to make this beautiful residence your new home—contact us today to arrange a viewing or for further information. Want to know more?
This modern residence is located at Kardinaal Cardijnlaan 89 in Menen, a city known for its vibrant community and accessible amenities. Built in 2025, the property offers a contemporary design with an energy-efficient layout, making it suitable for those seeking a sustainable living environment. The home features a total living area of 155 m² within a 250 m² plot, including a private garden of approximately 130 m², perfect for outdoor activities and relaxation. The house comprises four bedrooms and one bathroom spanning 9 m², equipped with modern fixtures. It benefits from advanced energy-saving technologies such as double glazing, a heat pump, underfloor heating, and solar panels, ensuring comfort and reduced energy costs. Additional features include a cellar, attic storage, a dedicated laundry room, and a garage of 21 m² with space for one vehicle, complemented by parking for another outside. Situated in a well-planned area with access to essential services, this property is connected to the water and sewer systems and includes environmentally friendly elements like a rainwater tank. It has received all necessary approvals including building and subdivision permits. The location is not susceptible to flooding and is free from protected area restrictions, providing peace of mind for future homeowners. Want to know more?
Voor meer informatie, dan kunt u contact opnemen met Daan Seys, ### Wees er snel bij, slechts vijf woningen! Locatie: Project De Lapper, energiezuinige woningen centraal gelegen te Leke in de driehoek Diksmuide, Kust (Middelkerke, Oostende) en Koekelare. De E40 bevindt zich op slechts 5km. Kortom wonen in Leke, is wonen op een rustige plek, met een goeie bereikbaarheid. Daarnaast bevinden diverse winkels zich op wandelafstand. De Woningen: De rode draad doorheen de woningen is ruimte, landelijke architectuur, wooncomfort, buitenruimte en energiezuinigheid! De bewoonbare oppervlakte van de woningen varieert tussen de (190– 210m2) en beschikken over ruime percelen grond (490 – 602 m2). U kunt genieten van een prachtig landelijk verzicht! De indeling: Qua indeling zijn de volgende zaken voorzien: Op het gelijkvloers vinden we aangename leefruimtes met grote raampartijen, een keuken met kookeiland, toilet en berging. Op de eerste verdieping vinden we steeds 3 slaapkamers, apart toilet, badkamer met ligbad en optioneel een inloopdouche en vaste trap naar de zolder/4de slaapkamer. Bouwtechnisch: Het betreft BEN-woningen (Bijna-Energie-Neutraal), u zal uiterst zuinig wonen! Het volgende is voorzien, 22 cm MW in het dak, 12 cm gevelisolatie en vloerverwarming die zorgen voor een uiterst gunstig E-peil! Stedenbouwkundige inlichtingen in aanvraag sinds 15/11. P-Score: B. Want to know more?
 Open Immovlan