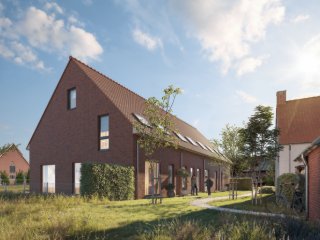
House for sale with 2 facades - Wuustwezel

3 results (1 - 3)

2990 Wuustwezel

404 940 € - 543 228 €

Located in the heart of the Noorderkempen, Wuustwezel offers a peaceful rural setting with easy access to natural surroundings and a vibrant community life. The upcoming residential development, Hofakker, is situated in the center of this charming municipality, making it a convenient choice for families seeking a balance between countryside tranquility and local amenities. The project is designed to blend seamlessly with Wuustwezel’s traditional landscape, ensuring a harmonious environment for future residents. Hofakker will feature 80 modern homes, with options ranging from three to four bedrooms. The development has received planning approval in collaboration with Evillas and aims to preserve the natural beauty of the area. The homes are being built along quiet cul-de-sacs—Venwei, Kapelwei, Het Wirikske, and Hoge Bunder—and extend to the scenic dreef leading to Ginhoven Castle, offering a picturesque setting for future homeowners. A significant aspect of the project is its commitment to maintaining green spaces. A substantial 3.5-hectare landscape park will be preserved as part of the development, ensuring the dreef remains visible and retains its historical charm. Prices for these properties range from €432,176 to €469,016, making them accessible options for those looking to settle in a scenic, community-oriented environment with modern amenities. Want to know more?

3 - 4 Bedroom(s) 1 Bathroom(s) 31 unit(s)
Contact
Details
Email
Call
425 000 €

2990 Wuustwezel

Completely renovated, energy-efficient family home with a double garage The home is located in a pleasant neighborhood, within walking distance of the village center with shops, schools, public transportation, and major roads. We enter this spacious home through the entry hall. From here, we reach the first bathroom with a shower and space for the washer and dryer (approx. 8 m²) and the large (approx. 31 m²) double garage with two automatic doors. Both the ground-floor bathroom and the entry hall provide access to the southwest-facing terrace and the garden. On the first floor, there is a guest restroom with a small storage area and the bright living room with hardwood floors (approx. 36 m²). A large sliding window leads out to the covered terrace (approx. 7 m²). Adjacent to this is the renovated kitchen, equipped with an electric stove, range hood, combination oven, dishwasher, and refrigerator. On the second floor, there are two bedrooms (approx. 23 and 10 m²). The master bedroom features an en-suite bathroom, providing extra comfort and privacy. The other bedroom is equipped with built-in closets. Finally, there is a spacious attic (accessible via a loft ladder in the night hall). The spacious attic offers opportunities for further finishing and furnishing. The home features a beautiful, enclosed garden. In short, ideal for anyone looking for a move-in-ready home with a double indoor garage! Additional details: - Roof, windows, doors, and kitchen have been recently renovated - Energy-efficient home with a favorable EPC rating - Natural gas central heating with a recent boiler (2022) - Enclosed garden - Listed square footage is approximate - Regulatory measures in the measures register: pending Want to know more?

2 Bedroom(s) 156 2 Bathroom(s)
Contact
Details
Email
Call
400 936 €

2990 Wuustwezel

Welcome to Hofakker, a vibrant new living project nestled in the heart of Noorderkempen, Wuustwezel. Priced at 381,303 €, this home offers a perfect blend of modern living, nature, and community spirit. Located on the edge of the village core, you will have all essential amenities within easy reach while still enjoying tranquility and space. The development is perfect for families, providing a peaceful environment with plenty of opportunities for relaxation and play. The property itself is part of a contemporary residential project comprising 80 homes, designed with a focus on sustainability and quality. This particular residence spans 168 m² of living space featuring three spacious bedrooms and boasts a delightful garden. The homes in Hofakker have been crafted with modern architecture, offering both semi-detached and terraced options that seamlessly integrate with the lush surroundings of a neighboring 3.5-hectare park. For eco-conscious buyers, the property is equipped with a range of sustainable features, including photovoltaic panels, a heat pump system, underfloor heating throughout, and a ventilation system type D, ensuring an E30 energy rating. Hofakker's prime location provides a peaceful and traffic-calmed setting, centrally positioned among existing streets such as Venwei and Kapelwei. Residents benefit from easy connectivity to the village center while enjoying the serenity of suburban life. The homes are completed with high-quality materials, and buyers have the opportunity to tailor interiors to their taste, ensuring a personalized home that fits their lifestyle perfectly. Experience the charm and future-focused living that Hofakker has to offer in this remarkable new neighborhood. Want to know more?

3 Bedroom(s) 174
Contact
Details
Email
Call

Only a few matches so far

New properties are added every day. We'll let you know when one matches your search.


Also near Wuustwezel (2990) + Suburbs

449 000 €

2320 Hoogstraten

Commercial house with warehouse and Single-family house - Top location in Hoogstraten These two properties are located at Vrijheid 7 and 9, the main shopping and commercial street of Hoogstraten. Thanks to the central location, all amenities, stores and restaurants are within walking distance. The location is easily accessible by public transport and offers fast connections to surrounding municipalities and the E19 towards Antwerp and Breda. Building 1: Commercial building with commercial space + warehouse -Ground floor: bakery at the front, living space at the back -1st and 2nd floor: several bedrooms -At the back: mezzanine with warehouse (±210m²), formerly used for bread and pasta products -To renovate -EPC F (renovation requirement) -Heating: oil -Non-compliant electricity -Non-asbestos Building 2: Single-family house (2004) -Ground floor: garage, storage room, bathroom with shower -1st floor: equipped kitchen, cool storage room, 2 bedrooms -2nd floor: 2 bedrooms, bathroom with double sink and bathtub -EPC B -Heating: condensing gas boiler -Electricity compliant -Asbestos safe -Air conditioning Surfaces are indicative *Wg, Gvv, Vg, Gvkr, Gmo Administrative measures in the measures register: no Renovation obligation residential buildings applicable: energy-savings.be. Want to know more?

4 Bedroom(s) 200 1 Bathroom(s)
Contact
Details
Email
Call
+32 3 689 27 99
699 000 €

2320 Hoogstraten

This yield property is located on the Heilig Bloedlaan 295 in Hoogstraten, in a central location close to stores, schools (the Klein Seminarie is just opposite the property), restaurants and public transportation. Layout: Dwelling: On the ground floor the house has an entrance hall with guest toilet, a living room, a kitchen equipped with cooker, oven and cooker hood, and a practical storage room. On the second floor there is a bedroom, a bathroom with shower and sink, and a multipurpose intermediate room that can serve as an office or additional living space. The second floor comprises two more very spacious bedrooms, each with its own bathroom with shower and sink. Outside, the house still has a cozy garden and also on the second floor you can enjoy a sunny terrace. Apartment: The entrance hall is on the ground floor. On the second floor the apartment has a living room with adjacent kitchen and a separate toilet. The sunny terrace on the second floor is also accessible from the kitchen. On the second floor is the very spacious bedroom with an adjoining bathroom, equipped with a shower and sink. Details: -Both EPC B -Gas central heating -EK compliant -Facade and windows completely renewed -2 parking spaces -Ideal as yield property Surfaces indicative and conform EPC Want to know more?

4 Bedroom(s) 251 4 Bathroom(s)
Contact
Details
Email
Call
+32 3 689 27 99

2 spacious and luxurious new construction homes in Minderhout! In a quiet but central location in Minderhout, two modern, energy-neutral homes (E-level 0) with high-quality finishes and fully landscaped gardens are rising. Stores, schools and other amenities are nearby, as is the Dutch border. Construction works will start in Q2 2026. Buyers enjoy wide participation in both layout and finishing according to the specifications. House 103 - SOLD Features a large living space with open kitchen, office and indoor garage. On the second floor there are 4 bedrooms, bathroom and separate toilet. The second floor offers 2 additional bedrooms and a technical room. Property 103A: Spacious living space with open kitchen, storage room and additional shower room on the ground floor. On the second floor there are 3 bedrooms (including a master with dressing room), bathroom and separate toilet. The second floor includes a 4th bedroom, storage room and technical room. Advantages: Finish to your own taste, E-level 0, garden fully landscaped Start of works in Q2 2026 Info & sales Sale subject to VAT (21% or 6%*) on the construction share and 12% registration fees on the land share. Contact: ### - ### Want to know more?

4 - 6 Bedroom(s) 252 - 289 1 Bathroom(s)
Contact
Details
Email
Call
+32 14 73 38 82
579 000 €

2100 Deurne

Beautifully renovated 4-bedroom home in Deurne-Zuid! Location: This fully renovated home (2014–2015) is located on a wide, easily accessible street near shops, schools, and public transportation. The home combines style, quality, and functionality and features a spacious driveway and a west-facing garden with a patio and a covered area. Description: This beautifully renovated home combines space, comfort, and high-quality finishes. On the ground floor, you’ll find a spacious entry hall, an open living area with a cozy bio-oil fireplace, and a stylish, high-end kitchen equipped with appliances from Liebherr, Siemens, and Novy. The living area provides access to a shower room and a direct connection to the terrace and the west-facing garden with a covered area. The first floor features three spacious bedrooms. The first bedroom at the rear enjoys a beautiful view of the garden and connects to the master bedroom, which has a luxurious en suite bathroom featuring a bathtub, a walk-in shower with a rain showerhead, a double sink, and a toilet. The stylish Tadelakt finish lends this space an exclusive look. At the front of the house is another spacious third bedroom. The second floor offers a large fourth bedroom with a custom walk-in closet, a practical laundry room with a toilet, and the option to install a shower. There is also a spacious veranda that can perfectly serve as a hobby room, home office, or be easily converted into a fifth bedroom. Highlights: - Fully high-end renovated & move-in ready - 4 spacious bedrooms + 5th possible - 1 bathroom + 2 shower rooms - Electrical system pre-wired for home automation - Fully equipped kitchen with high-end brands - EPC B (104 kWh/m² per year) - Centrally located - Spacious driveway + cozy garden with terrace - Listed dimensions/areas are approximate. Move-in-ready gem | 4 bedrooms + 5th possible | 3 bathrooms & sunny garden! Want to know more?

4 Bedroom(s) 248 94 m² Buildable surface
Contact
Details
Email
Call
+32 3 376 46 40
299 000 €

2100 Deurne

Move-in-ready 4-bedroom family home with a sunny garden This charming family home is located on a quiet one-way street on Van Dornestraat in Deurne. Here, you’ll enjoy the perfect combination of tranquility and accessibility. Shops, schools, and public transportation are within walking distance, while the proximity to major roads and the highway ensures easy access to Antwerp and surrounding municipalities. Upon entering the home, you’ll find yourself in the entryway. At the front is the first full-sized bedroom. At the back, the cozy living area is bathed in natural light and flows seamlessly into the fully equipped kitchen. From the kitchen, you have direct access to the sunny garden of approximately 52 m² with a practical garden shed—the ideal spot to enjoy long summer evenings in peace and quiet. Next to the kitchen is a separate guest restroom with connections for a washing machine and dryer. Upstairs, you’ll find three more spacious bedrooms and a comfortable bathroom, equipped with a bathtub, shower, second toilet, and a vanity with cabinet. As an added bonus, the home features a basement that provides additional storage space. In short: a surprisingly spacious and move-in-ready family home with four bedrooms, a sunny garden, and an excellent location in the heart of Deurne! Details: + Double-glazed windows throughout + Roof insulation installed (2025) + Gas-fired central heating (condensing boiler, 2021) + Listed dimensions/areas are approximate + Central location in Deurne Want to know more?

3 Bedroom(s) 123 80 m² Buildable surface
Contact
Details
Email
Call
+32 3 376 46 40
259 000 €

2170 Merksem

This charming residence for sale is located at Elfnovemberstraat 42 in Merksem, offered at a price of €259,000. Built in 1946, the property features a living area of approximately 100 m² and includes two spacious bedrooms. The home provides a cozy living and dining room area at the front, complemented by a bright kitchen that overlooks the pleasant garden. The bathroom is equipped with a shower, toilet, and sink, and is conveniently situated next to the kitchen. Additional features include a garden with a garden shed, a cellar with connections for washing and drying appliances, and high-performance PVC double glazing. The property benefits from gas heating and holds a valid electrical installation certificate confirming compliance. Situated on a plot of 116 m² with a garden surface of 53 m², the house has two facades and a frontage width of 5 meters. The total buildable area is 62 m² with a plot depth of 24 meters. This residence occupies a residential urban area within Merksem. The energy performance certificate (EPC) indicates a specific primary energy consumption of 368 kWh/m²/year, securing a score of C for both the building and the land parcels. The house is not currently furnished and is available upon deed transfer. No lift is present in the building, and the property is not subject to preemption rights or an “as-built” certificate. Potential buyers should note that the location may be in an area susceptible to flooding. Merksem offers a highly convenient and central location near Bredabaan and Sint-Franciscusplein, providing easy access to various schools, shops, sports facilities, restaurants, and public transportation within walking distance. The surrounding municipalities are readily accessible, making this property well-positioned for those seeking comfort combined with accessibility. Interested parties are invited to contact the seller directly to arrange a viewing or to receive further information regarding this attractive property at €259,000. Want to know more?

2 Bedroom(s) 100 62 m² Buildable surface
Contact
Details
Email
Call
+32 3 376 46 40
459 000 €

2060 Antwerp

Location: Situated on Lange Lobroekstraat, right in the heart of the revitalized Slachthuissite, this home enjoys an excellent location in a rapidly developing neighborhood. The surrounding area features numerous new residential developments, restaurants, shops, and green spaces. Thanks to its proximity to Park Spoor Noord, the city center, and major access roads, this is a central and easily accessible location with a promising future. Description: Upon entering, you’re welcomed into a bright living room that opens onto the renovated kitchen. The upper floors feature four bedrooms, along with the renovated bathroom, which includes a walk-in shower and a second toilet. In front of the bathroom, there is also a practical room that would be perfect as a walk-in closet or home office. Finally, the home features a courtyard and a spacious basement, ideal for extra storage. Details: - Available upon signing the deed - Up-and-coming neighborhood - Spacious home with 4 bedrooms - EPC C + asbestos-safe Want to know more?

4 Bedroom(s) 168 74 m² Buildable surface
Contact
Details
Email
Call
+32 3 260 46 66
304 000 €

2170 Merksem

A 3- to 4-bedroom home in need of renovation in Merksem! Looking for a home where you can truly make it your own? This home in need of renovation on Frans Adriaenssensstraat in Merksem is a wonderful opportunity to breathe new life into a spacious and versatile home. The location is excellent—with a Mobiscore of 9.1/10, you’ll have all your daily amenities within easy reach. Through the entry hall, you’ll enter the spacious living area, divided into a cozy sitting area and a separate dining area. Adjacent to this is a spacious kitchen, next to which is a multipurpose room that provides direct access to the garden. The ground floor also features a bathroom equipped with a shower stall, toilet, and sink. On the first floor, you’ll find three full-sized bedrooms, along with a convenient laundry room that could also serve as an office or walk-in closet. The attic is spacious enough to be converted into an additional bedroom or storage space. Outside, a very spacious and well-maintained garden awaits, featuring a generous garden shed that’s perfect as a hobby room or home office. Key Features: ·Renovation required ·3 to 4 bedrooms ·Dry and spacious basement ·Mobiscore 9.1/10 Lot score: Class C Building score: Class C Are you looking for a home, investment property, or other real estate for sale in Merksem? Or would you like a free appraisal of your property or to list your property for sale? At Heylen Vastgoed, we’re always ready to assist you with all your real estate questions. Want to know more?

3 Bedroom(s) 155 76 m² Buildable surface
Contact
Details
Email
Call
+32 3 376 46 40
335 000 €

2170 Merksem

In Ridder Van Parijsstraat 38, located in a quiet and pleasant residential area in Merksem, we find this charming home with numerous possibilities. Thanks to the smooth connection to Antwerp, proximity to stores, schools, public transport and important access roads, you enjoy an excellent location here. The house has a practical layout, a pleasant garden, 3 bedrooms and a living area of 140m², ideal for families or as an investment. Layout Basement - Surface area of 48m² Ground floor -Entrance hall -Bright living space -Dining area -Separate kitchen -Separate WC -Large garden -basement Second floor -Bedroom 1 -Bedroom 2 -Bedroom 3 -Bathroom with toilet and bathtub Advantages -Quiet residential area in Merksem -Cozy garden -3 Full bedrooms -Lots of potential -Practical layout with lots of space and light Are you interested in this house for sale in Merksem, are you looking for other real estate, an investment or do you want to know the value of your property? Then BOLT Immo is the right place for you! We will gladly help you. Want to know more?

3 Bedroom(s) 138 78 m² Buildable surface
Contact
Details
Email
Call
+32 3 568 68 06
425 000 €

2110 Wijnegem

This beautifully renovated residence for sale in Wijnegem offers a perfect blend of classic charm and modern comfort. Situated at Merksemsebaan 67, this property, built in 1936 and fully refurbished in 2026, presents a spacious living environment covering 122 m² of habitable space. The home features three generous bedrooms and a tastefully designed bathroom, complemented by two separate toilets for enhanced convenience. The layout includes a bright and airy living room of 24 m² that seamlessly connects to a fully equipped kitchen fitted with quality appliances. From the living room, you can access a stylishly finished city courtyard in Ibiza style, providing an inviting outdoor retreat. Additionally, there is a practical storage area with connections for a washing machine and dryer, as well as a dry, functional cellar with two separate storage rooms, adding valuable extra space. The residence is thoughtfully designed with energy efficiency in mind, boasting an EPC label B and a specific primary energy consumption of 198 kWh/m²/year. Heating is provided by gas, ensuring reliable warmth throughout the home. The property sits on an 85 m² plot with a southwest-facing facade and a 20 m² garden area, ideal for enjoying the outdoors in privacy. The house benefits from modern safety and comfort standards, including certification for electrical installations. With no lift present, the home maintains its traditional layout across two floors, connected by a convenient staircase hall. The urban zoning confirms it as a residential property within a non-flood prone area, offering peace of mind regarding future developments and environmental conditions. Located close to the lively center of Wijnegem, this residence is within walking distance of the village core and enjoys excellent public transport connections with tram lines 5 and 10 as well as multiple bus routes linking the area efficiently to Antwerp. Nearby amenities include several schools and a medical center, making it suitable for family living. Accessibility is further enhanced by proximity to the R11 and exit 18 of the E313 highway, providing swift and comfortable travel to Antwerp and the broader region. Offered at the price of €425,000 without VAT, this home represents a unique opportunity to acquire a fully finished, energy-efficient urban dwelling in a sought-after location. Prospective buyers are encouraged to contact the seller to arrange a viewing or request further information about this exceptional property. Want to know more?

3 Bedroom(s) 122 65 m² Buildable surface
Contact
Details
Email
Call
+32 488 79 77 57
395 000 €

2180 Ekeren

Renovated ground-floor apartment with 3 bedrooms and an in-house garage Location: This home is quietly located on the Akker in Ekeren, a pleasant and child-friendly residential area with easy access to transportation. In the immediate vicinity, you’ll find numerous shops, supermarkets, schools, and restaurants, putting all daily amenities within easy reach. Description: Upon entering the home, you’ll find yourself in a spacious entry hall with ample room for a coat closet. From the entry hall, you also have access to the practical basement. On the right-hand side is the exceptionally spacious in-home garage. At the back of the garage is an additional multipurpose room, ideal as an office, walk-in closet, or third bedroom. From this room, you can also access the first bathroom. On the first floor, the second bathroom is located in the hallway. Next, you enter the light-filled living room, which exudes a warm and cozy atmosphere thanks to the stylish cinewall—the ideal place to relax during the colder months. The fully equipped kitchen flows seamlessly into the spacious veranda, which can perfectly serve as a second sitting area or additional living space with a view of the garden. On the second floor, there are two full-sized and spacious bedrooms. The home was fully renovated in 2023 and 2025, making it move-in ready! Details: -Complies with Energy Performance Certificate (2047) -No renovation required (EPC label C) -Gas central heating (2020) -In-house garage -Fully renovated (2023–2025) EPC label C (260 kWh/m²/year). P-score: A and G-score: A. Registry of Administrative Measures pending. All stated areas are approximate. Want to know more?

3 Bedroom(s) 172 2 Bathroom(s)
Contact
Details
Email
Call
+32 3 303 71 33
249 000 €

2170 Merksem

Charming ground-floor apartment with 2 bedrooms and a spacious garden in Merksem! This home, which is in need of some updating, is quietly and conveniently located in a residential neighborhood. Several schools, shops, restaurants, and public transportation are nearby, offering easy access to surrounding municipalities. On the ground floor, you’ll find an indoor garage with an electric door. There’s also a bedroom on the ground floor with a veranda that opens seamlessly onto the very spacious garden—ideal for relaxing outdoors. The garden also features a handy garden shed for extra storage space. On the first floor, you’ll find a surprisingly spacious and light-filled living room, perfect for decorating to your own taste. In addition to the separate, fully equipped kitchen, this floor features a bathroom and an additional bedroom. Details: ·Quiet location in Merksem ·Very spacious garden with a porch and garden shed ·Electrical system up to code ·Renovation required Lot rating: Class C Building rating: Class C Are you looking for a home, investment property, or other real estate for sale in Merksem? Or would you like a free appraisal of your property or to list your property for sale? At Heylen Vastgoed, we’re always ready to assist you with any questions you may have about real estate. Want to know more?

2 Bedroom(s) 132 1 Bathroom(s)
Contact
Details
Email
Call
+32 3 376 46 40
799 000 €

2000 Antwerp

A beautiful and characterful townhouse (197 m²) with 4 or 5 bedrooms, a city garden, and a spacious rooftop terrace in the vibrant Zuid neighborhood! Located on Karel Rogiersstraat, one of the most sought-after and quiet streets in the Zuid district, stands this exceptional townhouse. This characterful home seamlessly combines timeless elegance and historic charm with contemporary living comfort. The presence of a beautifully landscaped city garden and a spacious rooftop terrace makes this property a rare gem on the Antwerp real estate market. Location: Within walking distance, you’ll find the KMSKA, charming squares, renowned restaurants, trendy boutiques, and cozy coffee bars. Moreover, you’ll enjoy excellent accessibility thanks to nearby public transportation and quick access to major highways and arterial roads. Here, you can effortlessly combine vibrant city life with stylish and peaceful living. Description: Ground floor: A charming entryway leading to a spacious, light-filled open living area with an adjoining fully equipped kitchen. From the kitchen, you step right out into the cozy city garden. First floor: A bathroom equipped with every comfort and a practical room (currently a walk-in closet, also suitable as a bedroom). At the front is a large L-shaped space divided into two rooms, with direct access to a beautiful rooftop terrace. Second floor: Impressive XL master bedroom, easily divisible into two full-sized bedrooms. Basement: Practical pantry and storage area. Highlights: • Authentic townhouse with high ceilings • Both a city garden and a rooftop terrace • Up to 5 bedrooms possible! • Bright and open living spaces Favorable EPC rating D 396 (no renovation required!) Want to know more?

4 Bedroom(s) 197 77 m² Buildable surface
Contact
Details
Email
Call
+32 3 260 46 66
285 000 €

2100 Deurne

This home is located on the recently redesigned Lakborslei in Deurne and enjoys an excellent, central location. Schools, local shops, supermarkets, and public transportation are all within walking distance. By car, there is also easy access to Bisschoppenhoflaan and Turnhoutsebaan, providing quick access to the highways and surrounding municipalities. We enter the home through the entry hall and proceed to the first floor. Here you’ll find the cozy living and dining room, adjacent to the semi-open kitchen. The kitchen is equipped with a gas stove with an exhaust hood, a built-in oven, a dishwasher, and space for a refrigerator. From the kitchen, a spiral staircase leads down to the landscaped courtyard on the ground floor. On the mezzanine level, there is a small storage room. The top floor comprises two spacious bedrooms (approx. 14 m², 16 m²). The rear bedroom features a spacious built-in closet and opens directly onto the bathroom, which is equipped with a toilet, bathtub, double sink with vanity, and a separate shower. On the ground floor, there is a separate toilet, and at the front, a convenient basement storage area with utility connections and ample storage space. At the rear is an additional room of approximately 14 m², which could perfectly serve as a third bedroom, hobby room, or office. Adjacent to this is another room currently used for storage. The central heating boiler and a former toilet are also located here. Thanks to its layout, the ground floor offers numerous possibilities and, with the necessary modifications, can be converted into a cozy studio. Features: + Double-glazed windows throughout + Roller shutters in the bedrooms + Gas-fired central heating + Listed dimensions/areas are approximate + Central location in Deurne Want to know more?

3 Bedroom(s) 162 58 m² Buildable surface
Contact
Details
Email
Call
+32 3 376 46 40
489 000 €

2930 Brasschaat

Completely renovated house with 3 bedrooms; 2 bathrooms and nice garden. Location: This charming, fully renovated house is located in a quiet neighborhood near the center of Brasschaat, schools, stores and public transport. Description: You enter the house through the entrance hall with guest toilet and access to the basement, then you enter the inviting living room. Adjacent is the fully equipped, spacious open kitchen and dining area. Large windows combined with a skylight bring in lots of light and offer a beautiful view of the southwest facing garden. On the second floor you will find a large bedroom with ensuite dressing / laundry room which is equipped with air conditioning. Furthermore, a spacious, modern bathroom with double sink, bathtub, shower and toilet. On the second floor there are 2 more bedrooms and a second bathroom with sink, shower and toilet. Details: + Completely renovated and ready to move in + Ventilation system D (Renson) + Beautiful garden + Solar panels present + Air conditioning / heating system + Low energy consumption (EPC 119 kWh) + Cellar + Top location (center Brasschaat) Are you looking for a turnkey, fully renovated house in the center of Brasschaat? Do not hesitate to contact us for more info and a visit! Sensitivity to flooding of plot: class A Sensitivity to flooding of building: class A Want to know more?

3 Bedroom(s) 168 80 m² Buildable surface
Contact
Details
Email
Call
+32 3 555 41 11
289 000 €

2100 Deurne

This charming bel-étage for sale is located at Van Cortbeemdelei 366 in Antwerp-Deurne. Nearby, you’ll find shops, schools, public transportation, and easy access to surrounding municipalities. Major access roads are also within easy reach. The home has a usable area of approximately 173 m² and features a pleasant terrace as well as a sunny, spacious garden with a garden shed. Currently, there are 3 full-sized bedrooms. Parking is very easy in the very spacious garage. -1 - Spacious garage + laundry area and ample storage space Ground Floor - Entryway with coat closet First Floor - Living and dining area - Fully equipped kitchen - Bathroom with shower, sink, and toilet - Pleasant terrace Second floor - 3 full-sized bedrooms Highlights - Spacious garage with plenty of storage space and a utility kitchen - Central location - Sunny, spacious garden with a landscaped terrace + additional terrace and garden shed Dimensions are approximate Are you interested in this house for sale in Deurne, looking for other properties, or would you like to know the value of your home? Then BOLT immo is the right place for you! We’d be happy to assist you. Want to know more?

3 Bedroom(s) 173 64 m² Buildable surface
Contact
Details
Email
Call
+32 3 568 68 06
1 650 000 €

2018 Antwerp

Stately townhouse with office space and exceptional authentic character Located on the prestigious Jan Van Rijswijcklaan is this unique, eclectic townhouse, designed in 1910 by architect Jos Bascourt. Behind the impressive facade lies a home where authentic charm takes center stage. Layout The ground floor is currently configured as a fully equipped practice space with multiple offices, a waiting room, a treatment room, and a separate entrance at the rear. As a result, this home is perfectly suited for a combination of living and working or for practicing a liberal profession. The first and second floors feature exceptionally spacious living areas where the high ceilings and authentic details have been beautifully preserved. The third floor has three full-sized bedrooms and two bathrooms, ideal for a large family or for hosting guests. Under the roof, on the fourth floor, there is also a practical attic. The spacious basement is another major asset. It lends itself perfectly as an archive, storage, or hobby space, as well as an impressive wine cellar. An exceptional property for anyone looking for a stately home full of character with a rich history, numerous possibilities, and a prime location in Antwerp. Want to know more?

4 Bedroom(s) 559 2 Bathroom(s)
Contact
Details
Email
Call
+32 800 29 223