Apartment for sale - less than 300000 euros - Beyne-Heusay

5 results (1 - 5)

An apartment for sale in Beyne-Heusay (4610) + Suburbs, up to €300k.

  • Recent ads
  • Price (low to high)
  • Price (high to low)
  • Bedrooms (low to high)
  • Bedrooms (high to low)
  • Surface (low to high)
  • Surface (high to low)
  • Zip code (low to high)
  • Zip code (high to low)
List Map
New search
119 000 €

Triplex for sale

4610 Queue-du-Bois

  • Bus stop · 1 min on foot
  • School · 1 min on foot
  • Supermarket · 4 min on foot

This spacious one-bedroom triplex apartment for sale is located at Rue des Grandes Fosses, 14 in Queue-du-Bois, offered at the price of €119,000. Situated on the first floor of a well-maintained building, this property presents approximately 123 m² of living space according to the energy performance certificate (PEB). The layout extends over three levels, starting with the ground floor which includes an entrance hall and a laundry room of around 7 m². The first floor features a bright and generously sized living room of about 30 m², with space allocated for installing a kitchen, as well as a bathroom area of approximately 8 m², currently without sanitary fittings or toilet in place. The second floor hosts a large bedroom measuring close to 30 m², offering ample space for rest and privacy. The triplex is equipped with double-glazed PVC window frames and benefits from gas central heating, ensuring comfort throughout the year. Individual utility meters are installed, along with a video intercom system for added security and convenience. The property also includes access to a communal terrace spanning roughly 11 m², providing an outdoor area for relaxation. According to current information, the annual property tax (revenue cadastral) stands at €480; however, given that division procedures are ongoing, no guarantee can be provided regarding future tax adjustments. The energy performance certificate rates the property as class B, with a specific primary energy consumption of 152 kWh/m²/year and a total energy consumption of 19,954 kWh/year. Located in Queue-du-Bois, this triplex offers a practical opportunity for a first purchase or a real estate investment. The setting benefits from local amenities nearby, contributing to everyday convenience. With its generous surface area and thoughtful layout over three levels, this property invites prospective buyers to complete the interior finishing according to personal taste and requirements. Priced at €119,000 and free of VAT, it represents an accessible entry point into the regional property market. For further details or to arrange a viewing, interested parties are encouraged to contact the selling agency promptly to explore this promising offer.

1 Bedroom(s) 123 m² 11 m² Terrace
215 000 €

Triplex for sale

4610 Queue-du-Bois

  • Bus stop · 1 min on foot
  • School · 1 min on foot
  • Supermarket · 4 min on foot

This spacious and bright triplex for sale in Queue-du-Bois offers approximately 148 m² of fully renovated living space, combining comfort and modernity in a peaceful street setting. Featuring two bedrooms including mansard-style rooms measuring around 14 and 20 m², the property presents a large living area of about 31 m² and an equipped kitchen of roughly 13 m². The accommodation also includes a bathroom with an Italian shower, double sink, and toilet, alongside a versatile dressing room or office space of approximately 10 m². Additional benefits include PVC double-glazed windows, gas central heating, individual meters, and a video intercom system that enhance convenience and security throughout the home. A significant highlight of this triplex is its generous garage space of approximately 32 m² with a motorized door, providing secure indoor parking and storage options. Residents can also enjoy a communal terrace measuring around 11 m², perfect for outdoor relaxation. The property is offered at a price of €215,000 and benefits from an energy performance certificate rated B, reflecting an energy consumption of 165 kWh/m² per year and total energy use of 24,453 kWh annually. The current cadastral income stands at €490, although this is subject to change pending ongoing property division procedures. Situated in Queue-du-Bois, this property enjoys a tranquil environment close to all necessary amenities, making it an excellent choice for first-time buyers or investors seeking a well-located residence with practical features. The combination of spacious interiors, quality renovations, and convenient parking underscores its appeal. For more detailed information or to arrange a visit, interested parties are encouraged to contact the seller directly to explore this attractive opportunity further.

2 Bedroom(s) 148 m² 11 m² Terrace

New properties appear every day. We'll keep looking for you. Set an alert and we'll do the rest.

275 000 €

Apartment for sale

4610 Queue-du-Bois

  • Bus stop · 1 min on foot
  • School · 1 min on foot
  • Supermarket · 4 min on foot

This superb apartment for sale in Queue-du-Bois offers an excellent opportunity to acquire a spacious and fully renovated residence priced at 275,000 €. Situated on the ground floor of a small building at Rue des Grandes Fosses, 14, this property features approximately 165 m² of living space, including a generous living area of around 55 m². It comprises three bedrooms, one bathroom with a bathtub and toilet, and an additional shower room equipped with a walk-in shower and a washbasin. The layout includes an entrance hall with a separate toilet, a laundry room of about 6 m², a night hall, and a bright living room with an open, fully equipped kitchen combined with a pellet stove for added comfort. The apartment benefits from PVC double-glazed windows, central gas heating, one reversible air conditioner, individual meters, and a video intercom system. One of the highlights of this property is its magnificent terrace measuring around 60 m², providing an inviting outdoor space for relaxation or entertaining guests. Additionally, the residence includes a spacious garage of approximately 31 m² with a motorized door and one indoor parking space. The apartment enjoys two facades and is characterized by energy-efficient features reflected in its B energy performance certificate rating, with a specific primary energy consumption of 152 kWh/m² per year and total energy use of 24,980 kWh per year. The current cadastral income stands at 600 €, though this may be subject to change due to ongoing property division procedures. Located in Queue-du-Bois, this apartment benefits from a quiet street setting while remaining close to all necessary amenities. Its functional design and high-quality finishes make it well suited for comfortable living. Interested parties are encouraged to contact the agent for further information or to arrange a visit. This opportunity combines spacious living, energy efficiency, and outdoor enjoyment all within a calm environment at an attractive price point of 275,000 €.

3 Bedroom(s) 165 m² 60 m² Terrace
299 000 €

Duplex for sale (New construction project)

4610 Beyne-Heusay

  • Bus stop · 10 min on foot
  • School · 8 min on foot
  • Supermarket · 13 min on foot

Découvrez ce superbe duplex en cours de construction, idéalement situé à Beyne-Heusay, dans un environnement particulièrement calme et bénéficiant d’une agréable vue dégagée. Le projet prend place au sein d’une petite copropriété intimiste de seulement deux appartements. Chaque logement dispose de sa propre entrée indépendante, permettant de profiter d’un fonctionnement totalement autonome et de l’absence de charges communes. Dès l’entrée, le bien vous accueille par un hall disposant d’un espace vestiaire. À l’étage, vous découvrirez une première chambre ainsi qu’une salle de bains complète équipée d’une baignoire, d’une douche, d’un lavabo et d’un WC. Le second étage accueille une buanderie, un WC séparé, une seconde chambre ainsi qu’un agréable séjour lumineux. Celui-ci s’ouvre directement sur une belle terrasse offrant une magnifique vue dégagée, idéale pour profiter pleinement du calme et de l’environnement. Le bien est livré sans cuisine et sans peinture. Divers : deux emplacements de parking sont compris dans le prix juste devant l'immeuble. Au prix de 299.000 euros (HTVA et hors frais) Terrain : droits d'enregistrement Duplex : régime TVA Be inspired, choose RED ! Infos et demandes de visites : ###

2 Bedroom(s) 80 m² 5 m² Terrace
195 000 €

Apartment for sale

4610 Beyne-Heusay

  • Bus stop · < 1 min on foot
  • School · < 1 min on foot
  • Supermarket · 8 min on foot

BHS IMMO est ravi de vous proposer ce charmant appartement situé à Beyne-Heusay. Il offre un bel espace de vie avec une cuisine ouverte sur le salon et la salle à manger, deux agréables chambres, un dressing, ainsi qu’une salle de douche. Un garage vient également compléter ce bien. Caractéristiques techniques : châssis double vitrage en PVC, chauffage central au gaz, électricité conforme, toiture en parfait état. Vous souhaitez plus d’informations ou planifier une visite ? Contactez-nous au ### ou par email à ### . Les informations données sont à titre indicatif et non contractuelles. Cette annonce ne constitue pas une offre.

2 Bedroom(s) 133 m² 1 Bathroom(s)

Only a few matches so far

Broaden your search or set up an alert. New properties are added every day.

New properties appear every day. We'll keep looking for you. Set an alert and we'll do the rest.

Also near Beyne-Heusay (4610) + Suburbs

254 000 € - 495 500 €

Project: Natura View

4032 Chênée

  • Bus stop · 2 min on foot
  • School · 8 min on foot
  • Supermarket · 2 min on foot

CAVE OFFERTE A POUR TOUTE ACQUISITION AVANT LE 31/12/2026 - TVA À 6% POSSIBLE SOUS CONDITIONS ! - We Invest Liège vous présente le projet « Natura View », résidence de 26 appartements offrant un cadre de vie calme et agréable au fil de l’Ourthe sans faire l’impasse sur la facilité d’accès et la proximité des commodités. Les appartements ont été conçus dans un souci de répondre au mieux aux besoins de ses résidents. Les appartements comportent 2 à 3 chambres pour une surface allant de 80 à 136 m². Les espaces de vie sont résolument tournés vers l’eau et offrent une luminosité optimale de par leurs larges baies vitrées (châssis double vitrage en aluminium) majoritairement orientées ouest, sud-ouest. Lorsqu’il est question d’espace de vie, les extérieurs ont toute leur importance. Tous les appartements sont équipés d’une terrasse, véritable pièce supplémentaire invitant à la déconnexion. Un soin particulier a été apporté aux techniques du bâtiment et ce, afin de répondre au mieux aux normes actuelles et futures. Ainsi, tous les appartements bénéficient d’un chauffage par le sol (chaudières individuelles), d’une ventilation double flux ainsi que d’une isolation thermique et acoustique à la pointe. Votre futur cocon est livré prêt à habiter, cuisine et salle de bain comprises. Vous souhaitez en savoir plus ? Contactez-nous !

2 - 3 Bedroom(s) 81 - 137 m² 1 Bathroom(s)
215 000 €

Apartment for sale

4620 Fléron

  • Bus stop · 1 min on foot
  • School · 2 min on foot
  • Supermarket · 8 min on foot

Fidan Group vous propose un magnifique appartement entièrement rénové au 1er étage dans un immeuble mixte idéalement situé sur un axe commercial fréquenté à Fléron. L'immeuble en lui-même est composé d'un commerce et de deux appartements situés au 1er et 2ème étage. Il se compose d'un hall d'entrée, une cuisine, une salle à manger, un salon, une chambre, une buanderie, une salle de bain, ainsi que la cave n° 2 de 9,9 m² et une terrasse de 18,9 m² à usage exclusif et privatif. Superficie totale : 63,6 M² hors terrasse. PEB B n° 202620260305009648 établi le 05.03.2026. Ses atouts: - Installation électrique conforme - Châssis DV PVC à haut rendement - Pré-installation pour climatisation - Chaudière au gaz naturel - Compteurs individuels eau, gaz, électricité - Bien libre d'occupation. R.C. : à déterminer. Charges communes de l'immeuble inconnues à répartir entre les propriétaires des lots privatifs selon quotité. Quote-part de l'acquéreur dans les frais de l'acte de base, les parties communes particulières, ainsi que les frais de Géomètre : +/- 1.100 €. Une opportunité rare alliant qualité de vie, potentiel d'exploitation et rentabilité ! Nous pouvons également assurer le financement de votre acquisition. Pour plus d'informations ou pour organiser une visite, contactez-nous dès maintenant au ### ou sur ###

1 Bedroom(s) 65 m² 18 m² Terrace
129 000 €

Apartment for sale

4020 Liege

  • Bus stop · 4 min on foot
  • School · 1 min on foot
  • Supermarket · 4 min on foot

L’Immobilière Wolfs a le plaisir de vous présenter cet appartement situé au troisième étage avec cave et ascenseur. Laissez-vous séduire par sa situation particulièrement pratique, à quelques minutes de la Médiacité, des commerces, des transports en commun et des principaux axes routiers. Une belle opportunité, idéale tant pour une occupation personnelle que pour un investissement ! Sous-sol : une cave privative (n°5). Rez-de-chaussée : hall d'entrée commun, ascenseur. 3ème étage : hall d’entrée avec placard de rangement, lumineux séjour de +/- 20 m², cuisine meublée avec balcon, une chambre de +/- 14 m² et salle de bains (lavabo, baignoire et toilette). Divers : superficie habitable (selon titre) : +/- 61 m², double vitrage en PVC, chauffage central commun au gaz avec calorimètres, ascenseur, R.C. : 689 €, charges communes : 304 € par mois (comprenant provision chauffage central, provision eau, syndic, entretien et fonds de réserve), électricité conforme jusqu'en 2044, l'appartement est loué 700 € par mois, il sera libre pour le 1 décembre 2026. Informations énergétiques : PEB No. : 20181107000510, PEB : E, E spec : 354 kWh/m².an, E totale : 20053 kWh/an. À DÉCOUVRIR !

1 Bedroom(s) 61 m² 1 Bathroom(s)
159 000 €

Ground floor for sale

4020 Liege

  • Bus stop · 4 min on foot
  • School · 1 min on foot
  • Supermarket · 12 min on foot

ERA Blavier presents this fully renovated apartment, ideally located on Quai du Barbou, just 5 minutes from the city centre, with easy parking nearby. The apartment consists of one bedroom, a spacious living room, and a custom-made open kitchen finished with high-quality materials. The property has undergone a complete renovation in 2025/2026 and has just been completed. It is located in a small condominium of three units, helping to keep common charges low. Each apartment also benefits from a private cellar with a laundry area. PEB : C ; E SPEC : 211 ; E TOTAL : 12.671 All information and measurements are provided for indicative and non-contractual purposes only. The owner reserves the legal right to sell or not to sell the property.

1 Bedroom(s) 60 m² 40 m² Terrace
From 130 000 €

Apartment for sale

4020 Liege

  • Bus stop · 3 min on foot
  • School · 3 min on foot
  • Supermarket · 9 min on foot

This 85 m² apartment for sale is located at Quai des Ardennes 157 in Liege and is offered at 130 000 €. The existing description notes its proximity to shops and a view of the Meuse. The apartment’s layout includes an entrance hall with a cupboard, a living room, a kitchen, one bedroom, a separate WC, a bathroom and a balcony at the rear, described as quiet. The property has a recorded cadastral income of 855 € and is not subject to VAT. Professional use is not permitted, and the apartment is not currently rented. Availability is stated as from the signing of the deed. The apartment has no fireplace. Its specific primary energy consumption is 185 kWh/m²/year, with EPC reference 20261021022797. For further information about this apartment in Liege or to arrange a viewing, please contact us.

85 m²
From 135 000 €

Apartment for sale

4020 Liege

  • Bus stop · 5 min on foot
  • School · 6 min on foot
  • Supermarket · 6 min on foot

Idéalement situé à deux pas de la Médiacité et juste en face du Quai du Longdoz, cet agréable appartement à rafraîchir bénéficie d’une localisation stratégique, à proximité immédiate des commerces, transports en commun et principaux axes de communication. L’appartement se compose d’un hall d’entrée, d’un spacieux séjour baigné de lumière avec une cuisine ouverte, de deux belles chambres, dont une bénéficiant d’un accès à un petit extérieur au calme, d’une salle de bain ainsi que d’une buanderie. PEB C, électricité conforme ! Provision de charges : 150€/mois ( charges communes, eau froide, chauffage). Divers : une cave et un emplacement de parking intérieur. Be inspired, choose RED ! Infos et demandes de visites : ### - ###

2 Bedroom(s) 80 m² 1 Bathroom(s)
From 139 000 €

Apartment for sale

4020 Liege

  • Bus stop · 1 min on foot
  • School · 5 min on foot
  • Supermarket · 12 min on foot

Are you looking for a bright apartment in a great location, offering plenty of potential after some refreshing? This opportunity is for you! EasyHome and Simon are delighted to present this apartment on the 9th and top floor of a quiet residence, just a short distance from Liège city centre and all amenities. The property features an entrance hall, a spacious and bright living room, a semi-equipped kitchen opening onto a first balcony, a small storage room, a separate toilet, a bathroom and 2 bedrooms with access to a pleasant rear terrace. A private enclosed garage box (19.000€) and a cellar complete the property. This apartment is ideal as a first home or as an investment thanks to its sought-after location close to the city centre. Technical features: gas central heating, shared gas condensing boiler replaced in 2025, aluminium double-glazed windows, non-compliant electrical installation and EPC G. Charges: €265/month working capital fund and €68/month reserve fund. Asking price: €139,000 (subject to owners’ acceptance).

2 Bedroom(s) 80 m² 9 m² Terrace
220 000 € (+282 € )

Apartment for sale

4020 Liege

  • Bus stop · 1 min on foot
  • School · 6 min on foot
  • Supermarket · 11 min on foot

🏡 L’Immobilière Sciara vous propose à la vente ce superbe appartement entièrement rénové, situé au 6ᵉ étage d’une copropriété équipée d’un ascenseur 🛗 et d’un système d’accès par badge 🔐. 🚪 Dès l’entrée, vous découvrirez un hall d’entrée desservant harmonieusement l’ensemble des pièces de l’appartement. Vous serez immédiatement séduit par le bel espace de séjour 🛋️, composé d’un salon et d’une salle à manger, offrant de beaux volumes et une agréable luminosité ☀️. Celui-ci donne accès à un balcon avec une vue dégagée🌿, idéal pour profiter d’un espace extérieur. 🍽️ La cuisine équipée comprend un four, un lave-vaisselle, un réfrigérateur, une taque vitrocéramique, un évier ainsi que des meubles de rangement. Elle dispose également d’un accès à un petit balcon 🌱. 🛏️ L’espace nuit se compose d’un hall de nuit desservant trois belles chambres, offrant de nombreuses possibilités d’aménagement selon vos besoins. Vous y trouverez également une salle de douche 🚿 équipée d’un évier ainsi qu’une toilette indépendante 🚽. 🚗 Pour compléter ce bien, l’appartement est vendu avec une cave privative 📦 et un emplacement de parking intérieur, deux atouts particulièrement appréciables au quotidien. ⚡ Sur le plan technique, l’installation électrique est conforme ✅ et le chauffage est assuré au gaz 🔥, avec un système de calorimètres permettant la répartition des consommations de chauffage. 💶 Les provisions de charges s’élèvent à 282 €/mois (eau, chauffage, nettoyage des parties communes,...) + 51,50€/mois de cotisation au fonds de réserve. ✨ Spacieux, lumineux et entièrement rénové, cet appartement réunit de nombreux atouts et constitue une belle opportunité pour toute personne à la recherche d’un logement confortable et fonctionnel à 📍 Jupille. 📞 Pour tout renseignement complémentaire ou pour organiser une visite, n’hésitez pas à contacter l’Immobilière Sciara.

3 Bedroom(s) 90 m² 5 m² Terrace
120 000 €

Apartment for sale

4020 Liege

  • Bus stop · 2 min on foot
  • School · 3 min on foot
  • Supermarket · 3 min on foot

A studio apartment for sale in Liege, offered at 120 000 €. Located on the seventh floor of the Résidence de Gaulle, the apartment has a stated living area of 35 m², while the French description gives an approximate area of 40 m² according to the energy performance certificate. The property is currently not rented and is available upon execution of the deed. The interior includes one bedroom, one bathroom and a 16 m² living area. The furnished status is listed as unfurnished. The French description further details an entrance hall with a cupboard, a living room, an equipped kitchen with a hood, oven, fridge and ceramic hob, a storage room, a bathroom with a bath, washbasin and toilet, and a cellar marked No. 9. Two terraces are also specified, with the French description giving dimensions of 1.45 × 6.90 m for each. Parquet is noted in the living room, with tiled flooring in the kitchen, entrance hall and bathroom; a washing-machine connection is provided. The electrical installation is certified as compliant, and the building has a lift. Heating is listed as oil-fired. The energy certificate states a specific primary energy consumption of 145 kWh/m²/year and CO₂ emissions of 27; its reference is 20260430025563 and it is valid until 30/04/2036. The cadastral income is 570 €, and VAT does not apply. Monthly working-fund charges are stated as 115 €, with an annual statement of 1.409 € for the period from 01/10/2024 to 30/09/2025. The address provided is Quai de Gaulle 11 ### Liege. The French description identifies the apartment as being in the Outremeuse district, near the city centre, and notes that the two terraces overlook the Meuse; no further location details are provided. For additional information or to arrange a viewing, please contact us, quoting reference VBE82456 or seller reference 14444.

1 Bedroom(s) 35 m² 1 Bathroom(s)
From 299 000 €

Penthouse for sale

4030 Grivegnée

  • Bus stop · 1 min on foot
  • School · < 1 min on foot
  • Supermarket · 9 min on foot

Looking for an exceptional apartment with impressive volumes, a large terrace and a strategic location for commuters? This exclusive property is a rare opportunity on the market! EasyHome and Simon are delighted to present this stunning recently renovated 210m² penthouse, ideally located in Grivegnée, just 3 minutes from the motorway and Angleur train station. Accessed via a private lift opening directly into the apartment, the property immediately impresses with its remarkable space and brightness. The entrance hall leads to a spectacular 97m² living area with a modern open-plan kitchen and direct access to a perfectly oriented terrace. The night area features three spacious bedrooms, including one with a private shower room, as well as a bathroom. A cellar completes the property, while numerous public parking spaces are available at the foot of the building. Technical features include excellent insulation (EPC B), compliant electrical installation, gas central heating, hot/cold heat pump, PVC double-glazed windows and photovoltaic panels. A rare and spacious property, perfectly suited for commuters travelling regularly to Brussels. Asking price: €299,000 (subject to owners’ acceptance).

3 Bedroom(s) 210 m² 55 m² Terrace
160 000 € (+220 € )

Apartment for sale

4020 Liege

  • Bus stop · 1 min on foot
  • School · 2 min on foot
  • Supermarket · 7 min on foot

Set on the sixth floor at quai de la dérivation 6/42, 4020 Liège, this apartment is offered for sale at **160 000 €**. It has a stated habitable area of 104 m² and comprises an entrance hall, a day hall with dressing area, a fully equipped kitchen, a living room, a storage room, a wardrobe and two bedrooms. The kitchen measures 16 m², and the apartment has one bathroom. A 10 m² terrace is accessed from both the kitchen and the living room, as described in the property details. The apartment is equipped with gas heating and double glazing. It also has a lift, an intercom, an alarm and a secured entrance door. Accessibility adaptations for seniors and access for people with reduced mobility are indicated. Separate electricity, water and gas meters are provided. The stated specific primary energy consumption is 113 kWh/m² per year. The property is connected to the sewerage system, gas and water networks; it has no garden or swimming pool. The cadastral income is 1 413 €, and the monthly charge provision is 220 €. The French description states that the apartment is currently rented for 700 € and is free for sale. Located in Liège, the apartment is described as being close to shops, the motorway, schools and public transport. Visits are by appointment from 20 November 2026. For further information or to arrange a viewing, please contact ###

2 Bedroom(s) 104 m² 10 m² Terrace
79 000 €

Studio for sale

4030 Grivegnée

  • Bus stop · < 1 min on foot
  • School · 1 min on foot
  • Supermarket · 5 min on foot

INVESTISSEURS – STUDIO MEUBLÉ À LIÈGE – RENDEMENT BRUT THÉORIQUE DE 6,5 % Vous souhaitez réaliser un premier investissement immobilier ou compléter votre patrimoine avec un bien accessible et présentant un historique locatif solide ? Situé rue Haute-Wez à Liège, ce studio de 28 m² selon PEB, vendu meublé, représente une opportunité d'investissement dans un immeuble de 11 unités entièrement régularisé. LES CHIFFRES CLÉS : - Prix de vente : 79.000 € - Dernier loyer pratiqué : 430 €/mois hors charges - Revenus locatifs annuels de référence : 5.160 € - Rendement locatif brut théorique : 6,53 % - Aucun vide locatif constaté depuis plus de 10 ans - Revenu cadastral : 190 € UN STUDIO FONCTIONNEL ET MEUBLÉ Le logement comprend une pièce de vie avec kitchenette équipée ainsi qu'une salle de douche avec lavabo et WC. Il bénéficie de châssis PVC double vitrage (2011) et d'un chauffage électrique individuel. UN IMMEUBLE RÉGULARISÉ ET ENTRETENU La copropriété dispose notamment d'un permis de location, d'une attestation incendie, d'un acte de base et d'une installation électrique réceptionnée. Plusieurs travaux ont été réalisés ces dernières années : - Toiture rénovée en 2021 - Façade rénovée en 2023 - Porte d'entrée commune récemment remplacée Un bien particulièrement adapté aux investisseurs à la recherche d'un investissement locatif accessible, avec un historique de location régulier et des démarches administratives déjà réalisées. * Rendement brut théorique calculé sur la base du dernier loyer pratiqué et du prix affiché, hors frais d'acquisition, fiscalité, charges propriétaire et éventuels travaux. Rendement non garanti. Informations et visites : ### – ###

25 m² 1 Bathroom(s)
168 000 € - 285 000 €

Project: Agathe

4620 Fléron

  • Bus stop · 5 min on foot
  • School · 6 min on foot
  • Supermarket · 7 min on foot

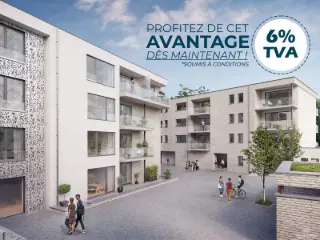
Découvrez Agathe, une nouvelle résidence qui allie élégance, confort et modernité au centre de Fléron. Ce projet exclusif se compose de 41 appartements répartis sur 4 blocs, proposant des unités de 1 à 2 chambres pensées pour répondre aux besoins des propriétaires occupants comme des investisseurs. Idéalement situé, le projet Agathe profite de la proximité immédiate des commerces, écoles et transports, tout en offrant un cadre calme et verdoyant. Grâce à son bon rendement locatif et à la possibilité de bénéficier du taux de TVA réduit à 6 % (sous conditions), il représente une opportunité d’investissement exceptionnelle au cœur de Fléron. Les appartements sont livrés avec une cuisine entièrement équipée et chaque appartement bénéficie d’une terrasse ou d’un balcon privatif. En termes d’équipement : châssis PVC à double vitrage, ventilation simple flux (type C), et chauffage par le sol alimenté par une pompe à chaleur individuelle air-eau. Au sous-sol, vous profiterez de 52 emplacements de stationnement, dont 12 garages fermés, accessible via un ascenseur à voiture. Qu’attendez-vous pour prévoir une visite ?

1 - 2 Bedroom(s) 45 - 102 m² 1 Bathroom(s)
187 000 € - 285 000 €

Project: Résidence Agathe - Fléron

4620 Fléron

  • Bus stop · 5 min on foot
  • School · 6 min on foot
  • Supermarket · 7 min on foot

PACK FINITION D'UNE VALEUR DE 6000€HTVA OFFERT! Découvrez la Résidence Agathe, un projet immobilier de premier choix à Fléron, incarnant modernité et confort. Cette résidence, située Rue François Lapierre, se compose de 41 unités, dont un studio et 40 appartements spacieux avec une ou deux chambres. Chaque appartement est une invitation au confort moderne, grâce à une conception soignée et des équipements de qualité. Ils sont équipés de systèmes de chauffage innovants, avec une pompe à chaleur Daikin et un chauffage par le sol dans la plupart des espaces, assurant une efficacité énergétique maximale. De plus, l'isolation performante et le double vitrage super isolant thermique et acoustique garantissent un confort optimal. Chaque appartement bénéficie d'une ventilation simple flux, assurant une excellente qualité de l'air intérieur. Les cuisines sont entièrement équipées, gracieusement offertes, avec des appareils électroménagers AEG, rendant ces appartements idéaux pour les investisseurs et les résidents. Située dans un quartier attrayant, la Résidence Agathe offre un accès facile aux principaux axes routiers, tout en étant proche de toutes les commodités nécessaires, rendant ces appartements très attrayants pour les locataires potentiels. Bénéficiez de la TVA 6% (sous réserve de conditions). Chaque appartement est accompagné d'un emplacement de parking ou d'un box fermé, disponibles respectivement à 25.000€ et 35.000€. Contactez-nous !

1 - 2 Bedroom(s) 57 - 102 m² 1 Bathroom(s)
119 000 €

Apartment for sale

4020 Liege

  • Bus stop · 1 min on foot
  • School · 4 min on foot
  • Supermarket · 2 min on foot

Located on the seventh floor, this apartment for sale in Liege offers a total area of approximately 83 m², according to the EPC, and an open view. The property is listed at 119 000 €. It comprises two bedrooms and is described as requiring updating. Built in 1966, the apartment is currently not rented and is available upon completion of the deed. The building has 24 floors, and the apartment has three façades. Please contact us for further information or to arrange a viewing. The entrance hall measures approximately 8 m² and leads to a bright living room of approximately 23 m² and an equipped kitchen of approximately 6 m². Kitchen equipment includes a gas hob, extractor hood, oven, dishwasher, microwave, sink unit and storage cupboards. A night hall with cupboards, approximately 4 m², connects to two bedrooms of approximately 16 m² and 12 m². The bathroom, approximately 3.5 m², has a shower, washbasin unit and towel radiator; there is also a separate toilet of approximately 1 m². The apartment is unfurnished and has one bathroom and one toilet. Heating is individual central gas heating, with a Junkers atmospheric boiler; hot water production is linked to the boiler. Other listed features include an elevator and goods lift, aluminium frames with double glazing, a videophone, an armoured door, individual gas and electricity meters with a single-rate electricity meter, and a water sub-meter. The apartment is at Quai de l'Ourthe 44 ### Liege. The description notes its proximity to Médiacité and the city centre, as well as to schools, public transport, shops and motorway access; it also mentions a bus line providing access to CHU Sart-Tilman. The EPC class is D, with a specific primary energy consumption of 295 kWh/m²/year; the certificate is valid until 16/07/2036. The electrical installation certificate is not compliant. The cadastral income is 761 €. The quarterly provision for common charges is 520 €, including management, maintenance of common areas and water, and the reserve fund contribution is approximately 232.97 € per quarter. Contact us to discuss the property or request further details.

2 Bedroom(s) 83 m² 1 Bathroom(s)