This modern two-bedroom apartment for sale in Glons offers a well-designed living space of approximately 80 m², situated at Rue Du Cheval Blanc 15-17. Priced at exactly €249,999, this property presents an excellent opportunity for buyers seeking contemporary comfort combined with practical amenities. Built in 2013 and maintained in excellent condition, the apartment features a spacious living area of 30 m² that includes a bright living room with an open-plan American kitchen fully equipped with a ceramic hob, extractor hood, microwave oven, dishwasher, refrigerator, freezer, and ample storage units. The accommodation also includes a separate toilet, a storage room, and one bathroom serving the two bedrooms measuring 14 m² and 12 m² respectively. The apartment’s layout benefits from three facades, enhancing natural light within the living spaces. Located on the first floor of a two-story building, this residence boasts a generous 20 m² terrace perfect for outdoor relaxation or entertaining guests. Two private outdoor parking spaces are included, providing convenience and security. The property is equipped with double glazing and an electric heating system powered by an air-to-water heat pump, promoting energy efficiency with an EPC rating of B (91 kWh/m²/year). The electrical installation is certified and compliant with recent standards as of 2010. Utility consumption indicators suggest an annual electricity use of approximately 8,323 kWh, translating to estimated monthly energy costs ranging between €80 and €100 depending on usage and energy prices. Additional practicalities include separate meters for electricity and water, as well as full connection to the sewage system. Situated in the peaceful town of Glons within zip code 4690, this apartment benefits from a strategic location near essential shops such as Intermarché and Aldi, located within a few kilometers. Its proximity—only 700 meters—from the E313 highway access (Liège–Antwerp route) ensures excellent connectivity for commuters and travellers alike. The maintenance cost associated with this property is €88 per month, and the cadastral income is assessed at €870. Available for occupancy by mutual agreement, this property represents a modern, economical choice with ample practical features for comfortable living. Interested buyers are encouraged to arrange a viewing to fully appreciate the quality and advantages of this apartment in Glons. Want to know more?

Apartment for sale with 2 bedrooms - Glons

This spacious apartment for sale in Bassenge offers a generous living area of approximately 113 m² according to the energy performance certificate (PEB). Set on the first floor of a small residential building comprising only three apartments, this property features two comfortable bedrooms measuring 20 m² and 11 m² respectively. The layout includes a hall entrance, a semi-equipped kitchen fitted with an oven, hob, hood, sink, and refrigerator, a living room, a bathroom of 5 m², a separate WC, and a night hall. Additional storage needs are met by a cellar, while residents share access to a communal outdoor space, enhancing the living environment. Built in 1954 and requiring renovation, this apartment offers a solid foundation with some modern comforts such as double glazing and central heating powered by fuel oil. The south-facing façade benefits from sunlight throughout the day, contributing to the overall ambiance of the home. The property is not currently rented and can be made available immediately upon purchase. Although it is not classified as a low-energy dwelling, its energy consumption is moderate with a specific primary energy use of 203 kWh/m² per year and an EPC rating of C. Notably, it does not have solar panels or underfloor heating, and there is no air conditioning or advanced home automation installed. Located at Rue Neuve 6 Bis 1 in the city of Bassenge (4690), this apartment is positioned near local amenities including supermarkets, shops, and public transport options, all within walking distance. The property is offered for sale at a starting price of €99,000, subject to owner acceptance. Interested buyers are encouraged to contact the seller promptly to arrange a viewing or obtain further information about this promising opportunity to acquire a sizable two-bedroom apartment within the scenic surroundings of Bassenge. Want to know more?
Nigel IMMO a le plaisir de vous présenter ce superbe appartement 2 chambres développant une généreuse superficie de 122 m² (d'après PEB), idéalement situé dans une résidence calme et bien entretenue. Dès l’entrée, vous serez séduits par les beaux volumes et la luminosité des espaces de vie. L’appartement se compose d’un vaste séjour de 37 m² offrant un agréable espace salon et salle à manger, parfait pour recevoir famille et amis. La cuisine semi-équipée, fonctionnelle et conviviale, complète harmonieusement l’espace de vie. Le hall d’entrée est équipé d'une toilette indépendante. Le hall de nuit dessert, quant à lui, deux spacieuses chambres de 20 m² et 22 m², ainsi qu’une salle de bains confortable. À l’extérieur, vous profiterez d’un agréable balcon, idéal pour savourer un moment de détente en toute tranquillité. Le bien dispose également de nombreux atouts pratiques tels qu’une cave privative, un emplacement de parking privatif et un garage fermé, offrant un confort de vie optimal au quotidien. Caractéristiques techniques : châssis double vitrage, chauffage central mazout commun, PEB B (151 kWh/m².an), électricité conforme, RC : 828 €, charges mensuelles (fonds de réserve, nettoyage des communs et assurances) : 78,60€/mois (selon informations des propriétaires). Un appartement spacieux, lumineux et parfaitement agencé, idéal pour une famille, un couple ou un investissement de qualité. ✔️ Libre à l'acte 💰 Faire offre à partir de 219.000 € (sous réserve d'acceptation du propriétaire) 📞 Contactez dès aujourd’hui Nigel IMMO au ### 🌐 Plus d’infos, visite virtuelle en 360°, plan 2D, RDV en ligne 7/7j sur : WWW.NIGEL-IMMO.BE Descriptif à titre informatif et non contractuel. Want to know more?
Idéalement situé en Basse Meuse, venez découvrir cet appartement en bon état, parfait pour un premier achat ou un investissement. Profitez d'une localisation recherchée et d'un confort moderne au sein d'un immeuble bien entretenu. L'appartement se situe au 1er étage et se compose comme suit : un hall d'entrée, un lumineux salon ouvert sur une cuisine équipée, un hall de nuit, 2 chambres, une salle de douche, un dressing/buanderie. Il bénéficie d'un emplacement de parking privatif. Les châssis sont en bois double vitrage. Chauffage central au gaz avec chaudière à condensation murale, compteur électrique séparé. Un décompteur est prévu pour l'eau. Les charges mensuelles s'élèvent à +/-200 €. Actuellement loué 650 €/mois hors charges. L'appartement possède un accès direct via l'ascenseur. PEB: C - n° 20260429008775 Want to know more?
Only a few matches so far
New properties are added every day. We'll let you know when one matches your search.
Also near Glons (4690)
Trevi Liège vous propose ce superbe projet immobilier neuf de standing, composé de 24 appartements spacieux de 110 m² à 163 m², répartis en 4 résidences au cœur d’un cadre verdoyant et paisible. Chaque appartement comprend un hall d’entrée avec vestiaire, un séjour lumineux avec cuisine équipée, une terrasse, un hall de nuit, une ou deux salles de douche, un WC séparé, une buanderie ainsi que deux chambres avec bureau/dressing ou trois chambres. Construit avec des matériaux et équipements haut de gamme, ce projet garantit d'excellentes performances énergétiques grâce à un PEB A, des châssis en aluminium double vitrage, un chauffage et un refroidissement par le sol via une pompe à chaleur Viessmann, un système de ventilation double flux avec récupérateur de chaleur ainsi qu’une isolation thermique et acoustique performante. Le prix de vente est compris entre 283.375€ et 399.212€, soumis à une TVA de 21%, avec la possibilité d’acquérir un emplacement de parking extérieur en supplément pour 7.000€. Les appartements sont vendus entièrement finis, avec une livraison prévue à l’acte. Plans, cahier des charges et informations disponibles sur demande auprès de l’agence au ### ou sur www .treviliege .be . Want to know more?
This exceptional apartment for sale in Slins offers a modern, energy-efficient living space completed in 2022, presenting an outstanding opportunity for those seeking comfort and sustainability. Priced at €299,000, it is situated on the first floor of a well-maintained residence comprising seven apartments, set in a peaceful area surrounded by the tranquil countryside. Spanning approximately 95 m² of living area according to the energy performance certificate (EPC), this property boasts two spacious bedrooms and a bright living room that extends over about 37 m², seamlessly connected to a fully equipped open kitchen. The kitchen includes high-quality appliances such as a hood, vitroceramic hob, dishwasher, oven, microwave oven, and a Smeg refrigerator. A highlight of this home is its inviting terrace of around 8 m², which can be accessed directly from the living room, offering an ideal outdoor retreat. The apartment's layout also features a hall entrance with a separate toilet, a practical laundry area, and a hallway that leads to the two bedrooms measuring roughly 16 m² each, alongside a bathroom equipped with a sink and bathtub. Additional valuable amenities include a private cellar and access to a communal cellar, two private parking spaces outdoors, and use of a shared garden. Comfort is enhanced by double-glazed PVC windows and gas central heating powered by propane. The building is further secured with a videophone system. Monthly communal charges amount to approximately €63, covering outdoor maintenance costs. The energy performance rating is notably high with a PEB classification of A and an annual specific primary energy consumption of 79 kWh/m². Located in Slins, this apartment benefits from a serene environment perfect for those looking to enjoy countryside living without sacrificing modern conveniences. With its combination of well-thought-out interior spaces, outdoor amenities, and energy efficiency, this residence offers a compelling choice for owner-occupiers or investors alike. The total annual energy consumption stands at 7,538 kWh, with the cadastral income (including the apartment and two parking spaces) recorded at €760. Interested parties are encouraged to act promptly to secure this attractive property. For further details or to arrange a viewing, please contact the listing agency directly. Want to know more?
Discover this exceptional opportunity to acquire a brand-new apartment in the charming town of Slins, with an asking price of €308,219. Situated on the first floor of a small, well-maintained co-ownership comprising two blocks of eight apartments each, this property offers a perfect blend of modern comfort and functional design. The apartment boasts a generous living area of 103 m², complemented by a spacious corner terrace measuring 18 m², ideal for outdoor relaxation and entertaining. The interior layout includes a welcoming entrance hall, a practical laundry area, and a stylish bathroom equipped with a bathtub, an Italian shower, and a double sink. A separate suspended WC enhances convenience. The bright living room seamlessly connects to a fully equipped kitchen featuring six appliances, making it perfect for culinary enthusiasts. The hall of sleep areas provides easy access to the two bedrooms, creating an ideal setup for families or professionals seeking ample space and comfort. This apartment is equipped with numerous high-end features tailored for modern living. It benefits from a ventilation system with simple flux, underfloor heating powered by a heat pump, and is classified as a low-energy building with an energy performance certificate (PEB) rating of A. Security is prioritized with a reinforced entrance door, while the property includes a private garage, an outdoor parking space, and a cellar for additional storage needs. Construction is scheduled for completion in September 2026, with the property being sold under the VAT regime at 21%, allowing prospective buyers to benefit from favorable taxation conditions. The apartment’s strategic location in Slins offers a peaceful environment while providing easy access to local amenities, transportation routes, and natural surroundings. This remarkable property offers an excellent investment opportunity with all the comforts of modern construction and energy efficiency. The purchase price is payable in full at the time of the deed, following the reception of the property, with no deposit or phased payments required. The building has received all necessary permits, including building and zoning licenses, ensuring compliance with local regulations. If you are interested in owning this contemporary apartment in Slins, contact us today for further information or to arrange a viewing. Don’t miss out on this rare opportunity to secure a new-build home that combines quality, comfort, and strategic location at an attractive price point. Want to know more?
This beautiful apartment for sale is located at rue Provinciale 725, in the serene area of Slins, bearing the reference number VWD12207. Set within a small, private community of two buildings, each housing eight apartments, this property offers an appealing retreat from the main street. Situated on the first floor, the apartment boasts a generous living space of 103 m², complemented by a large corner terrace of 18 m² facing east, south, and west, perfect for enjoying outdoor moments throughout the day. The apartment features a well-designed layout that includes a welcoming entrance hall, a laundry room, and a modern bathroom equipped with both a bathtub and an Italian shower, double sinks, and a separate suspended toilet. The spacious living area flows seamlessly into a fully equipped kitchen with six integrated appliances, providing an ideal space for entertainment and daily living. The night hallway leads to two comfortable bedrooms. High-quality amenities such as single-flow ventilation, underfloor heating powered by a heat pump, and a secure entrance door enhance the overall comfort. The apartment also comes with the convenience of an included garage, one outdoor parking space, and a cellar. Designed to be energy-efficient with a PEB rating of A and specific primary energy consumption of just 70 kWh/m²/year, this property ensures lower utility costs and environmental impact. Additional features include domotics, an intercom system, and lift access that ensures accessibility for individuals with reduced mobility. Completion is expected by the end of 2025 with 100% of the price payable upon receipt. Enjoy the peace of mind knowing that this property meets all conformity certificates and requirements for electrical installations. Want to know more?
This spacious apartment for sale in Berg offers an excellent opportunity for buyers seeking a well-located residence with practical living spaces and attractive features. Priced at €195,000, the property is situated on the third floor of a building constructed in 1979. It features two comfortable bedrooms measuring 13 and 14 square meters respectively, along with a bright living area of 34 square meters. The apartment also includes one bathroom of 6 square meters, equipped with necessary sanitary facilities, and benefits from double glazing throughout. A lift serves the building, ensuring convenient access to the upper floors. The total habitable surface area amounts to 95 square meters, complemented by a 10-square-meter terrace that offers outdoor space for relaxation or entertaining. Additional amenities include a private garage for secure parking and a cellar providing valuable storage options. The property benefits from gas and water connections and falls within a residential urban zoning area. It carries a favorable energy performance certificate rating with a specific primary energy consumption of 160 kWh/m²/year, valid until June 2030. The maintenance costs are estimated at €150, and the cadastral income is €1,033. Although the apartment requires renovation, it presents strong potential given its solid structure and well-thought-out layout. The apartment is not currently rented, offering flexibility for immediate occupancy or investment purposes. Located in Berg, this apartment enjoys the advantages of a peaceful residential environment while being well connected to local amenities. Its position on the edge of Tongeren provides easy access to schools, shops, nature areas, and public transport within walking distance. The city center is also readily accessible, making it convenient for daily errands and leisure activities. With its combination of size, location, and potential, this property represents a compelling option on the market. For more information or to arrange a viewing, interested parties are encouraged to contact the agent directly via ### or by phone at ### Want to know more?
This exceptional ground-floor apartment for sale in Berg offers a perfect blend of luxury, comfort, and timeless design within a secure and elegant residence. Built in 2021 by Huis Creemers and situated in the exclusive Residentie Ilex, this property boasts a generous living space of 156 m² complemented by a spacious 53 m² southwest-facing terrace. The apartment features two bedrooms, including a master bedroom with a fully integrated walk-in closet, and a large bathroom of 12 m² designed for maximum comfort with high-end finishes such as a custom Corian layout, a Whirlpool bathtub, walk-in shower, and advanced Japanese toilet installation. The living area is bright and welcoming, featuring bespoke details crafted from exclusive materials like walnut wood, natural stone, and premium lacquer. The open-plan kitchen serves as a focal point with its impressive quartzite cooking island and top-quality appliances including a BORA cooktop, Siemens steam oven, Quooker faucet, Liebherr fridge with ice maker, and a built-in wine climate cabinet. Technically advanced and energy-efficient, this apartment benefits from state-of-the-art home automation, alarm system, and camera surveillance ensuring both comfort and security. It also enjoys an excellent energy performance certificate with an E-level of 45 and a specific primary energy consumption of only 77 kWh/m² per year, classified under energy label A. The heating system runs on gas, and the property is equipped with double glazing and air conditioning for optimal climate control. Set within a residential urban area without flood risk, the apartment includes a private parking space in the secured residence and offers the possibility to acquire an exceptionally spacious garage box. This outstanding property is being sold under registration rights rather than VAT, which presents a significant financial advantage. Located at Schaapsweide 6 003 in Berg (postal code 3700), this apartment’s exclusive setting combines tranquility with proximity to Tongeren’s historic centre, providing easy access to shops, eateries, and daily amenities. Priced at €599,000, this home represents a unique opportunity for buyers seeking an architecturally refined residence with high-end finishes in a prime location. For more information or to arrange a viewing, please contact us at ### or via ### . The indicated surfaces are approximate; The Woonmakers cannot be held responsible for the accuracy of the provided data. Want to know more?
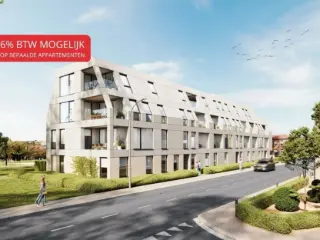
This residential project, located at Neremweg 28 in the historic city of Tongeren, offers a unique living experience close to the city center. Developed by IMMCO, the development features five carefully designed units ranging from one to three bedrooms, suitable for a variety of lifestyles. The apartments are distinguished by their modern architecture and high-quality finishes, providing a comfortable and stylish environment for residents. Set against a picturesque backdrop, the residence enjoys an ideal position near natural and historical sites. The peaceful De Kevie nature reserve serves as the backyard, while the property faces the municipal De Motten park, offering expansive green views. Additionally, residents have a stunning view of Moerenpoort, adding a touch of historical charm to everyday life. Large terraces and generous natural light make these apartments especially appealing. The development also emphasizes convenience and security, with underground parking available for each unit. Prices range from €179,000 to €325,000, accommodating various budgets and preferences. This project combines architectural elegance with an enviable location, making it a compelling choice for those seeking a well-situated home in Tongeren. Want to know more?
Discover this charming ground floor property located in the peaceful and well-maintained residence of Fexhe-Slins. Priced at €275,000, this spacious apartment offers a perfect blend of comfort, functionality, and outdoor living space. With a generous living area of approximately 90 m², the property features two bedrooms, a large bright living room, and a well-equipped kitchen. Its strategic location provides easy access to local amenities, including shops, schools, and public transportation, with a bus stop conveniently situated just outside the building. The apartment also benefits from private outdoor spaces, including a terrace oriented southeast and a private garden facing north, offering an ideal setting for outdoor relaxation and activities. The interior layout is thoughtfully designed to maximize comfort and practicality. Upon entering, you are greeted by a hall of approximately 5.12 m² leading to a separate toilet with hand basin and a laundry room of about 3.06 m². The spacious living room of roughly 35.88 m² floods with natural light, creating an inviting atmosphere for gatherings or quiet evenings. The kitchen, measuring around 10.19 m², is partially equipped and ready for customization to suit your culinary preferences. The two bedrooms, approximately 12.83 m² and 13.72 m² respectively, are well-sized for restful nights. The bathroom spans roughly 6.38 m² and includes necessary fixtures. The property also includes one private parking space in the garage, a cellar for additional storage, and an assigned outdoor parking spot for convenience. The building, constructed in 2005, is fitted with double-glazed PVC windows, central heating via fuel oil, and modern electrical installations certified according to standards, contributing to energy efficiency and safety. Located in Fexhe-Slins, this property offers an excellent opportunity for those seeking a comfortable home or a promising investment in a sought-after area. Its proximity to essential services and its well-maintained features make it stand out. The apartment’s energy performance is rated in class C with a primary energy consumption of approximately 229 kWh/m² per year, supported by an EPC certification (reference number 20180814006362). With no ongoing rental commitments and availability upon signing the deed, this property is ready for immediate occupancy or further enhancement according to your personal needs. For more information or to schedule a visit, contact Muller Partners at ### or via email at ### . Take advantage of this wonderful opportunity to acquire a spacious ground floor apartment in Fexhe-Slins and turn it into your ideal home or a smart investment choice. Want to know more?
Appartement de 2 - 3 chambres avec terrasse. Il se compose d'un hall d'entrée, wc, living, cuisine, buanderie, salle de bain (douche), 3 chambres (ou 2ch et 1 bureau). Finitions haut de gammes, cuisine équipée incluse, châssis aluminium double vitrage, chauffage et refroidissement par le sol via pompe à chaleur Viesmann, système de ventilation double flux avec récupérateur de chaleur. Emplacement de parking extérieur au prix de 7000 HTVA. Les frais de raccordement aux impétrants sont inclus. Plus de renseignements, visites et documentations au ### (Les informations sont mentionnées à titre strictement indicatif, la surface habitable est une surface brute) Want to know more?
Faire offre à partit de 225.000 € - Cet appartement est idéalement situé dans le village calme de Fexhe-Slins. Situé au 2ème étage avec ascenseur d'un immeuble construit en 2002, il est composé comme suit ; un hall d'entrée avec WC individuel, un séjour lumineux et ouvert sur la cuisine pour un total de 41 m², deux chambres de 11 et 14 m², une salle de bains et un espace buanderie. L'appartement dispose d'un garage avec espace de rangement en mezzanine. Équipements : Châssis en bois double vitrage, boiler électrique, compteur bi-horaire (installation conforme), parlophone, PEB C n°20260324013956, revenu cadastral 745 €. Actuellement loué 800 €/mois + charges 100 €/mois (comprenant le chauffage de l'appartement et les communs). 40 €/mois de charges propriétaire (comprenant les frais de syndic et assurance du bâtiment). Locataire sérieuse depuis 8 ans, entretien irréprochable. Want to know more?

Located in the heart of Berg, at Maastrichterstraat 47, Residentie Stadshof offers a selection of five modern apartments within a newly constructed building. This small-scale development combines contemporary living spaces with the vibrant atmosphere of the city center, providing easy access to local shops, cafes, and cultural landmarks. The project is ideally situated for those who want to enjoy the dynamic energy of urban life while residing in a peaceful, well-connected neighborhood. Each apartment features a livable surface ranging from 75 to 116 square meters, with options for one or two bedrooms. The units are designed to maximize comfort and natural light, with private outdoor spaces available in the form of sunny, south-facing terraces or intimate city gardens. The building also includes a commercial space, adding versatility to the property offering. The project emphasizes sustainability through high-quality insulation and solar panels, ensuring energy-efficient living. Buyers have the opportunity to personalize their apartments’ finishes to match their individual style. Priced between €257,120 and €369,210, Residentie Stadshof presents an exclusive opportunity for those seeking modern city living in Berg, with options for favorable VAT conditions upon meeting specific criteria for primary residence or long-term rental investment. Want to know more?
Appartement de 2 - 3 chambres avec terrasse. Il se compose d'un hall d'entrée, wc, living, cuisine, buanderie, salle de bain (douche), 3 chambres (ou 2ch et 1 bureau). Finitions haut de gammes, cuisine équipée incluse, châssis aluminium double vitrage, chauffage et refroidissement par le sol via pompe à chaleur Viesmann, système de ventilation double flux avec récupérateur de chaleur. Emplacement de parking extérieur au prix de 7000 HTVA. Les frais de raccordement aux impétrants sont inclus. Plus de renseignements, visites et documentations au ### (Les informations sont mentionnées à titre strictement indicatif, la surface habitable est une surface brute) Want to know more?
L'agence Skyimmo a le plaisir de vous présenter ce superbe appartement idéalement situé à Juprelle. Cet appartement se compose comme suit : 1er: Salon (33) - Salle à manger (16) - Cuisine (9) - Buanderie (7) - WC 2ème: Chambres (23) - Dressing (7) - Salle de bain (7) Charmant appartement une chambre situé à Juprelle, dans un quartier résidentiel calme tout en étant proche de toutes les commodités (commerces, transports, écoles, etc.). L’appartement est en très bon état et se compose d’un séjour lumineux, d’une cuisine équipée, d’une chambre confortable, d’une salle de bains moderne ainsi que de rangements pratiques. Une place de parking privative est incluse, offrant un réel confort au quotidien. Cet appartement est idéal pour un premier achat ou un investissement. Toiture : Excellent état Électricité : Conforme Chauffage : Chauffage central au gaz Châssis : Double vitrage en PVC Revenu cadastral : En attente de récption PEB : B- E. spec. 111 kWh/m2.an - E. totale 13 402 kWh/an - Numéro : 20170311005744 Vous souhaitez prévoir une visite ou avoir plus d'informations ? Contactez-nous au : - ### - ### - ### GROUP SKYIMMO « Informations données à titre indicatif et non contractuelles. Cette annonce ne constitue pas une offre. » Want to know more?
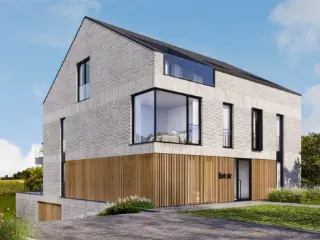
Located in the heart of the historic town of Tongeren, Caesarlaan 51 offers a unique opportunity to own a high-quality apartment within the boutique residence Listoir. This small-scale development features only five residences, emphasizing privacy and tranquility. Currently, only one penthouse remains available in this exclusive project, situated on the second floor with a spacious livable area of 138 m². The residence faces completion in spring 2025, allowing for immediate move-in once finalized. The penthouse boasts large terraces ranging from 11 to 28 m², providing seamless outdoor living spaces that extend the interior environment. Behind the building, residents can enjoy a shared garden area, offering additional outdoor leisure options. Inside, buyers have the flexibility to customize their kitchen, bathroom, flooring, and doors through partnerships with selected suppliers, supported by generous finishing budgets to create a personalized living space. Sustainability is a key feature of the Listoir project, with an E-peil of E30, promoting energy-efficient living. Options for heating include gas connections or heat pumps, giving residents control over their energy choices. Standard solar panels further enhance the building’s eco-friendly profile. This residence combines modern comfort with thoughtful design, making it an attractive choice for those seeking a refined lifestyle in a historic setting. For more information or to arrange a visit, potential buyers are encouraged to contact us for a personal tour of the project site and the penthouse. Want to know more?
This apartment for sale in Berg offers a unique opportunity for buyers seeking a property they can fully renovate according to their personal taste and preferences. Located at Minderbroedersstraat 25, on the second floor, this residence features a practical layout comprising a bright living area of 26 m², a kitchen, one bathroom measuring 4 m², and two bedrooms each spanning 11 m². With a total living space of 78 m², the apartment presents a solid foundation for creative renovation projects. The property also includes a private cellar storage room, providing additional space for belongings. Built in 1993, the apartment is currently not rented and is ready for refurbishment. Situated in a residential area with cultural value, this apartment benefits from double glazing and has connections for gas and water. The energy performance certificate rates the property with an EPC value of 139 kWh/m²/year, valid until May 29, 2036. Please note that the electrical installation certificate does not comply with current standards. The apartment faces two façades and is not located within any flood risk zones, adding to its security and peace of mind. Monthly maintenance charges amount to €74, and the cadastral income is recorded at €803. This property is offered at a price of €185,000. Berg’s location provides convenient access to shops, restaurants, public transport, and other everyday amenities within walking distance. This central positioning ensures that the apartment is well placed to enjoy the benefits of the surrounding community while offering a comfortable living environment. For those interested in acquiring a renovation project with excellent potential in this sought-after area, further information and visits can be arranged upon request. Do not hesitate to contact us today to explore this promising opportunity in Berg. Want to know more?
This well-maintained apartment for sale in Berg offers a comfortable and modern living space, perfectly suited for those seeking convenience and quality. Priced at €250,000, the property features a total living area of 89 m² located on the first floor of a building constructed in 1970. Inside, you will find two bedrooms measuring 11 m² and 10 m² respectively, along with a bright living room of 23 m² that opens onto a balcony and a 2 m² terrace, providing pleasant outdoor space. The apartment includes one bathroom of 6 m² and a separate toilet, complemented by a functional kitchen. Additional practical features include double glazing, gas heating, and the presence of a lift in the building, ensuring accessibility and comfort. The property also benefits from one private outdoor parking space and a spacious basement storage area. Energy efficiency is notably strong with an EPC rating indicating a specific primary energy consumption of 117 kWh/m²/year and a valid certificate until September 2032. The electrical installation complies fully with certification requirements, assuring safety and reliability. Maintenance costs amount to €111 monthly, and there is no VAT applicable on this sale. The cadastral income is listed as €975. Structurally, the apartment is situated in a residential urban zone and is not located within any flood-risk area. These features make it not only a practical choice for personal residence but also an investment opportunity in a stable and attractive market. Located in Berg, this property benefits from peaceful surroundings while remaining close to essential amenities such as shops, schools, and public transportation options within Tongeren’s city limits. The convenient location offers easy access to neighboring municipalities, enhancing its appeal for both residents and investors. Prospective buyers interested in this turnkey apartment are encouraged to arrange a visit or request further information to explore the potential this property holds. Don’t miss the opportunity to acquire a well-equipped apartment combining comfort, energy efficiency, and practicality in the heart of Berg. Want to know more?
 Open Immovlan