Discover this exceptional opportunity to acquire a brand-new duplex apartment in the charming town of Haacht. Priced at €361,830, this modern residence is part of a thoughtfully designed new residential neighborhood located conveniently at Stationsstraat 32, within the postal code 3150. Perfectly situated in a peaceful, green setting just a few steps from the lively heart of Haacht’s market square, this property offers the ideal combination of tranquility and accessibility. Its location provides easy access to nearby cities such as Leuven, Mechelen, Brussels, and Antwerp, with only 2 kilometers separating it from Haacht station, making commuting straightforward while enjoying a serene environment. The property is marketed under the reference RBV31078 and benefits from the latest energy-efficient standards, including near energy-neutral features and electric heating, reducing environmental impact and operational costs. This duplex apartment spans a living area of 104 square meters on the third floor of a four-story building and features two bedrooms, making it suitable for singles, couples, or small families seeking comfort and practicality. The layout includes a well-appointed bathroom and an open, spacious living area that seamlessly connects to a sizable south-west facing terrace of 19 square meters—an ideal space for outdoor relaxation and entertaining guests. The interior is designed with modern comfort in mind, complemented by the presence of an elevator for easy access to all floors, enhancing convenience for residents. The overall design emphasizes sustainability and energy efficiency, aligning with contemporary lifestyle preferences while offering significant long-term savings. This property is currently unoccupied, ready for its new owner to personalize and make their own. Haacht itself is renowned for its friendly community atmosphere and vibrant local life, making it an attractive place to settle. The neighborhood benefits from its proximity to essential amenities, green spaces, and the tranquility of a suburban environment. For those looking to combine the serenity of countryside living with the ease of urban access, this duplex offers an excellent opportunity. With the property being a new build and part of a small-scale development featuring two apartment blocks centered around a communal garden area, residents will enjoy a cozy yet modern living experience. Whether you are seeking a comfortable home or an investment opportunity in a rapidly developing area, this duplex in Haacht merits serious consideration. If you are interested in this energy-efficient duplex apartment or wish to learn more about its features and availability, we encourage you to contact us promptly. This is a rare opportunity to secure a contemporary property in a desirable location that balances comfort, sustainability, and convenience. Don’t miss out on making this beautiful residence your new home. Reach out today for further information or to arrange a viewing—your next chapter begins here in Haacht. Want to know more?

Apartment for sale - less than 400000 euros - Haacht
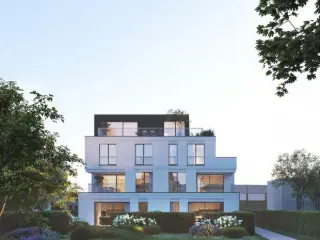
Droomt u ervan om in het centrum van Haacht te wonen, met winkels, restaurants en openbaar vervoer op wandelafstand? Ontdek dan project Kloostermolen. Deze moderne en duurzame nieuwbouwappartementen combineren een uitstekende ligging met hedendaags wooncomfort. Hier geniet u dagelijks van het gemak van centraal wonen, zonder in te boeten aan rust, ruimte en kwaliteit. Kloostermolen staat voor stijlvol wonen in een groene en aangename omgeving, met lichtrijke appartementen en een tijdloze architectuur. Bovendien is aankoop mogelijk aan 6% BTW (onder voorwaarden). Ontdek zelf de charme van dit unieke project via ### Want to know more?

Flat of 133m² living space + 23m² terrace. Layout: entrance, living room, kitchen, toilet, storage room, bathroom and 2 bedrooms. "MOTIV" is a particularly energy-efficient BEN project (E-level ≤ E30) and comprises 22 luxury units consisting of 9 flats, 2 penthouses, 7 houses and 4 urban villas. Underground car parking spaces (single and double) and ample storage areas are available. BEN stands for near-zero energy with the result that you will receive a 50% discount on the cadastral income for five years! Furthermore, 6 units are available at 6% VAT. So be quick! P-score D ~~. Thanks to its central location between several shops, restaurants and public transport, your recreational possibilities are unlimited and a smooth commute is guaranteed. The project's garden is close to a wooded area, for complete relaxation in green surroundings. The units were all designed by the renowned Leuven architectural firm T'Jonck-Nilis and are finished to your personal taste. A sleek architecture and interior design is used that fully complies with today's modern thinking. The kitchen is finished with high-quality materials such as AEG brand appliances or equivalent and an induction hob. Modern techniques are used to optimise the E-level and with a view to saving energy costs. This includes a heat pump for your domestic hot water, underfloor heating, a D ventilation system and, if desired, solar panels and charging stations. The land and construction values are split, so you only pay 12% registration duty on the land value and 21% VAT on the construction value. If you would like more info or a site visit at one of our more finished yards, do not hesitate to make an appointment. We will go through the plans, the finishing touches and the financial picture with you from A-Z. Take a look at the 3D overview via the following link: ### #/36077?fromId=29783 Want to know more?
Flat of 95m² living space + 11m² terrace. Layout: entrance, living room, kitchen, toilet, storage room, bathroom and 2 bedrooms. "MOTIV" is a particularly energy-efficient BEN project (E-level ≤ E30) and comprises 22 luxury units consisting of 9 flats, 2 penthouses, 7 houses and 4 urban villas. Underground car parking spaces (single and double) and ample storage areas are available. BEN stands for near-zero energy with the result that you will receive a 50% discount on the cadastral income for five years! Thanks to its central location between several shops, restaurants and public transport, your recreational possibilities are unlimited and a smooth commute is guaranteed. The project's garden is close to a wooded area, for complete relaxation in green surroundings. The units were all designed by the renowned Leuven architectural firm T'Jonck-Nilis and are finished to your personal taste. A sleek architecture and interior design is used that fully complies with today's modern thinking. The kitchen is finished with high-quality materials such as AEG brand appliances or equivalent and an induction hob. Modern techniques are used to optimise the E-level and with a view to saving energy costs. This includes a heat pump for your domestic hot water, underfloor heating, a D ventilation system and, if desired, solar panels and charging stations. The land and construction values are split, so you only pay 12% registration duty on the land value and 21% VAT on the construction value. If you would like more info or a site visit at one of our more finished yards, do not hesitate to make an appointment. We will go through the plans, the finishing touches and the financial picture with you from A-Z. Take a look at the 3D overview via the following link: ### #/29471?fromId=36074 Want to know more?
Voor verdere info: ### Wonen in het hart van Haacht, met alles binnen handbereik? Ontdek project Kloostermolen. In project Kloostermolen geniet u van een centrale ligging, terwijl rust, comfort en groen nooit veraf zijn. Dankzij de nabijheid van winkels, gezellige restaurants en openbaar vervoer woont u hier op een toplocatie, zonder in te boeten aan woonkwaliteit. Deze moderne en duurzame nieuwbouwappartementen combineren een tijdloze architectuur met hedendaags wooncomfort. Een ideale thuis voor wie centraal wil wonen in een aangename en groene omgeving. Waarom kiezen voor Kloostermolen? Tijdloze architectuur met een moderne uitstraling Ruime en lichtrijke nieuwbouwappartementen Aangename binnentuin om in alle rust te genieten van het groen Op wandelafstand van het bruisende centrum van Haacht Kleinschalig project met extra aandacht voor rust en privacy Vlotte verbindingen en alle faciliteiten van een levendig dorp, omringd door groen Mogelijkheid tot aankoop aan 6% BTW (onder voorwaarden) Nieuwbouw verkocht onder het BTW-stelsel (21% of mogelijk 6% BTW) en volgens de Wet Breyne. Verplichte aankoop van parkeerplaatsen en berging. Interesse? Neem gerust contact op via ### of bel naar ### voor meer informatie Want to know more?
Voor verdere info: ### Wonen in het hart van Haacht, met alles binnen handbereik? Ontdek project Kloostermolen. In project Kloostermolen geniet u van een centrale ligging, terwijl rust, comfort en groen nooit veraf zijn. Dankzij de nabijheid van winkels, gezellige restaurants en openbaar vervoer woont u hier op een toplocatie, zonder in te boeten aan woonkwaliteit. Deze moderne en duurzame nieuwbouwappartementen combineren een tijdloze architectuur met hedendaags wooncomfort. Een ideale thuis voor wie centraal wil wonen in een aangename en groene omgeving. Waarom kiezen voor Kloostermolen? Tijdloze architectuur met een moderne uitstraling Ruime en lichtrijke nieuwbouwappartementen Aangename binnentuin om in alle rust te genieten van het groen Op wandelafstand van het bruisende centrum van Haacht Kleinschalig project met extra aandacht voor rust en privacy Vlotte verbindingen en alle faciliteiten van een levendig dorp, omringd door groen Mogelijkheid tot aankoop aan 6% BTW (onder voorwaarden) Nieuwbouw verkocht onder het BTW-stelsel (21% of mogelijk 6% BTW) en volgens de Wet Breyne. Verplichte aankoop van parkeerplaatsen en berging. Interesse? Neem gerust contact op via ### of bel naar ### voor meer informatie Want to know more?
Also near Haacht (3150) + Suburbs
Gelijkvloersappartement met tuin & staanplaats! Troeven - Autostaanplaats op privatieve parking - Vlotte verbinding van Leuven naar Mechelen - Aangename tuin met terras - Ideaal als eigen woonst of als investering Op zoek naar een gelijkvloersappartement met een aangename buitenruimte? Dan is dit appartement beslist een bezoek waard. Via de inkomhal met vestiaire komt u in het appartement, waar een apart gastentoilet voor extra comfort zorgt. De slaapkamer sluit aan op de badkamer, uitgerust met een douche in bad en een lavabo. De lichtrijke leefruimte vormt het centrale hart van het appartement. Dankzij het grote schuifraam geniet u van een mooie lichtinval en een directe toegang tot het terras en de tuin. De open indeling biedt voldoende ruimte voor een gezellige zithoek en een eetplaats. De volledig ingerichte keuken is voorzien van een gasfornuis en grenst aan een praktische berging. Een van de grootste troeven van dit appartement is de buitenruimte. Zowel aan de voor- als achterzijde beschikt u over een verzorgde tuin met terras, waardoor u op elk moment van de dag een aangenaam plekje in de zon of schaduw vindt. De privatieve autostaanplaats zorgt voor extra gebruiksgemak en de centrale ligging garandeert een vlotte bereikbaarheid richting Leuven en Mechelen. Het appartement is momenteel verhuurd, waardoor u meteen geniet van een interessant rendement. Dankzij de praktische indeling, het wooncomfort en het aantrekkelijke verhuurpotentieel is dit appartement dan ook een uitstekende investeringsopportuniteit. Uw eigendom verkopen? Erkend schatter-expert Gwenny De Vroe komt uw woning gratis schatten! Aarzel niet en contacteer ons via O16 65 OO OO of ### . Want to know more?
This newly built penthouse for sale in Keerbergen offers a modern living experience with a spacious 106 m² layout designed for comfort and style. Situated on the first floor of a contemporary two-level building completed in 2026, this property features three bedrooms and two bathrooms, including separate toilets. Residents will appreciate the south-facing 13 m² terrace perfect for enjoying sunlight throughout the day, as well as a private garden area adding to the outdoor appeal. The apartment is equipped with double-glazed windows and benefits from advanced energy-efficient systems such as a geothermal heat pump providing underfloor heating and cooling, complemented by solar panels, making it nearly energy neutral (BEN standard). Inside, the apartment includes a welcoming entrance hall with cloakroom space, a bright living room opening to an open, fully equipped kitchen, and a dedicated laundry and storage area. The building provides additional conveniences like an elevator, intercom system, underground parking garages, private cellars, and a communal bicycle storage space on the ground floor. Waste disposal facilities are located in an annex within the backyard. The project allows for a favorable VAT purchase scheme with 6% VAT applicable under certain conditions on the construction value, while the land value is subject to 12% registration fees. Located in the center of Schriek near the border of Keerbergen, this residence benefits from proximity to shops, services, schools, leisure options, and public transport, all within walking distance. The property lies on a unique south-facing plot of 27 ares featuring a beautifully landscaped garden with sixteen newly planted deciduous trees. Urban planning permits confirm the residential zoning without restrictions related to subdivision or flood risk. Priced at €378,000, this penthouse represents an excellent opportunity to acquire a sustainable and well-appointed apartment in a sought-after area. To arrange a viewing or receive further information, please contact us at your convenience. Want to know more?
Discover this exceptional ground-floor apartment for sale in the tranquil town of Keerbergen, offering a perfect blend of comfort, modernity, and practicality. Priced at €365,340, this property provides an ideal opportunity for those seeking a contemporary home with energy-efficient features and excellent amenities. Situated at Sint Michielsstraat 11, the apartment is part of a well-crafted, recently built complex that boasts high-quality finishes and thoughtful design. With a total living area of 82 m², including a spacious 32 m² of living space, this residence offers a bright and airy atmosphere, enhanced by large windows and an east-southeast facing terrace of 10 m². The interior layout features two bedrooms of 11 m² each, providing ample space for relaxation and privacy, complemented by two bathrooms, ensuring convenience for residents and guests alike. The fully equipped American kitchen seamlessly integrates with the living area, creating an inviting space for everyday living and entertaining. Additional storage solutions are integrated with built-in closets, and the apartment benefits from modern amenities such as underfloor heating, double glazing, solar panels, and a heat pump, all contributing to its status as a low-energy home. This property not only excels in its internal features but also benefits from a strategic location within Keerbergen. Surrounded by a peaceful neighborhood, residents enjoy easy access to local shops and public transportation options, making daily errands and commuting effortless. The inclusion of a private cellar storage unit and an indoor parking space adds practical convenience, especially for those prioritizing secure parking and additional storage. The building itself is characterized by its small scale and excellent finishing quality, reflecting a high standard of construction that assures durability and comfort. Furthermore, the apartment is prepared for immediate occupancy upon signing the deed, with a certificate of electrical installation already in place, reinforcing the commitment to safety and modern standards. This property is especially suitable for individuals or families looking for a ready-to-move-in residence in Keerbergen that combines energy efficiency with contemporary comforts. With the availability of a possible VAT reduction under 6%, this opportunity becomes even more appealing. Whether you are seeking a comfortable home in a quiet setting or an investment in a promising location, this apartment offers substantial value. Contact us today to arrange a viewing and discover firsthand all that this attractive property has to offer. Don’t miss out on this rare chance to acquire a modern, energy-efficient apartment in one of Keerbergen’s most desirable areas. Want to know more?
This exceptional apartment for sale in Boortmeerbeek offers modern living in a prime location within the new build complex "MALTERIE." Situated at Mouterij 14, unit 2.01, this residence enjoys a well-designed layout spread over 79 square metres of comfortable living space. Built in 2015, the apartment features two bedrooms and one bathroom, along with a spacious living room that opens onto a 7 m² terrace, creating a seamless indoor-outdoor connection. The open kitchen design adds to the contemporary appeal while the property benefits from double glazing and gas heating, contributing to its energy-efficient profile as a low-energy home with an excellent E-level of 43. The apartment also includes thoughtful practical elements such as an underground parking space with an adjoining storage room that accommodates two bicycles, accessed conveniently via lift and secured by a motorised garage door. Additional amenities comprise a cellar, separate toilet, and bicycle storage, enhancing the overall functionality of the residence. The property is currently rented but will be available from October. Maintenance costs are modest at €102 per month, and the cadastral income stands at €681. The sale price is set at €380,000 and VAT is applicable. The electrical installation is certified compliant, assuring safety and reliability. Boortmeerbeek’s central location places this apartment within easy reach of bus and train connections between Mechelen and Leuven, making commuting straightforward. Positioned near local shops and surrounded by greenery, it offers the perfect balance between urban convenience and peaceful living within the triangle formed by Mechelen, Antwerp, and Brussels. Prospective buyers are encouraged to schedule viewings by telephone appointment, including evening hours. This property presents a unique opportunity to acquire a well-maintained, energy-efficient apartment with excellent access to key regional hubs. Please contact us for more information or to arrange a visit. Want to know more?
Voor meer info, contacteer Pieter via ### of via ### . Bent u op zoek naar een energiezuinig, instapklaar appartement op een toplocatie in Boortmeerbeek/Schiplaken? Dan is dit appartement een echte must-see! Enkele troeven: - Verkoop onder registratierechten!!; - Dit appartement werd volledig gerenoveerd in 2024/2025; - Bij de renovatie is gebruik gemaakt van zeer kwalitatieve materialen; - Gelegen op een boogscheut van de dichtstbijzijnde supermarkt, scholen, de oprit van de E19 en bovendien ook recht tegenover het Blosodomein in Hofstade; - EPC-score A, dankzij o.m. condenserende gasketel, stevige isolatie, hoogrendementsbeglazing en ventilatiesysteem C; - Terras dat in verbinding staat met de leefruimte; - Garagebox aan te kopen voor 24.900 euro; -... INDELING: Lichtrijke woonkamer met open keuken - voorzien van alle merktoestellen - drie slaapkamers, apart toilet, alsook een badkamer met inloopdouche, toilet en dubbele lavabo. Via de leefruimte bereikt u het gezellige terras. Van hieruit heeft u een prachtig zicht op de groene omgeving. Bent u benieuwd om dit appartement te bezoeken? Plan dan snel uw bezichtiging in! Wenst u een gratis waardebepaling van uw eigendom? Neem dan vrijblijvend contact op via ### of via ### . Want to know more?

Residentie Bulsom is a contemporary new development located at Haachtsesteenweg 195 in Kampenhout, a charming town within easy reach of Brussels, Mechelen, and Leuven. This project features a selection of 10 modern apartments designed to meet the needs of various households, including starters, families, and seniors. The apartments range from 94 m² to 115 m² and each includes two bedrooms, a spacious living area, and an open kitchen, offering comfortable and functional living spaces. The development offers diverse layouts, including ground-floor units with private gardens, apartments with terraces, and duplexes with expansive views. All units are equipped with high-quality interior finishes tailored to individual preferences, allowing buyers to personalize their homes. Each apartment benefits from energy-efficient features such as solar panels, underfloor heating powered by a heat pump, and ventilation systems, contributing to lower utility costs and a reduced environmental footprint. Residentie Bulsom also provides practical amenities for residents, including underground parking with additional bicycle storage and waste disposal facilities. The project is located within walking and cycling distance of local shops, schools, and public transport options, ensuring convenience for daily needs. Construction is scheduled to commence in the fall of 2025, with prices ranging from €327,000 to €370,000. The development adheres to the Wet Breyne regulations, offering favorable tax conditions for both first-time buyers and investors. Want to know more?
Open house on Friday 07/08 & Saturday 08/08 - RESERVE YOUR VISIT VIA WWW.POLARES.EU This bright apartment is located on the first floor of Residence Roots. It was completed in 2022 and finished with high-quality materials. Thanks to its central location, shops, the train station, sports and leisure facilities are within walking distance, providing excellent accessibility. The apartment offers a pleasant living space with an open kitchen, a bedroom that can easily be divided into two rooms, a stylish bathroom with double sink and walk-in shower, a separate laundry room, and an additional guest toilet. From the living room, you also have access to the south-facing terrace. Thanks to the A-rated EPC label, you can enjoy energy-efficient living comfort. The apartment also comes with two underground parking spaces and a spacious cellar storage. In addition, the residence has a communal bicycle storage, a central water softener, and a communal waste system, so you don't have to worry about waste collection. The apartment will be available two weeks after the authentic deed is signed. Sign up for our open house on Friday 07/08 or Saturday 08/08 via ### or contact us at ### for more information! Want to know more?
We are honored to offer for sale this well-situated, spacious and ready-to-use apartment in a quiet but centrally located residential area in Herent. This majestic apartment is situated on the ground floor of a well-maintained residence called Hereveld I built in 1994. The well-maintained apartment with a usable floor area of 107 m² includes a spacious L-shaped entrance hall, a guest toilet, a bright and spacious living room of 35 m², an open fully equipped kitchen with an adjoining practical pantry or laundry room. There are two bedrooms, the master bedroom opens onto an east-facing terrace and a spacious bathroom with shower, bathtub and washbasin cabinet. This ready-to-use apartment also has a second south-west facing terrace where the residents of this property can enjoy the communal garden and green surroundings. There is also another underground, spacious garage box provided. Moreover, this property is also extremely suitable as a value stable real estate investment with upward potential. In short, this spacious apartment in a quiet and very central location, a stone's throw from Leuven and all major roads is definitely worth a visit. For quick decision makers. Want to know more?
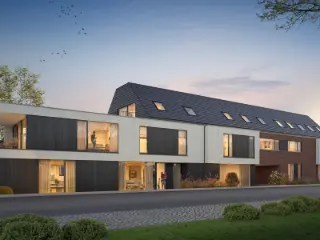
Ontdek dit project en de beschikbaarheden via ### of ### of via ### ! Op zoek naar een kwalitatief nieuwbouwproject in onze regio? Project Basdongen situeert zich nabij het centrum van Tremelo en grenst aan groen natuurgebied. Wonen in Basdongen betekent genieten van rust en natuur met het centrum van Tremelo op wandelafstand! Ieder appartement is zorgvuldig ontworpen met oog voor kwaliteit en comfort. De appartementen zijn allemaal zuid tot zuid-west georiënteerd, waardoor royale lichtinval én een zonnig terras gegarandeerd zijn. Kiezen voor Basdongen is kiezen voor een doordachte investering. Het project wordt gerealiseerd door een ervaren ontwikkelaar met tal van referenties in onze eigen regio. In het project zijn diverse investeringsappartementen terug te vinden die een mooi rendement en een zorgeloze verhuur garanderen. Het volledige project Basdongen is ontworpen met een centrale focus op milieuvriendelijkheid: warmtepompen, vloerverwarming, zonnepanelen én energiezuinigheid zijn een evidentie. Ieder BEN-appartement beschikt over een E-peil lager dan 10, hierdoor bent u vijf jaar volledig vrijgesteld van onroerende voorheffing. Bovendien geldt er normaal gesproken 6% BTW (onder voorwaarden). Troeven: - topligging: centrum van Tremelo én groen natuurgebied op fiets- en wandelafstand - mooie terrassen met zicht op groen. Oriëntatie zuid tot zuid-west. - energiezuinige BEN-appartementen & future proof: E-peil - zeer divers aanbod: van ruime duplex tot gelijkvloers tuinappartement - ondergrondse parkings en privatieve bergruimtes voor extra gemak. Ontdek dit project en de beschikbaarheden via ### of ### of via ### ! Want to know more?
This bright and well-maintained apartment for sale in Herent offers an exceptional living experience on the first floor of a tidy building with lift access. Priced at €359,000, this residence presents an ideal combination of comfort, privacy, and practical layout, making it suitable for a variety of buyers including couples, singles, or investors. The apartment spans a total living area of 90 m², featuring two bedrooms measuring 12 m² and 10 m² respectively, and a spacious living room of 27 m² that leads to a southwest-facing terrace of 5 m²—a perfect spot to enjoy sunlight and relaxation. The accommodation includes a fully equipped open kitchen of 6 m² with modern appliances such as a refrigerator, microwave oven, dishwasher, ceramic hob, and extractor hood. Adjacent to the kitchen is a practical storage room designed to accommodate a washing machine and additional appliances or provisions. The bathroom is well-appointed with a bathtub, rain shower, and double sinks set in a contemporary vanity unit. There is also a separate guest toilet with a washbasin. Additional benefits include a private underground cellar space of 2 m² for extra storage and a private garage box of 23 m² ensuring secure parking. The building is connected to gas heating and double-glazed windows, contributing to an excellent energy performance rated Class A, reinforcing the apartment's efficiency and sustainability. Situated in a peaceful residential area of Herent, this property benefits from a serene environment while remaining conveniently located within the town. The apartment is part of a four-story building constructed in 2002 and is not located in any flood-risk zone. With its well-thought-out layout, modern amenities, and included garage and cellar, this property represents a practical and attractive purchase. Interested parties are encouraged to contact the seller directly to arrange further information or a viewing at the provided contact number. Please note that photographs shown are from an identical apartment within the same building used for illustrative purposes only; the actual apartment is currently occupied and photos were not taken to respect the occupants’ privacy. Want to know more?
Discover this exceptional opportunity in Kampenhout with this modern duplex apartment, ideally suited for those seeking contemporary living in a central location. Priced at €359,000, this property offers a perfect combination of comfort, style, and practicality. Built in 2023, the apartment is situated on the second floor of a recent development, ensuring a fresh and sleek ambiance throughout. The spacious living area features an open kitchen design that seamlessly connects to a sunny, south-facing terrace, providing a bright and inviting atmosphere perfect for relaxing or entertaining guests. Natural light floods the interior, highlighting the well-thought-out layout that includes two comfortable bedrooms and a modern bathroom equipped with a shower, washbasin, and a second toilet. Additionally, the property benefits from a dedicated storage/utility room and an included parking space on the premises, adding to its convenience. The apartment’s strategic location is one of its most compelling features. Situated with excellent connectivity options, it offers quick access to the airport and major motorways leading to Brussels and Antwerp. This makes it an ideal choice for professionals or families who value both comfort and accessibility. The property also benefits from energy-efficient features, including a specific primary energy consumption of 86 kWh/m²/year and a compliant electrical installation certificate. Its construction quality and modern design ensure low maintenance and a high standard of living. The property is currently not rented, making it an attractive option for immediate ownership or investment. Kampenhout itself is renowned for its tranquil atmosphere combined with excellent connectivity, making it a highly sought-after area for homeowners looking for a balanced lifestyle. Whether you are commuting to nearby cities or enjoying the peaceful surroundings, this duplex apartment offers an ideal base. Don’t miss out on this opportunity—schedule a viewing today or explore the virtual tour available below to get a comprehensive sense of this outstanding property. Contact us now to find out more and take the next step towards your new home in Kampenhout! Want to know more?
Discover a stunning modern duplex apartment situated in the charming town of Kampenhout, a prime location offering both comfort and convenience. Priced at €3,590,000, this exquisite property combines contemporary design with functional living spaces, making it an ideal choice for discerning buyers seeking a sophisticated residence. The apartment, built in 2023, is meticulously designed to maximize living comfort and efficiency, featuring a total living area of 87 square meters. It is located on the second floor of a stylish building and benefits from a south-facing terrace, allowing residents to enjoy abundant natural light and outdoor relaxation in a private setting. The apartment also includes a practical storage/utility room and a separate guest toilet, enhancing everyday convenience. The interior layout emphasizes spaciousness and modernity. The bright living room with an open kitchen serves as the central hub of the apartment, seamlessly connecting to the sunny terrace that faces south. The open-plan design fosters a welcoming atmosphere, perfect for entertaining or relaxing at home. The kitchen is equipped with contemporary fixtures, and the apartment features two comfortable bedrooms ideal for families or those desiring additional space. A sleek bathroom includes a shower and washbasin, complemented by a second toilet for added practicality. The apartment is also equipped with a intercom system for secure access, and its energy performance is rated at 87 kWh/m² per year, reflecting its efficient construction and sustainable design. Located in Kampenhout, this property benefits from excellent connectivity to key destinations. Its proximity to major highways provides quick access to Brussels and Antwerp, and the nearby airport ensures convenient travel options. Residents will appreciate the peaceful environment combined with excellent transport links, making it an ideal residence for those seeking comfort and centrality. The included private parking space adds further convenience, making this property particularly attractive for car owners. Whether you are looking for a modern family home or a stylish city escape, this duplex apartment offers a unique opportunity to acquire a high-quality property in one of Belgium’s most accessible regions. Don’t miss the chance to explore this exceptional listing—contact us today to arrange your viewing or for more information about this outstanding property in Kampenhout. Want to know more?
Voor meer info of om een bezoek in te plannen, neem contact op via ### of via ### . Bent u op zoek naar een ruim appartement met een tuin, vlakbij Leuven? Dan is dit triplex-appartement in Wijgmaal exact wat u zoekt! Enkele van de vele troeven: - Uitstekende EPC-score (B); - Gelegen op een zeer gunstige locatie in Wijgmaal op nauwelijks een kwartiertje rijden van Leuven; - Een diepe tuin, toegankelijk vanuit de leefruimte via een groot schuifraam; - Twee ruime slaapkamers; - Asbestveilig; - Gelegen in een gebouw met nauwelijks 3 appartementen (geen gemeenschappelijke kost + geen syndicus); -... INDELING: Gelijkvloers: via de inkomhal betreedt u de bureauruimte, die eveneens kan dienstdoen als speelruimte, opslag, slaapkamer, etc. Hierna heeft u toegang tot de lichtrijke leefruimte met open keuken - voorzien van alle merktoestellen - van waaruit u toegang heeft tot het terras en de tuin, ideaal om hier een barbecue te organiseren of om gewoon in alle rust te genieten van de zon. Achteraan de tuin is er nog een tuinhuis voor extra opslagruimte. - Verdieping 1: ruime slaapkamer met zicht op de tuin; - Verdieping 2: badkamer met toilet, bad (dat tevens kan fungeren als douche) en dubbele lavabo, alsook een tweede grote slaapkamer met een verschuifbare trap die leidt naar een mezzanine, ideaal dus voor extra stockage. Kan u niet wachten om dit unieke appartement te bekijken? Plan dan snel uw bezoek in! Want to know more?
This modern and energy-efficient apartment with an A-label energy rating is located in Herent and is offered for sale at €385,000. Built in 2014 and meticulously maintained, the apartment boasts a living area of 94 m² and features two bedrooms measuring 12 m² and 9 m² respectively. The layout includes a bright living room with an open kitchen that seamlessly connects to a 10 m² terrace, perfect for enjoying outdoor moments. The property also offers a spacious bathroom of 6 m², a separate toilet, and a practical laundry room to meet everyday needs. Additional comforts include double glazing, gas heating, and a secure entrance door. Situated on the first floor of a four-story building with two facades, the apartment benefits from natural light and a quiet atmosphere. It is equipped with a lift and an intercom system for added convenience and security. Included with the apartment is a private underground parking space and a cellar, providing ample storage options. There is also a communal bicycle storage area available. The electrical installation is certified compliant, and the property is not located in an area sensitive to flooding. The current status of the apartment is vacant and ready for immediate occupancy. The address Persilstraat 52F 01.02 places this well-designed apartment in the pleasant municipality of Herent, offering a balanced living environment. The cadastral income is €954, and the property is not subject to VAT. Interested buyers are encouraged to contact the agent directly for further information or to arrange a viewing at ### or by phone at ### Additional documents, including the EPC certificate and other relevant property information, are accessible on the agency’s website. This apartment represents an excellent opportunity to acquire a contemporary home with quality features in Herent. Want to know more?
 Open Immovlan