Découvrez un cadre de vie d’exception alliant panorama saisissant et excellence technologique. Niché sur le prestigieux Coteau des Vignes, cet immeuble à appartements de nouvelle génération redéfinit l'art de vivre urbain, tout en restant connecté à la nature. Un panorama à couper le souffle au quotidien.. Situé idéalement juste en face de la majestueuse Citadelle de Huy, le bâtiment offre une vue plongeante et imprenable sur la ville et ses reflets. Vivez dans un cocon de sérénité et d'écologie. Conçu selon les normes de dernière génération, cet immeuble vous garantit une isolation thermique de pointe, un confort acoustique absolu, un investissement durable. Les points forts du projet : • Emplacement premium sur le Coteau des Vignes. • Vue panoramique sur la Meuse, la ville et la Citadelle. • Finitions de standing et luminosité maximale. • Proximité immédiate des commodités, commerces et axes routiers.
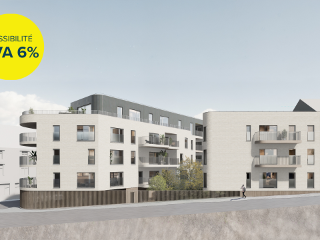
Idéalement située, en plein cœur de la ville de Huy, nouvelle résidence de 23 appartements de 1 à 3 chambres de 60 à 147 m² avec terrasse privative. Finitions haut de gamme, ascenseur, isolation thermique et acoustique soignée. Chauffage sol, Chaudière individuelle au gaz de ville, VMC double flux, Châssis double vitrage en aluminium et PVC. PEB A. Le prix inclut un forfait cuisine, revêtements de sol (carrelage et/ou parquet). Possibilité d'acquérir une cave et un emplacement de parking privatif en supplément. Paiement à la livraison (prévue fin 2027). Vente sous régime TVA. Possibilité de bénéficier de la TVA réduite à 6%. Plans disponibles sur notre site ### : rubrique "projets neufs" ou à l’agence.
1 - 3 Bedroom(s)
60 - 127 m²
1 - 2 Bathroom(s)
Only a few matches so far
Broaden your search or set up an alert. New properties are added every day.
New properties appear every day. We'll keep looking for you. Set an alert and we'll do the rest.
Résidence Halage is a newly developed residential project located at Rue du Rivage 31 in Seilles, offering six contemporary apartments with careful finishes. The architecture is modern and elegant, designed to blend naturally into the neighborhood, creating a welcoming and comfortable living environment. Each apartment includes private outdoor spaces facing south, allowing residents to enjoy ample natural light throughout the day. The project features apartments ranging from 90 to 107 square meters in size, all with two bedrooms, making them suitable for small families or couples seeking extra space. The available units include ground-floor apartments as well as penthouses, providing a variety of living options within the same development. Situated in the 5300 zip code area of Seilles, Résidence Halage offers a peaceful setting while maintaining accessibility to local amenities. The pricing for these apartments ranges between €262,000 and €297,000, reflecting the quality of construction and thoughtful design tailored to everyday comfort and well-being.
Les Terrasses de l'Ours is an exclusive residential project located in the heart of Andenne, a charming city known as the "Cité des Ours." This development features 16 modern and bright apartments, ranging from one to two bedrooms, with livable surfaces between 60 and 89 square meters. The project offers a unique living environment in a tranquil street within the city center, facing what is considered the city’s only significant green space, allowing residents to enjoy nature right from their balcony. The building emphasizes comfort, accessibility, and sustainability. It incorporates energy-efficient features such as private photovoltaic panels to reduce energy consumption. The interiors are customizable, with three different finish options—Confort, Supérieure, and Premium—giving buyers the opportunity to personalize their homes according to their preferences. The project also introduces an innovative 3D interactive tool, allowing prospective buyers to visualize their future apartment in real time, make finish selections, and immediately see the financial impact of their choices. Pricing for these units ranges from approximately €174,794 to €274,945, depending on size and configuration. The development caters to those seeking a modern, environmentally conscious home in a central location with easy access to green spaces. Whether looking for a one-bedroom apartment or a two-bedroom unit, Les Terrasses de l'Ours provides a well-designed living space in a peaceful yet vibrant setting.
Discover this exceptional penthouse located in the charming town of Seilles, offering a perfect blend of luminosity, comfort, and spectacular panoramic views of the Meuse river. Priced at €310,000, this property presents an attractive opportunity for discerning buyers seeking a modern and energy-efficient residence. The well-designed layout spans two floors, with the first floor featuring a hallway, a wardrobe area, two spacious bedrooms, a bathroom with a shower, and a separate toilet. The upper level impresses with a large living area that includes an open-plan kitchen, fully equipped for contemporary living, and opens onto a magnificent 20m² terrace with south-facing orientation and breathtaking views over the Meuse. Additionally, there is a laundry room and a separate toilet on this level, complementing the spacious and functional design. This penthouse is part of a small, low-traffic copropriété consisting of only two apartments, which enhances its exclusivity and tranquility. The property also includes practical outdoor amenities such as a garage and an additional parking space, providing convenience for residents with vehicles. Built in 2025, the residence benefits from high energy performance standards, featuring a heat pump, underfloor heating, 12 photovoltaic panels, double glazing, and compliant electrical wiring with a certified electrical installation. The projected energy certificate is class A, ensuring low running costs and ecological sustainability. The property is available for delivery in February or March 2026, making it an ideal investment for those seeking a new, ready-to-move-in home in a peaceful yet accessible location just five minutes from Andenne. Situated on Rue du Rivage 118 2, the penthouse is conveniently positioned within Seilles, offering easy access to local amenities, natural beauty, and transport links. Its orientation to the south maximizes sunlight exposure, while the four walls and two floors ensure privacy and comfort. The property’s total living area of 100 m², including a 47 m² usable living space, provides ample space for both relaxation and entertaining. With two bedrooms, two bathrooms, and modern features, this residence caters to contemporary lifestyle needs while offering a serene setting beside the Meuse. Contact us today to arrange a viewing and explore this unique opportunity to own a premium penthouse in Seilles at €310,000, with the added value of parking facilities and excellent technical specifications.
This newly built apartment for sale in Andenne offers a perfect blend of modern comfort and elegant living within a 74 m² space. Priced at 259,982 €, the property features two bedrooms and a spacious living area of 30 m² that opens onto an 8 m² terrace with an east-facing orientation, providing pleasant morning light. The apartment also includes a fully equipped kitchen, a shower room, a separate toilet, and a laundry area. Situated on the second floor of a three-façade building, it benefits from a lift for easy access. The technical specifications highlight sustainable and efficient design, including a projected energy performance certificate (PEB) rating of A, underfloor heating with an individual boiler, photovoltaic panels, sound insulation, and a single-flow ventilation system. Located at Rue Bertrand 79 in the city of Andenne within the 5300 postal code area, this property promises convenience in a thriving community. The building is set to be completed in 2026, ensuring a brand-new living environment with contemporary standards. Additional options such as a parking space and cellar are available for purchase separately, enhancing the practicality of this residence. The financial advantages include a split between land and construction costs, allowing for a reduced registration fee of 3% on the land portion and applying 21% VAT on the construction, which optimizes the overall acquisition cost. Payment is structured to be straightforward and secure, with full payment due upon delivery. For prospective buyers seeking a stylish and energy-efficient home in Andenne, this apartment represents an exceptional opportunity. The property is not currently rented and complies with electrical installation certification requirements. Its triple façade design optimizes natural light and ventilation without being located in any flood-prone zone. Interested parties are encouraged to contact the seller for further information or to schedule a visit. Innovative tools such as an interactive 3D visualization are available for potential buyers to personalize finishes and adapt the project to their budget, making this apartment not only a comfortable residence but also a well-considered investment.
Ces logements offrent d’excellentes performances énergétiques ainsi que des finitions soignées. La situation est idéale, proche de toutes les facilités, avec très peu de charges grâce à l’absence d’ascenseur et à une petite copropriété. Appartement au 1er étage, 2 disponibles, se compose comme suit : hall d'entrée avec espace vestiaire, lumineux séjour avec cuisine ouverte, buanderie, salle de douche avec WC, 2 chambres. Données techniques : compteurs individuels (eau, gaz, électricité), châssis PVC DV, détecteur incendie, précâblage pour une borne électrique, PEB A, 5 panneaux photovoltaïques par unité (460 W), VMC simple flux, chaudière individuelle gaz Vaillant, chauffage par le sol, radiateur sèche‑serviettes (SDD), parlophone, thermostat d’ambiance, peinture de propreté, abords et plantations réalisés Prix affiché HTVA (TVA 21 % sur la construction + 12,5 % ou 3 % sur le terrain), parkings et cuisine inclus. Un bien qui séduira autant les investisseurs que les occupants. Et si vous veniez vous en rendre compte par vous‑même lors d’une visite. ***Pour des opportunités exclusives, inscrivez-vous sur weinvest.be et accédez à des biens ciblés. Besoin d'une estimation SANS ENGAGEMENT ? Contactez-nous au ### Nous sommes là pour vous accompagner dans votre achat, investissement ou vente.*** L'agent immobilier ne pratique aucune enchère, monopole des notaires. Il n'a pas le droit de fixer un prix minimum ni de vendre le bien. Ces décisions reviennent exclusivement au propriétaire, qui, s’il choisit de vendre, n'est pas lié à l'offre la plus élevée, mais à celle qui correspond le mieux à ses critères (prix, délai, conditions). Le prix indiqué n'est qu'un prix de départ.
We Invest Liège a le plaisir de vous présenter la seconde phase du projet "Entre 2 Monts", situé à Seilles, dans un petit clos privatif, "Entre 2 Monts" propose un cadre de vie paisible, moderne et parfaitement connecté. Cette seconde phase comprend 37 appartements neufs, allant de 1 à 3 chambres, conçus pour répondre aux attentes des occupants les plus exigeants. Les appartements situés au rez-de-chaussée bénéficient d’un jardin privatif avec terrasse, tandis que ceux en étage offrent de belles terrasses privatives, idéales pour profiter des beaux jours. Tous les logements sont entièrement prêts à vivre : cuisine équipée, murs peints, luminaires installés. Vous n’avez plus qu’à y poser vos valises. La localisation est un véritable atout : proche de la gare, des commerces et des grands axes routiers, le projet est extrêmement bien desservi tout en offrant un environnement boisé et sécurisé. Côté technique, "Entre 2 Monts" répond aux standards les plus récents en matière de performance énergétique : chauffage par le sol, triple vitrage, ventilation double flux avec récupération de chaleur, panneaux photovoltaïques individuels, emplacements de parking pré-câblés pour bornes de recharge électrique. "Entre 2 Monts" est une opportunité unique pour habiter ou investir dans un bien neuf de qualité, alliant confort, durabilité et accessibilité. Infos et visites au ###
SOFIA POLIS is a contemporary residential and commercial project located in the heart of Andenne, within the new Ecoquartier. This development comprises a total of 33 apartments alongside two commercial spaces and two office units, all designed to contribute to the sustainable revitalization of the city center. The architecture reflects modern urban living, centered around a pedestrian public space that encourages community interaction. The residential units include studios, one-, two-, and three-bedroom apartments, as well as duplex options, with living areas ranging from approximately 42 to 126 square meters. Many apartments feature private terraces varying between 5.6 and 39 square meters, providing outdoor space for residents. Secure private parking and storage cellars are available for purchase as additional amenities. Situated on Promenade des Ours in Andenne (postal code 5300), the development offers a balanced urban living experience with direct access to commercial and office spaces within the same project. Buyers can take advantage of the sale under the VAT regime (21%), making it an attractive opportunity for those seeking modern homes in a revitalized city environment. Further details and sales information are available through Immexperts Andenne.
EASY ESTATE presents this new real estate project, ideally located in Seraing. This project combines quality, durability, and modernity. Every technical and architectural detail was designed without compromise to offer a pleasant and lasting living environment. It comprises 3 apartments with 2 or 3 bedrooms, suited to all types of buyers. ✅ Q-ZEN (Quasi Zero Energy) standards for optimal performance and controlled energy bills ✅ Reinforced acoustic insulation, backed by a dedicated study, for optimal sound comfort ✅ Carefully selected, high-quality, durable finishes ✅ Option to customize the interior to your taste ✅ Private parking space included for each apartment A new, high-performing, comfortable project, set in a pleasant and easily accessible location. Contact us now for more information!
SPECIAL OFFER!!! *MOVE IN Construction complete!!Honesty presents this charming residence in Durbuy (Barvaux), consisting of two small buildings, each with four flats. You will discover luxurious finishes, A+++ energy ratings and optimal comfort features: underfloor heating, high-end sanitary facilities and finishes. To enhance the enjoyment of sunny days, terraces and private gardens are reserved for certain flats. Also available for sale are cellars, individual garages with automatic doors, parking spaces designed for electric vehicles (with the option of installing private charging stations), and private solar panels for each apartment. Sold fully painted, you can also choose a fitted kitchen to suit your tastes – the ultimate must-have! If you appreciate quality workmanship and beautiful features, you will love these stunning new apartments! Contact Honesty Marche on ### or ###
Allen Keapler & Partners is pleased to present this stunning new-build 3-bedroom apartment of 130 m², located in Neupré within the Résidences du Parc, a residential development consisting of two buildings with only 4 apartments each. Set in a green environment and secured by an electric gate, this project offers a peaceful living environment combining comfort, quality and modernity, with an excellent energy performance rating (EPB A). The apartment stands out for its generous living spaces and abundant natural light. It features a spacious living area with a fully equipped open-plan kitchen boasting high-end Italian design, three bedrooms, a bathroom, a laundry room and a functional entrance hall. Outside, you will enjoy a private garden with the option to add a terrace, allowing you to create your own personalized outdoor relaxation space. A garden shed is also available as an option. The residence includes a shared entrance hall with video intercom and mailboxes, an elevator, a technical room, a dedicated waste management area and a rainwater collection tank. High-quality finishes include large-format Italian tiles in the kitchen, 60x60 cm Italian tiles in the bathroom and laundry room, semi-solid parquet flooring in the living areas, high-performance PVC double-glazed windows and honed granite window sills. The apartment is equipped with an individual gas condensing boiler and underfloor heating. Two private parking spaces are available as an option at a price of €12,500 excluding VAT per parking space. The land is subject to registration duties, while the construction is subject to VAT. Subject to applicable conditions, buyers may benefit from the reduced 3% registration duty rate. 📩 Information: ### 📞 ### 🔎 More properties on allenkeapler.be
TEE VIEW in Durbuy offers a collection of 29 exclusive apartments designed with refined architecture by POLO.Architecture. The residences range from one to three bedrooms, each featuring its own en-suite bathroom to ensure privacy and comfort. Living spaces span from 81 to 196 square meters, complemented by expansive terraces up to 95 square meters that provide scenic views of the Ardennes, ideal for relaxation and enjoying natural light. The project is thoughtfully equipped with practical amenities including underground parking and ample storage spaces for bicycles and golf equipment. Additional conveniences such as a dedicated bike washing area and a dog shower reflect attention to detail aimed at simplifying day-to-day living or guest stays. These features make TEE VIEW suitable both as a peaceful secondary home and as an appealing rental property. Located in the tranquil setting of Durbuy, within the 6940 postal code, TEE VIEW is surrounded by a golf course that enhances the atmosphere of calm, space, and elegance. Prices for the residences range from €499,900 to €1,249,900, offering options for a variety of preferences and needs in this serene natural environment.
Situé dans le cadre recherché des Résidences du Parc à Neupré, cet appartement neuf vous offre un cadre de vie agréable au sein d’un clos résidentiel privé et sécurisé. Un environnement paisible qui reste idéalement situé à quelques minutes des commerces, des écoles et des principaux axes routiers. L’appartement bénéficie d’une belle luminosité et d’un agencement pensé pour offrir confort et praticité au quotidien. La pièce de vie, agréable et conviviale, s’ouvre sur une cuisine contemporaine entièrement équipée. L’espace nuit se compose de deux chambres, tandis que la salle de bain dispose d’une baignoire ainsi que d’une douche. Le logement comprend également une buanderie et un WC indépendant, venant compléter une distribution particulièrement fonctionnelle. La qualité de construction se retrouve dans l’ensemble des prestations proposées : isolation thermique et acoustique performante, châssis à haut rendement, chauffage individuel au gaz et vidéophonie. Avec son PEB A, le bien bénéficie en outre d’excellentes performances énergétiques. Composition : hall d’entrée, WC individuel, buanderie (6 m²), salle de bain (8,5 m²), 2 chambres (18 et 14 m²), séjour (31 m²), cuisine équipée (17 m²) et terrasse (16 m²). Équipements : Châssis DV PVC à haute performance thermique et acoustique, vidéophonie, chaudière gaz individuelle, excellente isolation thermique et acoustique, cuisine équipée Snaidero, domaine privatif et sécurisé, PEB A – 73 Kwh/m²/an – 8.901 Kwh/an – 20260510501004. Deux emplacements de parking privatifs proposés au prix de 12.500 € HTVA par emplacement. Vente soumise aux droits d’enregistrement (12,5 %) pour la quote-part terrain et au régime TVA pour la quote-part construction (21 %). Possibilité du taux réduit de 3 % pour les droits d’enregistrement sous réserve des conditions légales applicables.
Venez découvrir ce lumineux appartement neuf situé au sein des Résidences du Parc à Neupré ! Implanté dans un clos résidentiel privatif, le bien bénéficie d’un environnement calme tout en restant à proximité des commerces, des écoles et des grands axes. L’appartement propose un agréable séjour ouvert sur une cuisine équipée contemporaine, trois chambres confortables ainsi qu’une salle de bain complète avec baignoire et douche. Les excellentes performances énergétiques constituent également des atouts non négligeables. Deux emplacements de parking privatifs disponibles. Composition : hall d’entrée, WC individuel, buanderie (5m²), séjour avec cuisine ouverte (15m²), 3 chambres (18, 15 et 11 m²), salle de bain (8m²) et jardin privatif. Équipements : Châssis DV PVC à haute performance thermique et acoustique, excellente isolation thermique et acoustique, vidéophonie, chaudière gaz individuelle, cuisine équipée Snaidero, clos privatif arboré et sécurisé, PEB A – 73 Kwh/m²/an – 9.652 Kwh/an – 20260510500828. Les emplacements de parking privatifs sont proposés au prix de 12.500 € HTVA par emplacement. Vente soumise aux droits d’enregistrement (12 %) pour la quote-part terrain et au régime TVA pour la quote-part construction (21 %). Possibilité du taux réduit de 3 % pour les droits d’enregistrement sous réserve des conditions légales applicables.
This brand-new apartment for sale in Somme-Leuze, located on Rue du Centre, offers a modern and energy-efficient living space priced at €298,000. Built in 2026, the property boasts a generous 100 m² of living area that includes a spacious 43 m² living room with an open, fully equipped kitchen featuring a central island providing ample storage. The layout comprises two comfortable bedrooms measuring 12 m² and 16.5 m², complemented by a sleek bathroom with an Italian-style walk-in shower and double sinks. Additionally, the apartment includes an independent laundry room and a separate toilet, designed to meet contemporary standards of comfort and practicality. Energy efficiency is a key highlight of this residence, with underfloor heating powered by an individual heat pump, triple-glazed windows, and 12 photovoltaic panels to optimize energy consumption. Water management is enhanced through a rainwater harvesting system, and the electrical installation is certified as compliant with current regulations. This high-performance apartment has achieved an excellent A++ energy performance certificate (PEB), assuring low running costs and sustainability. Outside, residents can enjoy a private garden of 100 m² with a terrace paved in blue stone, perfect for relaxation, as well as an outdoor faucet. The property also includes a carport accommodating two vehicles, ensuring convenient parking. Somme-Leuze provides a peaceful environment while maintaining proximity to key transportation routes such as the N4 and N63, as well as nearby towns like Marche-en-Famenne. This apartment is ideal for first-time buyers, families, or investors seeking a contemporary home combining space, comfort, and eco-friendly features in a serene setting. Offered at €298,000 excluding VAT under the applicable VAT regime, this opportunity invites interested parties to contact the seller for further information and to arrange a viewing. Do not hesitate to reach out to secure this attractive property in Somme-Leuze.
Immo28 vous présente un appartement spacieux et lumineux de 170 m2 à Flémalle, composé de trois chambres, dont deux bénéficient d'un accès direct à une terrasse privative. Le double salon et la cuisine équipée s'ouvrent quant à eux sur une seconde terrasse, idéale pour profiter des beaux jours. L'appartement comprend également une salle de bain, un WC indépendant ainsi qu'une buanderie offrant un espace de rangement complémentaire. L'accès se fait directement par un ascenseur privatif. Atouts complémentaires : - Année de construction 2023 - Fin de construction : 2025 - 3ème étage - Chauffage par le sol - Chauffage au gaz - Compteurs séparés - Performance énergétique optimale : PEB A - Possibilité d'acquérir un emplacement de parking extérieur pour 10.000 € - Vente sous régime TVA (21 %) Une opportunité rare alliant espace, luminosité et hautes performances énergétiques. N'hésitez pas à nous contacter pour organiser une visite !
Immo28 vous présente un appartement spacieux et lumineux de 170 m2 à Flémalle, composé de trois chambres, dont deux bénéficient d'un accès direct à une terrasse privative. Le double salon et la cuisine équipée s'ouvrent quant à eux sur une seconde terrasse, idéale pour profiter des beaux jours. L'appartement comprend également une salle de bain, un WC indépendant ainsi qu'une buanderie offrant un espace de rangement complémentaire. L'accès se fait directement par un ascenseur privatif. Atouts complémentaires : - Année de construction 2023 - Fin de construction : 2025 - 2ème étage - Chauffage par le sol - Chauffage au gaz - Compteurs séparés - Performance énergétique optimale : PEB A - Possibilité d'acquérir un emplacement de parking extérieur pour 10.000 € - Vente sous régime TVA (21 %) - Loué actuellement Une opportunité rare alliant espace, luminosité et hautes performances énergétiques. N'hésitez pas à nous contacter pour organiser une visite !
VV: ### Trevi Rasquain vous propose cet appartement 2 chambres dans une résidence de Standing située à Ivoz-Ramet. Architecture contemporaine, isolation thermique et acoustique performantes, PEB "A", finitions soignées, système de chauffage économique (pompe à chaleur), châssis PVC DV, VMC. Qualité de confort et de bien être! Panneaux photovoltaïques, hors garage (15.000€), station d'épuration. Livraison à l'acte. Prix: De 255.000€. Informations données à titre indicatives et non contractuelles. Cette annonce ne constitue pas une offre. A visiter sans plus tarder! N'hésitez plus à contacter notre agence au ### ou ### .
This contemporary apartment for sale in Awans offers a modern living environment with practical and comfortable features. Priced at 299,000 €, this new-build property, scheduled for completion between 2025 and 2026, occupies the second floor of a building with two floors and four facades. It boasts a total living area of 81 m², including a bright 22 m² living room with an open American-style kitchen that covers 6 m². The apartment comprises two bedrooms measuring 11 m² and 10 m² respectively, along with a fully equipped bathroom of 4 m² featuring a shower. Additional amenities include a separate toilet and the installation of high-quality PVC double-glazed windows designed to provide both thermal and acoustic insulation. Heating is supplied by a gas system, ensuring efficient climate control throughout the unit. The property benefits from thoughtful accessibility features such as a lift and provisions for disabled access, enhancing convenience for all residents. A private terrace of 10 m² extends the living space outdoors, offering an inviting area to relax or entertain. Storage is facilitated by an included cellar space in the basement, while there is also an option to purchase an indoor parking space separately. The apartment is connected to all essential utilities including water, electricity, and sewage systems, fulfilling modern standards. The sale is subject to VAT regulations, reflecting its status as a newly constructed property that complies with current building codes and energy efficiency requirements. Located on Rue Chaussée 126 in Awans (4340), this apartment benefits from proximity to essential amenities such as shops, schools, and major roadways, providing a practical and accessible lifestyle for its future occupants. The area is not designated as a flood risk zone, adding to the security and appeal of the location. Interested parties are invited to request further information or schedule visits by contacting the seller via telephone at ### or by email at ### . Additional documents and plans can be accessed through ### facilitating a comprehensive overview for prospective buyers seeking a newly built apartment in this convenient setting.







 Open Immovlan