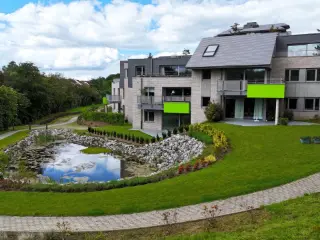
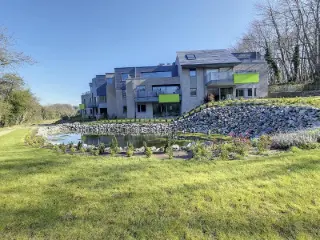
OPHAIN – Bois-Seigneur-Isaac | Located in a quiet and preserved area of the municipality of Braine-l’Alleud, By the Way presents this residential project featuring elegant contemporary architecture, balanced volumes, and high‑quality materials. The project includes 8 high‑end units set in the heart of a domain of approximately 60 ares, enhanced by a pond and a wooded park, offering a particularly pleasant living environment. The apartments, with 2 to 3 bedrooms, offer bright and well‑designed living spaces, suitable for both personal use and investment. Each unit benefits from generous outdoor areas that naturally extend the living spaces. Special attention has been paid to the finishes, including semi‑solid parquet flooring in the living rooms and bedrooms, fully equipped kitchens with a central island, and high‑quality sanitary equipment. Technical features: underfloor heating, individual gas condensing boiler, and double‑flow ventilation with heat recovery. Energy performance meets current standards, with an A‑rated EPC. The residence is equipped with an elevator accessible to people with reduced mobility and includes a bicycle storage room. Sale subject to VAT (21%) on construction and registration duties (12.5%) on the land portion. Mandatory purchase of indoor and outdoor parking spaces and a cellar, in addition. Info & visits: ### - ### Want to know more?

Apartment for sale - less than 500000 euros - Ophain-Bois-Seigneur-Isaac
OPHAIN – Bois-Seigneur-Isaac | Located in a quiet and preserved environment within the municipality of Braine-l’Alleud, By the Way presents this residential project featuring elegant contemporary architecture, well-balanced volumes, and carefully selected materials. The development comprises 8 high-end units set in the heart of a domain of approximately 60 ares, enhanced by a pond and a landscaped park, offering a particularly pleasant living environment and lifestyle. The apartments, ranging from 2 to 3 bedrooms, provide bright and well-designed living spaces, suitable both for personal occupancy and investment purposes. Each unit benefits from generous outdoor areas that naturally extend the living spaces. Special attention has been paid to the finishes, including semi-solid parquet flooring in the living rooms and bedrooms, fully equipped kitchens with central islands, and high-quality sanitary fittings. From a technical standpoint: underfloor heating, individual gas condensing boiler, and double-flow ventilation with heat recovery. Energy performance meets current standards, with an EPC rating of category A. The residence, on a human scale, is equipped with an elevator accessible to persons with reduced mobility, cellars, indoor and outdoor parking spaces, as well as a bicycle storage room. Sale subject to VAT (21%) on the construction and registration duties (12.5%) on the land portion. Info & visits: ### – ### Want to know more?
Also near Ophain-Bois-Seigneur-Isaac (1421)
BELLECOUR , a unique project in the heart of Braine-l’Alleud. Discover 98 bright apartments, ranging from 1 to 3 bedrooms, each with a private outdoor space, whether it be a terrace or a garden. Elegantly designed with natural stone facades, green roofs, and generous ceiling heights. "Bellecour" offers a serene atmosphere in a dynamic neighborhood, with all the advantages of city life nearby: shops, schools, a cultural center, and easy access to the train station and public transport. Located 20 km from Brussels and close to major highways. High-quality finishes: aluminum frames (Reynaers) with high-performance double glazing, double-flow ventilation system (type D), reinforced security door, fully equipped kitchen (AEG or equivalent), videophone, and collective gas heating system. Basement storage and parking available at an additional cost. Estimated energy performance rating of B. Registration fees: 12.5% on the land, 21% on the construction, with the possibility of 3% registration fees and 6% VAT under certain conditions. For more information, contact Benoît Bulthé at ### or the Immo Dussart Waterloo office at ### Come visit the show apartment or the construction site. Want to know more?
Braine-l'Alleud - near the Butte du Lion, discover this exceptional project with contemporary architecture. The Parc du Lion is located in an area of 2.5 hectares enriched with a pond. Ideally located close to shops, schools and sports centres, this project offers large and bright apartments and apartment-villas with 2 to 3 bedrooms, with large terraces offering a view of the park. Take advantage of the quality finishes: super-equipped kitchen of your choice, underfloor heating, triple-glazed aluminum frames, green roofs, vegetation on the facades, VMC system to meet low-energy standards. Registration duty at 12.5% on the land share and 21% for the construction. For more information or to visit our show apartment contact our collaborator Benoit on ### or on ### from Immo Dussart! Want to know more?
Located at 1 Chaussée Reine Astrid in Braine-l’Alleud, this modern apartment offers a spacious 110 m² of living space with three bedrooms, making it suitable for families or those seeking extra room. The apartment features a fully equipped kitchen and contemporary bathroom fittings, providing comfort and convenience. Large windows and double-glazed glass ensure ample natural light and energy efficiency, complemented by a built-in underfloor heating system powered by a heat pump, which contributes to its high energy performance classification. Situated within the Residence Les Terrasses d’Astrid, the property is part of a five-story building comprising 48 apartments, with a mix of two- and three-bedroom units. Residents have access to a private terrace, perfect for outdoor relaxation. The building is equipped with an elevator, and communal amenities include a large shared terrace on the fourth floor, a bicycle storage area, and both indoor and outdoor parking options, including garages and dedicated parking spaces. The residence benefits from an excellent location close to the Braine-l’Alleud train station, as well as nearby shops, restaurants, and city amenities. Designed with modern architecture and durable materials, the development emphasizes energy efficiency and comfort, making it an attractive option for both living and investment. With its strategic position and contemporary features, this apartment presents a practical and comfortable home in a thriving community setting. Want to know more?
### Nous sommes ravis de vous présenter notre nouveau projet immobilier, composé de 16 appartements de standing, spacieux et lumineux, allant de 1 à 3 chambres. Situé dans un quartier calme offrant un cadre de vie agréable, proche de toutes les facilités, ce développement allie modernité, qualité, confort et praticité. TVA 6% (sous réserve d'éligibilité). Visites et renseignements au ### plus d'infos : ### Want to know more?
BELLECOUR , a unique project in the heart of Braine-l’Alleud. Discover 98 bright apartments, ranging from 1 to 3 bedrooms, each with a private outdoor space, whether it be a terrace or a garden. Elegantly designed with natural stone facades, green roofs, and generous ceiling heights. "Bellecour" offers a serene atmosphere in a dynamic neighborhood, with all the advantages of city life nearby: shops, schools, a cultural center, and easy access to the train station and public transport. Located 20 km from Brussels and close to major highways. High-quality finishes: aluminum frames (Reynaers) with high-performance double glazing, double-flow ventilation system (type D), reinforced security door, fully equipped kitchen (AEG or equivalent), videophone, and collective gas heating system. Basement storage and parking available at an additional cost. Estimated energy performance rating of B. Registration fees: 12.5% on the land, 21% on the construction, with the possibility of 3% registration fees and 6% VAT under certain conditions. For more information, contact Benoît Bulthé at ### or the Immo Dussart Waterloo office at ### Come visit the show apartment or the construction site. Want to know more?
BRAINE-L'ALLEUD - Located between the Butte du Lion and Mont-Saint-Jean, close to a wide range of amenities (shops, schools, 129 and W buses, Braine l'Alleud station, R0), the 3rd phase of the ‘TERRA NOSTRA’ development offers 41 NEW 1 to 3-bedroom APARTMENTS ranging from 69 to 175 m², all with a TERRACE and/or GARDEN . This contemporary-style development comprises two buildings facing each other and bordering a small, attractively landscaped square. It is set in a vast, airy, green site (woodland with 10,000 trees planted using the ‘Miyawaki’ method, orchard, communal vegetable garden). It also offers meticulous interior finishing and a high level of acoustic and thermal insulation, guaranteeing low energy consumption. EPB A or A+ . Car park(s) and cellar required at extra cost. Communal bicycle storage available. Sale subject to VAT (21%). Find out more at L&P! Want to know more?
BELLECOUR , a unique project in the heart of Braine-l’Alleud. Discover 98 bright apartments, ranging from 1 to 3 bedrooms, each with a private outdoor space, whether it be a terrace or a garden. Elegantly designed with natural stone facades, green roofs, and generous ceiling heights. "Bellecour" offers a serene atmosphere in a dynamic neighborhood, with all the advantages of city life nearby: shops, schools, a cultural center, and easy access to the train station and public transport. Located 20 km from Brussels and close to major highways. High-quality finishes: aluminum frames (Reynaers) with high-performance double glazing, double-flow ventilation system (type D), reinforced security door, fully equipped kitchen (AEG or equivalent), videophone, and collective gas heating system. Basement storage and parking available at an additional cost. Estimated energy performance rating of B. Registration fees: 12.5% on the land, 21% on the construction, with the possibility of 3% registration fees and 6% VAT under certain conditions. For more information, contact Benoît Bulthé at ### or the Immo Dussart Waterloo office at ### Come visit the show apartment or the construction site. Want to know more?
Ideally located in Braine-l'Alleud, on the border with Waterloo, the new project "Terra Nostra" blends seamlessly into a green setting while offering easy access to amenities: Merbraine Delhaize, pharmacy, bank, gym, organic store, several restaurants, schools (including Collège Cardinal Mercier), and public transport. "Terra Nostra" features two passive buildings (L, K, N, and M) comprising 41 bright units ranging from 1 to 3 bedrooms, with surfaces from 68 to 175 m². Each apartment is equipped with a large terrace and/or garden. The quality finishes include a fully equipped kitchen of your choice, semi-solid parquet flooring, a heat pump with underfloor heating, thermally broken aluminum window frames, enhanced exterior wall insulation, and a double-flow ventilation system. Parking spaces and storage rooms are available as extras. PEB certificate A/A+. Come visit the model apartment! For more information, contact our colleague Benoit Bulthé at ### or the Immo Dussart office in Waterloo at ### Want to know more?
Phase 4 entirely sold out! Interested in phase 5? Contact our collaborator, Benoit Bulthé, at ### or the Immo Dussart Waterloo office at ### We invite you to discover our new show apartment, ideally located in the heart of Parc de l’Alliance, near Parc du Paradis. This apartment is designed to offer optimal comfort and exceptional quality of life. Certified Q-Zen, passive with an A+ energy performance, it features underfloor heating, triple-glazed windows, semi-solid parquet flooring, photovoltaic panels for common area consumption, and a digital concierge. Don't miss this unique opportunity to discover the excellence of our project and reserve your place in phase 5. We will be delighted to welcome you and answer all your questions! Want to know more?
Braine-l'Alleud - near the Butte du Lion, discover this exceptional project with contemporary architecture. The Parc du Lion is located in an area of 2.5 hectares enriched with a pond. Ideally located close to shops, schools and sports centres, this project offers large and bright apartments and apartment-villas with 2 to 3 bedrooms, with large terraces offering a view of the park. Take advantage of the quality finishes: super-equipped kitchen of your choice, underfloor heating, triple-glazed aluminum frames, green roofs, vegetation on the facades, VMC system to meet low-energy standards. Registration duty at 12.5% on the land share and 21% for the construction. For more information or to visit our show apartment contact our collaborator Benoit on ### or on ### from Immo Dussart! Want to know more?
This exceptional duplex apartment for sale is located in Braine-l'Alleud at Rue Pierre Flamand 7, within a small condominium comprising only six units, ensuring a peaceful and friendly living environment. Priced at 299,000 €, this property occupies the third floor of the building, which does not have an elevator. Spanning a total living area of 105 m², the apartment offers a bright and well-organized layout that maximizes comfort and natural light throughout. The southwest-facing front façade allows sunlight to fill the main living spaces, creating a warm and inviting atmosphere. Inside, the spacious living and dining area covers approximately 40 m² and leads onto a charming 3 m² terrace with a pleasant unobstructed view of the surrounding countryside. The open-plan kitchen is equipped and seamlessly integrated into the living space, enhancing the modern and cozy ambiance. On this entry level, you will also find one bedroom, providing convenient accessibility. Upstairs, two additional bedrooms of about 12 m² each offer ample private space alongside a functional shower room that doubles as a laundry area. Additional features include an underground cellar for extra storage, electric heating, and an energy performance certificate rated E with an annual primary energy consumption of 351 kWh/m² and CO2 emissions of 100, assuring compliance with current standards. Braine-l'Alleud is a desirable location offering a calm residential setting. This duplex is free of occupation and ready for immediate possession by new owners seeking a comfortable home with practical features and pleasant outdoor space. Maintenance charges amount to approximately 100 € per month, and no VAT applies to this sale. For those interested in investing in a bright, spacious property with three bedrooms and modern amenities in this sought-after area, we invite you to contact us promptly to arrange a visit or receive further information. Do not miss this opportunity to acquire a well-maintained duplex in Braine-l'Alleud for 299,000 € — reach out today! Want to know more?
ATOM agency by Audrey ### Square d'Hougoumont dans un joli quartier résidentiel, lumineux appartement de +/- 100m² + terrasses situé au 3ème étage d'un immeuble de 1974. Il est agencé comme suit: hall d'entrée avec vestiaire et toilette, vaste living avec cuisine américaine équipée, le tout s'ouvrant la terrasse avant. La partie dessert 3 chambres dont une petite de /+- 8m², et une salle de bains avec toilette. Local buanderie/chaufferie. Précompte immobilier 953.59€ Charges mensuelles, comprenant fond de roulement et fond de réserve: 395€/mois En sous-sol une cave. ( 7) Chaudière individuel au gaz à condensation 2020 - double vitrage en pvc. Want to know more?
BRAINE-L’ALLEUD – Cap Sud vous propose à la vente cet appartement lumineux, idéalement situé à deux pas de la gare, à proximité des écoles et des grands axes. Il se compose d’un hall d’entrée, d’un WC séparé, d’un agréable séjour d’environ 36 m² donnant accès à une terrasse de ± 9 m², d’une cuisine américaine entièrement équipée, de deux chambres de ± 9 m² et 12 m², d’une salle de bains ainsi que d’une buanderie. Un emplacement de parking est en option obligatoire au prix de 17.000 €. Provisions pour charges communes : ± 200 €/mois. L’appartement est actuellement loué au prix de 863 €/mois. PEB : B – 116 kWh/m².an. Chauffage au gaz. Pour plus d’informations ou organiser une visite, contactez Nathan de Cap Sud Waterloo au ### Want to know more?