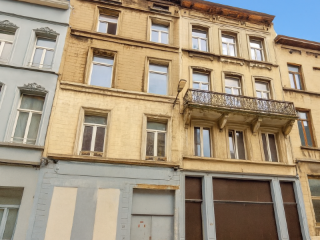
Belgica / Jette – Duplex 3 chambres à rénover À deux pas de la station de métro Belgica, vous rejoignez n’importe quel quartier de Bruxelles en moins de 20 minutes. Proche des commerces, écoles et transports, nous vous présentons un duplex à fort potentiel. Actuellement loué en deux appartements distincts, un permis d’urbanisme a été délivré pour transformer l’ensemble en un superbe duplex 3 chambres. Il conviendra de respecter les attendus urbanistiques liés à ce projet. Une belle opportunité pour créer un appartement à votre goût, dans un quartier dynamique et bien desservi. 📂 Dossier complet disponible sur demande 🔋 PEB : G
SKYIMMO BRUSSELS is pleased to present this spacious 4-bedroom apartment, ideally located at Rue Edmond de Grimberghe 35, 1080 Molenbeek-Saint-Jean, in a vibrant and sought-after neighborhood. Benefiting from a strategic location, this property is within immediate reach of shops, schools, public transport, and major road networks, making it an ideal home for a large family or an excellent investment opportunity. Property layout: Bright living room: 25.31 m² Fully equipped kitchen: 8.39 m² Bedroom 1: 14.50 m² Bedroom 2: 10.83 m² Bedroom 3: 9.56 m² Bedroom 4: 14.29 m² Bathroom: 8.25 m² This apartment stands out for its generous living spaces, abundant natural light, and functional layout. Featuring four bedrooms, a spacious living room, and two toilets, it offers all the comfort required for a large family or a profitable investment. You'll enjoy an excellent location with all amenities nearby: Shops: approximately 600 m Schools: approximately 300 m Public transport (metro/bus): approximately 250 m Sports center: approximately 1,200 m Simonis railway station: approximately 1,300 m Brussels Ring access: approximately 4,700 m Additional information: Bedrooms: 4 Bathrooms: 1 Toilets: 2 Heating: Central heating Windows: PVC double glazing EPC Information: EPC Rating: G Specific energy consumption: 379 kWh/m²/year CO₂ emissions: 76 kg CO₂/m²/year Gross EPC floor area: 114 m² This property represents an excellent opportunity thanks to its spacious layout, prime location, and strong potential. A viewing is highly recommended! Contact us: 📞 ### 📧 ### 🌐 ### GROUP SKYIMMO
4 Bedroom(s)
114 m²
1 Bathroom(s)
New properties appear every day. We'll keep looking for you. Set an alert and we'll do the rest.
This bright and spacious duplex apartment for sale is situated on the 3rd and 4th floors of a small building located at Rue Delaunoy 145 in Sint-Jans-Molenbeek, offered at a price of €225,000. The property features a generous living space of 98 m², including a large 39 m² living and dining area with southwest exposure that fills the rooms with natural light. The interior boasts a fully equipped American-style kitchen of 5 m², complete with modern appliances such as a double sink, vitroceramic stove, electric oven, hood, and stainless steel fridge/freezer. The apartment includes three bedrooms, with surfaces of 11 m², 10 m², and 7 m² respectively, and a modern tiled bathroom fitted with a bathtub, toilet, vanity unit, and heated towel rack. Additional practical spaces include a laundry room with a separate toilet and a 9 m² (17 m² usable floor space) bright attic area that functions as an office or dressing room, offering the possibility to create a fourth bedroom. The duplex benefits from recent updates including an individual gas boiler for heating and double glazing throughout. Its electrical installation is certified valid until June 29, 2051. Monthly communal charges are very low at €32.55. The property has individual electricity and gas meters and is equipped with an intercom system. With an energy performance certificate (EPC) indicating a consumption of 881 kWh/m²/year and valid until June 26, 2036, this apartment represents an energy-conscious investment. It is not located in a flood-prone area, providing additional peace of mind for future owners. The layout on two floors takes advantage of natural light from two façades across four levels of the building. Situated in Sint-Jans-Molenbeek within the Brussels region, this apartment offers easy access to the city center as well as proximity to local shops and public transport options. The location supports convenient urban living while providing a quiet environment within this building. This duplex is ideal for buyers looking for spacious accommodation enriched by light and practical design elements. Interested parties are encouraged to arrange viewings or request further information by contacting the provided number. This property represents a unique opportunity to acquire a well-maintained and versatile home in an accessible Brussels neighborhood for €225,000.
Molenbeek-Saint-Jean (1080) – Gaëlle and Sylvain invite you to discover this superb duplex ideally located, comprising an independent room on the ground floor and a bright duplex occupying the 1st and 2nd floors. The property has an EPC certificate class D+. Nestled in a small Brussels co-ownership, this fully renovated property benefits from a pleasant setting, close to all amenities and public transport. The duplex, located on the 1st and 2nd floors, consists of a lovely open kitchen onto a dining room, four bedrooms, two shower rooms, a laundry room and a WC. You will also enjoy an outdoor courtyard, offering an open and pleasant space. On the ground floor, an independent room offering multiple possibilities, including a laundry area and direct access to the courtyard. A true coup de coeur, offering charm, comfort and a sought-after location. For more information, contact Belgium’s No.1 agency: Century 21 Ever One – ### – ### Zoning: Residential Information given for indicative purposes and not contractual.
Discover this exceptional duplex for sale located in the vibrant district of Sint-Jans-Molenbeek, specifically in the Marchtens area, offering an attractive opportunity for those seeking comfortable urban living. Priced at €225,000, this well-appointed property presents a total living area of 107 square meters, including the two terraces that add valuable outdoor space. Situated on Rue de la Semence 41, this residence combines practicality with contemporary design, making it an ideal choice for buyers looking for a functional yet stylish home in the heart of Brussels. This duplex features two bedrooms, providing ample space for relaxation and privacy, along with two bathrooms that include a shower and a separate toilet, catering to modern lifestyle needs. The interior layout includes a spacious living-dining room, a fully equipped standalone kitchen, and a practical laundry room, all designed to maximize comfort and convenience. The property benefits from double-glazed windows for enhanced insulation, gas heating for efficient warmth, and a dedicated cellar space for additional storage. The inclusion of a lift within the building ensures easy access to the sixth-floor apartment, further enhancing accessibility for residents of all ages. For parking, there is an option to acquire an underground parking space for an additional €15,000, providing peace of mind and ease of access in this lively urban neighborhood. Located in Sint-Jans-Molenbeek, this property enjoys advantageous proximity to local amenities, public transport connections, and green spaces. The district’s dynamic environment offers a blend of cultural diversity and urban vitality, perfect for those seeking an active lifestyle or a quiet retreat amidst city life. The property’s energy performance certificate indicates a primary energy consumption of 224 kWh/m²/year, with an expiry date of 16/04/2027, ensuring transparency regarding its energy efficiency. With available features such as individual water and gas meters and the absence of additional energy-saving installations like solar panels, this duplex presents a straightforward investment opportunity with straightforward management costs. If you are interested in exploring this exquisite duplex further or wish to arrange a viewing, please contact us today. This opportunity combines comfort, convenience, and location in one attractive package, making it a compelling choice for anyone looking to purchase property in Brussels. Don’t miss out on this chance to secure a remarkable home in Sint-Jans-Molenbeek at a competitive price—reach out now to learn more or schedule an appointment.
2 Bedroom(s)
90 m²
2 Bathroom(s)
Only a few matches so far
Broaden your search or set up an alert. New properties are added every day.
New properties appear every day. We'll keep looking for you. Set an alert and we'll do the rest.
Info & Visits: ### or ### – Promotional offer: up to €10,000 discount! Located in a private residential enclave, the Briqueterie project is situated in a residential area of Laeken, close to the Tour & Taxis site and public transport. In this human-scale development, the 24 apartments benefit from layouts designed to offer optimal living comfort, with spacious and bright living areas. The apartments are equipped with innovative solutions such as photovoltaic panels and double glazing to achieve EPC ratings of A or B. Parking available at an additional cost. Cellar included. Do not hesitate to contact us to discover the project and arrange a visit!
immo DAVID vous présente ce spacieux duplex de 197 m², situé aux 4e et 5e étages d’un petit immeuble dans un environnement calme et résidentiel. L’appartement bénéficie d’une belle luminosité grâce à ses grandes baies vitrées et offre une agréable sensation d’espace. Au 4e étage se trouvent le vaste séjour de 34 m² et la salle à manger attenante de 17 m². La cuisine est directement attenante. Les espaces de vie donnent accès à plusieurs terrasses : à l’avant, une grande terrasse de 17 m², et à l’arrière, deux terrasses, dont une accessible depuis la salle à manger et une depuis une chambre. Cet étage comprend également deux chambres, une salle de douche, un vestiaire et des espaces de rangement. Le 5e étage se compose de deux chambres, d’une salle de bains et de deux espaces de rangement supplémentaires. Au total, l’appartement dispose de quatre chambres, idéal pour une famille ou pour créer un bureau, un espace hobby ou un dressing. L’appartement est à moderniser et offre de nombreuses possibilités pour l’aménager selon vos goûts et vos envies. Il dispose également d’une cave privative d’environ 2 m². Une place de parking couverte est disponible en option au prix de 17.500 €. La situation constitue un véritable atout : calme et résidentielle, tout en étant proche du Ring, du centre de Bruxelles, des écoles, commerces et transports en commun. Situé juste en face du bois de Dieleghem et à proximité de l’UZ Jette, du bois de Laarbeek et du bois de Poelbos.
FOR SALE: 2-bedroom duplex apartment built in 2015 in a modern building (Rue des Matériaux 20), located on the 3rd floor with elevator access. Energy-efficient (PEB rating B!) and featuring high-quality materials. Layout includes an entrance hall, two toilets, and a fully equipped kitchen. There are two very large terraces accessible from the living room, plus a third terrace upstairs off the second bedroom. The upper level comprises two bedrooms, a bathroom (with shower), large custom-built closets on the landing, and a laundry/storage room. Includes a parking space in the basement. Video: ### #video ###
This exceptional duplex located at Rijkeklarenstraat 39 in Brussels offers a unique blend of modern living within an authentic façade, presenting a compelling opportunity for buyers seeking quality and comfort in the heart of the capital. Priced at 398,000 €, this property spans a generous 122 m² of living space distributed over two levels. The layout is designed to maximize natural daylight throughout, enhancing the spacious feel of the home. On the lower level, there is a comfortable bedroom accompanied by a bathroom featuring both a bathtub and a walk-in shower, with ample room for a potential dressing area. The ground floor boasts a bright and large living area with a contemporary open kitchen, a mezzanine office space, a separate toilet, and access to a pleasant terrace or courtyard that adds valuable outdoor living space. The first floor includes an additional room that can be used either as a child’s bedroom or an office, offering flexibility for various needs. Among the many attributes of this duplex are individual meters for water, gas, and electricity, guaranteeing independent utility management. The property benefits from gas heating and has electrical installations declared compliant. It is offered in ready-to-move-in condition and includes a cellar for additional storage. Practical features such as a bicycle storage area further enhance everyday convenience. Although the building does not have an elevator, the well-thought-out two-floor configuration makes excellent use of its 1899 construction heritage while incorporating modern interiors and fittings. The northeast-facing façade with two fronts ensures plenty of light throughout the day. Situated in a strategic location within Brussels (postcode 1000), this property enjoys immediate proximity to major access routes, public transport options, schools, shops, and various amenities including vibrant bars and restaurants. The famous Grand-Place of Brussels is within walking distance, placing cultural and social hubs at your doorstep. With a cadastral income of 511 € and moderate maintenance costs of 114 €, this duplex represents an attractive investment or personal residence in one of Belgium’s most sought-after urban centers. For more information or to arrange a viewing, please contact STRUCTURA at ### or via email at ### .
BRUSSELS, Rue Royale, opposite the Corinthia Hotel and close to numerous amenities, beautiful DUPLEX APARTMENT (2 bedrooms/2 bathrooms) of ±152m² (according to EPC) with TERRACE and CELLAR. Located on the 1st floor at the rear of a building that was completely renovated in 2013 with high-quality materials, it comprises an entrance hall, a spacious and bright living room of ±47m² with a fully equipped open-plan kitchen, a pantry, a pleasant ±8m² west-facing terrace and a separate toilet. On the lower floor, a hallway leads to two bedrooms of ±18m² each, a bathroom, a shower room, a separate toilet and a laundry area. In the basement: a private cellar and a bicycle storage room. Lift. C+ 96 kWh/(m²/year). Aluminium double-glazed windows. Wooden flooring. Videophone. Individual gas condensing boiler. Quiet location at the rear of the building. Possibility to purchase the furniture. Discover this exclusive listing at L&P!
Magnificent 2-bedroom triplex with mezzanine, approx. 108m², in a house dating from 1898, in the centre of the European Quarter - Rue le Corrège 20. The ‘future’ triplex is currently rented out as two separate 1-bedroom flats. One is on the 2nd floor and the other is on the 3rd floor, under the attic. A permit will be granted shortly to combine these two units. Magnificent terrace. Cellars and bicycle storage room to come. The first and second plans attached correspond to the current situation. The third plan shows the future layout in order to comply with the permit. The window frames on the façades must be made of wood in order to comply with the permit. Viewings by appointment ###
Discover this magnificent 3-bedroom duplex, spanning 183 m², ideally located in the heart of Brussels' highly sought-after De Wand district, a vibrant, commercial, and particularly desirable area! Nestled within a small, charming building comprising only three units (ground-floor commercial space + apartment + duplex), this rare property offers an exceptional investment opportunity. Currently vacant, this duplex previously generated a rental income of €1,500/month and presents remarkable potential for appreciation. The possibility exists to divide it into two separate apartments and create a terrace (subject to obtaining the necessary permits), offering multiple possibilities for development and optimization. The property features a spacious and bright living area with an open-plan kitchen on the main level, creating a welcoming and modern atmosphere. Upstairs, you will find three beautiful bedrooms and a bathroom. Key advantages: • Strategic location in a high-demand area • Small building with very low common charges • Excellent opportunity for investors • Strong return potential and capital appreciation possible by optimizing the number of bedrooms Energy Performance Certificate (EPC): G – Compliant electrical system – Vacant possession A property with strong potential in a promising area, ideal for savvy investors looking for a profitable and scalable investment!
Duplex with independent entrance, garden 180 m2 and terrace Located in a recent residential development (2019), this stunning duplex stands out for its generous living spaces, abundant natural light and impeccable condition. The spacious, light-filled living room opens naturally onto the outdoor area and is perfect for relaxing or sharing special moments with family and friends. The finishes are carefully executed, the materials are of high quality, and the property offers an elegant and welcoming atmosphere throughout. ➡️ A completely independent entrance on the ground floor, offering the feeling of living in a house while enjoying the advantages of an apartment. ➡️ A private garden of 180 m² with a 13 m² terrace, a true extension of the living area, ideal for enjoying sunny days in complete privacy. ➡️ 3 Bedrooms, spacious living and dining room with open-plan kitchen, 2 bathrooms and 2 toilets. ➡️ A private garage space and a cellar. ➡️ Independent entrance also on the upper floor, offering the possibility to create an office or a space suitable for a self-employed professional practice. Private garage space (mandatory purchase): €30.000 . The duplex also benefits from a peaceful and pleasant environment while remaining close to shops, schools and major transport routes. 👉 A rare property on the market, ready to move into, with no renovation work required. 👉 An ideal opportunity for those looking for the comfort of an apartment combined with the advantages of a house. ⦿ Separate entrance to the upper floor: possibility to create an independent access to the upper part of the duplex, offering great flexibility of use (private area, office, etc.). ⦿ Air purification system: dedicated installation ensuring optimal air quality and a healthy indoor environment throughout the year. ⦿ Smart heating control: remote management of the heating boiler, providing personalised comfort and optimised energy consumption. 🌿 A rare and highly sought-after environment The duplex enjoys an exceptional location featuring: ⦾ a natural park directly opposite the property, offering open views and a green setting; ⦾ a neighbourhood composed exclusively of recent buildings, ensuring architectural harmony and an excellent quality of life; ⦾ an extremely quiet, residential and secure area with very little traffic. 🚋 Excellent accessibility The location remains particularly convenient thanks to: • quick access to the Ring road and major routes; • shops and retail areas nearby; • easy access to a tram line, facilitating daily commuting. 📞 A viewing is highly recommended to fully appreciate the charm and potential of this exceptional property.
ANDERLECHT - Gaëlle and Sylvain invite you to discover this magnificent 140 m² triplex, ideally located in a lively neighborhood and close to all amenities. Spread over 3 levels, this property offers generous volumes and real potential for a large family or an investment project. Currently divided into 2 separate apartments, it comprises 3 large bedrooms (23 m² - 20 m² - 18 m²), a living room, 2 kitchens and 2 shower rooms. The converted attic of 17 m² offers the possibility to create a 4th bedroom or an office. Its layout allows for different arrangements depending on your plans: family home, intergenerational living or investment. The property is located in a small condominium with no elevator and low charges, a real asset for controlling costs. Don’t miss this opportunity! To be visited as soon as possible! For more information or to arrange a viewing, contact your number 1 agency in BRUSSELS: Century 21 Ever One - ### - ### Zoning: residential For information purposes only and not contractual
GANSHOREN – in a pleasant and quiet residential area, close to all amenities (schools, shops, Basilix Shopping Center, sports centers, bus/tram/train, Ring…), the " RESIDENCE SCHUBERT " project offers you 18 NEW APARTMENTS (2 to 4 bedrooms) ranging from 91 to 161 m², each with a TERRACE , as well as a beautiful landscaped COMMUNAL GARDEN in the interior courtyard. This contemporary architecture residence combines comfort, energy performance, and quality of life thanks to numerous high-quality features: triple glazing, underfloor heating, individual heat pumps, solar panels, double-flow ventilation with heat recovery, advanced thermal and acoustic insulation. EPC A . Parking and cellar at an additional cost. Secure bicycle storage. Sale of the land under registration duties (12.5%) and construction under VAT regime (21%). Possibility of 6% VAT , under conditions!! Discover it now at L&P!
Info: ### or ### Discover without delay this spacious duplex apartment located on the 3rd and 4th floors of a small building in Anderlecht, in the immediate vicinity of all amenities (public transport, shops, schools). The property consists, on the first level, of an entrance hall leading to a shower room with access to a rear balcony offering an open view, a first master bedroom with dressing room, an office, two additional bedrooms, and a separate toilet. Upstairs, you will be charmed by the bright living areas including a living room, dining room, and open-plan kitchen, all giving access to a pleasant rear-facing terrace. A second bathroom completes this level. The apartment benefits from individual installations (gas boiler, electricity), double-glazed window frames, some equipped with electric blinds, as well as low common charges. Refreshing works are to be expected in order to modernize the property and optimize its energy performance, thus offering great value-enhancement potential. PEB > G - CO2: 88 kg/(m².year) - 438 [kWhEP/(m².year)] - Don’t miss any of our exclusive listings on our website WWW.WEINVEST.BE .
Info and visits - ### We Invest is pleased to present this spacious 130 m² triplex ideally located on Rue de Mérode in Saint-Gilles. The property offers 3 bedrooms and also benefits from a pleasant outdoor space of approximately 13 m², perfect for enjoying sunny days. The apartment is officially registered at the urban planning office as a triplex, although it is currently arranged as two apartments, offering excellent potential and multiple layout possibilities for both residential use and investment. Located in a small co-ownership with low common charges, the property is set in one of the most vibrant and sought-after neighborhoods of Saint-Gilles. You will enjoy immediate proximity to shops, restaurants, cafés, public transport and all daily amenities, while benefiting from easy access to the city centre of Brussels. A rare opportunity combining space, potential and prime location. RU pending.
Located in a sought-after neighbourhood near Place Saint Géry (Riches Claires), in a building dating from 1997 (a development in which the original façades have been preserved), on the 3rd floors with lift access, a superb duplex offering 80m² of living space comprising an entrance hall with boiler room, a bathroom with toilet, a living and dining area covering 35m² with parquet flooring, a fitted open-plan kitchen, and a staircase leading to the upper floor comprising 1 large bedroom of 29m², 1 cellar in the basement. NOTES: insulated roof and gable (rock wool and PUR panels), apartment in an ideal location, new gas boiler (2022), well-managed building, excellent investment for owner-occupation or rental income, low service charges: €160/month, double glazing, PEB D exclusive to LAROCK IMMO – view all our properties on our website ###
LAEKEN – Gaëlle and Sylvain are pleased to present this spacious duplex of approximately 100 m², currently laid out as a triplex, fully renovated and offering generous volumes as well as pleasant natural light. The property comprises 3 bedrooms and a study, with the possibility to easily adapt the spaces to your needs. Its configuration suits both family living and a shared-rental project. Completely refurbished, the apartment has undergone major works, notably roof and rear façade insulation. The front façade has also just been renovated, adding further comfort and value to the whole. It also benefits from an energy performance certificate (PEB) rating of D and a compliant electrical installation. Ideally located in the heart of Laeken, in immediate proximity to green spaces, schools, shops and public transport, this property enjoys a convenient and sought-after location. Whether you are looking for a family home or an investment, this property deserves your attention. Zoning information: housing. Century 21 Ever One – ### – ### For information only and not contractual.
Discover Depage, an exceptional residential project located in one of Brussels' most sought-after neighborhoods, just a stone's throw from Franklin Roosevelt Avenue, Louise Avenue, and Bois de la Cambre. This intimate project combines modernity, sustainability, and elegance in a rich and privileged living environment: shops, restaurants, public transportation, and quick access to the city center are all part of daily life for future residents. This human-scale building is the result of a careful transformation: the renovation of a building listed in Brussels' architectural heritage inventory into a building with five spacious apartments, designed to meet current expectations in terms of light, layout, and energy performance. Depage features high-quality finishes and technical equipment: high-level thermal and acoustic insulation, triple glazing, underfloor heating, heat pump system, dual-flow ventilation and much more, all guaranteeing absolute comfort. Delivery is scheduled for the end of 2026, fully subject to VAT, offering a rare opportunity to acquire a new property in a strategic location in Brussels. Don't miss this opportunity to become a homeowner in a project designed for today and tomorrow. Contact us today for more information and to schedule an appointment. Possibility 6% VAT.