Elégante résidence composée de 14 appartements avec emplacements de parkings intérieurs et extérieurs. Conçue pour répondre aux exigences de la vie contemporaine, elle allie confort, praticité et durabilité. Elle bénéficie d'un emplacement stratégique, à deux pas des commerces, de la gare et du hall sportif. Les appartements haut de gamme offriront à leurs occupants un cadre de vie agréable et fonctionnel. Que ce soit pour une résidence principale ou pour un investissement, il vous est possible de bénéficier d'une TVA à 6% sur les constructions (sous conditions). Le prix du terrain est soumis aux droits d'enregistrement (3 % ou 12,5 % suivant votre situation). Contactez-nous dès aujourd'hui pour découvrir ce projet unique au ### - ###
Découvrez Agathe, une nouvelle résidence qui allie élégance, confort et modernité au centre de Fléron. Ce projet exclusif se compose de 41 appartements répartis sur 4 blocs, proposant des unités de 1 à 2 chambres pensées pour répondre aux besoins des propriétaires occupants comme des investisseurs. Idéalement situé, le projet Agathe profite de la proximité immédiate des commerces, écoles et transports, tout en offrant un cadre calme et verdoyant. Grâce à son bon rendement locatif et à la possibilité de bénéficier du taux de TVA réduit à 6 % (sous conditions), il représente une opportunité d’investissement exceptionnelle au cœur de Fléron. Les appartements sont livrés avec une cuisine entièrement équipée et chaque appartement bénéficie d’une terrasse ou d’un balcon privatif. En termes d’équipement : châssis PVC à double vitrage, ventilation simple flux (type C), et chauffage par le sol alimenté par une pompe à chaleur individuelle air-eau. Au sous-sol, vous profiterez de 52 emplacements de stationnement, dont 12 garages fermés, accessible via un ascenseur à voiture. Qu’attendez-vous pour prévoir une visite ?
1 - 2 Bedroom(s)
45 - 102 m²
1 Bathroom(s)
New properties appear every day. We'll keep looking for you. Set an alert and we'll do the rest.
Vos Agences Condrogest Beauraing vous présente ces 4 appartements neufs à vendre au centre d'Houyet. Tout est neuf, de qualité et offre un confort moderne grâce à des équipements neufs : maçonnerie, sanitaires, châssis, cuisine, etc. Il ne vous reste plus qu’à poser vos valises ! Dans l'immeuble, il y a 4 unités : - VENDU - Rez-de-chaussée : appartement 1 chambre + terrasse + cave privative ; - VENDU : appartement 2 chambres + cave privative ; - VENDU - Duplex avant : appartement 2 chambres + cave privative ; - VENDU - Duplex arrière : appartement 2 chambres + cave privative. Remarques : châssis triple vitrage - VMC double flux - syndic à définir après la vente des unités. Un projet signé par l’entreprise Augustin Rouard. Vidéo et visite virtuelle disponibles sur notre site. Vente sous régime TVA 21% - décompte sur demande. Expropriation Plan: No / Heritage List: No / Pending legal proceedings: No / Site of untapped activity: No
L'agence SKYIMMO vous propose à la vente ce magnifique projet de 39 appartements neufs. Studios avec coin chambre, 1, 2 ou 3 chambres : il y en a pour tous les goûts. Certains offrent une terrasse privative , mais tous partagent un atout rare : un magnifique rooftop d’exception dominant la ville ! Dans un quartier en plein essor , ces logements associent design moderne, espaces optimisés et luminosité maximale . Le confort est pensé dans les moindres détails : Chauffage par le sol , zones de stockage sur le palier , parking disponible en option , et des charges réduites grâce aux panneaux solaires . Côté performance : PEB A ou A+ , donc peu énergivores et économiques à l’usage. - Pour les investisseurs : un rendement de 4% est garanti par les constructeur pour 5 ans . Une opportunité rare qui allie sécurité et rentabilité. - Pour les occupants : un cadre de vie agréable, moderne et durable. Skyimmo vous propose bien plus qu’un appartement : un projet d’avenir. Vous souhaitez prévoir une visite ou avoir plus d'informations ? Contactez-nous au : - ### - ###
COURT VILLAGE Entrée libre, sans rendez-vous TOUS LES MERCREDIS DE SEPTEMBRE de 15h à 17h & SAMEDIS de 10h à 12h ADRESSE : Bureau TREVI, Av. des Métallurgistes 1, 1490 Court-Saint-Étienne Après le succès de la première phase, qui allie appartements modernes et commerces de proximité, TREVI vous présente le projet Court Village qui entre dans une nouvelle étape. Cette deuxième phase est exclusivement dédiée à la réalisation d’appartements, disponibles à la vente sur plan, dans un cadre qui allie confort, durabilité et accessibilité. Cette nouvelle phase propose des logements bénéficiant d’un PEB A. Chaque appartement est conçu pour offrir des espaces lumineux, avec une vue dégagée sur les environs, parfaits pour profiter d’un quotidien alliant sérénité et praticité. Parfaitement situé, ce projet est à proximité immédiate de la gare de Court-Saint-Etienne, des arrêts de bus, des écoles, des grands axes ainsi que des commerces sur le site et aux alentours. La gare d’Ottignies se trouve seulement à quelques minutes en voiture. Les appartements, du studio à l'appartement 3 chambres, sont proposés à la vente sur plan, vous permettant de personnaliser votre futur chez-vous selon vos goûts et besoins. Une occasion unique de devenir propriétaire dans un quartier en plein essor. Ce projet immobilier est une invitation à vivre dans un quartier éco-responsable où confort, durabilité et accessibilité se rencontrent. N’attendez plus pour découvrir les opportunités que cette deuxième phase a à offrir. Vous souhaitez en savoir plus sur le projet Court Village ? Rencontrez notre équipe sans contrainte lors de nos permanences hebdomadaires. Nous vous présenterons les plans, les prix et les modalités de réservation ! Vous souhaitez nous rencontrer à un autre moment de la semaine : Contactez-nous !!
Following the success of the first phase, which combines modern apartments and local shops, TREVI presents the Court Village project, which is entering a new stage. This second phase is exclusively dedicated to the construction of apartments, available for sale off-plan, in a setting that combines comfort, sustainability, and accessibility. This new phase offers homes with an A energy performance rating. Each apartment is designed to provide bright spaces with unobstructed views of the surrounding area, perfect for enjoying a peaceful and practical everyday life. Perfectly located, this project is in close proximity to the Court-Saint-Etienne train station, bus stops, schools, major roads, and shops on and around the site. The Ottignies train station is only a few minutes away by car. The apartments, ranging from studios to three-bedroom apartments, are available for sale off-plan, allowing you to customize your future home according to your tastes and needs. This is a unique opportunity to become a homeowner in a rapidly growing neighborhood. This real estate project is an invitation to live in an eco-friendly neighborhood where comfort, sustainability, and accessibility come together. Don't wait any longer to discover the opportunities that this second phase has to offer. Contact us today to find out more about the plans, prices, and reservation terms!
This residential development in Zelzate offers a diverse selection of housing options, including both semi-open and closed homes with three bedrooms, as well as apartments with one, two, or three bedrooms. The project comprises a total of 166 units, featuring 94 BEN-woningen (energy-efficient homes) and 72 BEN-appartements, all situated on a strategically advantageous site close to the town center. The development is designed to blend seamlessly with the existing neighborhood, creating a cohesive architectural landscape. The properties are located less than 500 meters from key local amenities such as the city park and the Grand-Place, providing residents with easy access to green spaces and vibrant community life. The park functions as a green corridor through the area, contributing to a pleasant living environment. Nearby facilities include a public library, a childcare center, and schools, making this location convenient for families and individuals alike. The first phase of construction includes 36 houses and 18 apartments in the eastern zone, known as Residentie Este. Pricing for these units ranges from €209,524 to €418,148, with livable surfaces spanning from 62 m² to 119 m². The development offers options with one to three bedrooms, catering to a variety of needs and preferences. With its strategic location and thoughtful mix of housing types, this project presents an attractive opportunity for prospective buyers seeking quality living close to Zelzate’s amenities.
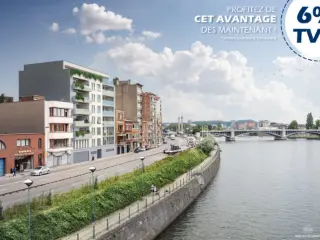
BÉNÉFICIEZ D'UN RÉDUCTION DE 10.000 € HTVA À L'ACHAT UN D'UN APPARTEMENT 2 OU 3 CHAMBRES - Découvrez Fragnée, situé sur le Quai de Rome à Liège, cette nouvelle résidence de 24 appartements vous propose un cadre de vie unique, en bord de Meuse, à proximité immédiate des transports, des écoles, des commerces et du cœur battant de la ville. Alliant modernité, confort et performance énergétique, ce projet est idéal tant pour un achat résidentiel que pour un investissement. Les appartements, allant du studio au 3ch, offrent pour la plupart une superbe vue sur la Meuse. Chaque unité est conçue avec des matériaux de qualité et des équipements performants : cuisine équipée, chauffage par le sol via pompe à chaleur, production d’eau chaude assurée par un ballon de 180L sur pompe à chaleur, châssis en alu ou PVC avec double vitrage haute performance. En matière de ventilation, les studios et les 1ch sont dotés d’un système VMC simple flux, tandis que les 2 & 3ch bénéficient d’une VMC double flux avec récupération de chaleur. Les appartements disposent tous d'une cave. À quelques minutes à pied de la gare des Guillemins, des arrêts de tram, ce projet bénéficie d’un emplacement stratégique, parfait pour les citadins actifs ou les investisseurs à la recherche d’un bien attractif et facile à louer. Ne manquez pas cette opportunité de vivre ou d’investir dans un immeuble neuf à l’architecture soignée, avec une vue exceptionnelle sur la Meuse et un accès direct à toutes les commodités urbaines. Possibilité de bénéficier d’une TVA à 6% sous conditions. Contactez-nous dès maintenant pour en savoir plus ou planifier une visite.
Discover this residential project located at Basculestraat 40 in the historic city of Ieper, zip code 8900. The development offers a variety of living options with prices ranging from €212,750 to €511,750, catering to different budgets and preferences. The units within the project feature livable surfaces between 60 and 133 square meters, providing a comfortable living space for individuals and families alike. The project emphasizes practical and functional design, with well-sized apartments that maximize space and natural light. Buyers can expect modern layouts designed for everyday comfort, making it suitable for those seeking a convenient city lifestyle or a peaceful residence within a vibrant community. The location benefits from the city's rich history and local amenities, ensuring residents have easy access to shops, services, and transport links. Situated in the heart of Ieper, this development offers an appealing opportunity for prospective homeowners looking for a well-situated property. The project combines quality construction with a strategic location, making it a noteworthy option for those interested in investing or settling in this picturesque Belgian city.
Jambes, Idéalement située, à proximité de toutes les facilités et de la E411, la résidence « Topaze » vous propose un ensemble de 37 appartements de standing (studios, 1, 2 et 3 chambres) de 53,50 à 133,38 m². Les appartements disposent de belles terrasses et/ou jardin bien orientés. Ils sont conçus avec des matériaux de qualité et aux finitions soignées. Chauffage par le sol, châssis double vitrage en PVC, ventilation double flux, ascenseur, vidéophone. Cave et emplacement de parking en sus. PEB prévisionnel « A ». Vente sous régime TVA (21%) pour la construction et sous droits d'enregistrement (12,5%) pour la quote-part terrain. A découvrir chez LP au ###
Les Terrasses de Braine are modern apartments located in the charming town of Braine-le-Comte, at Rue des Frères Dulait 14, zip code 7090. This development features two well-designed units, each offering a comfortable living space of approximately 86 to 88 square meters. Priced at €225,000, these apartments provide an affordable option for those seeking a contemporary home in a quiet yet accessible location. Each apartment within the project includes two bedrooms, making them suitable for small families, couples, or individuals looking for extra space. The units are designed to optimize livability and comfort, with spacious interiors and functional layouts. The project is ideal for buyers looking for a new, ready-to-move-in property in a peaceful environment with convenient access to local amenities. The project presents an attractive opportunity for those interested in owning a modern apartment in Braine-le-Comte. With only two units available, potential buyers are encouraged to consider this offering promptly. The development combines practical design with a desirable location, making it an appealing choice for anyone seeking a well-rounded residential property in this region.
Immerse yourself in this unique setting. Here, you can enjoy peace and quiet, comfort and unobstructed views. Each apartment is finished with high-quality materials. You can choose from one- or two-bedroom apartments ranging in size from 64 m² to 219 m². This building embraces contemporary sustainability principles. For your comfort, Park 27 is connected to the district heating network. The set-back positioning of the large windows immediately creates a structural sunshade. Sun-protective glazing and insulation to the highest standards complete the picture. The orange-red brick façade brings the former industrial character of the harbour back to life, with a touch of Art Deco. A parking space and cellar within the building can be purchased as an option.
Located in the heart of Verviers, Project Henri Pirenne 77-79 offers a diverse selection of residential spaces designed to meet a variety of needs. This development features a range of 12 units, including nine apartments with one to three bedrooms and one house with three bedrooms. Situated at Rue Henri Pirenne, this project provides a contemporary living experience within the vibrant cityscape of Verviers, known for its rich history and cultural offerings. The apartments vary in size from 56 m² to 131 m², catering to different lifestyle requirements. With price points ranging from €189,000 for a one-bedroom apartment to €347,000 for a spacious three-bedroom unit, there is an option for both first-time buyers and those seeking larger family homes. Each unit is thoughtfully designed to maximize space and comfort, ensuring a quality living environment for all residents. This project stands out not only for its strategic location but also for its comprehensive selection of housing options. Whether you are looking for the efficiency of a one-bedroom apartment or the expansiveness of a three-bedroom home, Henri Pirenne 77-79 promises a modern residential experience in an established community. With limited availability, these units present a unique opportunity to invest in a comfortable and well-connected area of Verviers.
Nestled in a newly developed, pedestrian-friendly area in Arlon, the Blancs Prés project offers an exceptional living environment. The development includes 92 spacious apartments, each extended with large terraces, and 22 luminous houses featuring private gardens. This is more than just a residential neighborhood; it's a unique project equipped with numerous services designed to enhance your quality of life. The innovative use of space supports a vibrant community atmosphere, with amenities such as a lodge, small squares, outdoor spaces, and shared gardens to foster social interaction and community living. The location of Blancs Prés is ideal, providing a serene, green living environment that balances urban convenience with rural tranquility. Residents will enjoy easy access to surrounding amenities, making it a perfect spot for those who appreciate both city and countryside lifestyles. The high-standard buildings offer complete comfort and customization options to meet diverse lifestyle needs. The project features 38 units with various options to suit individual preferences. Buyers can choose from one-bedroom apartments ranging in size from 38.40 m² to 78.85 m², priced between €155,000 and €283,000. For those seeking more space, two-bedroom apartments are available from 76.50 m² to 104.10 m², with prices from €295,000 to €372,000. The largest units are three-bedroom apartments, offering 112.10 m² to 135.00 m² of livable space, priced between €373,000 and €460,000.
REMISE DE 10.000€ sur les appartements 2 et 3ch et PACK FINITION D'UNE VALEUR DE 6000€HTVA OFFERT! !! Idéal pour investisseur – Possibilité d’achat avec frais réduits à 6 % (voir conditions) Découvrez la Résidence Fragnée, un projet immobilier exclusif situé à Liège, offrant une opportunité unique pour les investisseurs et les particuliers. Cette résidence moderne comprend 24 appartements neufs, variant entre des unités coquettes d'1 ou 2 chambres, conçues pour allier confort et style. Chaque appartement de la Résidence Fragnée est un modèle d'efficacité énergétique, équipé de pompes à chaleur dernier cri et d’une isolation de pointe. Profitez d’un double vitrage super isolant, tant sur le plan thermique qu’acoustique, et d’une ventilation simple flux pour un environnement de vie sain et économique. Située à un emplacement stratégique, la Résidence Fragnée offre un accès aisé aux grands axes, tout en étant à proximité immédiate de l'Université de Liège. Cet emplacement de choix garantit une facilité d'accès à toutes les commodités essentielles, faisant de chaque appartement un lieu de vie idéal ou un investissement locatif attractif. Pour les investisseurs, la Résidence Fragnée représente une occasion exceptionnelle avec une vente sous le régime avantageux de la TVA à 6 % (voir conditions). De plus, chaque appartement est assorti d’un emplacement de parking souterrain au prix de 35.000€ (supplément). Et pour couronner le tout, la cuisine est offerte dans chaque appartement ! Contactez-nous !
Introducing Residentie Angulus, a distinguished architectural development located in the heart of Koekelare. Positioned at the intersection of Dorpsstraat, Noordomstraat, and Oostmeetstraat, this thoughtfully designed new build project comprises 20 modern apartments and 3 commercial spaces. Each apartment is crafted with spacious living terraces, allowing residents to enjoy ample outdoor space. Emphasizing sustainability and aesthetic appeal, the architecture integrates a harmonious use of color and durable materials that blend seamlessly into the local streetscape, courtesy of the renowned architects Vanhoorn - Maeckelbergh. This development highlights an innovative approach to energy efficiency, featuring a Smart Air Climate System in each apartment. This cutting-edge system utilizes individual air-to-air heat pumps to convert thermal energy into warm or cool air, ensuring a comfortable living environment year-round. Additionally, each apartment is equipped with individual solar panels, eliminating the need for gas connections. Practical features such as ample storage, privacy considerations, and a range of apartment sizes from 72 m² to 193 m² cater to diverse preferences, whether for a two-bedroom home or a spacious three-bedroom penthouse. Residentie Angulus also offers numerous conveniences, including a central courtyard accessible via Oostmeetstraat with public parking spaces, electric charging stations, and a car wash area. The development includes approximately 26 parking spaces/garages and private basement storage for each unit. Residents benefit from shared facilities like a waste disposal area and bicycle storage. With prices ranging from €173,273 to €576,831, this project is ideal for those seeking a permanent residence, a second home, or a promising investment opportunity. For more information or to arrange a visit, please contact us at ### or via ### .
Located in the picturesque village of Pecq, the Project 3381047-3045283 offers a unique opportunity to live in a high-standard residential complex surrounded by an exceptional natural setting. This development comprises 24 luxurious units thoughtfully distributed across three floors. The apartments offer living areas ranging from 85 to 121 square meters, with a selection of one, two, or three-bedroom options, making them suitable for diverse lifestyle needs. Each unit features spacious terraces that are ideally oriented to provide stunning views of the Escaut River. Designed with modern comfort in mind, the apartments come with high-quality, customizable finishes, allowing residents to personalize their living spaces to suit their tastes. The project successfully combines the tranquility of verdant surroundings with the convenience of nearby village amenities, providing a perfect blend of city life and nature. The price range for these upscale residences is between €220,436 and €340,000, making it an attractive proposition for those seeking quality living in a serene environment. Whether you are looking for a cozy one-bedroom apartment or a more generous three-bedroom home, this project in Pecq offers a variety of choices to cater to your needs and preferences.
Welcome to the ‘L'Étain’ residence in Tintigny! Discover this building on a human scale, with 8 flats to suit all your needs: 1, 2 or 3 bedrooms. 1st floor flats: enjoy a private garden. 2nd-floor flats: enjoy a south-facing terrace for maximum light. The building has a lift, indoor and outdoor parking, private cellars and a shared bicycle storage area. The interior layouts have been carefully designed to optimise space and provide excellent acoustic and thermal insulation. Ideally located, the residence is just 10 minutes by car from the motorway and a railway station. Tintigny is a dynamic, fast-growing community with a wide range of services to ensure the best possible quality of life. Don't miss out on this unique opportunity - contact us now for more information!
Welcome to Silverwind Residence, a new-build development in a highly central location on Christinastraat, close to the Zeedijk and within easy reach of the marina and the lively Kapellestraat. This ideal location offers the best of both tranquillity and vibrancy, with everything Ostend has to offer right on your doorstep. This building offers a varied selection of very spacious studios and apartments with 2 to 4 bedrooms. Each apartment features a large terrace, ideal for enjoying the outdoors in complete privacy. Each apartment comes with a private basement storage room included in the price. This provides extra storage space and makes living in this residence even more practical. On the ground floor, there are two communal bicycle storage areas where you can safely park your bike. As a resident of Silverwind Residence, you have access to the communal garden with terrace, where you can relax in peace and quiet. The garden offers an oasis of greenery and is a perfect spot for young and old alike. The two ground-floor apartments also feature a private terrace with a small garden, ideal for a bit of personal outdoor space. Choosing Silverwind Residence means choosing quality, comfort and a highly convenient location in bustling Ostend. Don’t hesitate to find out more and make this dream location your new home.
Welcome to the exclusive new-build residence Central Boulevard, situated at 96 Alfons Pieterslaan. This small-scale, luxurious residence offers an unrivalled location in close proximity to high-quality shops and restaurants, just a stone’s throw from the beach, the harbour, the station and Leopold Park. There is a retail space on the ground floor. The apartments on floors 1–5 vary in size, ranging from 86 to 99 m², with two bedrooms and spacious terraces at both the front and rear. Thanks to the beautiful glazing, every living space is flooded with natural light, creating a cosy living environment. High-quality finishes are a key feature, with underfloor heating and Type D ventilation as standard to maximise comfort. A bicycle storage facility is available within the residence, and there is the option to purchase a private cellar storage unit for each apartment. Discover the possibilities that the Central Boulevard residence has to offer and make your dream of a second home or a permanent residence a reality! Option to purchase with a VAT rate of 6%.
2 Bedroom(s)
77 - 99 m²
1 Bathroom(s)
New properties appear every day. We'll keep looking for you. Set an alert and we'll do the rest.









 Open Immovlan