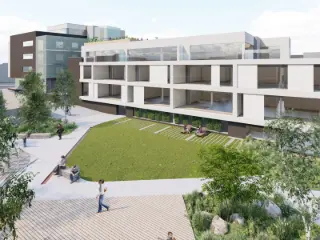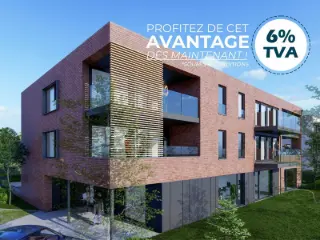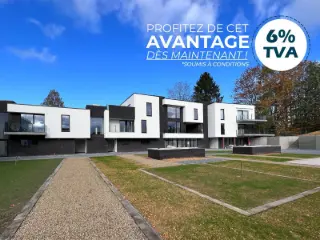
Découvrez OXYGEN, votre futur havre de paix au cœur de Boncelles. Cette résidence neuve et mixte propose un cadre de vie dynamique, mariant avec brio modernité, confort et nature. Le projet OXYGEN se compose de 14 appartements de prestige, 2 surfaces commerciales et 2 bureaux, conçus pour satisfaire les exigences les plus pointues. Chaque appartement, doté d’un design raffiné et d’une finition de qualité supérieure, offre des sols élégants en carrelage céramique et parquet semi-massif. Les cuisines, équipées par la marque réputée BURGER et intégrant des électroménagers haut de gamme AEG, vous sont offertes, promettant des expériences culinaires inoubliables. Priorisant le confort, OXYGEN est équipé d’installations sanitaires modernes, d’un système de chauffage (pompe à chaleur) par le sol dans les pièces de vie et d’une ventilation double flux pour une qualité d'air optimale. L'extérieur n'est pas en reste avec des espaces verts communs soigneusement aménagés, offrant un lieu de détente en symbiose avec la nature. Situé dans un quartier dynamique, OXYGEN se situe à proximité de toutes les commodités (Transports en commun, commerces, écoles, ULg, CHU).

1 - 3 Bedroom(s)
74 - 113 m²
1 Bathroom(s)
Only a few matches so far
Broaden your search or set up an alert. New properties are added every day.
New properties appear every day. We'll keep looking for you. Set an alert and we'll do the rest.
LE GROUP SKY IMMO VOUS PROPOSE CE SUPERBE ENTREPOT composée de : 1 ENTREPOT de 383 m2 avec des BUREAUX (de 30m2 et 27 m2) - 1 Wc indépendant Ce bien EXCEPTIONNEL n'attend plus que vous ! Electricité : CONFORME Chauffage : Chauffage Central GAZ Vous souhaitez plus d'infos ET/OU une visite ? Contactez-nous au ### ou par mail ###
Vous êtes à la recherche d’un emplacement de bureau/commercial pour y implanter votre activité ? Vous souhaitez pouvoir l’aménager selon vos envies et vos besoins ? Alors We Invest Liège, vous présente cette surface commerciale au rez-de-chaussée d’une résidence moderne située à quelques pas de la place St-Lambert. Ses 132 m² casco vous offrent la possibilité de concevoir votre espace de travail tel que vous l’avez toujours imaginé. Etablie en coin de rue, elle offre une visibilité intéressante pour votre activité et se trouve juste en face du parking Cadran qui permettra d’accueillir votre clientèle sans problème. Vente sous régime TVA. Qu’attendez-vous pour venir la découvrir ?
This commercial building for sale, located at Rue de l'Université 41 K in Liège, offers a valuable opportunity for entrepreneurs and business owners seeking a well-positioned retail space in the city center. Priced at €40,000, this property boasts a commercial surface area of 53 m² and includes a bright main room, a practical storage area, and a private restroom. Constructed in 1979, the building is currently vacant and ready to accommodate a new professional or commercial activity. Heating is provided by a gas system, ensuring efficient temperature control throughout the premises. Situated in a bustling shopping gallery, this ground-floor unit benefits from significant pedestrian traffic, enhancing visibility and customer access. The location within Liège’s vibrant commercial zone makes it attractive for businesses aiming to establish themselves in a dynamic and frequented environment. The property comes equipped with essential utilities including gas, electricity, and water connections, though no lift is available. It is noteworthy that the building is not within a flood-risk area and has no applicable certificate requirements for electrical installations. For investors or business operators searching for an affordable commercial space in Liège’s core, this property presents a rare chance to secure a strategic foothold in a prime retail setting. With a cadastral income of €3,549 and VAT applicable on the sale, it combines practicality with financial transparency. To learn more or arrange a visit, interested parties are encouraged to contact Ludovic Rosu by email at ### or by phone at ### This offering represents an excellent starting point for those looking to develop or expand their commercial activities in one of Belgium’s important urban centers.
Discover a prime commercial opportunity in the heart of Liège with this spacious and versatile commercial building listed at €170,000. Situated at Rue de l'Université 41 K, this property is ideally located within a bustling shopping gallery, attracting high foot traffic and offering excellent visibility for a wide range of professional or retail activities. Developed on the ground floor and first floor, it features an expansive central area that is flooded with natural light through a stunning atrium, creating a welcoming environment for clients and staff alike. The property benefits from four separate entrances—three on the ground floor and one on the upper level—providing flexible access options that can be tailored to your operational needs. Its partition walls are removable, allowing for easy reconfiguration to suit different business models, whether you require offices, a retail space, wellness facilities, or coworking hubs. This well-maintained building offers several modern amenities to support a variety of uses. It is equipped with a recent air conditioning system, ensuring comfort throughout the year, and features a security system including a videophone for added safety. The property’s layout and facilities make it suitable for multiple configurations, giving entrepreneurs, investors, or established businesses the flexibility to adapt the space to their specific requirements. Constructed in 1979, the building has stood the test of time and remains in excellent condition, with essential connections such as gas heating, water supply, and electrical systems already in place. Although currently vacant, it is ready for immediate occupancy or re-leasing, making it a compelling investment opportunity in a high-traffic zone that promises excellent visibility and accessibility. Located in Liège’s vibrant city center, this commercial building benefits from proximity to a range of amenities, public transportation options, and established businesses. Its strategic position ensures high exposure, which can significantly boost any enterprise’s success. Whether you are looking to set up a new office, retail shop, or service-oriented business, this property provides a solid foundation with its adaptable layout and prime location. For prospective buyers or investors seeking a versatile commercial space with immediate potential, this offering represents a rare opportunity. To explore this property further or to schedule a viewing, interested parties are encouraged to contact Ludovic Rosu via email at ### or by phone at ### Act now to secure this excellent asset in one of Liège’s most sought-after commercial districts.
Vente sur plan ! Dans la future "Résidence du Petit Chêne" (parc privatif de 1.000 m², accès PMR, toit végétalisé avec potager commun), où se dressera bientôt ce splendide projet immobilier contemporain comprenant 23 appartements (1 à 3 chambres) et un rez-de-chaussée commercial, ne manquez pas cette très belle opportunité : superbe espace commercial de 274 m² + atelier de 90 m² au-sous-sol. Ces biens neufs offriront de nombreuses possibilités d'aménagements (vente Casco). Stratégiquement situés à Coronmeuse, quartier en pleine mutation avec la construction du nouvel Eco-quartier (en cours), qui sera implanté à quelques centaines de mètres, entrainant le développement économique du quartier ! De nombreux aménagements qui auront un impact direct sur la qualité de vie de Coronmeuse et du quartier Nord : espaces verts, berges de la darse et de la Meuse rénovées et dotées de pontons et d’une esplanade fluviale, rénovation du parc Astrid, crèches, maison de quartier, résidences services, maisons de repos et de soins, marché bio couvert, potagers urbains, salle multi-sports, école fondamentale… Incontestablement « The future place to be ». Prix : 493.200 € HTVA pour l'espace commercial - 54.000 € HTVA pour l'atelier en sous-sol (possibilité d'acheter les deux biens séparément) Plans et renseignements sur simple demande au ###
Maison d’habitation avec entrepôt indépendant – Opportunité rare (vente en un seul lot) Nigel IMMO vous propose cet ensemble immobilier unique composé d’une maison d’habitation spacieuse et d’un entrepôt indépendant, cadastrés séparément, offrant de multiples possibilités (profession libérale, indépendant, investissement…). 🏠 Partie habitation : Au rez-de-chaussée, vous découvrirez un espace de vie agréable comprenant un salon lumineux (±18 m²), une salle à manger (±21 m²) ainsi qu’une cuisine avec coin repas (±16 m²). Une terrasse de ±22 m² prolonge agréablement l’espace extérieur. Aux étages, le bien dispose de trois spacieuses chambres (35, 21 et 16 m²), d'une salle de bains et d'un grenier. Le bien bénéficie également de trois caves, idéales pour du stockage ou un atelier. 🏗️ Partie entrepôt : Véritable atout du bien, l’entrepôt indépendant développe une surface impressionnante : Surface principale de 338 m² avec fosses Bureau de 22 m² Plusieurs espaces de stockage en sous-sol Cet espace est idéal pour une activité professionnelle, du stockage, de la logistique ou un projet entrepreneurial. ⭐ Les atouts ✔ Ensemble immobilier rare sur le marché ✔ Maison + entrepôt cadastrés séparément ✔ Vente en un seul lot ✔ Idéal pour indépendant, artisan ou investisseur ✔ Nombreuses possibilités d’aménagement ✔ Volumes généreux et potentiel important 💡 Une opportunité unique de combiner habitation et activité professionnelle sur un même site ! ✔ Libération : à l'acte 💰Faire offre à partir de 374.000 € (sous réserve d'acceptation du propriétaire) 📞 Contactez dès aujourd’hui Nigel IMMO au ### 🌐 Plus d’infos, visite virtuelle en 360°, plan 2D, RDV en ligne 7/7j sur : WWW.NIGEL-IMMO.BE
Structura Biz is pleased to present a premium industrial and artisanal site located on Rue de la Fabrique à l’Huile in Ans, northwest of Liège. With a total area of approximately 6,000 m², this plot benefits from a strategic location, just seconds away from the E25 motorway, offering quick access to Liège, Grâce-Hollogne, the airport, and major regional routes. 👉 Key features of the site: Industrial land of ± 6,000 m² Fast and direct access to the E25 Perfectly suited for tailor-made projects: industrial activities, workshops, storage, SMEs, showroom, etc. Executable permit already granted for the construction of a warehouse with showroom Architectural plans and visual renderings available Dynamic professional environment, ideal for growing businesses This site represents a rare opportunity to develop a fully customizable industrial or artisanal real estate project. 📞 Interested? Contact us for a visit or to receive the available plans and documentation.
Immeuble de 8 appartements avec un rez-de-chaussée destiné à des bureaux ou une activité de profession libérale. Les appartements sont composés de : cuisine, salon, salle à manger, buanderie, hall de nuit, salle de bain, 1 ou 2 chambres, terrasse et cave au sous-sol.
Trevi Rasquain vous propose ce projet de 8 entrepôts neufs idéalement situés à l'entrée et la sortie de l'autoroute E42 de Villers-le-Bouillet. Cet entrepôt, hall 7, a une surface brute au sol de 459 m² avec option en supplément de création de bureaux en mezzanine. Vente sous régime TVA. Livraison prévue fin d'année 2026. Ces entrepôts sont idéal si vous êtes à la recherche d’un espace professionnel à la hauteur de vos ambitions. Cette réhabilitation propose des unités industrielles neuves, pensées avec soin pour offrir des volumes maîtrisés et une accessibilité optimale en étant proche d'un axe d'autoroute. Prix: 619.650€ HTVA. Places de parking privatives: 6500€/HTVA. Vous êtes intéressé? Contactez nous au ### Informations données à titre indicatif et non contractuelles. Cette annonce ne constitue pas une offre.
Trevi Rasquain vous propose ce projet de 8 entrepôts neufs idéalement situés à l'entrée et la sortie de l'autoroute E42 de Villers-le-Bouillet. Cet entrepôt, hall 4, a une surface brute au sol de 767 m² avec option en supplément de création de bureaux en mezzanine. Vente sous régime TVA. Livraison prévue fin d'année 2026. Ces entrepôts sont idéal si vous êtes à la recherche d’un espace professionnel à la hauteur de vos ambitions. Cette réhabilitation propose des unités industrielles neuves, pensées avec soin pour offrir des volumes maîtrisés et une accessibilité optimale en étant proche d'un axe d'autoroute. Prix: 997.100€/HTVA. Places de parking (il en reste 34) : 6500€/HTVA. Vous êtes intéressé? Contactez nous au ### Informations données à titre indicatif et non contractuelles. Cette annonce ne constitue pas une offre.
Trevi Rasquain vous propose ce projet de 8 entrepôts neufs idéalement situés à l'entrée et la sortie de l'autoroute E42 de Villers-le-Bouillet. Cet entrepôt, hall 3, a une surface brute au sol de 767 m² avec option en supplément de création de bureaux en mezzanine. Vente sous régime TVA. Livraison prévue fin d'année 2026. Ces entrepôts sont idéal si vous êtes à la recherche d’un espace professionnel à la hauteur de vos ambitions. Cette réhabilitation propose des unités industrielles neuves, pensées avec soin pour offrir des volumes maîtrisés et une accessibilité optimale en étant proche d'un axe d'autoroute. Prix: 997.100€/HTVA. Places de parking (34 restantes) : 6500€/HTVA. Vous êtes intéressé? Contactez nous au ### Informations données à titre indicatif et non contractuelles. Cette annonce ne constitue pas une offre.
This industrial building is part of the newly developed business park 'AMBIORIX' in the Tongeren-Overhaem business zone, crafted by Verhoeven Contracting. The unit spans 195 square meters and features a robust steel structure with partition walls made of smooth, industrial-grade concrete panels. Exterior joinery and window profiles are composed of black aluminum, complemented by insulating double glazing. The unit includes an insulated, electric sectional gate available in steel or aluminum, skylights, and motorized smoke and heat extraction flaps with louvers. The polished concrete floors boast a load-bearing capacity of 3000 kg/m², with a generous free height of 7 meters. The property comes with one private parking space, located in paved parking areas, and the entire site is securely fenced. Strategically positioned, this business park offers direct connections to major cities like Antwerp and Liège, making it an ideal location for new business establishments. The unit is part of a project comprising 24 new SME units ranging from 195 m² to 289 m², with the first units scheduled for completion in the first half of 2024. The development is not only ideal as a business site but also presents an attractive investment opportunity for those seeking steady returns and value growth in industrial real estate. Priced at €224,250 excluding VAT, this offering includes one private parking space. Investors will find additional appeal in this opportunity, as property taxes for commercial real estate are typically passed on to the tenant. This makes 'AMBIORIX' an intriguing option for investors searching for a low-maintenance investment with potential for appreciation. For more information, please contact us at ###
This industrial building for sale is located at Industrieweg 6 8 in Tongeren, within the newly developed 'AMBIORIX' business park by Verhoeven Contracting. The property is part of a cluster of 24 newly constructed SME units, with individual unit sizes ranging from 195 m² to 289 m². With a central position in the Tongeren-Overhaem business zone, the location offers direct connections to major cities such as Antwerp and Liège, making it ideal for businesses requiring efficient logistics and accessibility. The unit features a robust steel structure with partition walls made of smooth gray industrial concrete panels. The exterior joinery is crafted from aluminum, while the window profiles are black aluminum with insulating double glazing. An electric sectional gate made of insulated steel or aluminum provides easy access. The interior also benefits from ample natural light through skylights, and motor-operated smoke and heat extraction vents ensure safety. The polished concrete floors are designed with a load capacity of 3000 kg/m² and a free height of 7 meters, accommodating various industrial uses. Externally, the property includes paved parking zones, with each unit allocated one private parking space. The terrain is secured by fencing, ensuring a safe environment for operations and storage. The first units are slated for delivery in the first half of 2024. Priced at €332,350 excluding VAT, this property not only serves as an excellent location for business operations but also presents an appealing investment opportunity, particularly as property taxes on commercial real estate can be passed on to tenants.
Situé au rez-de-chaussée de son nouvel immeuble, Lamy Construction propose une surface commerciale à la vente au sein de sa résidence du Clos Poussard. D’une surface de 97 m², ce local commercial vous séduira par sa localisation adéquate. Non seulement proche de grands axes routiers, mais est également généreusement desservie par les transports en communs, Petit-Rechain constitue un avantage autant pour vos employés que pour vos clients! L’aménagement de ce local s’adapte parfaitement aux besoins de votre profession. Cabinet dentaire, bureaux de fiduciaire, les possibilités sont multiples! Vous choisissez l’aménagement intérieur de votre local. Profitez d’une entrée indépendante et d’un parking extérieur réservé. Consultez notre site internet pour plus d'informations : ###
Plein centre de Waremme, rez-de-chaussée commercial récent vendu à l'état CASCO (gros-oeuvre fermé), belle visibilité, 170 m², nombreuses possibilités d'aménagement pour bureaux ou professions libérales.