
Businesses for sale - Erpe-Mere

9 results (1 - 9)

A commercial property for sale in Erpe-Mere (9420) + Suburbs.

  • Recent ads
  • Price (low to high)
  • Price (high to low)
  • Bedrooms (low to high)
  • Bedrooms (high to low)
  • Surface (low to high)
  • Surface (high to low)
  • Zip code (low to high)
  • Zip code (high to low)
List Map
New search
663 000 €

Office space for sale (New construction project)

9420 Erpe-Mere

  • Bus stop · 1 min on foot
  • School · 14 min on foot
  • Supermarket · 4 min on foot

Positioned on the Oudenaardsesteenweg in Erpe-Mere, this newly built office space offers 240 m² of area for sale at €663 000. The project is described as having excellent visibility from the main road and being close to the E40 entrance and exit. VAT applies. The office is offered in casco condition, leaving the layout and finishing choices entirely open to the buyer. The project includes office spaces ranging from 86 m² to 249 m², with this 240 m² unit offered separately. Private parking spaces are available, and there is also the possibility of purchasing SME units separately. The building year is listed as 2028, and the property is not currently rented. The total plot area and buildable area are each 240 m². The electrical installation certificate is not available. Located in Erpe-Mere, the site is presented as easily accessible for clients, suppliers and employees, with visibility from the road. The listed flood-sensitivity classification is potentially flood-sensitive area, and the P-score is D. For further information, plans or to arrange a non-binding viewing, please contact Gill on ###
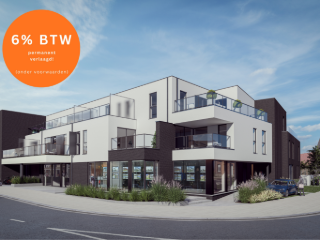
240 m² 10 Parking place(s) 240 m² Buildable surface
320 100 €

Office space for sale (New construction project)

9420 Erpe-Mere

  • Bus stop · 1 min on foot
  • School · 14 min on foot
  • Supermarket · 4 min on foot

A 102 m² office space for sale in Erpe-Mere, forming part of a new-build project at Oudenaardsesteenweg 283. Priced at 320 100 €, this separately offered office unit is described as casco, giving the buyer the freedom to determine its layout and finishing. The listing identifies the property as a new building and gives 2028 as the construction year. The project includes casco office spaces ranging from 86 m² to 249 m², as well as eight separately offered SME units starting from 400 m². The office unit described here has a total plot area of 102 m² and a buildable area of 102 m². Private parking spaces are available, and there is the possibility of purchasing SME units in addition. VAT applies. The office is not currently rented; availability has not been specified. No certificate for the electrical installation is available. Located in Erpe-Mere, the project is described as being close to the E40 entrance and exit, with visibility from the main road. For further information or plans, or to arrange a non-binding viewing, please contact Gill on ###

102 m² 8 Parking place(s) 102 m² Buildable surface

New properties appear every day. We'll keep looking for you. Set an alert and we'll do the rest.

778 500 €

Industrial building for sale (New construction project)

9420 Erpe-Mere

  • Bus stop · 1 min on foot
  • School · 14 min on foot
  • Supermarket · 4 min on foot

An industrial building in a new development in Erpe-Mere, offered for sale at 778 500 €. The property is a 420 m² SME unit, with a total plot area of 420 m² and a buildable area of 420 m². The building is listed as a new property, with construction scheduled for 2028, and is not currently rented. VAT applies. The unit is described as having a sectional door, a polished concrete floor and a clear internal height of 7 metres. A rooflight with smoke vent and window areas for natural light are also included, along with private parking spaces. The development comprises eight SME units starting from 400 m², as well as shell office spaces offered separately, ranging from 86 m² to 249 m²; the listing notes the possibility of purchasing shell office space separately. The stated location is Oudenaardsesteenweg 283, 9420 Erpe-Mere. The supplied description places the development close to the E40 entrance and exit and notes visibility from the main road. For further information, plans or to arrange a non-binding viewing, please contact Gill on ###

420 m² 3 Parking place(s) 420 m² Buildable surface
702 500 €

Industrial building for sale (New construction project)

9420 Erpe-Mere

  • Bus stop · 1 min on foot
  • School · 14 min on foot
  • Supermarket · 4 min on foot

An industrial property for sale in Erpe-Mere, offered at 702 500 €. This new-build project is located at Oudenaardsesteenweg 283, 9420 Erpe-Mere, and comprises an SME unit with a stated area of 400 m². The property is part of a development that also includes separately offered shell office spaces, ranging from 86 m² to 249 m². The unit is listed as a new property, with construction dated 2028, and is not currently rented. The 400 m² unit features a sectional door, a polished concrete floor and a clear height of 7 metres. A rooflight with a smoke vent and window areas are specified, providing for natural light. Private parking spaces are included, and shell office spaces may be purchased separately. The total plot area and buildable area are each stated as 400 m². VAT applies to the listed price. The electrical installation certificate is not available. The planning designation is not available in the supplied information; the property has a P-score of D and is described as potentially flood-prone. Located in Erpe-Mere, the project is described as having visibility from the main road and being close to the E40 access and exit. These are the location details provided for the development. For further information, plans or to arrange a non-binding viewing, please contact Gill on ###

400 m² 3 Parking place(s) 400 m² Buildable surface
475 000 €

Commercial building for sale

9420 Erpe-Mere

Spacious open-concept property with retail space and numerous possibilities in Erpe-Mere Centrally located on Stationsstraat in Erpe-Mere is this spacious open-concept property where comfortable living and working can be perfectly combined. The property currently features a fully equipped snack bar with a separate entrance and a terrace for customers, offering numerous possibilities for those who wish to combine living and business in a single location. You enter the home through the spacious entry hall, which leads to the pleasant living area with an open kitchen. The full basement also provides a generous amount of additional storage space. On the first floor, there are three full-sized bedrooms, one of which features a walk-in closet. You’ll also find a bathroom here with both a bathtub and a shower, complemented by practical storage space. This property also has a lot to offer outdoors. The pleasant garden with a terrace is the ideal spot to relax in peace and quiet. Thanks to the presence of no fewer than three garages on the lot, there is also ample parking, both for residents and for visitors or clients. A versatile property offering space, comfort, and commercial potential—ideal for anyone looking to combine living and working in a central location in Erpe-Mere.

656 m² 3 Parking place(s)
692 000 €

Business surface for sale

9420 Burst

  • Bus stop · 1 min on foot
  • School · 5 min on foot
  • Supermarket · 32 min on foot

On a plot of no less than 46a56, quietly located in residential area in Burst, is this versatile complex with numerous possibilities. The building currently includes 14 rented service apartments, providing an immediate return on investment. In addition, the unit features a common dining room, equipped kitchen and various practical rooms. Outside you will enjoy a spacious garden and pleasant outdoor environment, ideal for residents and visitors. There are also 2 garage boxes and several parking spaces. This property not only offers the possibility to continue the existing operation, but also lends itself perfectly to redevelopment or a new project, subject to the necessary permits. A rare opportunity for investors or developers looking for a profitable and future-oriented investment.

4656 m² 790 m² Buildable surface
692 000 €

Commercial building for sale

9420 Burst

  • Bus stop · 1 min on foot
  • School · 5 min on foot
  • Supermarket · 32 min on foot

On a plot of no less than 46a56, quietly located in residential area in Burst, is this versatile complex with numerous possibilities. The building currently includes 14 rented service apartments, providing an immediate return on investment. In addition, the unit features a common dining room, equipped kitchen and various practical rooms. Outside you will enjoy a spacious garden and pleasant outdoor environment, ideal for residents and visitors. There are also 2 garage boxes and several parking spaces. This property not only offers the possibility to continue the existing operation, but also lends itself perfectly to redevelopment or a new project, subject to the necessary permits. A rare opportunity for investors or developers looking for a profitable and future-oriented investment.

4656 m² 790 m² Buildable surface
692 000 €

Business surface for sale

9420 Burst

  • Bus stop · 1 min on foot
  • School · 5 min on foot
  • Supermarket · 32 min on foot

On a plot of no less than 46a56, quietly located in residential area in Burst, is this versatile complex with numerous possibilities. The building currently includes 14 rented service apartments, providing an immediate return on investment. In addition, the unit features a common dining room, equipped kitchen and various practical rooms. Outside you will enjoy a spacious garden and pleasant outdoor environment, ideal for residents and visitors. There are also 2 garage boxes and several parking spaces. This property not only offers the possibility to continue the existing operation, but also lends itself perfectly to redevelopment or a new project, subject to the necessary permits. A rare opportunity for investors or developers looking for a profitable and future-oriented investment.

4656 m² 790 m² Buildable surface
595 000 €

Commercial building for sale

9420 Erpe-Mere

  • Bus stop · 2 min on foot
  • School · 3 min on foot
  • Supermarket · 46 min on foot

Wonen én ondernemen op één sterke locatie? Op zoek naar een professionele werkplek die meer biedt dan een klassiek kantoor? Deze verzorgde villa in het landelijke Aaigem combineert een volwaardig kantoor- of praktijkgedeelte met een ruime woonst. Dankzij de aparte inkom en duidelijke scheiding tussen het professionele en private gedeelte is dit een bijzonder interessante eigendom voor zelfstandigen, vrije beroepen en ondernemers die wonen en werken op één locatie willen verenigen. Het professionele gedeelte beschikt over een eigen inkomhal met afzonderlijk toilet, een praktische wachtruimte en een ruime, lichtrijke kantoor- of praktijkruimte. De rechtstreekse verbinding met het woongedeelte zorgt voor een uitzonderlijk gebruiksgemak, terwijl de aparte toegang een professionele ontvangst van klanten, cliënten of patiënten mogelijk maakt. Ook voor wie vandaag enkel een kantoor- of praktijkruimte zoekt, biedt deze eigendom heel wat mogelijkheden. De aanwezige oppervlakte, praktische indeling en ruime parkeermogelijkheden maken het pand geschikt voor uiteenlopende professionele activiteiten, uiteraard afhankelijk van de geldende voorschriften. De private woning vormt een mooie aanvulling en beschikt over een ruime L-vormige leefruimte met houtkachel, een volledig uitgeruste keuken met aansluitende berging/wasplaats, drie volwaardige slaapkamers en een recent vernieuwde badkamer. Verder zijn er een ruime garage met automatische poort, zolderruimte en bijkomende bergruimte. Ook uw klanten of bezoekers worden comfortabel ontvangen. De verzorgde oprit biedt parkeergelegenheid voor meerdere wagens, terwijl de rustige ligging in het groene Aaigem zorgt voor een aangename en discrete werkomgeving. Achteraan beschikt de eigendom bovendien over een zonnig terras en een volledig omheinde tuin met volwassen groen en de nodige privacy. Een veelzijdige eigendom met professionele uitstraling, ruime parkeermogelijkheden en een uitzonderlijk potentieel voor wie wonen en ondernemen wil combineren. Interesse in deze unieke combinatie van kantoor/praktijk en woonst? Contacteer ons voor meer informatie of een bezoek. Bezoeken uitsluitend op afspraak – ### – ###

1322 m²

New properties appear every day. We'll keep looking for you. Set an alert and we'll do the rest.

Also near Erpe-Mere (9420) + Suburbs

255 000 € - 355 000 €

Project: Residentie Zoë

9450 Haaltert

  • Bus stop · 1 min on foot
  • School · 1 min on foot
  • Supermarket · 1 min on foot

Residentie Zoë is een nieuwbouwproject gelegen in het centrum van het rustige Ede. Bij de ontwikkeling van dit project werd er rekening gehouden met een rustgevende en verzorgde architecturale invulling: gebouwen en inplanting vormen een modern, harmonisch en esthetisch geheel, achteraan voorzien van een mooi stukje groen. Deze woonparel is voorzien van alle comfort en wordt afgewerkt met materialen van topkwaliteit! Tevens is er voor investeerders een huurgarantie van 2 jaar voorzien. (Mogelijk aan 6% BTW onder voorwaarden!) (WgLk-Gvv-Vg-Gvkr-Gmo) - EPB in opmaak. - Niet gelegen in overstromingsgevoelig gebied.

1 - 3 Bedroom(s) 84 - 143 m² 1 Bathroom(s)
1 645 000 €

Commercial building for sale

9300 Aalst

  • Bus stop · 4 min on foot
  • School · 30 min on foot
  • Supermarket · 12 min on foot

Op een strategisch gunstige locatie op het bedrijventerrein Wijngaardveld (Aalst-Noord), nabij de E40, bieden wij u dit bijzonder veelzijdige bedrijfsgebouw aan met een totale vloeroppervlakte van maar liefst 2.441 m², gelegen op een perceel van 2.920 m². Het gebouw omvat 1.872 m² op het gelijkvloers en 569 m² op de verdieping. Dankzij de ruime volumes, de vrije hoogte van ca. 4,75 tot 5,25 meter en de modulaire indeling biedt het pand tal van mogelijkheden voor uiteenlopende bedrijfsactiviteiten. Momenteel is het gebouw ingericht als sport- en danscentrum, met onder meer een horeca-/barfunctie, opslagruimtes, een atelier, loods en diverse ondersteunende ruimtes. De bestaande indeling kan echter eenvoudig worden aangepast aan de noden van de toekomstige gebruiker. Binnen de geldende bestemmingsvoorschriften van het RUP Dender-Noord komen onder meer activiteiten zoals productie, opslag, logistiek, groothandel, ambachtelijke bedrijvigheid, onderzoek en ontwikkeling en recyclage in aanmerking. Ook ondersteunende functies zoals kantoren, vergaderzalen, technische ruimtes en personeelsvoorzieningen kunnen geïntegreerd worden. De concrete mogelijkheden zijn afhankelijk van de geldende voorschriften en eventuele vergunningen. Een bijkomende troef is het afzonderlijke appartement van ca. 110 m², voorzien van een privatieve ingang. Deze ruimte kan dienstdoen als woongelegenheid (domiciliëring toegelaten) of, indien gewenst, als kantoorruimte. Verder beschikt het gebouw over een hoogspanningscabine en parkeergelegenheid voor ca. 15 wagens. Het pand dateert van 2005 en werd steeds goed onderhouden. Het gebouw wordt grotendeels casco aangeboden, waarbij de huidige inrichting, inboedel en installaties worden verwijderd. Dit biedt de nieuwe eigenaar de vrijheid om de ruimtes volledig naar eigen behoeften en bedrijfsactiviteiten in te richten. Kortom, een uitzonderlijke opportuniteit voor ondernemingen en investeerders die op zoek zijn naar een ruime, polyvalente bedrijfssite met tal van invullingsmogelijkheden op een gunstige locatie in Aalst. Contacteer ons gerust voor meer informatie, de beschikbare documentatie of een bezoek ter plaatse via ### of op ###

2920 m² 17 Parking place(s)
1 500 000 €

Industrial building for sale

9300 Aalst

  • Bus stop · 6 min on foot
  • School · 43 min on foot
  • Supermarket · 22 min on foot

A versatile industrial building is offered for sale at Hammestraat 57, 9300 Aalst, combining warehouse space, offices and a permitted residence within one property. The asking price is 1 500 000 €. Built in 1997, the property is not currently rented. The supplied information describes a substantial site with space for parking and manoeuvring, alongside accommodation for both operational and office use. This combination offers a range of possible uses within the building, while the exact configuration and areas are set out below. The warehouse measures 625 m² and has an approximate height of 6 metres. It is fitted with a sectional door, a polished concrete floor and a rooflight with smoke hatch. The office area measures 215 m² and has an open-plan layout with separate offices and sanitary facilities; its described style is modern and industrial. A permitted residence of 140 m² is also located on the site and may, if desired, be arranged as office space. Air conditioning and an alarm are listed among the equipment. The Dutch description states that the property stands on a 3,100 m² plot, while the property data separately lists a total land area and buildable area of 980 m²; these figures are reproduced as provided. The location is described as being 7 km from E40 access and exit 19 Aalst, with connections towards Ghent, Brussels, Dendermonde, Lede and Opwijk. The recorded specific primary energy consumption is 202 kWh/m²/year, and the EPC is valid until 05/04/2033. No certificate for the electrical installation is listed. The property has a G-score of A and a P-score of D, and is stated not to be located in a flood-prone area. The planning designation is not available in the supplied information, and availability has not been specified. For further information, plans or to arrange a non-binding viewing, contact Gill PANORAMA B2B on ###

980 m² 980 m² Buildable surface
349 000 €

Commercial building for sale

9320 Nieuwerkerken

  • Bus stop · 1 min on foot
  • School · < 1 min on foot
  • Supermarket · 8 min on foot

Droomt u van een plek waar wonen en werken naadloos in elkaar overvloeien? Waar u klanten ontvangt op het gelijkvloers en enkele stappen later volledig tot rust komt in uw eigen stijlvolle woonomgeving? Deze prachtig gerenoveerde architectenwoning in het centrum van Nieuwerkerken biedt precies die unieke balans. Vandaag wordt het pand succesvol uitgebaat als personal coach praktijk, maar de mogelijkheden zijn bijzonder veelzijdig: van coachingsruimte, schoonheids- of kinesitherapiepraktijk tot kantoor, atelier of vrij beroep. Op het gelijkvloers bevindt zich een ruime en lichtrijke handelsruimte (50m²) met airco, ideaal om klanten professioneel te ontvangen in een aangename setting of om om te bouwen naar een ruime living/slaapkamer. Aansluitend vindt u een splinternieuwe badkamer met inloopdouche en een apart gastentoilet. Achteraan opent de woning zich naar het private leefgedeelte: een bijzonder ruime, volledig uitgeruste keuken waar de lichtkoepel zorgt voor een warme en natuurlijke sfeer. De eerste verdieping is op heden voorzien met een gezellige leefruimte (30m²) en zithoek die uitgeeft op het zongerichte terras (15m²) (eventueel te veranderen naar een masterbedroom met terras). De tuinberging, extra bergruimte en praktische wasvoorzieningen maken het comfort compleet. Op de tweede verdieping bevindt zich een royale slaapkamer (16m²) en een tweede badkamer met ligbad, toilet en lavabomeubel. De zolderverdieping biedt nog een extra kamer (15m²)die perfect kan dienen als bureau, hobbyruimte of logeerkamer. De centrale ligging in Nieuwerkerken is een absolute meerwaarde: winkels, scholen en openbaar vervoer bevinden zich vlakbij, net als een vlotte verbinding richting Aalst en de E40. Bovendien zijn er parkeermogelijkheden op wandelafstand voor klanten of bezoekers. TROEVEN: Instapklaar en volledig gerenoveerd Ideale combinatie van wonen en ondernemen Commerciële topligging in het centrum Zongericht terras met buitenberging EPC-label B – energiezuinig wonen Veelzijdige invulling mogelijk

299 000 €

Commercial building for sale

9340 Lede

  • Bus stop · 2 min on foot
  • School · 7 min on foot
  • Supermarket · 11 min on foot

Ben je op zoek naar een plek waar je wonen en werken kan combineren? Zoek niet verder! Dit duplex appartement met ruim handelsgelijkvloers is zeker iets voor jou. Momenteel is het gelijkvloers ingericht als slagerij. Indeling gelijkvloers: - Winkelruimte - Warme keuken - Werkplaats - 4 frigo's - Bijkeuken - Bureau - Losruimte naast het pand - Droogkamer - Apart toilet - Apart toilet + wasplaats - Opslagplaats/berging Indeling eerste verdieping: - Woonkamer - Keuken - Veranda - Slaapkamer - Hal - Badkamer met ligbad en toilet Indeling tweede verdieping: - Nachthal - 2 slaapkamers - Badkamer met douche en toilet Bijzonderheden: - Kelder - Terras - Gelegen nabij centrum Lede, het station van Lede, oprit van de E40 in Erpe-Mere - Unieke kans om werken en wonen te combineren in een ruim pand van maar liefst 463 m² - Alle machines en frigo's maken deel uit van de verkoop en zijn dus opgenomen in de vraagprijs Mis deze kans niet en vraag vandaag nog jouw bezoek aan door contact op te nemen met Kristof via ### of ### Bij Albert kom je thuis

2 Parking place(s)
380 000 €

Commercial building for sale

9340 Lede

  • Bus stop · 4 min on foot
  • School · 3 min on foot
  • Supermarket · 3 min on foot

Centraal gelegen handelspand met woonst te centrum Lede. Op de gelijkvloerse verdieping heeft u een handelspand dat gebruikt wordt voor het uitoefenen van horeca-activiteiten. Bij het binnenkomen van het handelspand, komt u in de brasserie met een volledig uitgeruste toog die doorgang geeft naar de keuken. Via de trap in keuken kan u zich naar de kelder begeven. Verder zijn er ook afzonderlijke toiletten en achteraan een zuidgericht terras dat overdekt kan worden door een elektronische luifel. Via een aparte inkom heeft u de toegang tot het private appartement. Het appartement bestaat uit grote leefruimte met open keuken, één slaapkamer, een badkamer met ligbad en aparte berging. Momenteel zijn beide delen apart verhuurd, beide huurcontracten kunnen verder overgenomen worden. Voor alle duidelijkheid willen de huurders indien mogelijk het contract verderzetten. Kortom dit pand is een ideale opbrengsteigendom! Meer info of het plannen van een bezoek? Contacteer Kristof via ###

141 m²
385 000 €

Business surface for sale

9300 Aalst

  • Bus stop · 1 min on foot
  • School · 1 min on foot
  • Supermarket · 5 min on foot

This exceptional business surface for sale is located at Vrijheidstraat 60 in Aalst, offered at the price of 385,000 €. Built in 1932, this property combines commercial and residential possibilities within a well-maintained building. The ground floor currently houses a commercial space, formerly used as a hair salon, featuring an entrance, a retail area, storage, and sanitary facilities. Above this, a triplex apartment extends over three floors, offering a versatile layout including a cozy living room, a spacious fitted kitchen, two bedrooms, and a bathroom equipped with a bathtub, washbasin, and toilet. The apartment also benefits from a sunny terrace at the rear, adding outdoor living space to the 120 m² of habitable area. The property sits on a 90 m² plot within a designated residential area valued for its cultural significance. It is equipped with double glazing and has essential utilities connected, such as gas, electricity, and water. Heating details are supported by the presence of gas installation. The building’s energy performance certificate rates the specific primary energy consumption at 240 kWh/m² per year with an overall energy score of A. There are two toilets on the premises, complementing the functional layout suited for independent professionals or businesses seeking to combine working and living spaces. The property presents an interesting option for those considering commercial activities or services, with potential to be adapted into a kangoeroewoning (multi-generational home), according to the current layout. Situated in Aalst’s central area, this property offers excellent visibility and accessibility for business operations while providing comfortable residential accommodation above. It is available immediately upon deed transfer and is in excellent condition without any current rental commitments. Given its unique combination of commercial and residential features, along with its strategic location and attractive pricing at 385,000 €, this property represents an outstanding investment opportunity. For further information or to arrange a viewing, please do not hesitate to contact us promptly.

90 m²
125 000 €

Business surface for sale

9300 Aalst

  • Bus stop · 1 min on foot
  • School · 1 min on foot
  • Supermarket · 4 min on foot

This business surface for sale is located at Korte Zoutstraat 32 B in Aalst, offered at a price of €125,000. Constructed in 1980, the property presents a versatile commercial space within the Krooncenter complex, easily accessible via both Korte Zoutstraat and the Kroonparking. The premises offer a total built surface that includes a ground floor area of approximately 80 m², a basement level of 45 m²—which formerly served as a bank vault—and an upper floor spanning 65 m² featuring a kitchenette and sanitary facilities. The interior office space alone measures about 60 m², complemented by the substantial cellar space below. Additionally, the property is equipped with air conditioning, contributing to a comfortable working environment. Situated on a total plot of 190 m², this business surface stands within a designated residential area acknowledged for its cultural value. The property has been evaluated with an energy performance G-score and P-score both rated at D. Importantly, it is not located within any flood risk zones, providing added security for business operations. This commercial unit is currently available and not rented out, offering immediate occupancy potential for interested buyers seeking a well-sized business premise in Aalst’s urban setting. Priced competitively at €125,000, this property represents an excellent opportunity to establish or expand commercial activities in the city of Aalst. The strategic positioning within the Krooncenter and ease of access through key streets and parking make it a practical choice for various professional uses. Prospective buyers are invited to contact the seller for further information and to arrange a viewing to explore the full potential of this unique commercial space.

190 m²
295 000 €

Business surface for sale

9300 Aalst

  • Bus stop · 1 min on foot
  • School · 3 min on foot
  • Supermarket · 4 min on foot

Discover a unique opportunity to acquire a versatile property located at Molendries 28 in the vibrant city of Aalst. Priced at €295,000, this business surface offers excellent potential for both commercial and residential uses within a bustling urban environment. The property is currently not rented, providing immediate availability for new owners or investors seeking to capitalize on its multifaceted layout. This property features a former retail space that was previously used as a hair salon, complete with a toilet, separate central heating installation, and utility meters. The ground-level retail area presents an open, adaptable space suitable for various commercial endeavors or conversion into additional living areas. Above, the residential aspect includes an entrance hall, living room, and kitchen on the first floor, providing a comfortable and functional layout. The second floor hosts a bedroom and a bathroom, alongside a licensed terrace that adds outdoor living space. With a total land area of 128 square meters, the property benefits from a convenient location close to Aalst’s station and commercial hubs, making it ideal for both owner-occupiers and investors interested in rental income prospects. Additional features include one bedroom, one bathroom, and one toilet, complemented by essential utilities such as gas and water connections. The property aligns with the residential zoning designation within a well-maintained neighborhood characterized by a B-grade G-score and P-score, indicating a solid urban planning context. The energy certificate indicates a primary energy consumption of 287 kWh/m²/year, and while the electrical installation lacks certification, the property’s overall condition offers substantial scope for renovation or redevelopment. Its advantageous position outside flood-prone zones ensures peace of mind for future occupants. This property’s versatility makes it an attractive asset for those looking to invest in Aalst’s dynamic real estate market. Whether you are considering transforming it into a fully residential home, a commercial space with living quarters, or an income-generating rental property, the possibilities are considerable. Immediate possession allows for swift commencement of renovation or rental activities, making this an excellent opportunity for entrepreneurs and investors alike. Contact us today to arrange a viewing or to discuss further details about this promising property at Molendries 28 in Aalst.

128 m²
1 072 466 € - 2 316 199 €

Project: 1711099-4441934

9300 Aalst

  • Bus stop · 4 min on foot
  • School · 6 min on foot
  • Supermarket · 7 min on foot

Lindenhof offers five new-build office units at Gentsesteenweg 334 in Aalst, ranging from 268.47 to 670.29 m². Units can be tailored to suit a business, with the option to combine two units on the available floors or take the entire fourth floor. Prices range from €1,072,466 to €2,316,199, and completion is planned for the second quarter of 2028. The offices are delivered wind- and watertight in casco+ condition, with key building services provided, including heating, cooling, ventilation and lighting. A raised floor is included, ready for the buyer’s chosen floor finish and layout. Heating and cooling are supplied by a central air-to-water heat pump, while mechanical ventilation with energy recovery supports indoor comfort. Located beside a roundabout on Gentsesteenweg, the project is around five minutes from the E40, with Aalst city centre and railway station nearby. Above-ground and underground parking spaces are available for separate purchase.

5 unit(s)
575 000 €

Commercial building for sale

9450 Haaltert

  • Bus stop · 1 min on foot
  • School · 2 min on foot
  • Supermarket · 1 min on foot

Op zoek naar een interessante locatie om te ondernemen én te wonen? Dit handelshuis aan de Stationsstraat 11 in Haaltert biedt tal van mogelijkheden. Dankzij de strategische ligging nabij diverse winkels, het station, belangrijke verbindingswegen en de oprit van de E40 geniet het pand van een uitstekende bereikbaarheid. Het gelijkvloers beschikt over commerciële ruimten die mogelijkheden bieden voor uiteenlopende activiteiten: een winkel, kantoor, praktijkruimte of horecaconcept, onder voorbehoud van de nodige vergunningen. Een mooie opportuniteit voor wie een zaak wil uitbouwen op een toplocatie. Op de verdieping bevindt zich de woonst met een woonkamer, keuken, twee slaapkamers, een doorloopkamer, badkamer, twee toiletten en verschillende bergruimten. De aanwezige zolder en kelder zorgen voor extra mogelijkheden. Een belangrijke troef is de combinatie van een garage, tal van staanplaatsen en een ruime koer die rechtstreeks toegankelijk is vanaf de straat. Praktisch voor zowel privégebruik als een professionele activiteit! Het pand is voorzien van PVC-ramen met dubbele beglazing, centrale verwarming op aardgas en een lucht-luchtwarmtepomp. Met de nodige opfrissing maakt u van dit veelzijdige handelshuis een plek op maat van uw woon- en ondernemersplannen. EPC: 732 kWh/m² – label F. Dit pand is onderhevig aan de renovatieverplichting voor residentiële gebouwen die door de Vlaamse overheid wordt opgelegd. P-score: D – G-score: C. Ontdek de mogelijkheden en plan uw bezoek via ### of ### .

698 m²