
House for sale - less than 400000 euros - Erpe-Mere

7 results (1 - 7)

A house for sale in Erpe-Mere (9420) + Suburbs, up to €400k, excluding sold, under option (+1 more).

  • Recent ads
  • Price (low to high)
  • Price (high to low)
  • Bedrooms (low to high)
  • Bedrooms (high to low)
  • Surface (low to high)
  • Surface (high to low)
  • Zip code (low to high)
  • Zip code (high to low)
List Map
New search
279 000 €

Residence for sale

9420 Erpe-Mere

Op zoek naar een centraal gelegen woning met garage en een praktische tuin? Deze woning combineert een praktische indeling met een interessante ligging nabij winkels, scholen, openbaar vervoer en belangrijke verbindingswegen. Bij het betreden van de woning kom je terecht in de inkomhal, die toegang geeft tot de leefruimte, keuken, bergplaatsen, apart toilet en inpandige garage. De woning biedt heel wat functionele ruimte, ideaal voor wie op zoek is naar comfort en opbergruimte. Op de eerste verdieping bevinden zich een nachthal, badkamer met toilet, douche, ligbad en lavabo, twee ruime slaapkamers en extra bergruimten. Dankzij de vaste trap naar de zolderverdieping kan deze perfect gebruikt worden als derde slaapkamer, hobbyruimte, bureau of polyvalente kamer. Achteraan geniet je van een praktische zuidoost gerichte tuin. De woning is gelegen op een perceel van +/- 2a (opmetingsplan in afwerking). De ligging is een absolute troef. Zowel de oprit van de E40 als het station bevinden zich op slechts 1,2 km. Bushaltes, winkels en scholen liggen op wandelafstand, op ongeveer 300 meter. Hierdoor is deze woning bijzonder interessant voor wie centraal wil wonen met alle voorzieningen dichtbij. De woning beschikt over dubbele beglazing, centrale verwarming en 8 cm dakisolatie. Het EPC bedraagt 330 kWh/m², goed voor label D, waardoor er geen renovatieplicht van toepassing is. P-score: A – G-score: A. De woning is momenteel verhuurd. Voor meer informatie of bezichtiging: ### of ###
3 Bedroom(s) 220 m² 1 Bathroom(s)
315 000 €

Residence for sale

9420 Erpe-Mere

Casco new home for sale - centrally located in Mere This wind and watertight new construction home offers you the unique opportunity to finish your future home completely to your own style and taste. Located in a central and easily accessible location in Mere, this property combines a quiet living environment with all amenities in close proximity. The home features a spacious indoor garage, ideal for car, bikes or extra storage space. In addition, there is an attic space accessible via a fixed staircase, which can still be fully furnished. This offers the possibility of creating additional rooms, hobby room or office, completely according to your wishes. Two purchase options: Purchase in current shell condition Perfect for those who want to be responsible for further finishing themselves and want complete freedom in choice of materials and layout. Purchase fully finished - additional cost €70,000 At an additional cost of €70,000 the property can be fully finished to a quality standard including: Heating Electricity Plumbing Plastering Upon agreement on the price, finishing can be done on short notice so you can move in quickly without worry. This property is ideal for prospective buyers who want a new construction without the lengthy building process, but with the ability to completely determine the interior design. Interested in this versatile new home or need more information? Contact us without obligation!

4 Bedroom(s) 154 m² 1 Bathroom(s)

New properties appear every day. We'll keep looking for you. Set an alert and we'll do the rest.

299 000 €

Residence for sale

9420 Erpe-Mere

This charming home in Erpe-Mere combines comfort with an exceptionally convenient location. Thanks to its proximity to the E40 on- and off-ramp complex, you’ll enjoy easy access to Aalst, Ghent, and Brussels. Ideal for those who want to combine comfortable living with excellent accessibility. Inside, the home features a cozy living area where it’s pleasant to spend time. The two bedrooms offer the necessary peace and privacy. There’s also a convenient home office, perfect for working from home or as an extra hobby room. The practical laundry room adds to the convenience of daily life. The outdoor space faces southeast, ensuring plenty of sunlight at all times. A major advantage is that the electrical system is up to code, so you don’t have to worry about it. Furthermore, there is no asbestos present. Next to the house, there is a convenient side entrance for bicycles and/or trash cans. A pleasant and practical home in a strategic location, ideal for first-time buyers, families, or anyone looking for an easily accessible home in Erpe-Mere. Would you like more information or to schedule a visit? Feel free to send an email to ###

2 Bedroom(s) 142 m² 1 Bathroom(s)
349 000 €

Residence for sale

9420 Erpe-Mere

This well-maintained residence for sale at Kapittelstraat 27 in Erpe-Mere offers a spacious living environment with a total living area of 154 m² situated on a 258 m² plot. Priced at 369,000 €, the property features three bedrooms, one bathroom, and two toilets, perfectly suited for family living. The house includes a fully equipped kitchen adjoining a recently added veranda, creating an inviting space for daily living and entertaining. A high and dry basement provides ample storage space and includes an indoor garage, enhancing the property’s functionality. Built in 1970 and upgraded with modern comforts, this home benefits from a complete new roof installed in 2023 and high-efficiency glazing with shutters. Air conditioning units were added in 2020 alongside solar panels, reflecting energy-conscious improvements. The EPC rating is A with a specific primary energy consumption of 140 kWh/m²/year, underscoring the property’s excellent energy performance. The presence of double glazing and other installations ensures comfort throughout the seasons. In addition to the indoor parking, there is a driveway and a charming garden adjacent to the home. Located within a residential zone free from flood risks, this excellent property presents a rare opportunity in Erpe-Mere’s tranquil setting. Its three-facade structure allows for good natural light and ventilation. With a cadastral income of 532 €, not subject to VAT, and no current rental obligations, it is ready for immediate occupancy. For further information or to arrange a viewing, please contact Veronique at ### This residence blends quality, comfort, and energy efficiency in an appealing package worthy of your consideration.

3 Bedroom(s) 154 m² 1 Bathroom(s)
230 000 €

Residence for sale

9420 Erpe-Mere

This detached house to renovate offers an excellent foundation for anyone seeking a home with potential. With no fewer than 3 bedrooms, a spacious driveway and a favourable location close to major access roads, this house offers several assets for families, first-time buyers or handy buyers who want to realise their own housing project.LayoutGround floor- Entrance hall- Living room- Kitchen- VerandaFirst floor- Night hall- 2 large and 1 small bedroom- BathroomSecond floor- Attic for storageWould you like to roll up your sleeves and completely transform a house into your own dream home?Plan your visit today via the link ( ### ) or contact Kristof directly at ### .

3 Bedroom(s) 143 m² 1 Bathroom(s)
379 000 €

Residence for sale (New construction project)

9420 Erpe-Mere

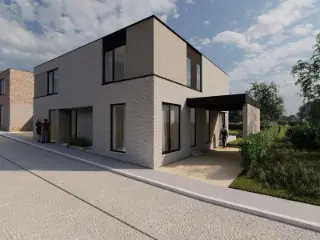
Op zoek naar een moderne, energiezuinige gezinswoning waar ruimte, comfort en een rustige ligging samenkomen? Deze kwalitatief afgewerkte nieuwbouwwoning in Aaigem biedt het allemaal. Het project omvat twee spiegelbeeldige woningen, waarbij woning 46B reeds verkocht is. De woning wordt momenteel verder afgewerkt en zal binnen ongeveer twee maanden volledig worden afgewerkt volgens hetzelfde kwaliteitsniveau als de reeds verkochte woning. Dankzij het gunstige E-peil van 58 geniet u van een energiezuinige en duurzame woning, terwijl de praktische indeling zorgt voor voldoende ruimte voor het hele gezin. INDELING Gelijkvloers: U wordt verwelkomd in een inkomhal met gastentoilet. Vervolgens bereikt u de lichtrijke leefruimte met aansluitend de keukenruimte. De keuken werd nog niet geplaatst, waardoor u deze volledig naar eigen smaak en wensen kunt inrichten. Alle nodige aansluitingen en voorzieningen zijn reeds aanwezig. Verder beschikt het gelijkvloers over een praktische berging, een inpandige garage en een aangenaam terras met aansluitende tuin. Achteraan geniet u van een prachtig en rustgevend zicht op de omliggende velden. Eerste verdieping: Hier bevinden zich twee volwaardige slaapkamers en een badkamer. Tweede verdieping: De tweede verdieping biedt nog twee extra kamers. Deze kunnen flexibel worden ingericht als slaapkamers, bureau, hobbyruimte, dressing of speelkamer. Met vier volwaardige kamers, een inpandige garage, een tuin en een energiezuinig karakter is deze woning bijzonder geschikt voor gezinnen die op zoek zijn naar een comfortabele en toekomstgerichte thuis. TROEVEN - Rustige ligging met zicht op de velden - Gunstig E-peil 58 - 4 slaapkamers/kamers - Inpandige garage - Terras en tuin - Keuken volledig naar eigen smaak te installeren - Uitstekende bereikbaarheid - Moderne en praktische indeling BELANGRIJK: De woning wordt binnen ongeveer twee maanden volledig afgewerkt volgens het afwerkingsniveau van de reeds verkochte woning 46B. De verkoop valt onder het btw-stelsel van 21%. Interesse? Ontdek zelf de mogelijkheden! Contacteer Laura via ### of ### voor meer informatie of om een bezoek in te plannen.

4 Bedroom(s) 152 m² 1 Bathroom(s)
185 000 €

Residence for sale

9420 Erpe-Mere

Are you looking for a spacious home with a large garden and plenty of opportunities to renovate to your own taste? Then this semi-detached house in rural Erondegem is definitely worth a visit.With a plot size of 970 m², four bedrooms and a practical layout, this property provides the ideal base for families, investors or handy renovators. Layout of the property Ground floor: - Entrance - Spacious living area with open kitchen - Large bedroom - Bathroom with shower - Storage room First floor: - Night hall - 3 bedrooms Assets: - Plot size of 970 m² - 4 bedrooms of which 1 on the ground floor - Spacious living area with open kitchen - Rural location - Smooth connection to Aalst, Wetteren and E40 Curious about the possibilities of this property? Contact us for more information or plan your visit today via: ###

4 Bedroom(s) 152 m² 1 Bathroom(s)

New properties appear every day. We'll keep looking for you. Set an alert and we'll do the rest.

Also near Erpe-Mere (9420) + Suburbs

365 000 €

Residence for sale

9450 Haaltert

In het centrum van Heldergem verkoopt Locals Vastgoed deze ruime, karaktervolle halfopen bebouwing. De woning werd in 2008 grotendeels vernieuwd met een nieuw dak, nieuwe vloeren en nieuwe ramen. Met een bewoonbare oppervlakte van maar liefst 240 m² — waarbij de kelder, de inrichtbare zolder en de extra garage achteraan nog niet eens zijn meegerekend — is er aan ruimte absoluut geen gebrek. Momenteel heeft de woning 2 slaapkamers op de eerste verdieping. De zolder van ruim 100 m² is bereikbaar via een vaste trap en biedt tal van mogelijkheden, zoals het inrichten van extra slaapkamers, een master bedroom, een bureau of een hobbyruimte. Daarnaast beschikt het pand over een inpandige garage, een praktische werkplaats én een zeer ruime vrijstaande garage achteraan van circa 50 m². Dit maakt de woning ook ideaal voor zelfstandigen of wie nood heeft aan extra opslagruimte. Achter de woning ligt een gezellige, zuidgerichte tuin die veel privacy biedt. Vanuit de aangename, lichtrijke leefruimte heeft u hier een prachtig zicht op. Op de eerste verdieping bevinden zich de grote slaapkamers, waarvan één is uitgerust met een dressing, en een bureauruimte. Ook op energetisch vlak scoort de woning sterk: de centrale verwarmingsketel op aardgas is vernieuwd in 2025 en de zolder is voorzien van 22 cm isolatie. Dit resulteert in een gunstig EPC-label C, wat betekent dat er op dit pand geen renovatieplicht rust. Benieuwd naar deze woning? Bel ons op het nummer ### of stuur een mail naar ###

4 Bedroom(s) 240 m² 1 Bathroom(s)
399 000 €

Residence for sale

9450 Haaltert

FOR SALE – STUNNING, RENOVATED, MODERN, AND BRIGHT HOME 164 M² LIVING SPACE | 3 BEDROOMS | 2 BATHROOMS | GARAGE | PEB D Discover this stunning, fully renovated home, offering generous spaces, plenty of natural light, and a modern interior ready to welcome its new owners. As soon as you walk in, you’ll be charmed by the large open-concept living area that combines the living room, dining room, and kitchen in a contemporary and inviting atmosphere. LED lighting adds a modern and warm touch to the entire space. HIGHLIGHTS: 164 m² of living space 3 spacious bedrooms 2 bathrooms 2 half-baths Large, fully open-concept living room–dining room–kitchen area Modern and bright interior LED lighting Terrace of approximately 25 m² Garage PEB D A renovated home offering comfort, space, and modernity—ideal for a family looking for a move-in-ready property. Convenient location, close to all amenities, shops, schools, and major roads. Information & viewings: ###

3 Bedroom(s) 164 m² 91 m² Buildable surface
399 812 €

Residence for sale (New construction project)

9450 Haaltert

Living centrally with everything within reach.At Kleine Dries in Haaltert, Hectaar is developing two semi-open new-build homes in a central and easily accessible location.Thanks to its location, shops, schools, daily amenities, and major roads are easily reachable. Aalst and the surrounding municipalities are also conveniently accessible, making this location an excellent base for those wishing to live centrally.The homes combine this attractive location with contemporary living comfort, a practical layout, and energy-efficient technologies.On the ground floor, you enter through the hallway with guest toilet into the light-filled living area with open kitchen. The open layout creates a pleasant living environment where cooking, dining, and relaxation come together. The spacious storage room adds extra practical comfort.On the first floor, there are three ample bedrooms, a separate toilet, and a spacious bathroom featuring a bathtub, shower, and double sink unit.The attic is accessible via a hatch and provides a convenient extra space for storage.The following additional benefits also apply to these homes: Air/water heat pump Underfloor heating on the ground floor 3 spacious bedrooms Solar panels included according to EPB Rainwater cistern of 7,500 liters Rainwater connected to toilets, washing machine, and outdoor tap Option to install a carport Contact us today for more information or to schedule an appointment.

3 Bedroom(s) 153 m² 81 m² Buildable surface
375 408 €

Residence for sale (New construction project)

9450 Haaltert

Living centrally with everything within reach.At Kleine Dries in Haaltert, Hectaar is developing two semi-open new-build homes in a central and easily accessible location.Thanks to its location, shops, schools, daily amenities, and major roads are easily reachable. Aalst and the surrounding municipalities are also conveniently accessible, making this location an excellent base for those wishing to live centrally.The homes combine this attractive location with contemporary living comfort, a practical layout, and energy-efficient technologies.On the ground floor, you enter through the hallway with guest toilet into the light-filled living area with open kitchen. The open layout creates a pleasant living environment where cooking, dining, and relaxation come together. The spacious storage room adds extra practical comfort.On the first floor, there are three ample bedrooms, a separate toilet, and a spacious bathroom featuring a bathtub, shower, and double sink unit.The attic is accessible via a hatch and provides a convenient extra space for storage.The following additional benefits also apply to these homes: Air/water heat pump Underfloor heating on the ground floor 3 spacious bedrooms Solar panels included according to EPB Rainwater cistern of 7,500 liters Rainwater connected to toilets, washing machine, and outdoor tap Option to install a carport Contact us today for more information or to schedule an appointment.

3 Bedroom(s) 135 m² 71 m² Buildable surface

Project: Parc Agnes

9340 Oordegem

Een uniek nieuwbouwproject in het hart van Oordegem. Moderne architectuur met aandacht voor wooncomfort, kwaliteit en energiezuinigheid. Parc Agnes bestaat uit vijf nieuwbouwwoningen en één vernieuwbouwing. Wonen in een dorp maar toch alle troeven van een bruisende stad. Oordegem is een jong en dynamisch dorp; gezellige cafeetjes, goede restaurants, kwaliteitsslager, warme bakker, grootwarenhuis, kapper, tandarts, apotheek, opticien, interieurwinkel, chocolatier, schoonheidssalon, bibliotheek, ontmoetingscentrum, basisschool,... alles op wandelafstand. Oordegem is een landelijke gemeente met een prachtige natuur, je kan er uren wandelen langs velden, bossen en weiden. Tal van fiets- en wandelroutes doorkruisen het dorp. Er is ook een vlotte verbinding met openbaar vervoer naar Gent en Aalst, vlotte bereikbaarheid naar verbindingsweg E40 oprit Wetteren en Erpe-Mere en Aalst. Met de wagen 10 minuten rijden naar Aalst, 20 minuten naar Gent. Kortom Parc Agnes is een pareltje "op het dorp" in Oordegem.. Dit project is gericht naar jonge gezinnen maar ook naar mensen die oud willen worden in een dorp. (Ook woningen met een slaap- en badkamer op het gelijkvloers.) Project Agnes heeft ook een historisch verhaal. De woning was decennialang eigendom van de familie Schockaert. Een gezin met 4 kinderen. Rufin, Marie, Camilla en Gabriëlle. Ooit was er een cafeetje gevestigd "De drie koninginnekes ", uitgebaat door de drie dochters. Later werd Agnes geboren, de dochter van Rufin, zij woonde tot voor kort in de woning. Agnes geboren en getogen in het prachtige dorp Oordegem, 'Parc Agnes'. Wens je meer informatie over dit project? ### of ###

155 - 160 m² 3 unit(s)
365 000 €

Residence for sale

9450 Haaltert

-- BEZOEKMOMENT ENKEL NA AFSPRAAK -- In een rustige, landelijke omgeving in Heldergem bevindt zich deze verzorgde en energiezuinige gezinswoning, waar een doordachte indeling en hedendaags wooncomfort hand in hand gaan. Met een bewoonbare oppervlakte van ca. 210 m², biedt deze eigendom alle ruimte voor wie comfortabel wil wonen. De leefruimte vormt ongetwijfeld de blikvanger van de woning. Dankzij de grote glaspartijen en de lichtkoepel baadt deze ruimte de hele dag in het natuurlijke licht. De open, volledig uitgeruste keuken sluit mooi aan op de woonkamer en creëert een gezellige leefomgeving waar koken, tafelen en ontspannen naadloos in elkaar overvloeien. Via het schuifraam bereik je het ruime terras en de zonnige tuin, die uitnodigen om in alle rust van het buitenleven te genieten. Verder beschikt het gelijkvloers over een inkomhal met gastentoilet en een inpandige garage, die naast parkeergelegenheid ook heel wat praktische opbergruimte biedt. De eerste verdieping omvat twee ruime slaapkamers, een comfortabele badkamer en een nachthal die perfect kan worden ingericht als thuiswerkplek, leeshoek of speelruimte. De bovenste verdieping werd volledig afgewerkt tot een volwaardige master bedroom met ingemaakte kasten en extra bergruimte. Dankzij de ruime afmetingen vormt deze verdieping een aangename en private slaapverdieping. Ook op technisch vlak voldoet deze woning aan de hedendaagse verwachtingen. Zo beschikt ze over een conforme elektrische installatie, een laadpaal voor een elektrische wagen en een gunstig EPC-label B. De woning werd bovendien steeds met de grootste zorg onderhouden, waardoor je hier zonder bijkomende werken je intrek kan nemen. Ook buiten is het aangenaam vertoeven. Het ruime terras en de zonnige tuin vormen de ideale plek om te ontspannen, gezellig te tafelen of te genieten van lange zomeravonden met familie en vrienden. Ben je op zoek naar een instapklare woning met een ruime leefomgeving, drie volwaardige slaapkamers, een energiezuinig karakter en een rustige ligging? Dan is deze eigendom in Heldergem beslist een bezoek waard. Interesse? Contacteer ons voor een bezoek via ### of ### .

3 Bedroom(s) 210 m² 1 Bathroom(s)
369 504 € - 413 813 €

Project: Project 'Muisstraat'

9450 Haaltert

Ontdek dit nieuw woonproject in Haaltert, vlakbij Nieuwerkerken, waar comfortabel en energiezuinig wonen centraal staat. Het project omvat 11 moderne woningen die uitgerust zijn met zonnepanelen, vloerverwarming op de benedenverdieping en radiatoren op de bovenverdieping, aangevuld met een ventilatiesysteem type C voor een gezond binnenklimaat. Op de gelijkvloerse verdieping geniet je van een open en lichtrijke leefruimte met geïntegreerde keuken en een gezellige zithoek. Daarnaast is er een praktische, afzonderlijke berging voorzien. De bovenverdieping biedt plaats aan drie slaapkamers, een badkamer en een nachthal met apart toilet, wat zorgt voor optimaal wooncomfort voor het hele gezin. Elke woning beschikt bovendien over een overdekte carport. Kortom, dit project combineert moderne architectuur met energiezuinige technieken en een doordachte indeling, op een rustige en vlot bereikbare ligging. Dankzij de gunstige situering in de Muisstraat in Haaltert, vlakbij Nieuwerkerken, en de vlotte verbinding met de E40, geniet je bovendien van een uitstekende bereikbaarheid richting Brussel en Gent. Bovendien geniet je dankzij het uitzonderlijk lage E-peil van 10 van een volledige (100%) vrijstelling van de onroerende voorheffing gedurende de eerste vijf jaar.

3 Bedroom(s) 130 - 138 m² 1 Bathroom(s)
369 503 € - 413 813 €

Project: 23459-3602078

9450 Haaltert

A quelques pas du centre et de ses différents supermarchés, de l'école primaire libre Sint-Gorik et de la gare, nous développons 11 nouvelles maisons modernes à l'architecture austère. Dans le respect de l'environnement vert, le projet comprendra une vaste zone tampon avec un canal longitudinal et un grand oued. Si vous êtes à la recherche d'une maison durable avec une attention particulière à l'architecture et au confort de vie, vous avez trouvé votre maison idéale ici. Au rez-de-chaussée, chaque maison disposera d'un espace de vie ouvert avec cuisine, d'un coin salon confortable et d'une pièce de rangement séparée. Sous le toit plat, vous trouverez 3 chambres, une salle de bains et un hall de nuit avec des toilettes séparées. Votre maison est accompagnée d'un joli jardin, d'un abri pour voiture avec toit vert et de deux places de parking supplémentaires pour les visiteurs. Au rez-de-chaussée, le chauffage par le sol apporte une chaleur agréable, tandis que les radiateurs mettent les pièces à température. En outre, votre maison est équipée de panneaux solaires sur le toit et d'un système de ventilation C, ce qui lui confère un beau niveau E de E20. Promotion temporaire : les 4 premiers clients qui achètent une propriété dans le cadre de ce projet recevront un abri de voiture GRATUIT. N’hésitez pas à nous contacter au numéro gratuit ### ou via ### pour de plus amples infos !

3 Bedroom(s) 130 - 138 m² 1 Bathroom(s)
298 000 €

Residence for sale

9300 Aalst

Move-in ready and excellently located house with 3 bedrooms, sunny garden and 3 parking spaces - near the Sacred Heart Church in Aalst This recently renovated house (2021) is located in an extremely convenient location with easy accessibility, in the immediate vicinity of the Heilig Hart Church in Aalst. Thanks to the renewed soundproof windows, you will enjoy comfortable and quiet living here. Layout On the ground floor you enter a modern, fully equipped kitchen with cooking island. Adjacent is the bright living room. Furthermore, on this level you will find a separate guest toilet and a practical storage room. The second floor offers two pleasant bedrooms and a compliant, well-kept bathroom. The second floor under the roof serves as a spacious third bedroom or multipurpose room. Outdoor area The cozy garden with sunny terrace and bar is maintenance-friendly landscaped. In addition, there is an additional outdoor storage room, ideal for work equipment or bicycles. The garden is also practically accessible from the street. Advantages 3 private parking spaces on the premises Renewed soundproof windows Compliant electricity EPC: D (can easily be improved by e.g. installing solar panels) Cozy, low maintenance garden with shed Renovated in 2021 This property is ideal for those looking for a move-in ready, energy efficient and centrally located family home in Aalst.

2 Bedroom(s) 135 m² 54 m² Buildable surface
274 000 €

Residence for sale

9300 Aalst

- Bezoekmoment enkel op afspraak - ### - Deze ruime en lichtrijke woning aan de Gentse steenweg biedt een mooie kans voor wie op zoek is naar een solide en energiezuinige gezinswoning met veel potentieel. Dankzij de gunstige EPC-score B en de aanwezigheid van 12 zonnepanelen geniet je hier van een energiezuinige woonbasis, gecombineerd met een uitstekende ligging nabij het centrum, scholen en openbaar vervoer. Op het gelijkvloers bevindt zich een aangename leefruimte met veel lichtinval, een keuken die naar eigen smaak kan worden gemoderniseerd en een praktische badkamer. De woning telt vier volwaardige slaapkamers, waarvan twee op de eerste verdieping en twee op de tweede verdieping, wat zorgt voor voldoende ruimte voor een gezin, thuiswerk of hobby’s. Achteraan ligt een ruime, diepe tuin met een recent aangelegd terras, ideaal voor wie houdt van buitenleven, tuinplezier of ontspanning. Deze woning beschikt over een sterke structuur en biedt heel wat mogelijkheden voor wie ze wil opfrissen of moderniseren. Met haar centrale ligging, energiezuinige kenmerken en ruime indeling vormt dit pand een uitstekende basis voor wie op zoek is naar een comfortabele woning die nog volledig naar eigen wens kan worden afgewerkt. Mis deze kans niet en maak snel uw afspraak via ### of op ###

4 Bedroom(s) 170 m² 1 Bathroom(s)
319 000 €

Residence for sale

9300 Aalst

This charming residence for sale is ideally situated at Dendermondsesteenweg 68 in Aalst, offering a well-maintained family home with excellent living space totaling 142 m². Priced at €319,000, the property features three bedrooms and two bathrooms, designed to accommodate modern family needs comfortably. Upon entering, you are welcomed by a separate entrance hall and a separate toilet for convenience. The spacious living room, measuring 28 m², flows seamlessly into a 20 m² open, fully equipped kitchen. Additional functional spaces include a storage room, a cellar spanning 10 m², and a covered courtyard, providing versatility for daily living and storage. On the first floor, two bedrooms of 9 m² and 13 m² respectively are complemented by a bathroom fitted with a bathtub, double sinks in a vanity unit, and a toilet. The second floor hosts a large bedroom of 19 m² with an adjacent bathroom featuring a shower, sink, and toilet. The property benefits from gas central heating with a recent burner and wooden windows fitted with double glazing, ensuring comfort and energy efficiency. It holds an EPC label C with a specific primary energy consumption of 223 kWh/m²/year and comes with all necessary certifications including an asbestos-free certificate, compliant electrical installation certificate, and rental conformity certificate. Located in the residential area of Aalst with a cadastral income of €542, this two-façade house stands on a land plot of 64 m². The property is not currently rented and is in excellent condition, ready for immediate occupation. The combination of its practical layout, modern amenities, and certified installations makes it an attractive investment or family home in this sought-after city. For more information or to arrange a visit, please do not hesitate to contact us.

3 Bedroom(s) 142 m² 2 Bathroom(s)
349 000 €

Residence for sale

9300 Aalst

This charming residence for sale is located at Ledebaan 80, 9300 Aalst, offering a well-maintained and quality-finished family home on the city’s outskirts near various access roads. Priced at 349,000 €, the property spans a living area of approximately 155 m² and features three spacious bedrooms, a dedicated office space, and a versatile attic providing an additional 22 m² of insulated storage area accessible via a retractable ladder. The ground floor currently includes a hair salon space, a generous living room with a built-in gas fireplace cassette, and an open, fully equipped kitchen with an adjoining dining area furnished with durable materials. There is also a separate toilet with hand basin, and direct access to a delightful southwest-facing terrace complemented by a garden storage shed, which leads to a back passage connecting to the street. The first floor of the house comprises a large bedroom, a night hall, a laundry room equipped with built-in cabinets, and a functional office or dressing room. The bathroom is fully furnished featuring a sink set in a vanity unit, a toilet, and a bathtub with shower facilities covering 6 m². Upstairs on the second floor are two additional spacious bedrooms, one of which includes built-in wardrobes. The property benefits from modern amenities such as double-glazed windows with automatic blackout Velux shutters, an alarm system, 13 solar panels contributing to energy efficiency, and heating consisting of a gas fireplace on the ground floor complemented by electric heating on the upper floors. The rear facade is insulated and finished with crepi plaster, while the side facades are clad with slate tiles, demonstrating attention to detail throughout the home’s finish. Situated within a residential zone in Aalst, this property offers both tranquility and accessibility to surrounding areas via nearby main roads. The total plot size measures approximately 95 m² with a frontage of 5 meters and a depth of 19 meters, including a south-west oriented garden ideal for outdoor enjoyment. The cadastral income stands at 505 €, and the house is not currently rented. The energy performance certificate reflects moderate energy consumption with a specific primary energy use of 291 kWh/m²/year (EPC valid until June 2036). This excellent family home presents a unique opportunity in Aalst’s real estate market. For more information or to arrange a viewing appointment on Saturday 3 October 2026 between 1:00 PM and 3:00 PM by appointment, please do not hesitate to contact us.

3 Bedroom(s) 155 m² 1 Bathroom(s)
349 000 €

Bungalow for sale

9552 Borsbeke

This spacious bungalow for sale at Provincieweg 27 in Borsbeke offers a unique opportunity to acquire a property set on a generous plot of 1,920 m² priced at €349,000. Built in 1968 and partly renovated, the home features three bedrooms measuring approximately 15 to 16 m² each, a modernized kitchen, and a fully renovated bathroom of 8 m² equipped with a walk-in shower, washbasin, and toilet. The living area spans 32 m², creating a comfortable space for daily living. With double glazing installed throughout and electric shutters on the recent windows, the property combines elements of comfort with the potential for further improvement. The bungalow is fully basemented, including a sizable garage of 32 m² and ample storage rooms accessible from the basement level that opens onto the garden. An attic space of 45 m² currently accommodates a third bedroom and presents additional possibilities to expand the living area. The home’s exterior includes a large garden featuring a garden house and an adjacent section ideal for animal lovers, complete with a stable. The residence benefits from access to water connections and is situated within a residential zone free from flood risks. Although the EPC score indicates room for energy efficiency improvements, upgrading attic insulation could significantly enhance the property's environmental performance. Situated in Borsbeke, this bungalow provides a peaceful setting while remaining connected to local amenities and transport links. The property is not subject to VAT, and the cadastral income is listed at €798. Prospective buyers also have the option to acquire an additional nearby meadow and orchard totaling 7,870 m² for €40,000, accessible via a side street, which adds further value for those seeking outdoor space or agricultural potential. This bungalow represents a valuable opportunity for anyone interested in purchasing a versatile home in a serene location. For more information or to arrange a viewing, please do not hesitate to make contact.

3 Bedroom(s) 141 m² 1 Bathroom(s)