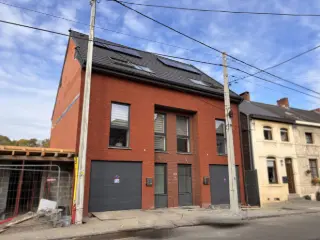
Discover a charming residence nestled in the peaceful setting of Franière, offering a perfect blend of rural tranquility and potential for renovation. Located on Rue de Trémouroux 13, this property is situated on a generous plot spanning over 10,173 m², providing ample outdoor space including a small stream and a pond that create a serene environment ideal for relaxation or outdoor activities. The main building, constructed in 1940, features a habitable surface of approximately 162 m², with three bedrooms, a spacious living room, and various other living spaces ready for your personal touch. The house benefits from a south-west facing facade with four visible sides, offering excellent natural light and scenic views of the surrounding landscape. Although some refreshment work is needed, the property presents a fantastic opportunity for renovation enthusiasts or those seeking a countryside retreat. The interior of the house includes a large, bright living room with a fireplace, a sizeable kitchen, a study, and a bathroom equipped with both a shower and toilet. Upstairs, you'll find three bedrooms, additional attics, and a versatile space above the kitchen that can be transformed into an extra room or leisure area. The property also boasts several dependences such as a garage with space for one vehicle, storage areas, and a covered terrace overlooking the central courtyard paved in stones—perfect for outdoor gatherings or enjoying the scenic surroundings. The plot includes four outdoor parking spaces and a garden area, enhancing the property's appeal for both private living and potential guest accommodation or hobby farming. It’s worth noting that the land is in an area classified as potentially flood-prone, which may require careful consideration during renovation. Priced at €465,000, this property offers an appealing investment for those looking to create their ideal countryside home in Belgium. Its substantial grounds and multiple outbuildings provide flexibility for various uses, whether for leisure, hobby farming, or simply enjoying nature away from the bustling city life. The house is currently unoccupied and ready for its new owners to transform it into a comfortable family residence or a charming holiday retreat. With its spacious outdoor areas, scenic water features, and excellent potential, this residence in Franière is truly a rare find. Interested buyers are encouraged to contact us for further details or to schedule a viewing and explore the potential of this unique countryside property. Want to know more?
House for sale with 3 bedrooms - Franière
Cap Sud Namur presents this charming four-façade villa located on the heights of Floriffoux, in a quiet and residential area close to all amenities. Built in 1978, this property offers generous living spaces and a functional layout, ideal for a family looking for comfort and tranquility. Upon entering, you will be welcomed by a spacious entrance hall with a separate toilet and an office area, perfect for remote working or a liberal profession. The bright living room with dining area provides a warm and pleasant atmosphere, while the semi-equipped kitchen opens onto a veranda area leading to a covered elevated terrace, ideal for enjoying the outdoors all year round. Upstairs, the night hall leads to three comfortable bedrooms, a second separate toilet, and a bathroom equipped with both a bathtub and a shower. The property is fully basemented and also features a garage with a manual door as well as several private parking spaces. Outside, the house sits on a plot of approximately 14 ares, offering a pleasant garden area and numerous possibilities for outdoor development. From a technical point of view, the heating system is provided by an oil-fired boiler installed 11 years ago. The property is also equipped with 24 photovoltaic solar panels installed 12 years ago, ensuring excellent energy efficiency and everyday comfort. Additional information: electrical installation not compliant, EPC valid until April 17th 2036, wooden double-glazed window frames, cadastral income of €946. A well-maintained home, ready to welcome a new family and create wonderful memories. For more information or to arrange a visit, please contact the agency at ### Want to know more?
To be discovered without delay: charming 3-façade, single-storey house in need of refurbishment, ideally located in Floreffe, close to main roads and all amenities. Offering around 200 m² of usable floor space, this house will seduce you with its spaciousness and great potential for conversion. You'll be immediately won over by the through living room, bathed in natural light, creating a pleasant, convivial living space. The house has 3 bedrooms and a large attic that could be converted to create additional spaces (bedrooms, office, games room...). Beautiful cellars complete the ensemble, offering plenty of storage space, as does a garage. Outside, you'll enjoy a cosy, intimate south-east-facing garden, perfect for your moments of relaxation. A rare opportunity for project enthusiasts wishing to personalize their future home in a pleasant setting. Offer subject to owners' agreement. Want to know more?
FRANIERE Rue de Robersart 32 - Sur les hauteurs de Franière et dans un quartier résidentiel très calme, cette jolie maison en pierre du pays vous donnera envie de déménager ! Elle se compose comme suit : Un hall d'entrée, un séjour avec cheminée, une cuisine équipée, une buanderie et un WC indépendant. A l'étage, on retrouve trois belles chambres dont une avec accès au grenier aménagé où l'on retrouve encore un bel espace. Jardin clôturé et arboré. Un spacieux garage indépendant avec porte motorisée + étage offrant du rangement supplémentaire. Panneaux photovoltaïques (24 - Puissance : 2,48 kWhc ). Revenu cadastral non indexé de 709 €. Libre d'occupation. Poss. d'acquérir les meubles. Installation électrique conforme aux normes actuelles et jusqu'en 2035. PEB Classe C - 239 kWh/m².an - n° 20260609018364. Prenez rendez vous dès maintenant pour visiter ! Want to know more?
This residence for sale in Floreffe offers an excellent opportunity to acquire a property featuring three bedrooms and one bathroom, perfectly suited for families or individuals seeking comfortable living space. Situated at Rue De Floreffe 25 C, the home is presented as a new listing and is currently not rented, providing immediate availability for new owners. The property includes a well-sized garden facing east, complemented by a terrace area, allowing for outdoor enjoyment throughout the day. It benefits from three facades and occupies a generous total land area of 572 square metres, providing ample space for outdoor activities or potential future enhancements. Inside, the house comprises three bedrooms that offer flexible accommodation options and one bathroom to meet everyday living needs. The presence of both a garden and terrace adds valuable outdoor living space that enhances the overall appeal of the residence. Although there is no certification for the electrical installation available, the property is new on the market and priced at €327,500, with VAT applicable according to current regulations. This pricing reflects a competitive position within Floreffe’s real estate market for a home with these features and grounds. Located in Floreffe, this residence benefits from the calm environment of this region while maintaining convenient access to the town’s amenities. The address at Rue De Floreffe 25 C positions the property within a well-established area appreciated for its tranquility and quality of life. Interested parties are encouraged to contact the seller directly referencing immovlan listing VBE31166 and seller reference 4072022 to arrange a viewing or obtain further information about this attractive opportunity to secure a three-bedroom residence with significant outdoor space in Floreffe. Want to know more?
This charming residence for sale in Floreffe offers a comfortable living environment with a well-considered layout. Priced at 280,000 €, this property features three bedrooms and one bathroom, providing ample space for families or those seeking additional rooms for their needs. The house is presented as a new listing and is currently unoccupied, allowing for immediate availability upon purchase. The absence of an electrical installation certificate is noted, which potential buyers might want to consider in their planning. The property stands on a 314 m² plot and benefits from a two-façade structure, enhancing natural light and ventilation throughout the home. A garden oriented to the west offers pleasant outdoor space, perfect for relaxation or gardening activities, while the presence of a terrace further complements the outdoor living experience. These exterior elements are ideal for appreciating the surroundings and enjoying the fresh air in a private setting. Located at Rue De Prata Di Pordenone 18 in Floreffe (5150), this residence presents a valuable opportunity to invest in a well-situated home within this municipality. The asking price is set at 280,000 €, inclusive of VAT. Interested parties are encouraged to contact the seller promptly to arrange visits or obtain further information about this property identified by reference VBE31163. This residence combines practical features and outdoor amenities in an attractive package awaiting your personal touch. Want to know more?
This residence for sale in Floreffe offers a well-appointed living space priced at €290,000. Situated at Rue De Prata Di Pordenone 22, this charming property features three bedrooms and one bathroom, providing comfortable accommodation suitable for families or individuals seeking a spacious home. The house is presented as a new listing and is currently unoccupied, offering immediate availability for prospective buyers. A key highlight of the home includes a functional two-façade layout that maximizes natural light and enhances privacy within the living areas. The property extends over a total land area of 309 m², featuring a west-facing garden and a terrace that provide pleasant outdoor spaces for relaxation and entertainment. These exterior elements add considerable value to the property, allowing residents to enjoy outdoor living in a private environment. Although the residence does not have an electrical installation certificate available, it is important to note this detail in the context of Belgian real estate requirements. The home comes with a kitchen area ready for use, complementing the overall functionality of the interior space. Located in Floreffe, this property benefits from its setting within this municipality's community framework, offering a peaceful residential environment. The absence of flood risk classification reassures buyers regarding the safety and stability of the location. The asking price of €290,000 includes VAT, reflecting current market conditions. Interested parties are encouraged to contact the seller directly referencing Immovlan listing VBE31162 or seller reference 4331311 for further information and to arrange a viewing appointment. This residence represents a compelling opportunity for those seeking a comfortable home in Floreffe’s inviting locale. Want to know more?
This residence for sale in Floreffe presents a compelling opportunity for buyers seeking a well-situated family home at a price of 285,000 €. Located at Rue De Prata Di Pordenone 24, this newly listed property features three bedrooms and one bathroom, providing a comfortable living space suited to various family needs. The house includes both a garden and a terrace, with the garden oriented to the west, ideal for enjoying afternoon and evening sunlight. Set on a total land area of 286 m², the property benefits from two facades, offering a balanced exposure and potential for natural light throughout the day. The interior of the house comprises three bedrooms, allowing for flexibility in room usage such as bedrooms, an office, or guest rooms. With one bathroom included, the home meets essential living requirements. The property is currently not rented, making it immediately available for occupancy. It is important to note that there is no certification available for the electrical installation at this time. The house is sold with VAT applicable, reflecting its new status on the market. Situated in Floreffe, this property offers the advantages of a tranquil environment with proximity to local amenities within the city itself. The absence of flood risk designation adds to the sense of security and stability associated with this home. Priced at exactly 285,000 €, this residence combines practical features such as outdoor space and multiple bedrooms with a location that supports comfortable living. Interested buyers are encouraged to make contact promptly to arrange a viewing or to receive further information regarding this promising property opportunity in Floreffe. Want to know more?
This charming residence for sale is located at Rue De Prata Di Pordenone 26 in Floreffe, offering a comfortable and spacious living environment. Priced at 305,000 €, this newly listed property presents an excellent opportunity for buyers seeking a home with practical features and outdoor space. The house comprises three bedrooms and one bathroom, designed to accommodate family life or provide ample room for guests. Its three-facade structure ensures good natural light and ventilation throughout the interior, enhancing the overall ambiance. The property sits on a generous plot of 356 m², which includes a west-facing garden and a terrace area, perfect for outdoor relaxation or entertaining during warmer months. The garden’s orientation benefits from afternoon sun, creating a pleasant and inviting outdoor space. Although the house currently does not have an electrical installation certificate available, it is important to consider this in your evaluation. The residence is not currently rented, allowing for immediate occupation upon purchase. Additionally, the property is subject to VAT, which may be relevant for certain buyers. Situated in Floreffe, this property benefits from the charms of a peaceful Belgian locale without being part of any designated flood zone. The address provides a tranquil setting with easy access to local amenities. With its balanced combination of indoor comfort and outdoor potential, this residence represents a sound investment at 305,000 €. Interested parties are encouraged to contact the seller promptly to arrange a viewing or obtain further information. Want to know more?
This attractive residence for sale in Floreffe offers a well-balanced living space perfect for families or individuals seeking comfort and outdoor amenities. Priced at €286,000 and located at Rue De Prata Di Pordenone 45, this property features three bedrooms and one bathroom, providing practical accommodation. The house benefits from having two facades and includes a south-facing garden along with a terrace, creating inviting spaces for relaxation and outdoor enjoyment throughout the seasons. Situated on a 168 m² plot, the property combines indoor functionality with pleasant exterior surroundings. The interior layout is designed to meet everyday needs with its three-bedroom configuration and single bathroom arrangement. Although the electrical installation certificate is not available, the property is new to the market and currently not rented, offering immediate availability for prospective buyers. The inclusion of a kitchen area complements the home’s usability, while the garden orientation maximizes natural light and warmth due to its southern exposure. This residence stands as a solid investment in a sought-after location within Floreffe. Floreffe is known for its appealing residential environment, and this property’s address ensures convenient access to local amenities while enjoying a calm setting. With a price of €286,000 including VAT, this is an opportunity to acquire a charming home with both indoor and outdoor appeal. Interested parties are encouraged to contact the seller referencing Immovlan number VBE31159 for further details or to arrange a visit. This residence represents a well-priced option in the current market and awaits new owners eager to make it their own. Want to know more?
A prox. immédiate du centre de Floreffe, à seulement 2 min de la gare (sans nuisance) et de toutes commodités, cette solide maison bel étage attenante de 1960 vous séduira par son excellent état d’entretien, sa luminosité et ses beaux volumes. Composition : Rez : • Hall d’entrée granito au sol • Garage de ± 20 m² avec nouvelle porte sectionnelle électrique • Chaufferie • Buanderie 1er étage : • Hall de jour • Agréable living carrelé • Cuisine dinatoire entièrement équipée (meubles, taque, four, hotte, micro-ondes, frigo, lave-vaisselle et évier) • Accès direct à une belle terrasse de ± 30 m² • jardin plat orienté sud avec vue sur les champs, offrant un cadre verdoyant Entresol : Salle de douche carrelée (douche, meuble 2 éviers) 2e étage : • Hall de nuit • 3 chambres de ± 12 m², 11 m² et 9 m² Combles : Grenier aménageable de ± 30 m² offrant un beau potentiel Équipements et infos techniques • CC gaz récent (3 ans) • Châssis PVC double vitrage • Toiture en éternit • PEB : classe C • Électricité en bon état • Construction robuste avec hourdis à chaque étage. Infos locatives : Bien actuellement loué depuis le 01/06/2023 à d’excellents locataires, avec un loyer mensuel de 1.019 €. La maison pourra être libérée selon les modalités prévues au bail. Documents et prix communiqués à titre informatif et non contractuel. Want to know more?
🏡 VILLA PEB A+ QZEN – CONSOMMATION D’ÉNERGIE QUASI NULLE ! 🏡 Découvrez cette superbe villa 100% traditionnelle, conçue pour un confort absolu et une efficacité énergétique exceptionnelle ! Située dans un cadre agréable résidentiel. 🌟 Points forts de la villa : ✅ Construction ultra-performante Triple vitrage Isolation renforcée : 14 cm (murs), 12 cm (sol), 22 à 44 cm (toiture) ✅ Équipements écologiques & durables 13 panneaux solaires photovoltaïques (13x445 Wc) Pompe à chaleur & chauffage au sol Ventilation double flux avec récupérateur de chaleur. Citerne eau de pluie de 10000 litres. ✅ Beau terrain de 3440 m² . ✅ Agencement moderne & personnalisable Possibilité de modifications et agrandissements à petit prix Large choix de matériaux sans supplément ! 🏰 Finition clé sur porte – Prix fixe garanti dans le contrat! 💰 Prix total : 489.982€ TTC, comprenant : ✔ TVA incluse ✔ Honoraires d’architecte ✔ Frais de notaire & enregistrement sur le terrain ( sur une base de 3%) ✔ Études techniques (stabilité, PEB, sondage du terrain…) ✔ Coordinateur de sécurité & assurance décennale ✔ Budget frais de raccordement & Certibeau 📍 Visitez notre maison témoin ! 📆 Sur rendez-vous 7j/7 📞 ### 🔗 Plus d’infos : ### Want to know more?
🏡 VILLA PEB A+ QZEN – CONSOMMATION D’ÉNERGIE QUASI NULLE ! 🏡 Découvrez cette superbe villa 100% traditionnelle, conçue pour un confort absolu et une efficacité énergétique exceptionnelle ! Située dans un cadre agréable résidentiel. 🌟 Points forts de la villa : ✅ Construction ultra-performante Triple vitrage Isolation renforcée : 14 cm (murs), 12 cm (sol), 22 à 44 cm (toiture) ✅ Équipements écologiques & durables 13 panneaux solaires photovoltaïques (13x445 Wc) Pompe à chaleur & chauffage au sol Ventilation double flux avec récupérateur de chaleur. Citerne eau de pluie de 10000 litres. ✅ Beau terrain de 1618 m². ✅ Agencement moderne & personnalisable Possibilité de modifications et agrandissements à petit prix Large choix de matériaux sans supplément ! 🏰 Finition clé sur porte – Prix fixe garanti dans le contrat! 💰 Prix total : 494.435€ TTC, comprenant : ✔ TVA incluse ✔ Honoraires d’architecte ✔ Frais de notaire & enregistrement sur le terrain ( sur une base de 3%) ✔ Études techniques (stabilité, PEB, sondage du terrain…) ✔ Coordinateur de sécurité & assurance décennale ✔ Budget frais de raccordement & Certibeau 📍 Visitez notre maison témoin ! 📆 Sur rendez-vous 7j/7 📞 ### 🔗 Plus d’infos : ### Want to know more?
🏡 VILLA PEB A+ QZEN – CONSOMMATION D’ÉNERGIE QUASI NULLE ! 🏡 Découvrez cette superbe villa 100% traditionnelle, conçue pour un confort absolu et une efficacité énergétique exceptionnelle ! Située dans un cadre agréable résidentiel. 🌟 Points forts de la villa : ✅ Construction ultra-performante Triple vitrage Isolation renforcée : 14 cm (murs), 12 cm (sol), 22 à 44 cm (toiture) ✅ Équipements écologiques & durables 13 panneaux solaires photovoltaïques (13x445 Wc) Pompe à chaleur & chauffage au sol Ventilation double flux avec récupérateur de chaleur. Citerne eau de pluie de 10000 litres. ✅ Beau terrain de 1688 m². ✅ Agencement moderne & personnalisable Possibilité de modifications et agrandissements à petit prix Large choix de matériaux sans supplément ! 🏰 Finition clé sur porte – Prix fixe garanti dans le contrat! 💰 Prix total : 456.532€ TTC, comprenant : ✔ TVA incluse ✔ Honoraires d’architecte ✔ Frais de notaire & enregistrement sur le terrain ( sur une base de 3%) ✔ Études techniques (stabilité, PEB, sondage du terrain…) ✔ Coordinateur de sécurité & assurance décennale ✔ Budget frais de raccordement & Certibeau 📍 Visitez notre maison témoin ! 📆 Sur rendez-vous 7j/7 📞 ### 🔗 Plus d’infos : ### Want to know more?
🏡 VILLA PEB A+ QZEN – CONSOMMATION D’ÉNERGIE QUASI NULLE ! 🏡 Découvrez cette superbe villa 100% traditionnelle, conçue pour un confort absolu et une efficacité énergétique exceptionnelle ! Située dans un cadre agréable résidentiel. 🌟 Points forts de la villa : ✅ Construction ultra-performante Triple vitrage Isolation renforcée : 14 cm (murs), 12 cm (sol), 22 à 44 cm (toiture) ✅ Équipements écologiques & durables 13 panneaux solaires photovoltaïques (13x445 Wc) Pompe à chaleur & chauffage au sol Ventilation double flux avec récupérateur de chaleur. Citerne eau de pluie de 10000 litres. ✅ Beau terrain de 1688 m². ✅ Agencement moderne & personnalisable Possibilité de modifications et agrandissements à petit prix Large choix de matériaux sans supplément ! 🏰 Finition clé sur porte – Prix fixe garanti dans le contrat! 💰 Prix total : 510.953€ TTC, comprenant : ✔ TVA incluse ✔ Honoraires d’architecte ✔ Frais de notaire & enregistrement sur le terrain ( sur une base de 3%) ✔ Études techniques (stabilité, PEB, sondage du terrain…) ✔ Coordinateur de sécurité & assurance décennale ✔ Budget frais de raccordement & Certibeau 📍 Visitez notre maison témoin ! 📆 Sur rendez-vous 7j/7 📞 ### 🔗 Plus d’infos : ### Want to know more?
Also near Franière (5150)
Situé à Moustier-sur-Sambre, dans un environnement privilégié alliant charme rural et excellente accessibilité, ce développement résidentiel bénéficie d’une localisation idéale. À proximité des grands axes reliant Charleroi et Namur, de la gare, des écoles et des commerces, il offre un cadre de vie parfait pour conjuguer tranquillité et praticité. Cette deuxième phase du projet « Casa Blanco » propose 5 maisons contemporaines de type « bel étage » avec 3 chambres et une surface habitable comprise entre ± 222 m² et ± 227 m² brut. Elles se composent d’un rez-de-chaussée avec garage pour deux voitures, cave et hall d’entrée avec coin vestiaire. Le premier étage accueille une grande pièce de vie lumineuse avec salon, salle à manger, cuisine ouverte et coin bureau, ainsi qu’une buanderie et un WC séparé, avec accès à une terrasse et au jardin. Le deuxième étage se compose d’un hall de nuit, de trois chambres dont une suite parentale avec dressing et salle de douche, d’une salle de bains et d’un WC séparé. Les combles sont aménageables en supplément selon vos besoins. Les habitations offrent une architecture contemporaine avec un agencement intérieur optimalisé, des châssis PVC de qualité supérieure avec double vitrage super isolant, une installation de ventilation double flux avec récupération de chaleur, une pompe à chaleur et des panneaux photovoltaïques. Il est également possible de personnaliser les maisons “à la carte” dans le choix des matériaux selon l’avancement du chantier. Prix à partir de 358.000 € hors frais Pour plus d'informations, contactez-nous au ### ou consultez notre site immocontact.be pour découvrir les plans et détails du projet. Want to know more?
Le projet « Casa Blanco » est situé le long de la Rue de la Station dans la commune de Moustier-sur-Sambre. La situation du projet est idéale car à la fois au cœur d’un environnement rural et à proximité des grands axes routier reliant Charleroi et Namur, à proximité également de la gare et des différentes commodités comme des écoles, des magasins…. Ce projet représente une réelle opportunité pour tous ceux qui souhaitent vivre dans un lieu qui a su préserver son caractère villageois et son authenticité…. Le projet, dans sa première phase, se compose de 4 maisons de type 2 et 3 façades comprenant 2 ou 3 chambres, les m² habitables des habitations s’élèvent de +/- 161 m² à +/- 220 m² brut. Les beaux étages sont composés d’ un rez-de-chaussée comprenant garage 2 voitures, une buanderie avec espace cave, un hall avec escalier menant au 1er étage disposant d’une grande et lumineuse pièce de vie avec un espace salon, séjour (salle à manger) ouvert sur une cuisine entièrement équipée. Le 1er étage est également équipé d’une buanderie/rangement et d’un wc séparé ainsi que le hall avec escalier menant au 2e étage, l’espace « nuit », composé d’un hall de nuit, 3 chambres dont certaines avec dressing et une grande salle de bains. Possibilité d’une personnalisation « à la carte » dans le choix des matériaux. Quelques points forts des habitations : architecture contemporaine et agencement intérieur optimalisé, châssis PVC de qualité supérieur et double vitrage super isolants, installation de ventilation double flux avec récupération de chaleur, pompe à chaleur, panneaux photovoltaïques,… Les prix ne comprennent pas les frais de raccordements s’élevant à 5.000 € HTVA, les frais d’acte de division de 350 € TVAC, les frais de division de 750 € par habitation. Want to know more?
Situé à Moustier-sur-Sambre, dans un environnement privilégié alliant charme rural et excellente accessibilité, ce développement résidentiel bénéficie d’une localisation idéale. À proximité des grands axes reliant Charleroi et Namur, de la gare, des écoles et des commerces, il offre un cadre de vie parfait pour conjuguer tranquillité et praticité. Cette deuxième phase du projet « Casa Blanco » propose 5 maisons contemporaines de type « bel étage » avec 3 chambres et une surface habitable comprise entre ± 222 m² et ± 227 m² brut. Elles se composent d’un rez-de-chaussée avec garage pour deux voitures, cave et hall d’entrée avec coin vestiaire. Le premier étage accueille une grande pièce de vie lumineuse avec salon, salle à manger, cuisine ouverte et coin bureau, ainsi qu’une buanderie et un WC séparé, avec accès à une terrasse et au jardin. Le deuxième étage se compose d’un hall de nuit, de trois chambres dont une suite parentale avec dressing et salle de douche, d’une salle de bains et d’un WC séparé. Les combles sont aménageables en supplément selon vos besoins. Les habitations offrent une architecture contemporaine avec un agencement intérieur optimalisé, des châssis PVC de qualité supérieure avec double vitrage super isolant, une installation de ventilation double flux avec récupération de chaleur, une pompe à chaleur et des panneaux photovoltaïques. Il est également possible de personnaliser les maisons “à la carte” dans le choix des matériaux selon l’avancement du chantier. Prix à partir de 358.000 € hors frais Pour plus d'informations, contactez-nous au ### ou consultez notre site. Want to know more?
Situé à Moustier-sur-Sambre, dans un environnement privilégié alliant charme rural et excellente accessibilité, ce développement résidentiel bénéficie d’une localisation idéale. À proximité des grands axes reliant Charleroi et Namur, de la gare, des écoles et des commerces, il offre un cadre de vie parfait pour conjuguer tranquillité et praticité. Cette deuxième phase du projet « Casa Blanco » propose 5 maisons contemporaines de type « bel étage » avec 3 chambres et une surface habitable comprise entre ± 222 m² et ± 227 m² brut. Elles se composent d’un rez-de-chaussée avec garage pour deux voitures, cave et hall d’entrée avec coin vestiaire. Le premier étage accueille une grande pièce de vie lumineuse avec salon, salle à manger, cuisine ouverte et coin bureau, ainsi qu’une buanderie et un WC séparé, avec accès à une terrasse et au jardin. Le deuxième étage se compose d’un hall de nuit, de trois chambres dont une suite parentale avec dressing et salle de douche, d’une salle de bains et d’un WC séparé. Les combles sont aménageables en supplément selon vos besoins. Les habitations offrent une architecture contemporaine avec un agencement intérieur optimalisé, des châssis PVC de qualité supérieure avec double vitrage super isolant, une installation de ventilation double flux avec récupération de chaleur, une pompe à chaleur et des panneaux photovoltaïques. Il est également possible de personnaliser les maisons “à la carte” dans le choix des matériaux selon l’avancement du chantier. Prix à partir de 358.000 € hors frais Pour plus d'informations, contactez-nous au ### ou consultez notre site immocontact.be pour découvrir les plans et détails du projet. Want to know more?
Découvrez le projet Casa Blanco à Moustier-sur-Sambre : une maison contemporaine 2 façades idéalement située entre Namur et Charleroi, à deux pas de la gare, des écoles et des commerces. Cette maison bel étage offre un grand séjour avec cuisine super-équipée, 3 chambres, garage 2 voitures et buanderie. Pompe à chaleur, panneaux photovoltaïques, ventilation double flux, finitions personnalisables. Un cadre paisible, moderne et économe en énergie 🌿 Want to know more?