
New construction: house for sale with 3 facades - Heusy

1 results (1 - 1)

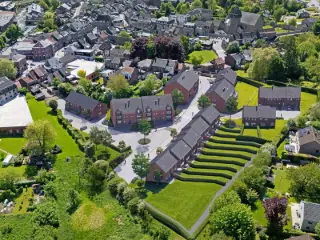
Au Sawhê 27C – Heusy (Lot 2) Découvrez cette nouvelle construction basse énergie, proposée en gros œuvre, offrant de généreux espaces de vie avec 4 à 5 chambres, un bureau et une buanderie. Conçue avec une isolation particulièrement soignée et performante, elle permet d'atteindre un PEB de classe A++, garantissant un excellent confort de vie et une consommation énergétique réduite. Caractéristiques techniques COMPRISES dans le prix : 15 panneaux photovoltaïques (6,375 Kwh crête) Châssis en PVC avec double vitrage Citerne d'eau de pluie de 10.000 litres Comble aménageable !! CUISINE EQUIPEE OFFERTE Les aménagements extérieurs sont entièrement réalisés avec soin et comprennent : La terrasse Les accès en klinkers La pelouse et les haies l'abri de jardin en maçonnerie Une opportunité idéale pour profiter d'une construction neuve alliant confort, performance énergétique et finitions de qualité, dans un environnement recherché à Heusy. Prix annoncé : Gros œuvre. Aménagement intérieur "à la carte" possible suivant vos souhaits. Sous régime TVA. Cette acquisition peut bénéficier du taux réduit de droits d'enregistrement à 3 % sur la partie terrain (sous conditions légales en vigueur). La construction est soumise à la TVA au taux de 21 %. Contactez-nous pour fixer une visite! Want to know more?
3 Bedroom(s) 1 Bathroom(s)
Contact
Details
Email
Call

Only a few matches so far

New properties are added every day. We'll let you know when one matches your search.


Also near Heusy (4802)

338 757 €

4800 Petit-Rechain

Lamy Construction commercialise au sein de son lotissement de Petit-Rechain, 14 nouvelles constructions. Découvrez le lot 5 du Clos Poussard. Actuellement en cours de construction, ce lot sera livré au courant de l'été 2023. Avec une surface habitable de 135 m² et d'un jardin de 100 m², le lot 5 apporte tout le confort nécessaire aux petites tout comme aux grandes familles. Les pièces de vie, situées au rez-de-chaussée, sont lumineuses et apportent une ambiance chaleureuse. À l'étage se situent 3 chambres et une salle de bain. Équipées d'un garage et d'une terrasse, ces nouvelles constructions conviendront à tous. Chaque bien a été conçu afin de pouvoir être aménagé, au besoin, avec une configuration 4 chambres. N'hésitez pas à nous contacter pour obtenir plus d'informations* ! *Prix affichés hors tva. Infos & RDV sur : ### Want to know more?

3 Bedroom(s) 135
Contact
Details
Email
Call
+32 87 31 65 04

4910 Theux

585 000 € - 630 000 €

L’Accord, la première phase du projet Avec la mise en œuvre des premières structures, L’Accord marque le début d’une aventure concrète. Chaque habitation est pensée dans les moindres détails : volumes lumineux, finitions soignées et intégration harmonieuse dans le paysage theutois. Want to know more?

4 Bedroom(s) 253 - 323 2 Bathroom(s)
Contact
Details
Email
Call
+32 87 68 60 20
379 000 €

4890 Thimister-Clermont

New semi-detached new-build available for September Partner Immo presents a new three-façade house with high-end finishes and very low energy consumption. Sold turnkey, including: Surveyor, architect, utility connection fees, and the land share included in the price. Subject to 21% VAT on the construction part and registration duties on the land part. Layout: Ground floor: entrance hall, separate WC, open living area including kitchen, dining room and lounge, utility/laundry room (storage), terrace with access to the garden. Carport + outdoor parking space + storage area for waste bins. 1st floor: three bedrooms, separate WC, bathroom. 2nd floor: storage attic. Basement level (-1): storage space. Garden. Equipment and finishes: High-quality finishes, tiled floors with underfloor heating, ventilation system (VMC), walk-in shower, photovoltaic panels, rainwater tank, and micro wastewater treatment system. Ideal location: Quiet environment. Close to major motorways. Additional information: Specifications available on request or at the office. Each lot includes an additional private parking space (value: €9,000), included in the advertised price. This property is part of a development of 6 new semi-detached houses. Interested in this property? Contact us at ### or ### Want to know more?

3 Bedroom(s) 160 1 Bathroom(s)
Contact
Details
Email
Call
+32 87 35 45 81
375 000 €

4890 Thimister-Clermont

New semi-detached new-build available for September Partner Immo presents a new three-façade house with high-end finishes and very low energy consumption. Sold turnkey, including: Surveyor, architect, utility connection fees, and the land share included in the price. Subject to 21% VAT on the construction part and registration duties on the land part. Layout: Ground floor: entrance hall, separate WC, open living area including kitchen, dining room and lounge, utility/laundry room (storage), terrace with access to the garden. Carport + outdoor parking space + storage area for waste bins. 1st floor: three bedrooms, separate WC, bathroom. 2nd floor: storage attic. Basement level (-1): storage space. Garden. Equipment and finishes: High-quality finishes, tiled floors with underfloor heating, ventilation system (VMC), walk-in shower, photovoltaic panels, rainwater tank, and micro wastewater treatment system. Ideal location: Quiet environment. Close to major motorways. Additional information: Specifications available on request or at the office. Each lot includes an additional private parking space (value: €9,000), included in the advertised price. This property is part of a development of 6 new semi-detached houses. Interested in this property? Contact us at ### or ### Want to know more?

3 Bedroom(s) 160 1 Bathroom(s)
Contact
Details
Email
Call
+32 87 35 45 81
370 000 €

4890 Thimister-Clermont

Nouvelle construction 3 façades - Finitions haut de gamme et très basse consommation énergétique. Visite virtuelle : ### Maison vendue clé sur porte, avec : Frais de géomètre, d'architecte, de raccordements, et quote-part terrain inclus dans le prix. Soumise au régime TVA 21% pour la construction et aux droits d'enregistrement pour la partie terrain (possibilité de bénéficier des frais réduits à 3%). Composition : Rez :hall d'entrée, wc séparé, espace de vie ouvert comprenant cuisine, SàM et salon, une buanderie(réserve), grande terrasse. Emplacements de parking ext. + Carport + espace pour rangement des poubelles. Accès au jardin via un escalier. 1°: palier, trois chambres, WC séparé, salle de bains. 2° : grand grenier de rangement. -1 : Accès à un très grand espace de rangement. Jardin. Equipements et finitions : Finitions soignées, sols en carrelage. Chauffage par le sol. Ventilation mécanique contrôlée (VMC). Salle de bains avec douche à l’italienne. Panneaux photovoltaïques. Citerne à eau de pluie. Microstation d'épuration. Situation idéale : Environnement calme. Proche des principaux axes autoroutiers. Informations complémentaires : Cahier des charges disponible sur demande ou au bureau. Chaque lot dispose d’un emplacement de parking privatif supplémentaire (valeur : 9.000 €), inclus dans le prix d’annonce. Ce bien fait partie d’un ensemble immobilier de 6 nouvelles constructions semi-mitoyennes. PEB : catégorie A+ – 26 kWh/m².an n°20250923503325– 160 m² de surface de plancher chauffée *Certaines images sont des projections d'IA. Ces images sont non contractuelles et ne représentent que des possibilités d'aménagement. Want to know more?

3 Bedroom(s) 160 1 Bathroom(s)
Contact
Details
Email
Call
+32 87 35 45 81

Recent building (2023) operated as a holiday rental – Investment opportunity in Herstal Located in the immediate vicinity of major motorways and the main economic hubs of Liège, this building constructed in 2023 offers approximately ±182 m² of living space (±257 m² in total) and provides an ideal layout for a high-yield investment. The property consists of four independent units, each equipped with its own kitchen and private shower room. The ground-floor apartment as well as the second-floor apartment also feature a sofa bed (clic-clac type), increasing the accommodation capacity. Two studios have been rented for a considerable period under renewed contracts, ensuring a stable rental base. The owners also operate the property via Airbnb, optimizing profitability through short-term rentals. On the ground floor, a spacious ±46 m² living area with kitchenette provides access to a 32 m² terrace and a fenced garden. The first floor accommodates two fully equipped studios. The second floor offers a one-bedroom apartment. The building benefits from high-performance technical installations and complies with fire safety regulations. The property is currently undergoing urban planning regularization regarding its official designation (residential house operated as a holiday rental). Sold fully furnished and equipped, ready to immediately continue operations. Sale subject to 21% TAX. Full information regarding yield and operating figures available at the agency. EPC rating: B – 123 kWh/m².year. Want to know more?

4 Bedroom(s) 182 4 Bathroom(s)
Contact
Details
Email
Call
+32 499 38 93 42

MAISON NEUVE (REGIME TVA 21%) TYPE BEL ETAGE ENTIEREMENT TERMINEE ET EQUIPEE COMPRENANT 3 CHAMBRES, DEUX TERRASSES ET UN ESPACE PARKING (2 voitures) / COMPOSITION : - Rez-de-chaussée : Un hall d'entrée de 8m², une toilette indépendante, une buanderie/local technique de 17m² / 1er étage : Un hall de nuit de 7m², une salle de bains de 6m² (douche à l'italienne, toilette, lavabo), 3 chambres de 16m² - 13m² - 17m² / 2ème étage : Un living de 51m² avec espace cuisine full équipée (frigo américain, lave-vaisselle, four, taques vitro, hotte, évier, micro-ondes) donnant accès à une terrasse avant de 11m² et une à l'arrière de 20m² / DIVERS : Excellentes performances énergétiques PEB A, électricité CONFORME, chauffage au sol via pompe à chaleur, système VMC double flux, 24 panneaux photovoltaïques, châssis PVC DV, parking privatif et abrité de 34m². Description non-contractuelle communiquée à titre informatif. Want to know more?

3 Bedroom(s) 136 1 Bathroom(s)
Contact
Details
Email
Call
+32 4 275 55 51
495 000 €

4920 Aywaille

F.O. àpd 495.000 €. L'Immobilière Wolfs a le plaisir de vous présenter cette magnifique villa contemporaine avec jardin, idéalement située sur la commune de Aywaille à Quarreux. Cette nouvelle construction aux matériaux et finitions de haute qualité met à votre disposition de confortables espaces de vie répartis sur 285 m² habitables, d'excellentes performances énergétiques avec un PEB classe A ainsi qu'une situation hors du commun dans un véritable écrin de verdure au début de magnifiques et nombreuses balades. Vous profiterez en même temps d'une proximité immédiate à toutes les commodités nécessaires avec un accès au centre d'Aywaille en quelques minutes seulement ! Rez-de-jardin : spacieux living avec coin cuisine ouvert (cuisine à installer par l'acquéreur), toilette indépendante, cave chaufferie avec coin buanderie, agréables terrasses entourant la pièce de vie, superbe jardin arboré. Rez-de-chaussée : hall d'entrée, toilette indépendante, quatre chambres, sdd, sdb (baign.&dche), parking couvert pour 2 v. Divers : sup. tot. : 737 m², hab. : +/- 270 m², TV PVC, ch. c. gaz (sol au rez-de-jardin), électr. OK, système double flux. Informations énergétiques : PEB No. 20200407500234, PEB : A, E spec : 77 kWh/m².an, E totale : 21804 kWh/an. Possibilité d'acquérir pour un supplément de 25.000 euros une parcelle boisée attenante de 1.478 m². Immeuble vendu sous le régime de la TVA. COUP DE COEUR ASSURE ! Plus d'infos et plans téléchargeables sur ### ! Want to know more?

4 Bedroom(s) 270 2 Bathroom(s)
Contact
Details
Email
Call
+32 4 374 86 86
450 000 €

4602 Cheratte

Discover this exceptional residence for sale in Cheratte, a charming location on the heights of the town, offering a perfect blend of comfort, efficiency, and modernity. Priced at €450,000, this impressive property is situated at rue Salabré 75, within a well-developed and airy neighborhood close to all essential amenities. The house boasts a generous living space of 227 m², with the potential to expand further thanks to the convertible attic of 51 m². Built in 2026, this contemporary home is designed for energy efficiency, featuring a high-performance boiler pump, underfloor heating on the ground floor, double glazing, and a Low Energy Building (QZEN) certification with an A rating on the energy performance certificate (PEB). The property is also equipped with a rainwater harvesting tank of 15,000 liters and high-quality interior finishes, reflecting the craftsmanship and attention to detail invested in its construction. Upon entering, you are welcomed into a spacious hall with a wardrobe area and a WC, leading to a large living room of approximately 60 m² that opens onto a lovely terrace of around 20 m²—perfect for outdoor entertaining or relaxing in the sun. The kitchen is fully equipped, offering convenience and functionality, with options for terrace coverage to extend your outdoor living space. The ground floor also features a garage with a motorized sectional door, a laundry room, and direct access to the garden. Moving upstairs, the house offers five bedrooms, including one with an en-suite shower room, a family bathroom, and an additional WC. A large landing provides access to an attic of 61 m² that can be converted into additional living space, complemented by a storage room. The house’s three-sided façade ensures ample natural light and ventilation throughout, while high-quality insulation and certified electrical installations guarantee safety and modern comfort. Cheratte’s strategic location combines tranquility with accessibility, making it an ideal place for families or professionals seeking a peaceful yet connected lifestyle. The property benefits from excellent infrastructure and urban planning permissions, including building and subdivision permits. Public services such as sewage connections are in place, and the house benefits from secure doors and ventilation systems ensuring a healthy indoor environment. With a parking space available outside and a lush garden surrounding the property, this residence presents a rare opportunity to acquire a state-of-the-art home tailored for energy-conscious living. For those interested in this outstanding property, it awaits your inquiry—schedule a visit today to experience firsthand what makes this Cheratte residence so special. Want to know more?

5 Bedroom(s) 227 2 Bathroom(s)
Contact
Details
Email
Call
+32 475 29 78 98

4671 Barchon

357 000 € - 396 000 €

Experience the harmony between tradition and modernity at Domaine du Fort in Blegny - Barchon. Discover these beautiful homes under construction, carefully designed to provide an exceptional living environment for all your family. Enjoy the peaceful atmosphere of the countryside while remaining close to urban amenities, just 10 minutes from Liège and Visé. Treat yourself to the luxury of a home where every detail has been thought of for your comfort. Welcome home to Domaine du Fort. Sale subject to 21% VAT. Make an appointment to visit the show home, where you can visualise your future home. Contact us, HONESTY agency: ### visit ### / New project We look forward to hearing from you! Want to know more?

3 Bedroom(s) 143 - 146 1 Bathroom(s)
Contact
Details
Email
Call
+32 4 290 54 95