Karaktervolle hoeve gelegen op een volledig afgesloten perceel van 25.204 m² en biedt dankzij de vele bijgebouwen tal van mogelijkheden voor wonen, werken en ontspannen. De woning beschikt over een inkomhal, leefruimte met open keuken, eetkamer, wasplaats, kelder en apart toilet. Op de eerste verdieping bevinden zich vier slaapkamers en een ruime badkamer. De zolder is bereikbaar via een schuiftrap en biedt bijkomende opbergruimte. Boven de inpandige garage is nog een tweede zolder toegankelijk via een vaste trap. Het erf omvat een ruime schuur, met twee afgesloten garageplaatsen, extra bergingen en een zolder. Achter de schuur is er nog een afzonderlijke loods van ongeveer 120 m², bereikbaar via het erf en geschikt voor diverse toepassingen. Het grootste deel van het perceel is gelegen in woongebied met landelijk karakter, terwijl een gedeelte achteraan zich bevindt in landschappelijk waardevol agrarisch gebied. Extra troeven: Ruime schuur van ca. 20 m x 8,6 m met tal van mogelijkheden Afzonderlijke loods (14 m x 8,50 m) met grote inrijpoort Parkeergelegenheid voor minstens 10 wagens Drie garages Twee regenwaterputten van elk 10.000 liter Goed onderhouden metselwerk en bedakingen Rustige ligging met vlotte bereikbaarheid en veel privacy Behoud van authentieke elementen Te koop zonder makelaar via Smart Houses. Wenst u meer informatie of een bezoek? Contacteer rechtstreeks de eigenaar ### Want to know more?

House for sale with 4 bedrooms - Mannekensvere
Only a few matches so far
New properties are added every day. We'll let you know when one matches your search.
Also near Mannekensvere (8433)
For sale: charming terraced house in the heart of Nieuwpoort, close to public transport and main roads. This property offers a practical layout with a basement and attic, a sunny 80 m² garden with garage, and no less than 4 spacious bedrooms. Located in a quiet street, you can enjoy the comfort of a family home with all amenities nearby. Main rooms: • Living room with pleasant natural light and direct access to the dining area. • Dining room connected to the kitchen, perfect for family meals. • 4 bedrooms, each with enough space for sleeping and working. • Bathroom with basic fittings. • Attic, ideal for extra storage or hobby space. • Basement for additional storage. • Garage with access to the garden. • Sunny garden (80 m²) for relaxation and outdoor activities. Highlights: • Basement & attic for maximum storage. • Sunny garden with garage. • 4 spacious bedrooms. Contact your ERA agent today to arrange a viewing. YOUR DREAM HOUSE. FOUND! Want to know more?

Bent u op zoek naar een perfect onderhouden, volledig gemeubileerde woning op een absolute toplocatie in Nieuwpoort? Deze charmante en ruime gesloten bebouwing is smaakvol ingericht en biedt alle comfort voor een gezin of professionals. U hoeft enkel uw koffers uit te pakken!Troeven van de woning:Unieke toplocatie: Gelegen op misschien wel de beste locatie van Nieuwpoort, direct aan het prachtige natuurreservaat de Koolhofputten. Ideaal voor rustzoekers en natuurliefhebbers.Vier ruime slaapkamers: Voldoende plaats voor het hele gezin of voor het inrichten van een comfortabele thuiswerkplek.Moderne badkamer: Uitgerust met alle nodige hedendaagse comfort.Prachtige bijkeuken: Een stijlvolle, extra troef die zorgt voor enorm veel opbergruimte en gemak vlak naast de leefruimte.Uitstekende parkeergelegenheid: Voorzien van een handige inpandige garage én een privé-oprit met plaats voor twee auto's.Heerlijke tuin: Een gezellige, volledig omheinde tuin waar het heerlijk en in alle privacy vertoeven is.Neem snel contact op voor meer informatie of om een bezoek ter plaatse in te plannen! Dit unieke pand op een droomlocatie is snel beschikbaar. Want to know more?
Schitterende, met oog voor detail afgewerkte woning, volledig gerenoveerd in 2020 en ideaal gelegen te Nieuwpoort-Stad, op wandelafstand van de Grote Markt, winkels en openbaar vervoer.De woning omvat op het gelijkvloers een lichtrijke woonkamer met eetplaats, zithoek en een open keuken. Daarnaast bevindt zich een aparte wellnessruimte met infraroodkabine, toilet en wasplaats, een echte troef voor wie comfort en ontspanning weet te appreciëren. De eerste verdieping omvat twee ruime slaapkamers en een volledig uitgeruste badkamer met whirlpoolbad, dubbele wastafel, douche en toilet, evenals een zongericht terras. Op de tweede verdieping bevinden zich nog twee volwaardige slaapkamers, wat dit pand perfect geschikt maakt als gezinswoning, tweede verblijf of investering.Dankzij de gunstige ligging, de kwalitatieve renovatie en de praktische indeling is dit een instapklare en veelzijdige woning op een absolute topligging. Want to know more?
Discover an exceptional opportunity to acquire a luxurious residence in the charming coastal town of Nieuwpoort, offered at €895,000. Located at Jozef Cardijnlaan 85, this stunning property combines modern comfort with meticulous craftsmanship, making it a truly unique home for discerning buyers. The residence boasts a generous living space of approximately 200 square meters within a well-designed layout spread across two floors. Upon entering, you are welcomed into a spacious entrance hall that provides access to a luminous, open-concept living area featuring a fully equipped kitchen. This seamless integration of space is perfect for both everyday living and entertaining guests. The ground floor also includes a full bedroom with an adjacent bathroom and dressing area, allowing for comfortable single-level living if desired. Additional amenities on this level include a guest toilet and a sizeable garage that houses all technical installations, ensuring convenience and functionality. Moving to the first floor, you will find a corridor currently set up as a home office, leading to three additional bedrooms and a luxurious bathroom, all finished to the highest standards. Each room benefits from abundant natural light thanks to the four-sided exposure of the property, which also enhances privacy. The property’s outdoor space is equally impressive, featuring a beautifully landscaped, southwest-facing garden designed by a professional landscape architect. The 70-square-meter terrace offers an ideal setting for outdoor gatherings or relaxing in the sun, while the surrounding grounds extend over 600 square meters, providing ample space for outdoor activities and privacy. The driveway offers additional convenience, complementing the residence’s prime location close to the coast, marina, and iconic pier. This residence is equipped with state-of-the-art energy-efficient technologies, including a Bosch heat pump, underfloor heating, a home automation system, air conditioning, and 20 solar panels. Sustainable features such as a 10,000-liter rainwater harvesting system and wadi drainage ensure environmentally conscious living. Built with high-quality materials and finished to perfection just before sale, this home is an attractive purchase for those seeking luxury, comfort, and proximity to the seaside. Available for immediate transfer upon signing the deed, this property represents a rare opportunity in Nieuwpoort’s desirable residential market. Contact us today to arrange a viewing and experience firsthand what this exceptional residence has to offer. Want to know more?
Discover this charming residence for sale in the tranquil and picturesque setting of Ramskapelle, a sought-after area within Nieuwpoort. Priced at €265,000, this spacious, semi-detached home offers an excellent opportunity for families or those seeking a peaceful yet accessible lifestyle. With a generous living space of approximately 170 square meters, this property combines ample room, natural light, and a harmonious blend of comfort and potential for renovation. Its façade spans over eight meters, providing a prominent presence that enhances its curb appeal and interior spaciousness. Built in 1985, the house is currently in need of renovation, allowing new owners to customize and transform it into their ideal home. The property features four bedrooms, making it suitable for family living or flexible use of space. The ground floor includes a bathroom and two separate toilets—one on each level—adding convenience and privacy. The kitchen is bright and functional, offering a perfect space for culinary endeavors, while double-glazed windows throughout enhance energy efficiency and comfort. The home is equipped with gas heating, ensuring warmth during colder months. An integral garage provides secure parking and additional storage options. Outside, the south-facing garden and terrace create an inviting outdoor environment perfect for relaxing or entertaining guests. The garden's orientation ensures sunlight exposure throughout the day, while the sizable garden shed offers space for tools or outdoor equipment. Ramskapelle is renowned for its peaceful residential character combined with excellent accessibility. Situated close to major roads and highways, this location offers the ideal balance of serenity and convenience. Nature lovers will appreciate the surrounding green spaces, offering opportunities for outdoor activities and enjoying the quiet countryside. The property’s location also facilitates easy commuting while maintaining a sense of privacy and tranquility. The area is well suited for families looking for a green environment without sacrificing proximity to urban amenities. With its combination of spaciousness, potential, and location advantages, this residence represents an excellent investment opportunity. Contact us today to arrange a viewing and explore how you can create your perfect home in Ramskapelle. Want to know more?
Résidence LE MANOIR : Spacieuse maison 4 chambres avec 2 garages à 400 mètres de la digue à Westende-Bains. Située dans une petite copropriété à la Cottagelaan à Westende-Bains, cette charmante maison offre de beaux volumes et un agencement idéal, que ce soit comme résidence principale ou seconde résidence à la côte. La maison est vendue meublée. Au rez-de-chaussée, vous êtes accueillis par un grand hall d’entrée avec toilettes séparées. Le lumineux living comporte un beau coin salon et une grande pièce à manger baigné par beaucoup de lumière. A côté se situe une belle cuisine entièrement équipée, fonctionnelle et conviviale. Depuis la cuisine, vous profitez d’une très grande terrasse ensoleillée, parfaite pour les repas en extérieur et les moments de détente. À l’étage, la maison dispose de 4 chambres à coucher, offrant suffisamment d’espace pour une grande famille ou pour recevoir vos invités. La salle de bains se compose de bain/douche, lavabo et toilettes. Un grand grenier complète le bien et offre un bel espace de rangement ou des possibilités d’aménagement. Côté stationnement, la propriété bénéficie de deux garages avec hauteur limitée : • Un grand garage situé sous la résidence qui est principalement utilisé comme espace de rangement (pour par exemple stocker des vélos ou les meubles de terrasse et où se trouve entre autres la chaudière au gaz. • Un second garage situé à l’arrière de la résidence, actuellement loué. La maison bénéficie d’un chauffage central au gaz et de châssis en PVC. Une opportunité idéale dans un quartier calme et recherché de Westende-Bains, à proximité de la mer et des commodités. La maison est louée pendant la saison et donne un bon rendement. Pour plus d’informations ou une visite, contactez-nous sans tarder. Want to know more?
For sale: terraced house in the heart of Nieuwpoort, close to shops, public transport and the coast. This property offers a functional layout with three spacious bedrooms, a pleasant 120 m² garden and a practical cellar. Located in a residential street, you can enjoy a peaceful setting with all amenities within easy reach. The C energy label makes it an efficient choice. Main rooms: • Comfortable living room with natural light • Functional kitchen with direct access to the veranda • Three spacious bedrooms, perfect for a family • Bathroom with shower and washbasin • Entrance hall and separate toilet • Garden (120 m²) ideal for relaxation • Cellar for extra storage • Garage for secure parking Highlights: • 3 spacious bedrooms • 120 m² garden • Practical cellar Contact your ERA agent today to arrange a viewing. YOUR DREAM HOUSE. FOUND! Want to know more?
This spacious detached residence located at Nieuwpoortstraat 59 in Pervijze offers a solid home with considerable potential for those seeking a property to customize at their own pace. Built in 1930, the house features a usable floor area of 302 m² set on a generous 762 m² plot, including a large garden with lawn, trees, shrubs, a garden shed, and a conservatory. The property includes one garage with an automatic door and additional storage space, with the possibility to extend the garage up to 40 m². The interior layout on the ground floor comprises an entrance hall, two separate living rooms filled with natural light, an independent kitchen equipped with a refrigerator, electric stove, oven, and extractor hood, a bathroom with bathtub, shower, and double sinks, a separate toilet, a bedroom, and a laundry room suitable for a washing machine, dryer, or ironing area. The upper floor is accessed via a second hall and features a spacious landing alongside three bedrooms. Heating is provided by electric accumulation radiators on both floors as well as a wood stove; the living area also benefits from an open fireplace. Wood-framed windows with double glazing enhance insulation throughout the property. Water supply includes both municipal and rainwater systems. The residence is free from renovation obligations, allowing new owners to modernize according to their preferences and budget. Energy performance certificates indicate a specific primary energy consumption of 361 kWh/m²/year with a score of B for both energy (EPC) and primary energy (P-score), reflecting respectable efficiency for the building’s age. Situated in the peaceful village of Pervijze within the municipality of Diksmuide, this property enjoys easy access to nearby towns such as Nieuwpoort, Diksmuide, and Veurne, as well as the E40 motorway. The Belgian coast is only 7 km away, making this location attractive for those who appreciate rural tranquility combined with good connectivity. Local amenities including a free primary school, pharmacy, childcare facilities, snack bar, and village shop are all within approximately one kilometer. Priced at €239,000 with no VAT applicable and a cadastral income of €617, this residence represents an excellent opportunity for buyers desiring freedom in personalization without immediate renovation constraints. For further information or to arrange a viewing, please do not hesitate to contact us. Want to know more?
Discover this exceptional residence for sale in Oostduinkerke, a unique property perfectly situated on Galjoenweg 12, 8670. Priced at €695,000, this stunning villa offers a harmonious blend of modern comfort, natural beauty, and prime location. Built in 1979 and maintained in excellent condition, the property boasts a generous living space of 160 m² within a spacious 684 m² plot. The house features four bedrooms and two bathrooms, making it an ideal family home or a perfect retreat for hosting guests. The interiors are designed to maximize natural daylight through large windows, creating a bright and welcoming atmosphere throughout. The residence is equipped with double-glazed windows for enhanced insulation, and the heating system runs on fuel oil, ensuring warmth during the cooler months. Notably, the property includes a garage and an additional parking space outside, providing ample space for vehicles. The outdoor area is equally impressive, with a landscaped garden of 550 m² oriented southeast, a sizable terrace of 33 m², and a water connection for added convenience. The spacious garden serves as an idyllic setting to relax amidst nature, further enhancing the property's appeal. The location of this villa in Oostduinkerke is truly outstanding. Situated just a short walk from the dunes and the sea, it offers direct access to breathtaking natural landscapes and outdoor activities. Despite its serene setting, all essential amenities are within close reach, ensuring convenience for daily life. The neighborhood is designated as a residential area with a pleasant environment tailored for comfortable living. The property benefits from excellent energy performance, with a primary energy consumption certificate of 308 kWh/m² per year valid until April 8, 2036. Its structural features include four facades and four external walls, contributing to its robustness and aesthetic appeal. Being outside flood-prone zones adds a layer of security and peace of mind. Whether you're seeking a permanent residence or a secondary seaside retreat, this villa offers an unparalleled opportunity to enjoy the Belgian coast's natural beauty while experiencing modern living standards. Contact us today to arrange a viewing of this rare opportunity and make this exceptional property your new home. Want to know more?
On the Dijkweg, in the peaceful Sint-Andréwijk and less than 200 metres from the beach, Dyck is developing a small-scale project comprising two architectural semi-detached villas. A place for those who appreciate sea air, comfort and discreet luxury.This semi-detached villa combines an exceptional location with the privacy and freedom of a private home. No co-ownership or shared areas, but a fully private living environment with an easy-maintenance garden and parking for two cars on the property.Inside, the well-considered layout immediately stands out. The semi-detached villa offers 172 m² of living space, with a spacious living room, dining area and kitchen opening onto the covered sun terrace and the perfectly south-facing garden. A practical storage room, a mudroom and a separate toilet provide extra comfort on the ground floor.Upstairs, there are four bedrooms, two bathrooms and two additional toilets, ensuring that the home remains exceptionally comfortable even when fully occupied.The combination of architecture, tranquillity, privacy and walking distance to the beach makes Dyck truly special. Here, you are not simply living close to the sea, but in a small-scale and refined residential setting where comfort and discretion come naturally.Key features: Semi-detached villa less than 200 m from the beach 4 bedrooms, 2 bathrooms and 3 toilets Parking for 2 cars on the property Private, sun-drenched, easy-maintenance garden No co-ownership or shared areas Interested? Contact us via:E: ### : ### Want to know more?
Voor meer informatie contacteer Michiel Debruyne op ### Elk bod zal aan de eigenaar voorgelegd worden. Deze ruime gezinswoning, gelegen in de stationsstraat, in centrum Diksmuide. In directe nabijheid van lokale winkels, scholen, openbaar vervoer en de Grote Markt met als extra toef een mooi uitzicht op het stadspark. Het pand wordt op dit moment verhuurd voor €710/maand !! Deze woning biedt een perfecte mix van ruimte en potentieel, gelegen op een toplocatie in Diksmuide. KI: XXX CV: , EPC: F 718 kwh/m2 P-score: A. G-score: A Stedebouwkundige inlichtingen in aanvraag sinds 18/08. Want to know more?
Discover a spacious residence for sale in the heart of Diksmuide, offered at €199,000. This charming half-open house dates back to 1930 and features a generous living area of 189 m² spread across four full bedrooms, making it an ideal option for families or those requiring extra space for an office or hobby room. Upon entering, you are welcomed into a pleasant living room that accommodates both sitting and dining areas comfortably. Adjacent to this is a practical kitchen with direct access to a cozy city courtyard, perfect for enjoying a morning coffee or relaxing summer evenings. Additional interior highlights include a cellar and attic, providing ample storage space and flexible usage opportunities. The property sits on a 78 m² plot with a 10-meter-wide façade and a depth of 10 meters, extending over three external walls. It also includes a small garage suitable for bicycles, storage, or a compact car. The home is heated by gas and benefits from double glazing throughout. While it does not have air conditioning, an alarm system, elevator, or specific facilities for disabled access, its solid construction and practical layout offer a comfortable living environment. The energy certificate indicates a specific primary energy consumption of 594 kWh/m²/year. This residential property is free of any preemption rights and is not located in a flood risk area. Situated centrally in Diksmuide, this residence offers excellent accessibility with shops, schools, public transport, and other amenities all within walking distance. Its location within a residential urban zone ensures a convenient lifestyle close to essential services. Available immediately upon deed, this property presents a compelling opportunity to acquire a versatile family home in Diksmuide’s vibrant center. Interested parties are encouraged to contact us today to arrange a viewing and explore the full potential of this spacious city home. Want to know more?
Discover this exceptional residence for sale in Diksmuide, a truly unique property that combines historic charm, spacious living, and development potential. Located at Esenweg 200, this remarkable estate offers a rare opportunity to acquire a substantial landholding with a beautiful main house set amidst a sprawling 15,000 m² of land, including mature trees, a pond, and a lush garden designed by renowned landscape architect Paul Deroose. Priced at an undisclosed amount, this property invites discerning buyers seeking a prestigious countryside estate with versatile possibilities. The main house, built in 1979 and currently in need of renovation, spans approximately 652 m² of living space, featuring four bedrooms, two bathrooms, and a layout that emphasizes both grandeur and comfort. The construction showcases traditional materials, including hand-formed facade bricks, Bourgondian white stone finished by the famous Bruges stonemason Ramon, and Meranti window frames crafted by Verstraete Bouw. The interior offers expansive rooms, including a luxurious living kitchen connected to a spacious living room with a fireplace, a wine cellar, and an indoor pool area awaiting renovation. The residence’s design is complemented by characteristic Normandian roof tiles and an elegant courtyard linking the left and right wings. Additional features include a triple garage, an alarm system, and heating powered by fuel oil. The estate's architectural details and historic features make it a captivating property that blends timeless elegance with potential for modern upgrades. Surrounding the residence is a private garden with diverse mature trees such as oaks, willows, and platanes, along with a spacious terrace, a pond, and open spaces for outdoor activities. The land is further enhanced by a horse meadow and a basketball court, making it suitable for both private enjoyment and equestrian pursuits. An outstanding aspect of this property is the presence of a 4,000 m² building zone along the street frontage, offering exciting development opportunities for investors or entrepreneurs interested in expanding or revitalizing the estate. Situated in a residential area with easy access to local amenities and well-connected to nearby towns, this estate is ideal for those seeking both privacy and convenience. Whether you envision restoring this historic estate to its former glory or developing the land for residential or commercial purposes, this property provides a rare canvas to realize your ambitions. If you are looking for an exclusive estate with versatile possibilities in Diksmuide, this property warrants your attention. Its unique combination of historic architecture, expansive grounds, and development potential makes it an exceptional investment opportunity. Contact us today to schedule a viewing or to discuss the many options this estate presents. With its compelling combination of beauty and opportunity, this residence is ready to welcome an owner with vision and passion for creating an extraordinary home or project. Want to know more?
Discover this exceptional residence for sale in Gistel, offering an excellent opportunity for those seeking a modern, energy-efficient home in a peaceful and family-friendly environment. Priced at €409,000, this newly built property exemplifies contemporary design and sustainable living. Located at Brugse Baan 65, the residence is part of a thoughtfully designed development that combines comfort, functionality, and eco-conscious features to meet the demands of modern households. This impressive semi-detached house boasts a spacious 192 m² of living space, thoughtfully arranged to maximize comfort and convenience. It features four bright and airy bedrooms, making it ideal for families or those desiring ample space for work or leisure. The house includes a sleek, fully equipped island kitchen and a modern bathroom, offering both practicality and style. The generous garden area, complete with a cozy terrace, provides a perfect outdoor retreat for relaxation or entertaining guests. Additionally, the property benefits from a garage and substantial storage options, ensuring all your needs are comfortably met. Built in 2025, the home is equipped with advanced energy-saving systems, including a geothermal heat pump, underfloor heating, heat recovery ventilation, and solar panels, which contribute to its outstanding energy performance with a primary energy consumption of just 99 kWh/m²/year. Situated in a green, child-friendly neighborhood close to essential amenities, this residence combines tranquility with convenience. The location offers easy access to local schools, shops, and recreational areas, making it an ideal choice for families or couples seeking a peaceful yet well-connected community. The development ensures a turnkey experience with a fixed price that includes the terrace, driveway, and garden fencing; buyers can personalize their kitchen and bathroom choices through trusted partners with professional guidance. This property is not only an investment in a beautiful home but also in sustainable living, with all building standards and certifications aligned to ensure quality and efficiency. If you are looking to purchase a modern, energy-efficient home in Gistel with a hassle-free process and tailored options, this property presents an excellent opportunity. Contact us today to arrange a viewing or obtain more information on this attractive new build residence. Want to know more?
Voor meer informatie, dan kunt u contact opnemen met Daan Seys, ### Wees er snel bij, slechts vijf woningen! Locatie: Project De Lapper, energiezuinige woningen centraal gelegen te Leke in de driehoek Diksmuide, Kust (Middelkerke, Oostende) en Koekelare. De E40 bevindt zich op slechts 5km. Kortom wonen in Leke, is wonen op een rustige plek, met een goeie bereikbaarheid. Daarnaast bevinden diverse winkels zich op wandelafstand. De Woningen: De rode draad doorheen de woningen is ruimte, landelijke architectuur, wooncomfort, buitenruimte en energiezuinigheid! De bewoonbare oppervlakte van de woningen varieert tussen de (190– 210m2) en beschikken over ruime percelen grond (490 – 602 m2). U kunt genieten van een prachtig landelijk verzicht! De indeling: Qua indeling zijn de volgende zaken voorzien: Op het gelijkvloers vinden we aangename leefruimtes met grote raampartijen, een keuken met kookeiland, toilet en berging. Op de eerste verdieping vinden we steeds 3 slaapkamers, apart toilet, badkamer met ligbad en optioneel een inloopdouche en vaste trap naar de zolder/4de slaapkamer. Bouwtechnisch: Het betreft BEN-woningen (Bijna-Energie-Neutraal), u zal uiterst zuinig wonen! Het volgende is voorzien, 22 cm MW in het dak, 12 cm gevelisolatie en vloerverwarming die zorgen voor een uiterst gunstig E-peil! Stedenbouwkundige inlichtingen in aanvraag sinds 15/11. P-Score: B. Want to know more?

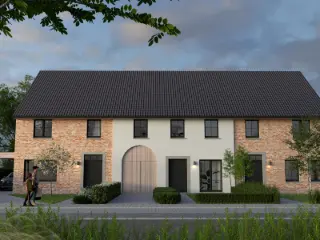
Aankoop aan 6% BTW* op de constructie mogelijk! (* onder voorwaarden) Deze nieuwe verkaveling vlakbij de Groene 62 is ideaal voor wie landelijk wil wonen, maar toch vlakbij het centrum van Gistel. De op maat gebouwde woningen zorgen voor een stijlvolle, maar vooral tijdloze uitstraling in een rustige omgeving. De combinatie van verschillende type woningen zorgt voor een speelse toets in de architectuur. Alle woningen beschikken over een inkom met een gastentoilet en nis voor een vestiaire. De mooie leefruimte met open, geïnstalleerde keuken betreedt je via de glazen deur met een zwart stalen frame. Er is een ruime berging/wasplaats naast de keuken. Alle huizen hebben minstens drie volwaardige slaapkamer, sommige zijn uitbreidbaar tot vijf. Elke woning beschikt over een badkamer met inloopdouche en aansluitingen voor een ligbad. Zowel het gelijkvloers als de eerste verdieping is voorzien van vloerverwarming en elke kamer en badkamer hebben een eigen thermostaat. De landelijke types beschikken eveneens over een zolder, en sommige hebben reeds een vaste trap naar de zolderverdieping. Binnen het standaard lastenboek zijn er ruime budgetten voorzien, zo ben je zeker van een fijn en volledig afgewerkte woning met hoogwaardige materialen. De woningen zijn standaard voorzien van een aluminium carport, voorzien van een laadpunt (wallbox niet inbegrepen) of een inpandige garage. Wens je meer informatie over deze mooie, duurzame verkaveling? Neem dan contact op met Kris via mail naar ### of bel ### Want to know more?

Aankoop aan 6% BTW* op de constructie mogelijk! (* onder voorwaarden) Deze nieuwe verkaveling vlakbij de Groene 62 is ideaal voor wie landelijk wil wonen, maar toch vlakbij het centrum van Gistel. De op maat gebouwde woningen zorgen voor een stijlvolle, maar vooral tijdloze uitstraling in een rustige omgeving. De combinatie van verschillende type woningen zorgt voor een speelse toets in de architectuur. Alle woningen beschikken over een inkom met een gastentoilet en nis voor een vestiaire. Er is mooie leefruimte met open, geïnstalleerde keuken met aanpalend een ruime berging/wasplaats.. Alle huizen hebben minstens drie volwaardige slaapkamer, sommige zijn uitbreidbaar tot vijf. Elke woning beschikt over een badkamer met inloopdouche en aansluitingen voor een ligbad. Zowel het gelijkvloers als de eerste verdieping is voorzien van vloerverwarming en elke kamer en badkamer hebben een eigen thermostaat. De landelijke types beschikken eveneens over een zolder, en sommige hebben reeds een vaste trap naar de zolderverdieping. De woningen zijn standaard voorzien van een aluminium carport, voorzien van een laadpunt (wallbox niet inbegrepen) of een inpandige garage. Wens je meer informatie over deze mooie, duurzame verkaveling? Neem dan contact op met Kris via mail naar ### of bel ### Want to know more?

Aankoop aan 6% BTW* op de constructie mogelijk! (* onder voorwaarden) Deze nieuwe verkaveling vlakbij de Groene 62 is ideaal voor wie landelijk wil wonen, maar toch vlakbij het centrum van Gistel. De op maat gebouwde woningen zorgen voor een stijlvolle, maar vooral tijdloze uitstraling in een rustige omgeving. De combinatie van verschillende type woningen zorgt voor een speelse toets in de architectuur. Alle woningen beschikken over een inkom met een gastentoilet en nis voor een vestiaire. De mooie leefruimte met open, geïnstalleerde keuken betreedt je via de glazen deur met een zwart stalen frame. Er is een ruime berging/wasplaats naast de keuken. Alle huizen hebben minstens drie volwaardige slaapkamer, sommige zijn uitbreidbaar tot vijf. Elke woning beschikt over een badkamer met inloopdouche en aansluitingen voor een ligbad. Zowel het gelijkvloers als de eerste verdieping is voorzien van vloerverwarming en elke kamer en badkamer hebben een eigen thermostaat. De landelijke types beschikken eveneens over een zolder, en sommige hebben reeds een vaste trap naar de zolderverdieping. Binnen het standaard lastenboek zijn er ruime budgetten voorzien, zo ben je zeker van een fijn en volledig afgewerkte woning met hoogwaardige materialen. De woningen zijn standaard voorzien van een aluminium carport, voorzien van een laadpunt (wallbox niet inbegrepen) of een inpandige garage. Wens je meer informatie over deze mooie, duurzame verkaveling? Neem dan contact op met Kris via mail naar ### of bel ### Want to know more?

Op wandelafstand van het centrum van Gistel kan je binnenkort deze nieuwe verkaveling vinden. Een mix van gesloten-, halfopen- en open bebouwingen in een landelijke stijl die naar eigen smaak worden afgewerkt. De oppervlaktes variëren tussen de 239 m² en de 1008 m². De stijl van de woningen zorgen voor het tijdloze karakter in de rustige omgeving. Alle woningen zijn voorzien van een inkomhal, een gastentoilet en een ruime leefruimte en berging. Op de verdieping zijn er telkens drie slaapkamers, een badkamer voorzien van alle comfort en een apart toilet. Alle woningen beschikken over twee volwaardige verdiepingen en een ruime zolder, die mogelijks kan worden afgewerkt als extra kamer. Parkeren kan op het perceel zelf, onder de carport of bij sommige percelen in de inpandige garage. Ieder huis in deze verkaveling is eveneens voorzien van een tuin en kan genieten van de rustige groene omgeving. Ben je op zoek naar een nieuwe, energiezuinige woning op een toplocatie? Neem dan contact met Kris, via mail naar ### of bel ### Want to know more?
 Open Immovlan