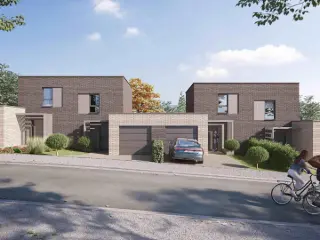
PROMOTION DE PRINTEMPS : BON D’ACHAT DE 7.500€ HTVA à valoir sur la cuisine de votre choix! Idéalement située, dans le village très prisé de Verlaine, Trevi Rasquain vous présente cette maison neuve de 182m² sur un terrain de plus de 1200m². Finitions haut de gamme, spacieux jardin orienté sud, carport, terrasse, pompe à chaleur, chauffage sol et citerne d'eau de pluie de 10.000l. Possibilité de réaliser les finitions selon vos goûts. Prix: 349.000,- € hors terrain (95.000€) hors frais et hors finitions. Vente sous régime TVA 21% (poss 3% de droit d'enregistrement sur les terrains). Plans et cahier des charges disponibles sur ### N'hésitez pas à contacter notre agence au ### ou ### . Informations données à titre indicatif et non contractuelles. Cette annonce ne constitue pas une offre. Want to know more?
New construction: house for sale with 3 facades - Verlaine
Idéalement située, dans le village très prisé de Verlaine, Trevi Rasquain vous présente cette maison neuve de 182m² sur un terrain de plus de 1200m². Finitions haut de gamme, spacieux jardin orienté sud, carport, terrasse, pompe à chaleur, chauffage sol et citerne d'eau de pluie de 10.000l. Possibilité de réaliser les finitions selon vos goûts. Prix: 399.500,- € hors terrain (75.000€) hors frais et hors finitions. Vente sous régime TVA 21% (poss 3% de droit d'enregistrement sur les terrains). Plans et cahier des charges disponibles sur ### N'hésitez pas à contacter notre agence au ### ou ### . Informations données à titre indicatif et non contractuelles. Cette annonce ne constitue pas une offre. Want to know more?
Only a few matches so far
New properties are added every day. We'll let you know when one matches your search.
Also near Verlaine (4537) + Suburbs
Trevi Rasquain vous présente cette superbe maison contemporaine nichée dans un environnement calme et verdoyant, séduisant par ses volumes généreux, sa luminosité et ses excellentes performances énergétiques. L’habitation se compose comme suit : Au rez-de-chaussée : hall d’entrée avec espace vestiaire et wc séparé, garage, buanderie ainsi qu’une spacieuse et lumineuse pièce de vie ouverte comprenant salon, salle à manger et cuisine, avec accès direct à la terrasse et au jardin idéalement orienté SUD-OUEST. Les châssis du rez-de-chaussée sont équipés de volets motorisés. À l’étage : hall de nuit desservant 3 belles chambres, une salle de bains avec baignoire et douche, une salle de douche indépendante ainsi qu’un wc séparé. Vous profiterez également d’une agréable parcelle de 700 m² parfaitement orientée, idéale pour profiter des extérieurs tout au long de la journée. Informations techniques : PEB A+, isolation de premier ordre, chauffage sol via pompe à chaleur, panneaux photovoltaïques, citerne d’eau de pluie de 10.000 L, constructions répondant largement aux normes énergétiques actuelles, etc. Une maison alliant confort moderne, qualité de construction et cadre de vie privilégié ! À VISITER SANS PLUS TARDER ! Informations données à titre indicatif et non contractuelles. Cette annonce ne constitue pas une offre. Want to know more?
Trevi Rasquain vous présente cette superbe maison contemporaine nichée dans un environnement calme et verdoyant, séduisant par ses volumes généreux, sa luminosité et ses excellentes performances énergétiques. L’habitation se compose comme suit : Au rez-de-chaussée : hall d’entrée avec espace vestiaire et wc séparé, garage, buanderie ainsi qu’une spacieuse et lumineuse pièce de vie ouverte comprenant salon, salle à manger et cuisine, avec accès direct à la terrasse et au jardin idéalement orienté SUD-OUEST. Les châssis du rez-de-chaussée sont équipés de volets motorisés. À l’étage : hall de nuit desservant 3 belles chambres, une salle de bains avec baignoire et douche, une salle de douche indépendante ainsi qu’un wc séparé. Vous profiterez également d’une agréable parcelle de 700 m² parfaitement orientée, idéale pour profiter des extérieurs tout au long de la journée. Informations techniques : PEB A+, isolation de premier ordre, chauffage sol via pompe à chaleur, panneaux photovoltaïques, citerne d’eau de pluie de 10.000 L, constructions répondant largement aux normes énergétiques actuelles, etc. Une maison alliant confort moderne, qualité de construction et cadre de vie privilégié. Prix 366.000€ ! À VISITER SANS PLUS TARDER ! Informations données à titre indicatif et non contractuelles. Cette annonce ne constitue pas une offre. Want to know more?
Stalport Real Estate presents this new, three-sided house located in Amay. This property offers 135 m² of living space and sits on a 325 m² plot. On the ground floor, you will find an entrance hall with a WC, a laundry room, and a bright living room of approximately 35 m² incorporating the kitchen area. This opens onto a pleasant garden with a terrace. On the first floor, a landing leads to three bedrooms of 13 m², 9 m², and 9 m², a modern shower room (walk-in shower, double vanity unit, shower column, mirror, and towel warmer), and a storage room. On the second floor, a 14 m² bedroom and two storage areas complete the property. Excellent insulation, underfloor heating via an air-to-water heat pump, 230L thermodynamic water heater, electric convectors in the bedrooms, 7,000L rainwater harvesting tank, double-flow mechanical ventilation, double-glazed PVC windows, compliant electrical system, mains drainage connection, and a ten-year structural warranty. The property is delivered fully finished, except for the kitchen. Pleasant garden, terrace, and two parking spaces. Ideally located 5 minutes from Saint-Georges-sur-Meuse and 10 minutes from Huy, with quick access to the E42 motorway and all amenities. Come and discover this property and the neighboring house! Energy Performance Certificate (EPC) rating A+ – 45 kWh/m².year – RWPEB-144873. Sale subject to 21% VAT. Offers from €299,000, subject to acceptance by the owners. This advertisement does not constitute an offer. Schedule your visit without delay via ### or 04/224.08.04! Want to know more?
Lamy Construction entame la commercialisation de 14 nouvelles constructions clé-sur-porte. Situé à quelques kilomètres de la ville de Liège et des grands axes, ce nouveau lotissement Lamy a une situation idéale. Contemporaines et lumineuses, ces 14 nouvelles habitations ont été conçues afin de vous offrir le cadre de vie idéale. Avec une superficie pouvant aller jusqu'à 163 m², ces maisons s'adaptent parfaitement aux grandes et aux petites familles. Les pièces de vie situées au rez-de-jardin apportent de la luminosité et rende l'atmosphère agréable et chaleureuse. Chaque maison dispose d'un jardin et d'une terrasse afin d'offrir un espace extérieur où profiter en famille ou entre amis. Venez découvrir sans plus attendre votre nouveau chez vous ! Plus d'information sur ### Want to know more?
RED Immobilier vous présente cette magnifique maison neuve 3 façades à Fexhe-le-Haut-Clocher. Au prix de 359.000 € Située à Fexhe-le-Haut-Clocher, cette superbe maison neuve 3 façades vous séduira par son architecture contemporaine, ses beaux volumes, sa luminosité et ses excellentes performances énergétiques. Implantée dans un environnement calme et verdoyant, elle offre un cadre de vie idéal, alliant tranquillité, confort et accessibilité. Elle se compose comme suit : au rez-de-chaussée: un hall d'entrée avec WC séparé, un vaste séjour lumineux ouvert sur la cuisine, un garage avec espace buanderie, ainsi qu'un agréable jardin avec terrasse. À l'étage: le hall de nuit dessert trois belles chambres, dont une chambre parentale avec dressing, ainsi qu'une salle de bains entièrement équipée comprenant une douche, une baignoire, un meuble lavabo et un WC. Divers : excellente performance énergétique avec un PEB A, isolation renforcée, chaudière à condensation au gaz à haut rendement et panneaux photovoltaïques. Toutes les informations sont données à titre indicatif et non contractuel. Be inspired, choose RED. Infos et demandes de visites : ### - ### Want to know more?
RED immobilier vous présente cette magnifique maison neuve 3 façades à Mons-lez-Liège. Au prix de 330.000€ Située à Flémalle, dans le village de Mons-lez-Liège, cette maison neuve en cours de construction vous séduira par ses beaux volumes, sa luminosité et ses excellentes performances énergétiques. Idéalement implantée et à proximité des commodités. Elle se compose comme suit: au rez-de-chaussée : un hall d'entrée avec WC séparé, un vaste séjour lumineux avec espace cuisine ouvert, ainsi que d'un garage avec coin buanderie. Au premier étage: un hall de nuit dessert trois belles chambres, dont une avec dressing, ainsi qu'une salle de bains entièrement équipée comprenant une douche, une baignoire, un meuble vasque et un WC. Divers : grenier de rangement, chaudière au gaz Vaillant, isolation performante, 6 panneaux photovoltaïques. Toutes les informations sont données à titre indicatif et non contractuel. Be inspired, choose RED. Infos et demandes de visites : ### - ### Want to know more?
VILLA 3 FAÇADES PEB A+ HAUTE PERFORMANCE ÉNERGÉTIQUE & QUALITÉ TRADITIONNELLE Découvrez ce projet de villa 4 façades à l’architecture soignée et aux performances énergétiques exceptionnelles (PEB A+), conçu par TEAM CONSTRUCT, un acteur reconnu dans la construction de maisons 100% traditionnelles. Un modèle de maison exemplaire avec des équipements de pointe : ✅ Triple vitrage pour une isolation optimale ✅ 13 panneaux solaires photovoltaïques pour une autonomie énergétique accrue ✅ Pompe à chaleur & chauffage par le sol pour un confort thermique incomparable ✅ Ventilation double flux avec récupérateur de chaleur pour un air sain et une consommation réduite Implantée sur un terrain de 1006 m², cette maison allie modernité et respect de l’environnement. Vous bénéficiez d’une grande flexibilité : personnalisation du projet, choix des matériaux sans supplément, et possibilité de modifier le modèle selon vos envies. Une offre transparente et clé sur porte 🏡 Construction traditionnelle avec un cahier des charges très complet 🔍 Prix total de 517.589€ incluant : ✔️ La T.V.A. ✔️ Les honoraires de l’architecte ✔️ Une estimation des frais de raccordement ✔️ Les frais de notaire et d’enregistrement sur le terrain ✔️ Le bilan énergétique, la réserve de fondation, l’étude de stabilité… Visitez notre maison témoin 7J/7 sur rendez-vous ! TEAM CONSTRUCT, c’est plus de 30 ans d’expérience et des centaines de familles satisfaites. Faites le choix de la sérénité avec un constructeur de confiance. 📞 Plus d’informations sur ### ou au ### Want to know more?
PROMOTION TEMPORAIRE : Réduction de 4.000 € TVAC sur la cuisine auprès de KITCHEN COMPANY (showrooms à Liège et Rhode-Saint-Genèse). Plus d'infos en agence. Nouveau projet à Waremme : 30 maisons familiales dans un cadre verdoyant et paisible ! Dans un quartier résidentiel calme et verdoyant, à deux pas du centre de Waremme et de la E40, Evillas et We Invest Hesbaye vous présentent la première phase du projet Joseph Lemaire de 30 maisons unifamiliales. Offrant une combinaison idéale entre tranquillité, accessibilité (E40) et architecture contemporaine, ces maisons aux finitions haut de gamme garantissent un confort de vie optimal. Les maisons, allant de 2 à 4 façades, sont construites sur des parcelles de 163 m² à 363 m², avec des surfaces habitables de 158 m² à 192 m². 3 chambres avec grenier aménageable (jusqu'à 2 chambres supplémentaires). Elles répondent aux normes actuelles en terme de technologie et de technicité: raccordées aux égouts, citerne à eau de pluie de 7.500 litres avec groupe hydrophore, étage sur hourdis avec dalle de compression armée d'un treillis en acier, vitrage super isolant (U=1.0 W/m²K) et à rupture thermique, isolation thermique murs (10 cm PIR) et toiture (22 cm laine minérale), isolation acoustique de 4 cm prévue dans murs mitoyens, système de ventilation double flux (VMC), chauffage au gaz avec chaudière à condensation à haut rendement, salle d'eau avec bain et douche, prises murales NIKO, pré-câblage pour l'installation d'un système d'alarme, escaliers en hêtre traités avec garde-corps, portes tubulaires, certaines bénéficient également d’un carport en aluminium. Soucieuse de l’environnement, Evillas met un point d’honneur à la durabilité : chaque maison est équipée de panneaux photovoltaïques, assurant une excellente efficacité énergétique (entre 1050 et 2800 Watt-crête (qui peut être revue sur demande) A votre choix: cuisine (non comprise dans le prix), revêtement sols et murs, finition des escaliers (couleur, traitement), Idéal pour les familles à la recherche d’un cadre de vie agréable, durable, et proche de toutes les facilités ! Want to know more?
Le projet ‘Joseph Lemaire’ à Waremme, vivre au calme à un jet de pierre d’une ville agréable… PROMOTION TEMPORAIRE! Réduction de 4.000 € TVAC sur la cuisine! Contactez-nous pour plus d'infos! MAISON TEMOIN A VISITER! 33% VENDU Vous êtes à la recherche d’une maison basse énergie de vos rêves? Alors vous êtes au bon endroit, nous l’avons conçue pour vous ! Dans un quartier résidentiel calme et verdoyant proche du centre de Waremme, evillas construit 30 maisons unifamiliales dans une première phase. La combinaison d'un environnement paisible, d'une très bonne accessibilité, d'une architecture contemporaine et de finitions de haute qualité garantira un confort de vie optimal. Le projet ‘Joseph Lemaire’ est situé aux portes du centre de Waremme. Cette situation permet d’accéder facilement et rapidement à toutes les commodités de la ville ! Grâce à la proximité de l'autoroute E40, Liège et Bruxelles sont facilement accessibles. Le projet est idéal pour les familles à la recherche d’un agréable cadre de vie, verdoyant et durable. Les maisons de type 2-façades, 3-façades, semi 3-façades ou semi 4-façades seront construites sur des parcelles avec une superficie allant de 163m² à 363m². Les surfaces habitables varient entre 158m² et 192m². Ces maisons sont finies à un niveau élevé et avec des matériaux de haute qualité. L’intérieur de la maison est conçu en gardant à l’esprit les besoins de vie d’une famille moderne. Toutes les maisons disposent de 3 chambres à coucher et le grenier aménageable permet par ailleurs de créer 2 chambres à coucher supplémentaires. Certaines maisons disposent d’un carport. evillas accorde aussi une grande importance à la durabilité de ses maisons. Elles sont construites conforme aux dernières normes en vigueur. Chaque maison est équipée de panneaux photovoltaïques permettant une grande efficacité énergétique. En bref, le projet ‘Joseph Lemaire’ est un lieu de vie agréable, où vous vous sentez chez vous dès le premier instant. Want to know more?
Located at Steenweg 144 in Heers, this residential project revitalizes a historic site in the heart of Haspengouw. The development thoughtfully restores the stately former notary residence and the authentic coach house, transforming them into elegant and sustainable living spaces. Nestled within a park garden, a new apartment building is seamlessly integrated into the green surroundings, offering residents peaceful views over the adjoining fields. The project offers two spacious units ranging from 149 to 168 square meters, each featuring three bedrooms. Residents benefit from high-quality finishes tailored to individual preferences, with amenities designed for comfort and convenience. Parking is provided with underground garages and private storage options accompany each unit, ensuring practicality alongside aesthetic appeal. Energy efficiency is a key aspect of this development, with all homes designed to meet stringent sustainability standards. Features include excellent insulation, solar panels, individual heat pumps, and both underfloor heating and cooling systems. This approach ensures a comfortable indoor climate while reducing energy costs, making these homes well-suited for future-oriented living. Prices for the available units range between €359,000 and €379,000. Want to know more?
This charming residence for sale at Begijnhof 30A in Sint-Truiden offers a unique blend of historic character and modern living within a protected cultural area. Priced at 375,000 €, this property spans a generous 134 m² of living space distributed over multiple levels. The home features two comfortable bedrooms measuring 9 m² and 13 m² respectively, alongside a stylish and functional bathroom of 7 m². The spacious living area, totaling 23 m², flows seamlessly into a well-appointed living kitchen and dining space, providing an ideal environment for both relaxation and entertaining. The property also benefits from a private 15 m² terrace, perfect for outdoor enjoyment, and is triple-aspect with three facades allowing natural light to fill the interiors. Heating is provided by a gas system, and the residence is equipped with double glazing to ensure energy efficiency. Constructed in 1956 and thoughtfully renovated to preserve its authentic features such as wooden beams while ensuring contemporary comfort and energy performance, this home respects its historical significance while meeting today’s standards. The property includes one toilet separate from the bathroom and practical storage spaces accessible from the welcoming entrance hall. The residence is not currently rented and holds an electrical installation certificate confirming compliance with safety standards. Located in a residential zone designated for cultural value, this property enjoys high energy performance scores (G-score A, P-score A) and is situated outside any flood risk areas, offering peace of mind and security for future occupants. Situated in the tranquil yet historically rich heart of Sint-Truiden’s Begijnhof area, this residence benefits from proximity to green spaces while remaining within easy reach of the vibrant city center. The location combines serenity with convenience, providing access to shops, restaurants, markets, and various amenities within walking or cycling distance. Excellent connectivity to major roads enhances accessibility for commuters and visitors alike. This distinctive property represents an exceptional opportunity for buyers seeking to embrace a lifestyle where heritage and modernity converge in harmony. For further information or to arrange a viewing, please contact the agency at ### or via ### . Want to know more?
This charming residence for sale at Begijnhof 30B in Sint-Truiden offers a unique opportunity to live in a property that balances historical character with modern comfort. Priced at 370,000 €, this freshly renovated home built in 1956 spans a generous 134 square metres of living space. The house features two bedrooms measuring 9 and 13 square metres respectively, complemented by a well-sized bathroom of 7 square metres and a separate toilet. The living area covers 23 square metres, providing ample room for daily activities. The property benefits from double glazing and gas heating, ensuring energy efficiency and comfort throughout the seasons. Additionally, the presence of a valid certificate for the electrical installation guarantees safety and compliance with current standards. Situated within a culturally valuable residential zone, this three-façade house includes a private terrace of 15 square metres, ideal for outdoor relaxation or entertaining guests. Its location in Sint-Truiden is notable for the tranquility of the Begijnhof setting, which is rich in history and greenery, contributing to a peaceful living environment. The property is not located in a flood-prone area, adding an extra layer of security and peace of mind. The combination of a protected historic atmosphere and contemporary upgrades reflects careful restoration efforts that respect the original materials and architectural details while incorporating modern amenities. This residence is an excellent choice for those seeking a balance between heritage charm and practical living in Sint-Truiden. With a competitive price of 370,000 € including VAT, it represents a sound investment in a distinctive home. Interested buyers are encouraged to contact the seller directly to arrange a viewing or to obtain further information. This exceptional property invites you to experience comfortable living in a thoughtfully preserved and updated home in one of Flanders’ most serene cultural settings. Want to know more?
Discover a unique residence for sale in Sint-Truiden at Begijnhof 30, offered at a price of 455,000 €. This exceptional property boasts a generous living area of 204 m² distributed over multiple levels, blending authentic charm with contemporary comfort. Built in 1956 and recently renovated with respect for its historical character, the home features three bedrooms sized approximately 9 to 10 m² each, a dressing room of 4 m², and a spacious living room of 37 m². The layout includes a well-appointed bathroom of 7 m² and a separate toilet, ensuring practical convenience. Heating is provided by gas, complemented by double glazing throughout to enhance energy efficiency. The electrical installation certification is up to date, reflecting the property’s compliance with safety standards. Situated within a culturally protected residential area, this residence enjoys a three-façade configuration and offers outdoor amenities including a 15 m² terrace perfect for relaxation or entertaining. The property is not located in a flood-prone zone, contributing to peace of mind regarding environmental risks. With a G-score and P-score both rated A, the home demonstrates excellent energy performance. The urban planning designation confirms its integration into a valued cultural environment, making it an attractive choice for buyers seeking a blend of heritage and modern living. This residence represents a remarkable opportunity to own a spacious, characterful home in the heart of Sint-Truiden. The asking price of 455,000 € reflects its distinctive qualities and prime location. Interested parties are encouraged to contact the seller to arrange a viewing or receive further information. Do not miss the chance to explore this exceptional property that combines historical value and contemporary amenities in one of Belgium’s charming cities. Want to know more?
This exceptional residence for sale in Sint-Truiden offers a rare blend of heritage charm and modern living within a generous 204 m² of living space. Located at Begijnhof 30, this property features three spacious bedrooms measuring approximately 9 to 10 m² each, complemented by a 4 m² dressing room and a comfortable 7 m² bathroom. The living area spans 37 m², providing ample space for relaxation and family time. The home boasts a functional layout including a separate toilet and a well-equipped kitchen area. Set within a protected cultural zone, the property retains its authentic character, enhanced by thoughtful renovation that respects the original 1956 build while integrating contemporary comforts such as double glazing and gas heating. A private terrace of 15 m² invites outdoor enjoyment in a tranquil setting. Situated in a residential zone with cultural value, this three-facade house benefits from a prime location free from flood risks and is certified with an up-to-date electrical installation certificate. The residence enjoys energy-efficient features reflected in its excellent G-score and P-score ratings at level A, ensuring sustainable living conditions. The property is sold under VAT conditions and is priced at exactly €455,000. This ensures a sound investment opportunity for buyers seeking a home that harmoniously combines historical atmosphere with up-to-date amenities. The well-maintained interior spaces, the private outdoor terrace, and the strategic integration of modern energy standards make this residence appealing for discerning purchasers. Located in the heart of Sint-Truiden, the property provides easy access to local shops, markets, and various amenities, all within reach while preserving a peaceful ambiance. Its address at Begijnhof 30 situates it in a culturally rich environment, making it ideal for those valuing both community heritage and contemporary lifestyle advantages. Prospective buyers are invited to explore this unique offering that promises both character and comfort. For further details or to arrange a viewing, please contact the selling agent directly. This opportunity represents a distinguished choice for anyone looking to invest in a distinctive residence in Sint-Truiden at the price of €455,000. Want to know more?
BHS IMMO vous propose cette magnifique maison neuve 3 façades, vendue clé sur porte, idéalement conçue pour offrir confort et luminosité. Vous profiterez d’un niveau de confort moderne exceptionnel, allié à une performance énergétique optimale pour un bien-être durable au quotidien. Disponible dès début septembre, vendue clé sur porte au prix de 399.000 € TVAC. Située dans un environnement calme et agréable, à proximité directe de Boncelles, elle bénéficie d’un emplacement idéal, proche des commodités, commerces et axes routiers. Elle se compose comme suit : Rez-de-chaussée (0) : vaste hall d’entrée, deux chambres lumineuses et une salle de bain. Niveau -1 : hall de nuit, deux belles chambres (ou possibilité d’aménager une superbe suite parentale), une salle de bain et une terrasse. Niveau -2 : magnifique pièce de vie de ±50 m² comprenant un espace ouvert avec une cuisine entièrement équipée et un WC indépendant. Le bien dispose également : d’un double emplacement de stationnement privatif ; d’un jardin d’environ 200 m² clôturé. Équipements techniques : VMC double flux, chauffage par le sol, pompe à chaleur, préinstallation pour panneaux photovoltaïques et borne de recharge, citerne d’eau de pluie, égouttage et raccordements compris. Découvrez également la vidéo de ce bien sur les réseaux sociaux de notre agence. Intéressé ou envie d’en savoir plus ? Contactez-nous au ### ou par mail à ### . Want to know more?
This brand-new three-façade residence located at Fernand Bourgeois 5 in Perwez offers a contemporary living experience with a total built-up area of 133 m² on a generous plot of 448 m². Scheduled for completion in 2026, this property is designed with modern comfort and energy efficiency in mind, featuring features such as underfloor heating, double glazing, and solar panels. The home comprises three spacious bedrooms and a modern shower room, complemented by a fully equipped kitchen and a practical laundry area. The absence of a cellar is offset by the presence of an attic, providing additional storage or potential living space. Constructed as a low-energy house with gas heating, this residence benefits from up-to-date certifications including electrical safety and as-built conformity, ensuring compliance with current building standards. The three-sided façade allows for ample natural light throughout the living spaces, enhancing the open-plan layout that encourages family life and conviviality. Outside, the property includes a private garden and is equipped with essential utilities such as gas, water, and a rainwater tank, supporting sustainable living. The plot's size provides room for outdoor activities and gardening, aligning well with the calm residential environment. Positioned in Perwez within the province of Walloon Brabant, this property offers easy access to nearby urban centers like Namur and Andenne, located respectively 15 and 10 minutes away by car. Its strategic location combines the tranquility of village life with proximity to major roads, schools, shops, and various services. Listed at a price of €335,000 (excluding additional costs), it represents an attractive opportunity to acquire a new and energy-efficient home in a sought-after area. For further information or to arrange a visit, interested parties are encouraged to contact the seller directly via email at ### or by phone at ### Want to know more?
This newly constructed three-façade residence, located at Fernand Bourgeois 3 in Perwez, offers a modern and functional living environment designed for comfort and energy efficiency. Built with high-quality materials and equipped with contemporary amenities, the house features a total living area of 133 m². The ground floor comprises a welcoming entrance hall, separate toilet, a spacious living room that combines both lounge and dining areas, an open fully equipped kitchen, as well as a practical laundry room. Upstairs, the property includes a night hall leading to three bedrooms measuring approximately 13 m², 13 m², and 11 m² respectively, along with a shower room. The home is designed to meet current energy standards, featuring gas heating with underfloor heating, double glazing, and solar panels to ensure low energy consumption. The property also includes a south-west facing garden covering 431 m² and a 20 m² terrace oriented in the same direction, ideal for outdoor relaxation and entertaining. Additional practical features include an attic space and full certification for electrical installation meeting current regulations. There is no cellar, veranda, bicycle storage, or electric charging station on-site. The residence benefits from a building permit and subdivision approval and is not located within a flood risk area nor is it protected by any heritage restrictions. The property will be available upon deed signing in 2026 and offers excellent potential for professional use as well as private residency. Priced at €335,000 (including VAT), this outstanding new-build home presents a rare opportunity to acquire a contemporary property in the peaceful municipality of Perwez. With its optimal layout, modern comforts, and sizeable outdoor space, it is perfectly suited for families seeking quality living in Flanders. Interested parties are invited to contact the seller for further information or to arrange a viewing. This property reference number is RWC42916. For inquiries, please call ### or email ### . Want to know more?
Located in the heart of Ohey, the ALTA LOCA project offers a collection of five modern homes designed to meet the needs of contemporary living. Each house features three bedrooms, with the option to add a fourth bedroom in the attic space, providing flexibility for growing families or additional workspace. The homes range in size from 142 to 171 square meters of livable space, ensuring comfortable and spacious interiors. Every residence benefits from a south-west facing terrace and garden, allowing for ample natural light and an ideal setting for outdoor activities or relaxation. Additionally, each home includes two dedicated parking spaces, enhancing convenience for residents and guests alike. The project is situated at Rue de Ciney 73, within a peaceful neighborhood in Ohey, known for its accessibility and community atmosphere. The properties are offered for sale under the VAT regime at a price range between €361,200 and €390,700. This development represents a balanced opportunity for buyers looking for new construction homes in a well-located area with practical features tailored to everyday living. Want to know more?